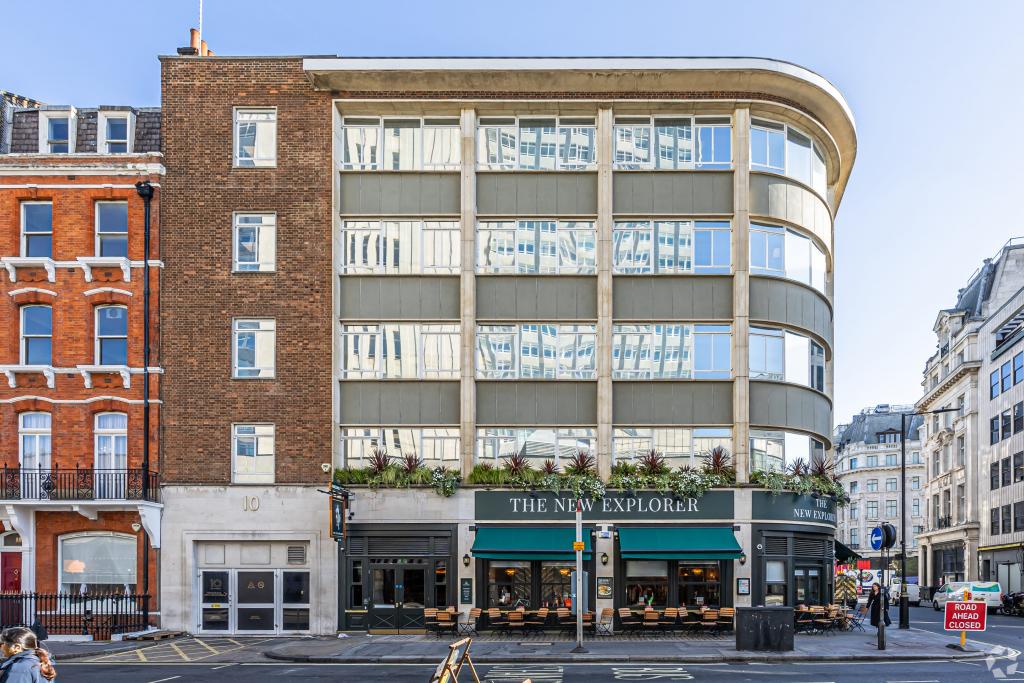
Marylebone, Greater London, United Kingdom
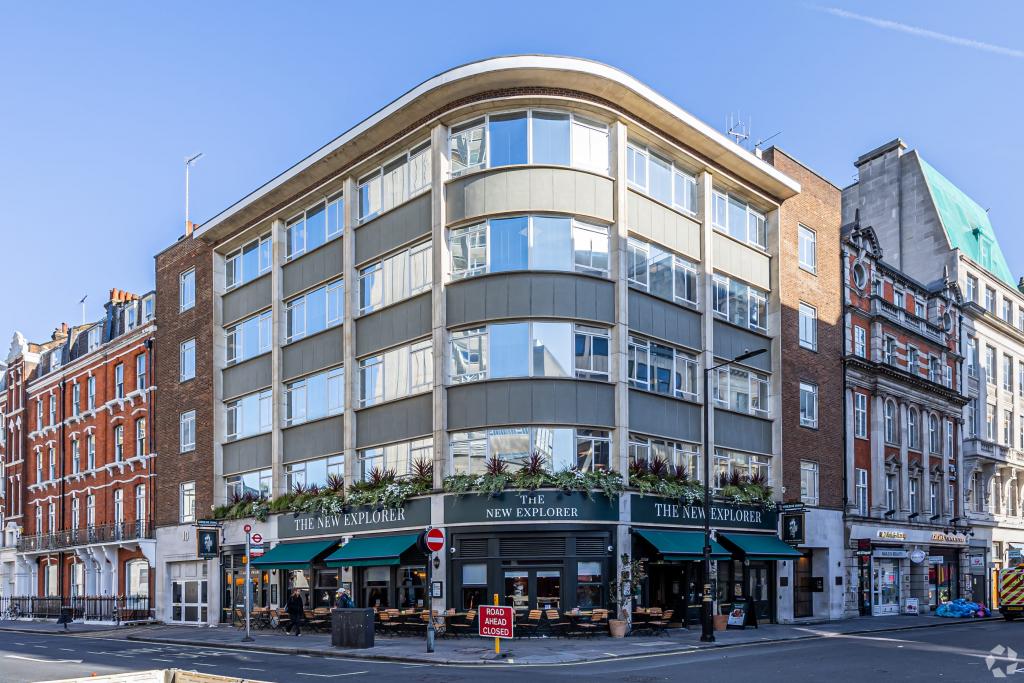
Allan House is a mixed-use commercial building at 8–10 John Princes Street, in the heart of Marylebone and London's West End. Arranged over six floors, the property provides approximately 18,286 sq ft of accommodation, combining office space on the upper floors with retail accommodation at basement and ground-floor levels.
The building offers 2,444 sq ft of fourth-floor office space, suitable for businesses seeking a central London address with excellent access to public transport and the surrounding commercial districts. Its position close to Oxford Circus and the amenities of Oxford Street makes it an attractive option for companies looking to establish or expand their presence in the West End.
Allan House occupies a central position on John Princes Street, within the Marylebone submarket and close to Oxford Street. The surrounding area offers an established mix of retail destinations, restaurants, cafés, professional services and commercial occupiers.
The property also benefits from its proximity to Marylebone Village and the wider Harley Street Health District, while nearby Bond Street and Oxford Circus provide access to some of London's most recognised retail, business and leisure destinations.
Property Name: Allan House
Address: 8–10 John Princes Street, London W1G 0JW
Property Type: Office and Retail
Location Classification: Central Business District (CBD)
Building Rating: 3 Star Office
Total Floor Area: 18,286 sq ft NIA
Office Accommodation: 9,731 sq ft
Retail Accommodation: 8,555 sq ft
Available Office Space: 2,444 sq ft
Maximum Contiguous Space: 2,444 sq ft
Available Units: 1
Available Floor: Fourth Floor
Floors: 6
Typical Floor Area: 2,435 sq ft
Construction: Reinforced concrete
Year Built: 1954
Slab-to-Slab Height: 9 ft
Lifts: No lifts recorded
Tenancy: Multi-let
Occupancy: 86.6% leased
Land Area: 0.14 acres (5,918 sq ft)
Plot Ratio: 3.09
Tenure: Long leasehold, expiring 25 September 2105, with an annual head rent payable
Energy Performance: EPC B
The fourth-floor office accommodation is available at an asking rent of £97.50 per sq ft per annum, with service type to be confirmed. The quoted service charge is £4.14 per sq ft.
For the available 2,444 sq ft, the indicative annual costs are:
Annual Rent: £238,290
Annual Service Charge: £10,118.16
Combined Annual Cost: £248,408.16
These figures are indicative and subject to confirmation of the final leasing terms and applicable charges.
Allan House was sold in March 2022 for £12,010,000, representing approximately £656.79 per sq ft, at a reported investment yield of 5.72%. The transaction was recorded as an investment sale.
The property is held on a long leasehold from the Howard de Walden Estate, with the lease expiring on 25 September 2105 and an annual head rent payable.
Air conditioning
Raised floor system
Lift access recorded as an amenity
Bicycle storage
Demised WC facilities
Kitchen facilities
Storage space
Central heating
Natural light
Open-plan office accommodation
Accent lighting
Security system
Building signage opportunities
Access to nearby Underground services
Bus route connections
EPC B rating
Allan House is approximately 0.1 miles from Oxford Circus Underground Station, providing Bakerloo, Central and Victoria line services. Bond Street and Tottenham Court Road stations are also within convenient reach, offering further connections across London.
For further details or to make a booking, please contact Fraser Bond.