Holborn, Greater London, United Kingdom
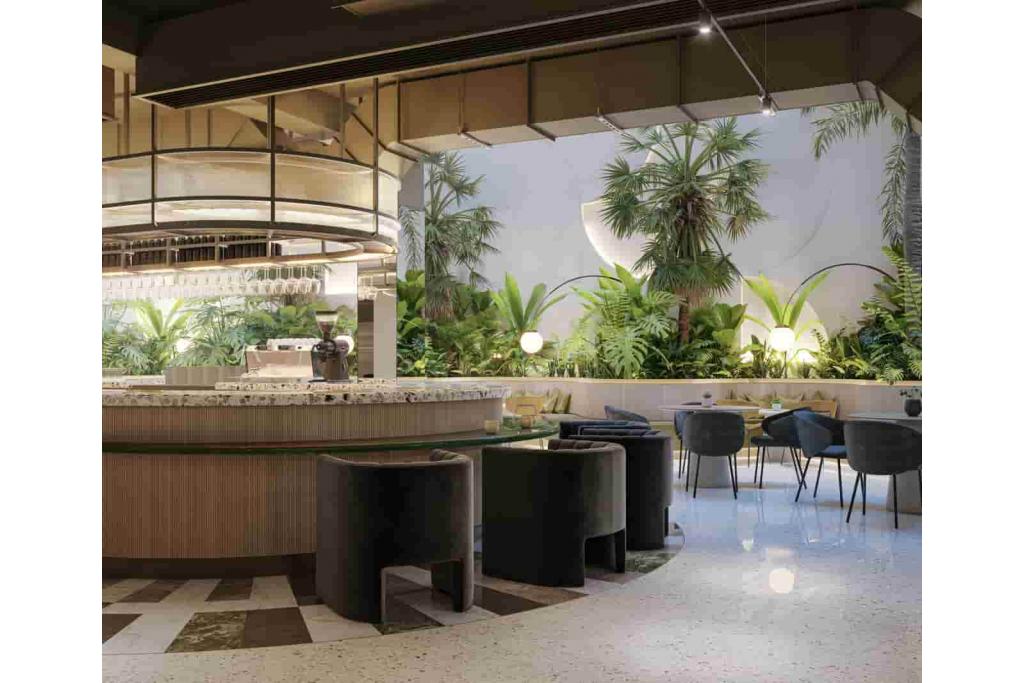
81–87 High Holborn is a substantial redeveloped commercial property in the heart of Holborn, London. Offering approximately 105,511 sq ft of net internal area, the building provides extensive office accommodation alongside a ground-floor retail component.
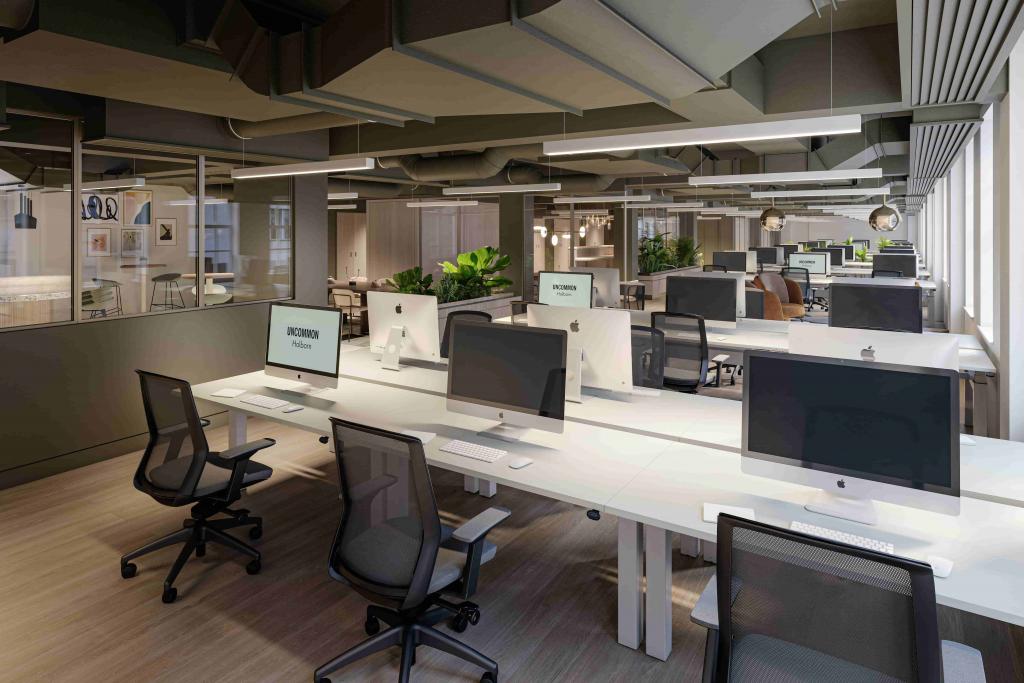
Originally built in 1975 and renovated in May 2022, the property has been redeveloped to provide contemporary workspace with flexible accommodation options, bespoke occupier fit-outs and a range of shared business facilities. Available spaces range from smaller office suites to larger floorplates, with the opportunity to accommodate substantial occupier requirements.
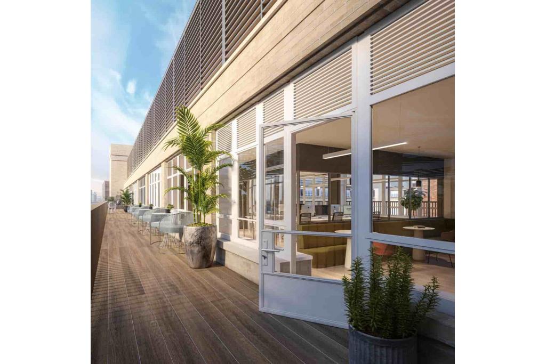
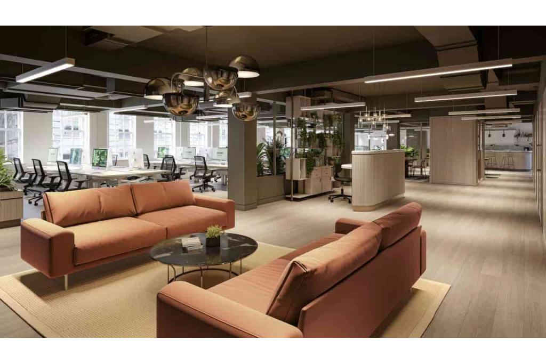
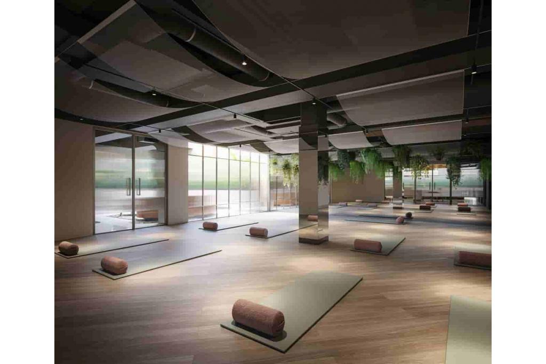
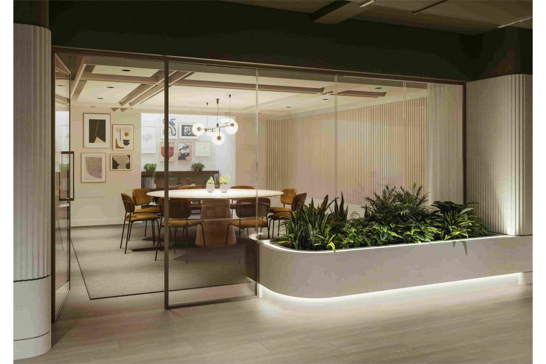
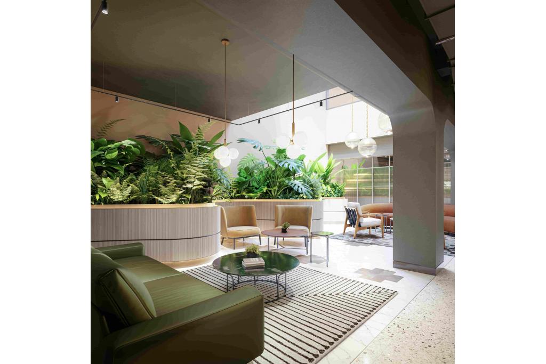
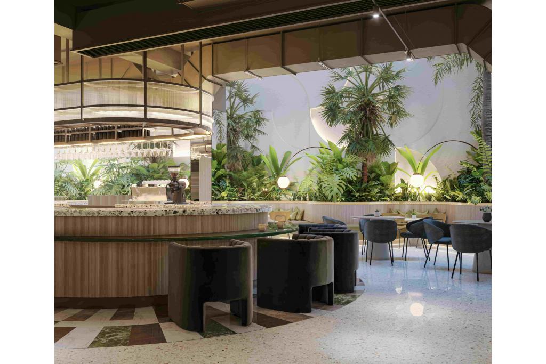
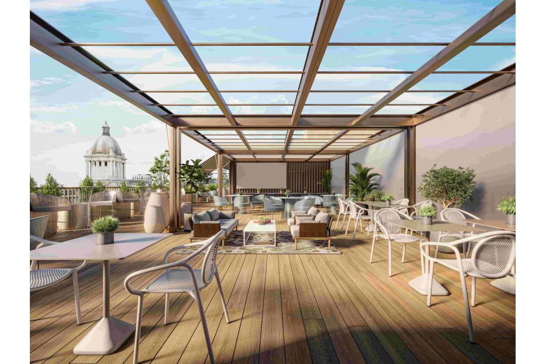
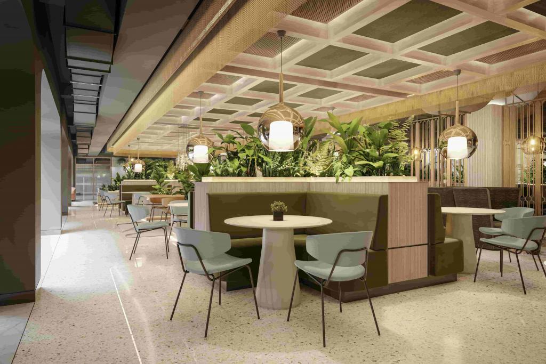
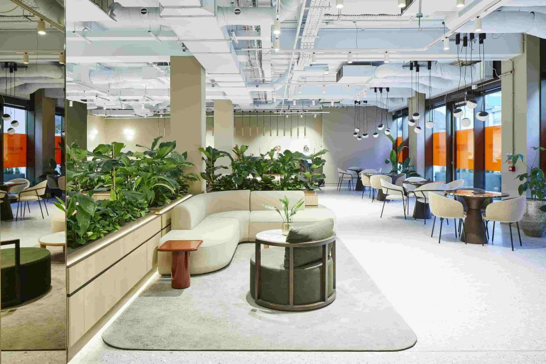
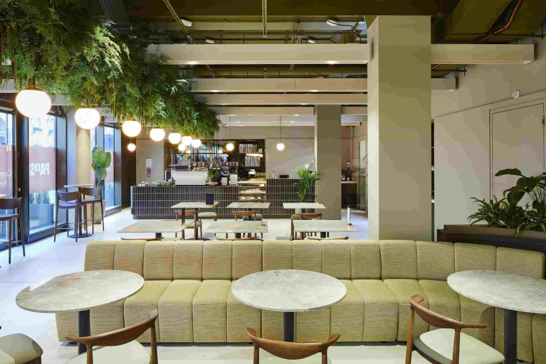
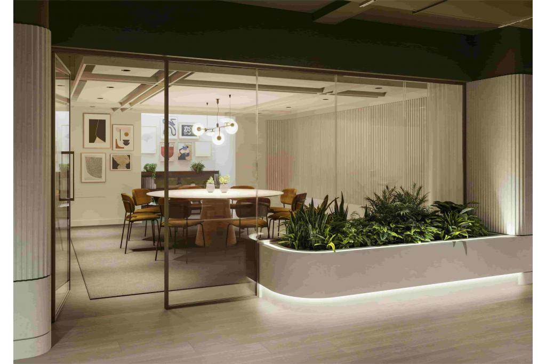
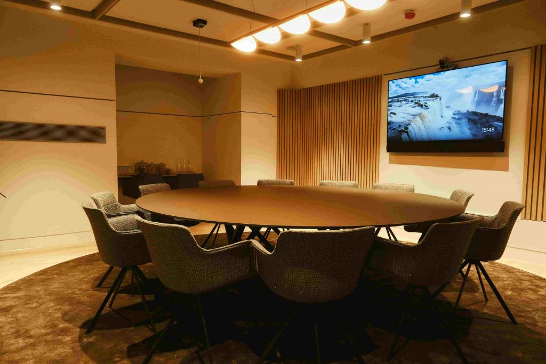
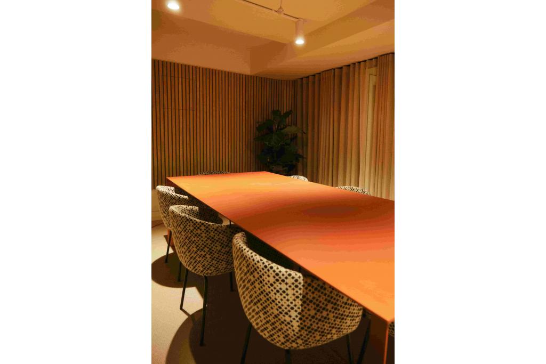
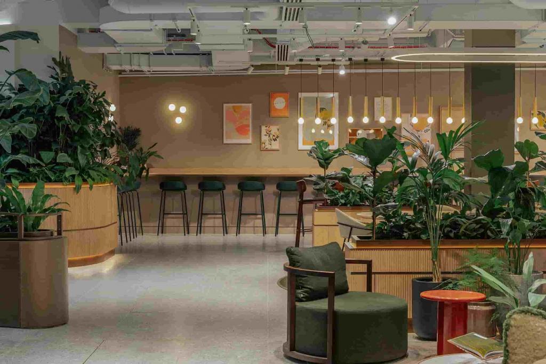
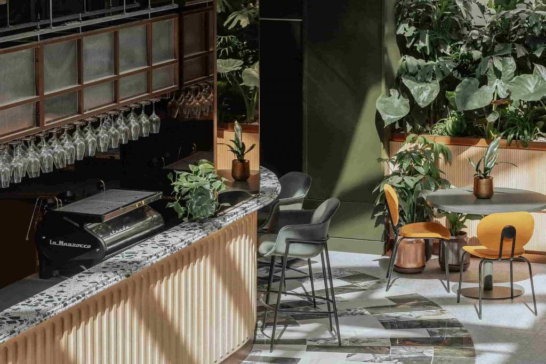
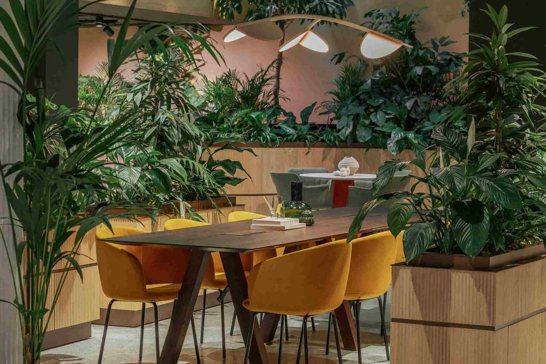
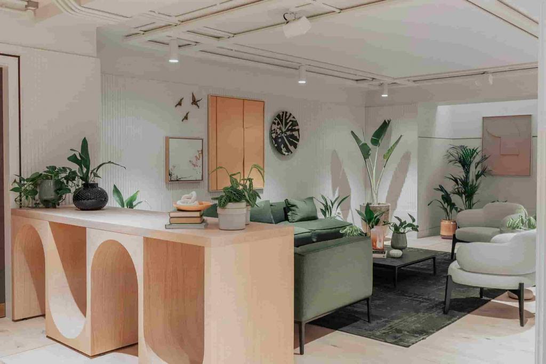
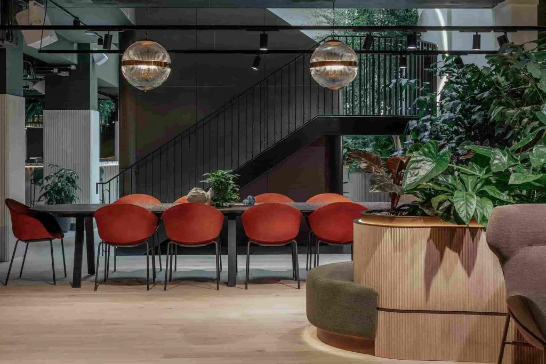
The building also benefits from a communal roof terrace, meeting and event spaces, a wellness studio, members' lounge and café, making it an attractive option for businesses seeking modern workspace in a well-connected Central London location.
The property occupies a prominent position on the north side of High Holborn, between Proctor Street and Red Lion Street, within the established Holborn commercial district. It is situated in London's Midtown business market, offering convenient access to both the City and West End.
Holborn is a recognised business destination, combining professional services, corporate offices, retail and hospitality. Its central position and proximity to major Underground stations make it suitable for businesses seeking an accessible London headquarters or flexible office accommodation.
The building is situated within the Bloomsbury Conservation Area, although it is not a listed property.
Property Address: 81–87 High Holborn, London WC1V 6DF
Property Type: Office and retail building
Total NIA: 105,511 sq ft
Office Accommodation: 100,921 sq ft
Retail Accommodation: 4,590 sq ft
Available Office Space: Advertised accommodation includes a range of suites and larger floorplates; individual availability should be confirmed
Maximum Contiguous Space: 105,510 sq ft
Number of Advertised Spaces: 20
Floors: 10
Typical Floor Area: 10,551 sq ft
Building Height: 150 ft
Year Built: 1975
Renovated: May 2022
Construction: Masonry
Slab-to-Slab Height: 9 ft
Lifts: 4
Land Area: 0.58 acres (25,265 sq ft)
Parking: 30 covered spaces
Parking Ratio: 0.28 spaces per 1,000 sq ft
Environmental Rating: BREEAM Excellent
Building Classification: 3-star office
Location Classification: Central Business District (CBD)
Tenancy: Multi-let
Owner Occupancy: No
Rental terms are currently withheld and available upon negotiation. The indicative market rental estimate is £57–£69 per sq ft per annum on a full repairing and insuring (FRI) basis.
The property offers a variety of office accommodation, including smaller suites and larger floorplates. Bespoke fit-outs can be tailored to occupier requirements, while all-inclusive pricing is highlighted as an available leasing proposition. Prospective tenants should confirm the precise rental structure, inclusions and availability directly.
The property was sold as an investment in September 2019 for £80,000,000, representing approximately £758.21 per sq ft. This is a historical transaction and does not constitute a current asking price.
Newly redeveloped commercial workspace
Bespoke and tailor-made occupier fit-outs
All-inclusive pricing option
Communal meeting rooms
Event spaces
Communal roof terrace
On-site wellness studio
Members' lounge and café
Opportunity for a self-contained street-level entrance
Four passenger lifts
30 covered parking spaces
BREEAM Excellent rating
Retail accommodation within the building
Substantial office building offering approximately 105,511 sq ft of total accommodation.
Flexible leasing opportunities, from smaller office suites to larger floorplates.
Bespoke fit-out options to meet individual occupier requirements.
Communal business facilities, including meeting rooms and event spaces.
Roof terrace, wellness studio, members' lounge and café supporting an enhanced occupier experience.
Opportunity for a self-contained entrance directly from street level.
BREEAM Excellent environmental rating.
Prominent High Holborn address within London's Midtown commercial district.
Potential for large-scale occupation, subject to confirmation of the available contiguous space.
Holborn Underground Station is approximately a four-minute walk away, providing Central and Piccadilly line services. Chancery Lane Station is around five minutes on foot, while Farringdon offers further Underground, Elizabeth line and Thameslink connections.
For further details or to make a booking, please contact Fraser Bond.