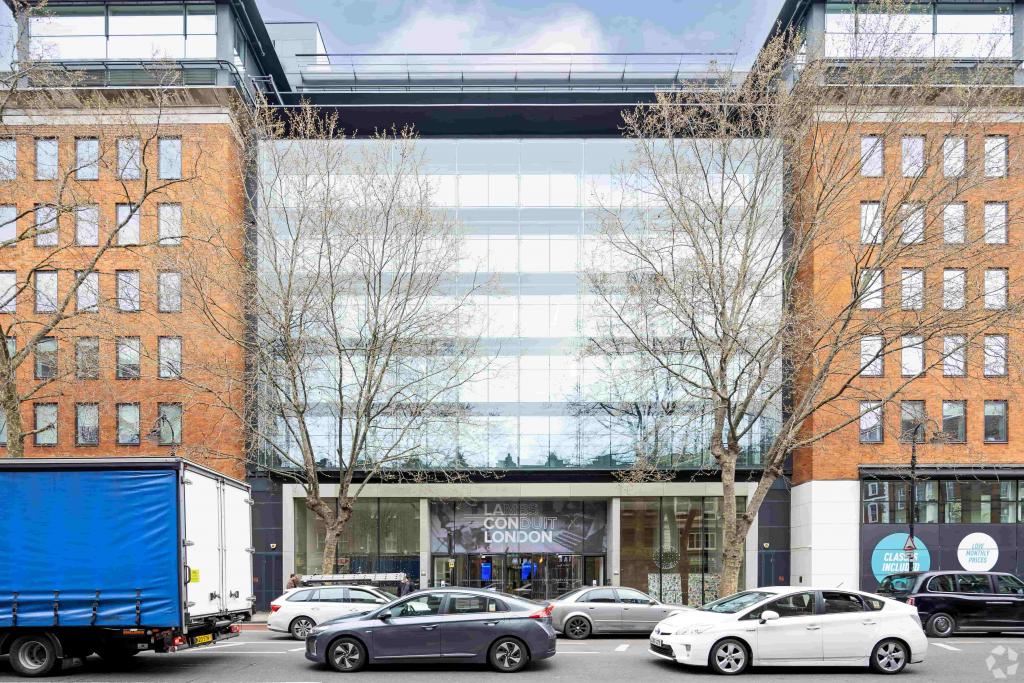
Bloomsbury, Greater London, United Kingdom
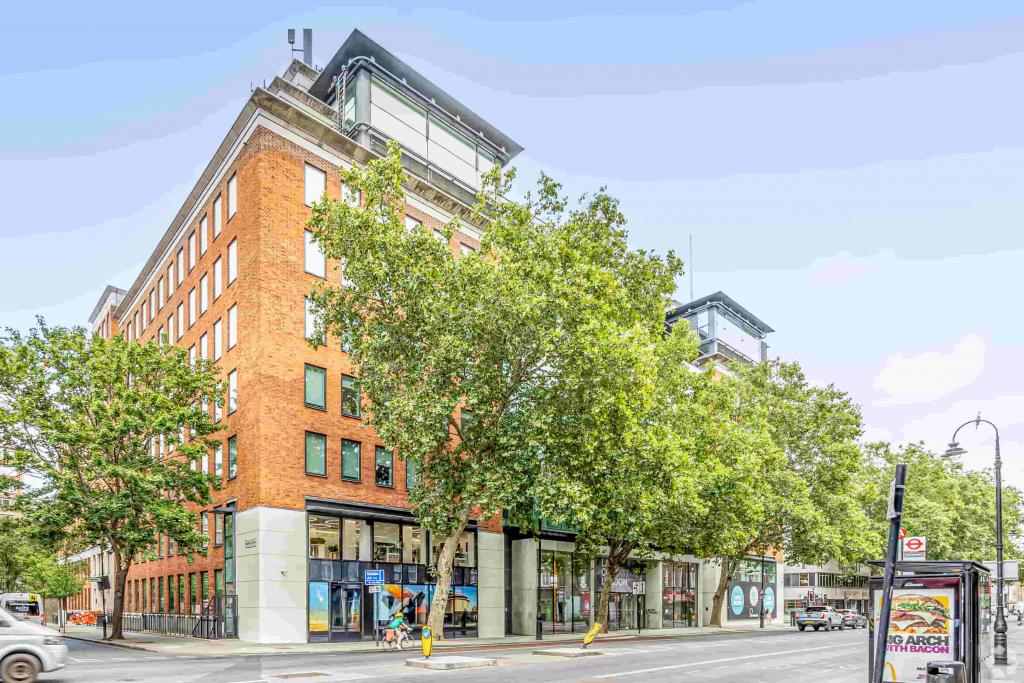
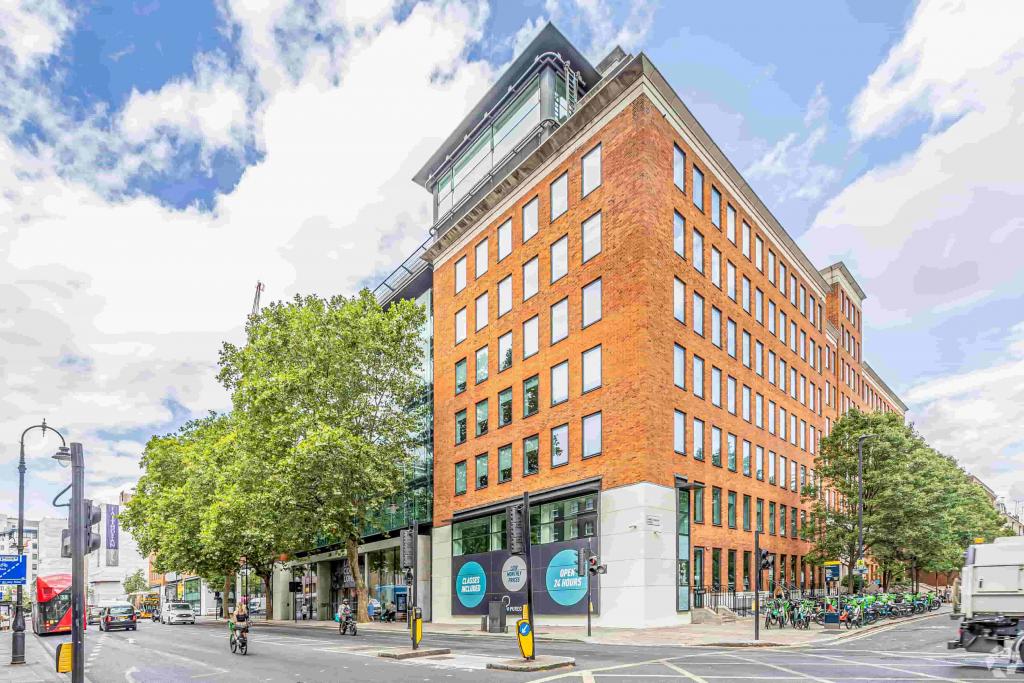
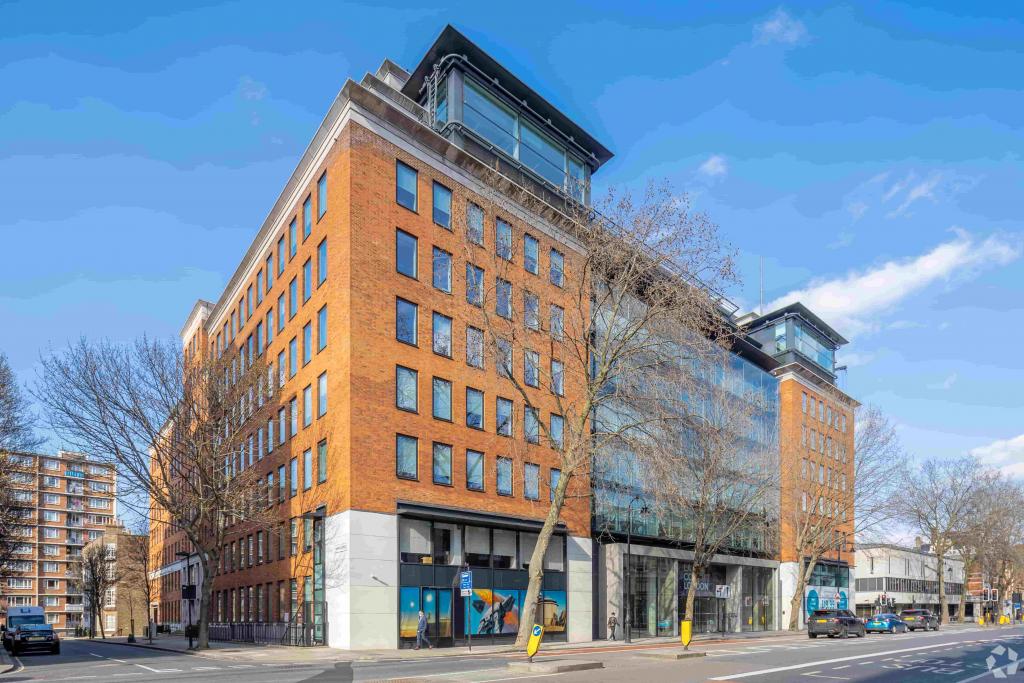
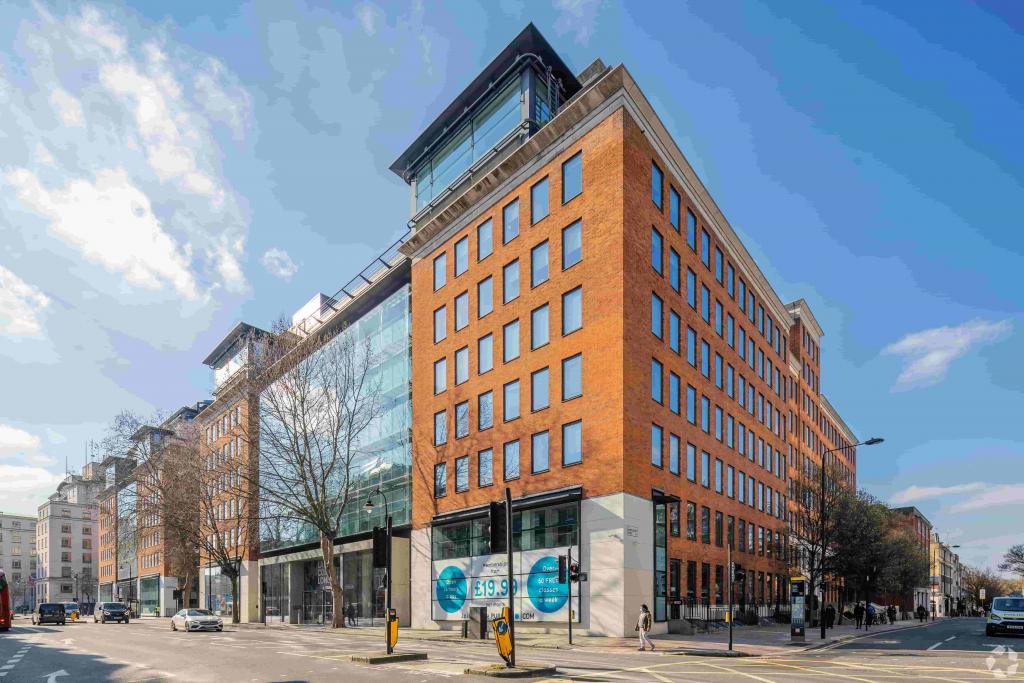
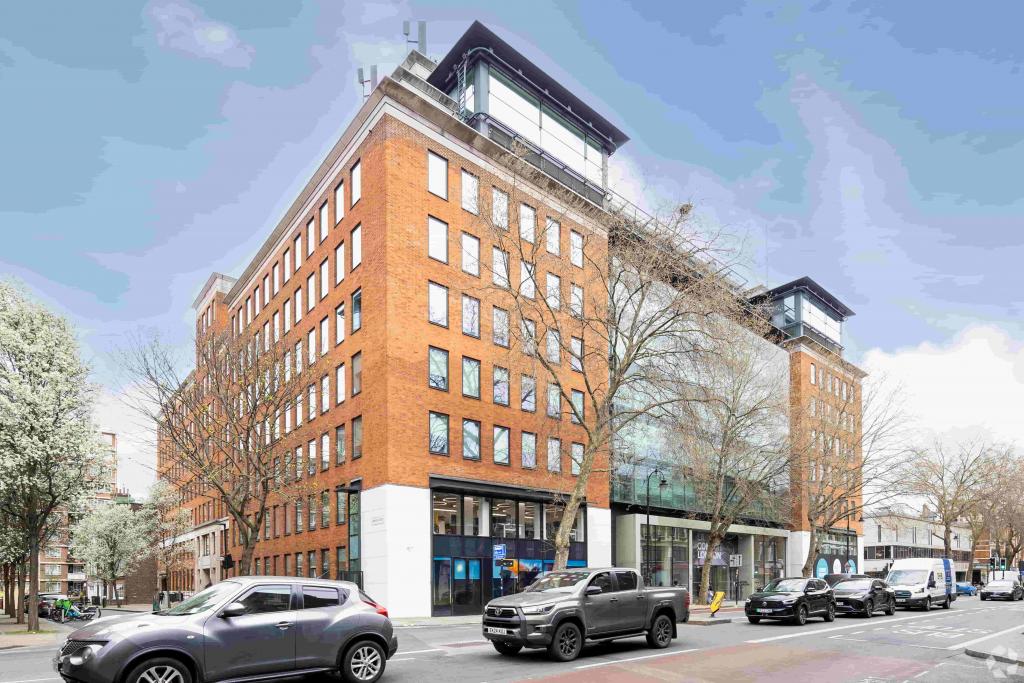
Lacon House is a substantial Grade A-style commercial office building at 84 Theobalds Road, in the heart of Bloomsbury, London. Extending to approximately 220,885 sq ft of net internal area, the nine-storey property provides modern office accommodation within a prominent central London business location.
Originally built in 1951 and comprehensively renovated in 2016, the building offers flexible office accommodation across two available suites measuring 5,689 sq ft and 11,873 sq ft. Its facilities include air conditioning, raised floors, a manned reception, multiple passenger lifts and a large communal roof terrace.
The property also benefits from BREEAM Very Good certification and Wired Certified Silver status, supporting the requirements of businesses seeking well-connected, professionally managed office accommodation.
Lacon House occupies a prominent position on Theobalds Road, at the junction with Harpur Square, within the Bloomsbury submarket of London's Midtown commercial district. The building is within walking distance of Lamb's Conduit Street and Red Lion Square, with convenient access to Holborn, Chancery Lane and the wider West End.
The surrounding area is an established commercial destination, combining professional offices, educational institutions, retail facilities and hospitality venues. Its central position makes the property suitable for businesses seeking a prestigious London office address with access to both the City and West End markets.
Property Name: Lacon House
Property Address: 84 Theobalds Road, London WC1X 8NL
Property Type: Office
Submarket: Bloomsbury
Submarket Cluster: London Midtown
Location Classification: Central Business District (CBD)
Total Net Internal Area: 220,885 sq ft
Total Office Accommodation: 210,421 sq ft
Retail Accommodation: 10,464 sq ft
Available Office Space: 17,562 sq ft
Available Suites: 5,689 sq ft and 11,873 sq ft
Maximum Contiguous Space: 11,873 sq ft
Building Floors: Nine floors recorded in the property details; building description refers to ten levels including basement
Typical Floor Area: 25,825 sq ft
Building Height: Approximately 100 ft
Year Built: 1951
Year Renovated: 2016
Construction: Masonry (steel-frame construction also recorded in the building description)
Building Classification: 4-star office
Tenancy: Multi-let
Lifts: Seven recorded, including one freight lift; leasing highlights separately refer to six passenger lifts
Slab-to-Slab Height: 9 ft
Land Area: Approximately 1 acre
Environmental Rating: BREEAM Very Good
Digital Connectivity: Wired Certified Silver
Lacon House offers two office suites, with the fifth-floor accommodation available at an asking rent of £73.50 per sq ft per annum on a Fully Repairing and Insuring (FRI) basis. Rental terms for the first-floor suite are available upon application.
Total Available Accommodation: 17,562 sq ft
First Floor: 11,873 sq ft – rent on application
Fifth Floor: 5,689 sq ft – £73.50 per sq ft per annum
Asking Rent: £73.50 per sq ft per annum for the fifth-floor suite
Service Charge: £20.24 per sq ft per annum
Lease Basis: FRI
Lease Terms: Subject to confirmation
Manned reception
Large communal roof terrace
Air conditioning
Raised floor system
Seven lifts recorded, including a freight lift
24-hour building access
Atrium
Accent lighting
Security system
Storage facilities
Bus route access
High-quality office accommodation
BREEAM Very Good environmental certification
Wired Certified Silver digital infrastructure
The building's Wired Certified Silver status reflects broadband infrastructure capable of supporting the core operational requirements of most commercial occupiers. Multiple internet service providers are recorded, including BT Openreach, Colt and Vodafone, with direct fibre connections.
Flexible Office Accommodation: Two available suites totalling 17,562 sq ft, with the largest contiguous space extending to 11,873 sq ft.
Refurbished Building: Renovated in 2016, providing modern commercial office accommodation.
Communal Facilities: Manned reception and a large communal roof terrace.
Environmental Credentials: BREEAM Very Good certification.
Digital Connectivity: Wired Certified Silver status with multiple direct-fibre service providers.
Established Business Location: Prominent Bloomsbury address with convenient access to Holborn, Chancery Lane and surrounding commercial districts.
Prominent Occupiers: The building has an established occupier base, including Argus, Industrial Light & Magic, Global, Kilburn & Strode and Arriva.
Lacon House was sold in August 2017 for £285 million, reflecting approximately £1,290.26 per sq ft and a reported investment yield of 4.50%. This is a historical transaction and does not indicate a current sale offering.
Holborn Underground Station is approximately a seven-minute walk away, while Chancery Lane is around eight minutes on foot. Russell Square is approximately nine minutes away, and Farringdon provides additional Underground and national rail connections. King's Cross St Pancras is also accessible for wider national rail services.
For further details or to make a booking, please contact Fraser Bond.