Westminster, Greater London, United Kingdom
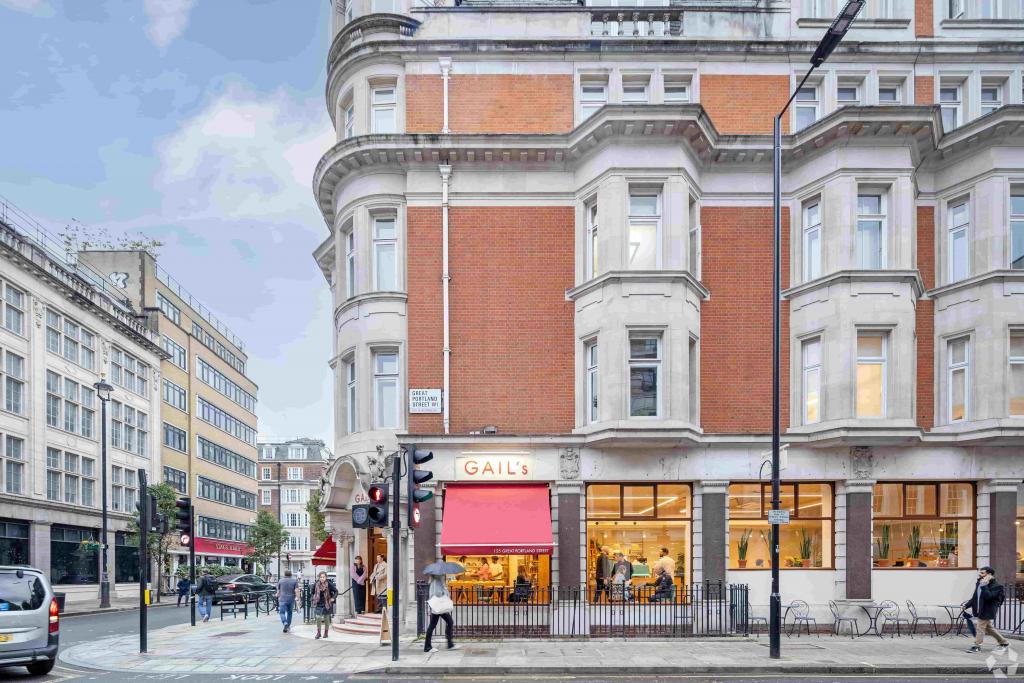
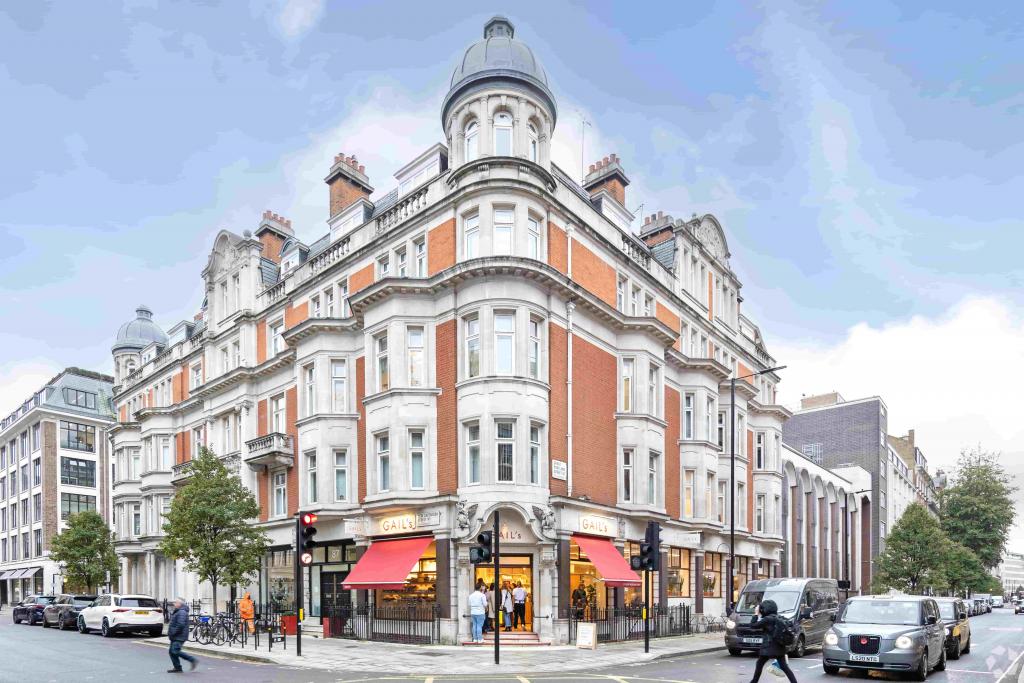
85–87 New Cavendish Street is a six-storey mixed-use commercial property at the junction of New Cavendish Street and Great Portland Street in London's West End. Built in 1895 and renovated in 2007, the building provides office and retail accommodation within a traditional masonry structure, with residential accommodation on the upper floors.
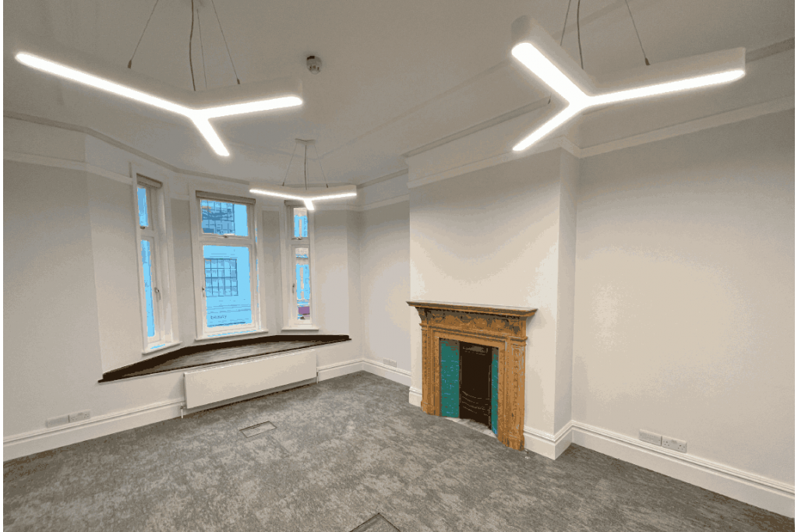
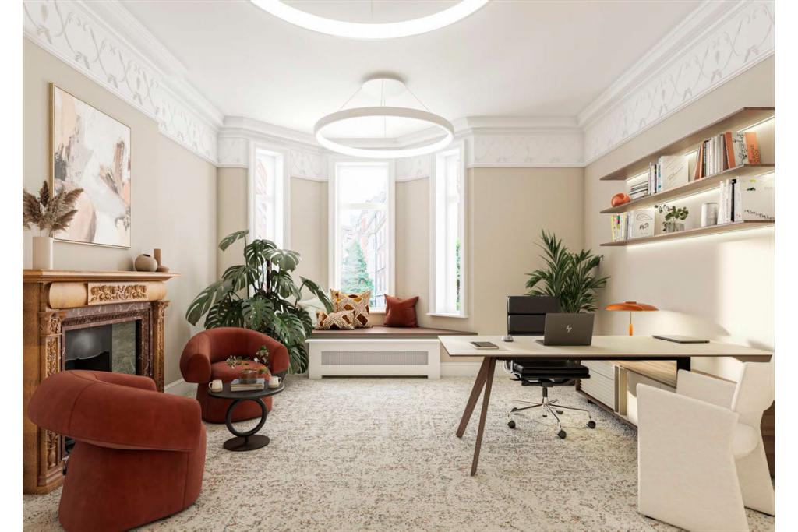
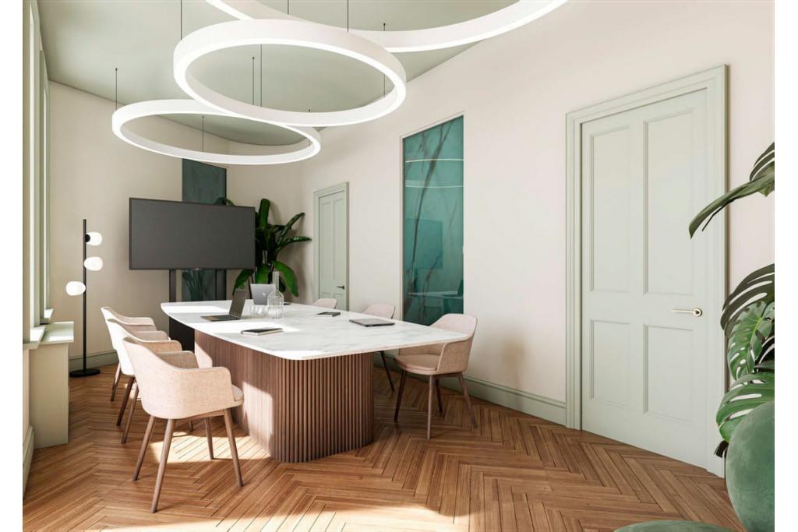
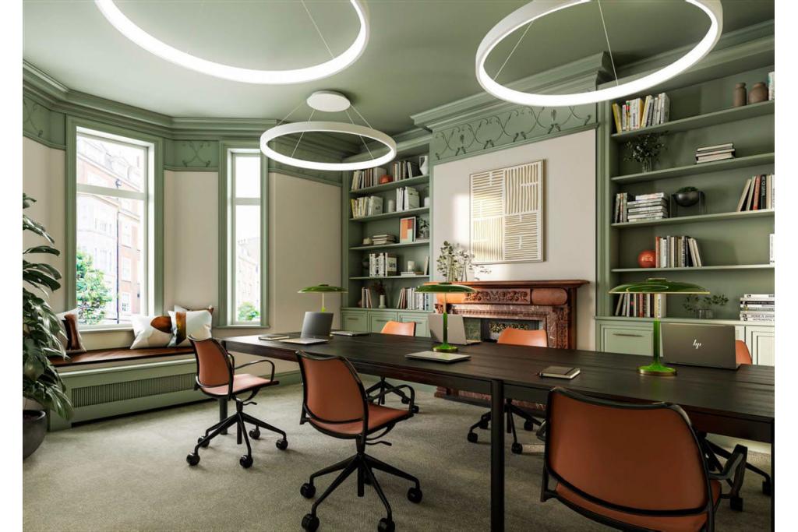
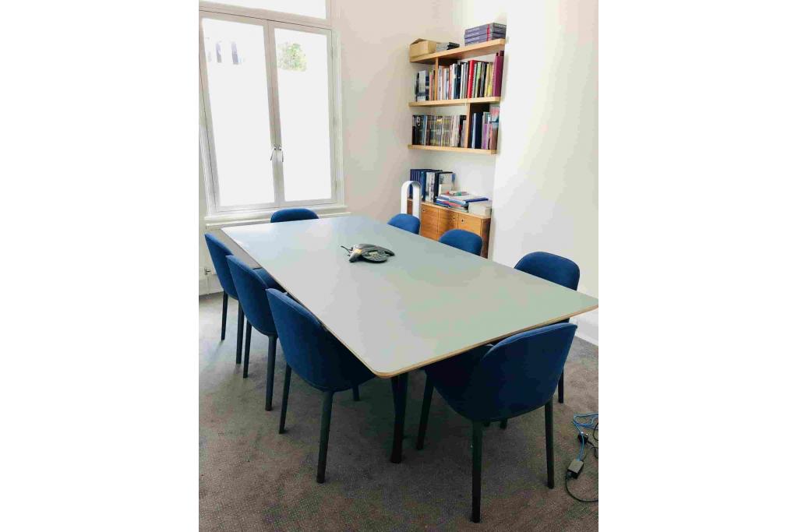
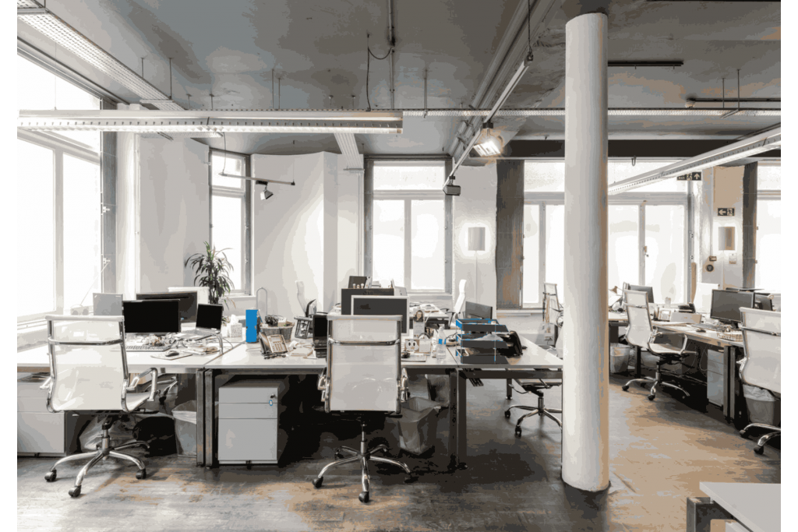
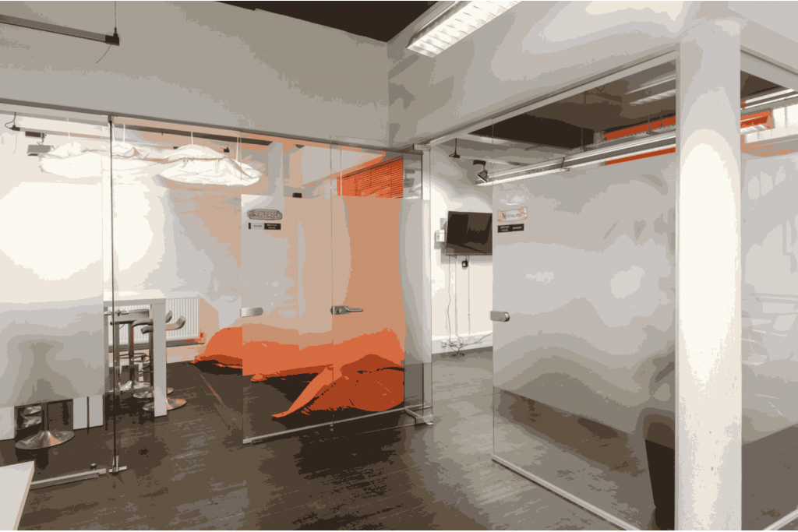
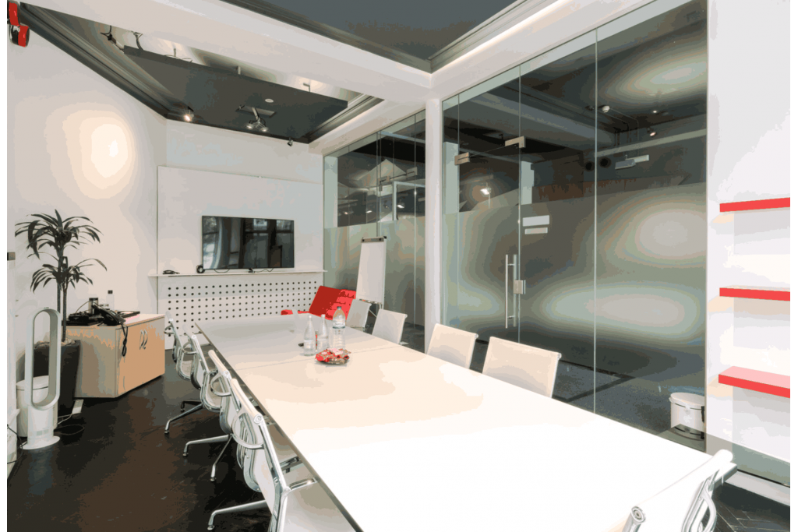
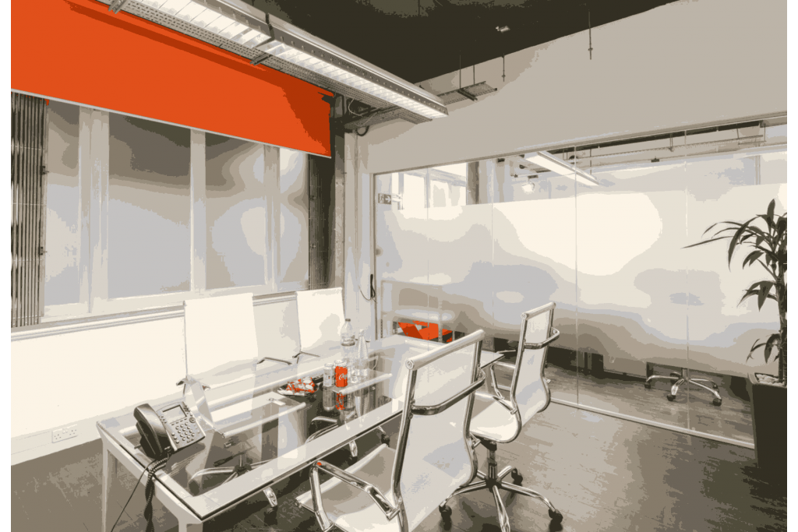
The property offers two office suites totalling 3,278 sq ft across the ground and first floors. With a central location, nearby Underground connections and a substantial reported frontage of 177 feet on Great Portland Street, the building presents an opportunity for businesses seeking office accommodation in an established central London commercial district.
The property occupies a prominent position in Westminster, within the wider West End commercial market. Its junction location provides access to Great Portland Street and New Cavendish Street, with Oxford Circus and Regent's Park also nearby.
The surrounding area offers a mix of offices, retail premises, restaurants and professional services. Its proximity to major shopping and business destinations makes it suitable for occupiers seeking a central London address with convenient access to clients, employees and local amenities.
Property Address: 85–87 New Cavendish Street, London W1W 6XD
Alternative Address: 125–129 Great Portland Street, London W1W 6XD
Property Type: Office accommodation within a mixed-use commercial building
Location Classification: Central Business District (CBD)
Submarket: Westminster, Inner London
Total Net Internal Area: 44,366 sq ft
Available Office Space: 3,278 sq ft
Maximum Contiguous Space: 3,278 sq ft
Number of Available Suites: 2
Ground-Floor Office Suite: 1,707 sq ft
First-Floor Office Suite: 1,571 sq ft
Building Floors: 6, comprising basement, ground and four upper floors
Typical Floor Area: Approximately 4,300 sq ft
Construction: Traditional masonry
Year Built: 1895
Renovation: 2007
Building Classification: Three-star retail/shopfront retail-office
Building Class: B
Lifts: 1
Tenancy: Multi-let
Owner-Occupancy: No
Site Area: 0.18 acres
Plot Ratio: 5.66
Building Use: Approximately 35,493 sq ft of office accommodation and 8,873 sq ft of retail accommodation
The building also includes residential accommodation on the upper floors, according to the supplied property notes.
The landlord's asking rent for the available office suites is withheld.provides an estimated rental range of £45–£55 per sq ft per annum for retail accommodation. As this estimate relates to retail rather than office use, it should not be treated as a confirmed rental benchmark for the available office suites.
The service charge is listed at £6.54 per sq ft. For reference, the corresponding annual service charge calculations are:
Ground-floor suite, 1,707 sq ft: £11,163.78 per annum
First-floor suite, 1,571 sq ft: £10,174.34 per annum
Combined accommodation, 3,278 sq ft: £21,338.12 per annum
The actual office rent, lease terms and applicable service charge arrangements should be confirmed with the letting agent.
Traditional masonry construction
Six-storey mixed-use building
One lift
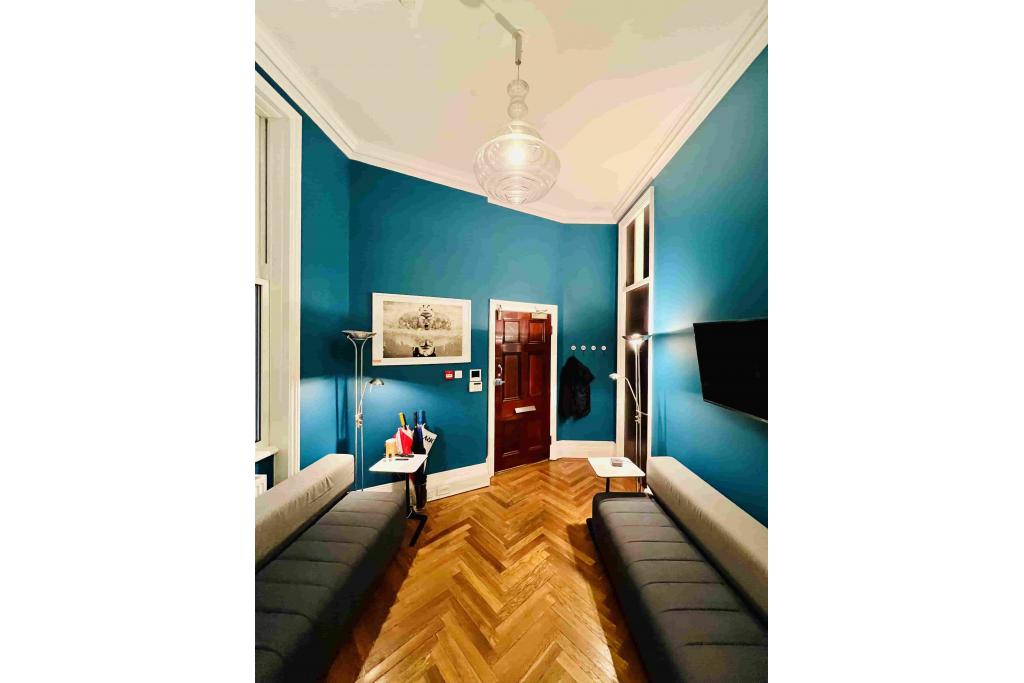
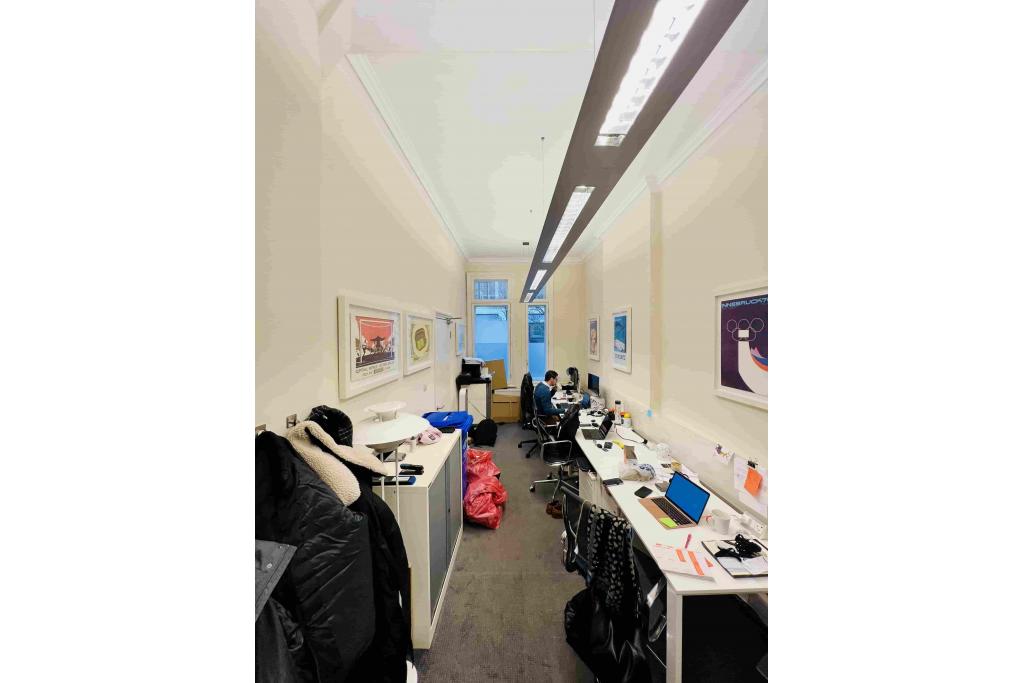
Ground-floor and first-floor office accommodation
Retail accommodation within the building
Prominent junction location
Reported 177-foot frontage on Great Portland Street
Flexible office options: Two suites are available, comprising 1,707 sq ft on the ground floor and 1,571 sq ft on the first floor, allowing occupiers to consider different space requirements.
Central London location: The property is positioned in Westminster, within reach of the West End's commercial, retail and professional services markets.
Prominent frontage: The reported 177-foot frontage on Great Portland Street provides a notable street presence for the wider building.
Established mixed-use setting: Office, retail and residential accommodation contribute to the property's varied commercial character.
Transport connectivity: Great Portland Street, Regent's Park and Oxford Circus Underground stations are all within approximately 0.4 miles.
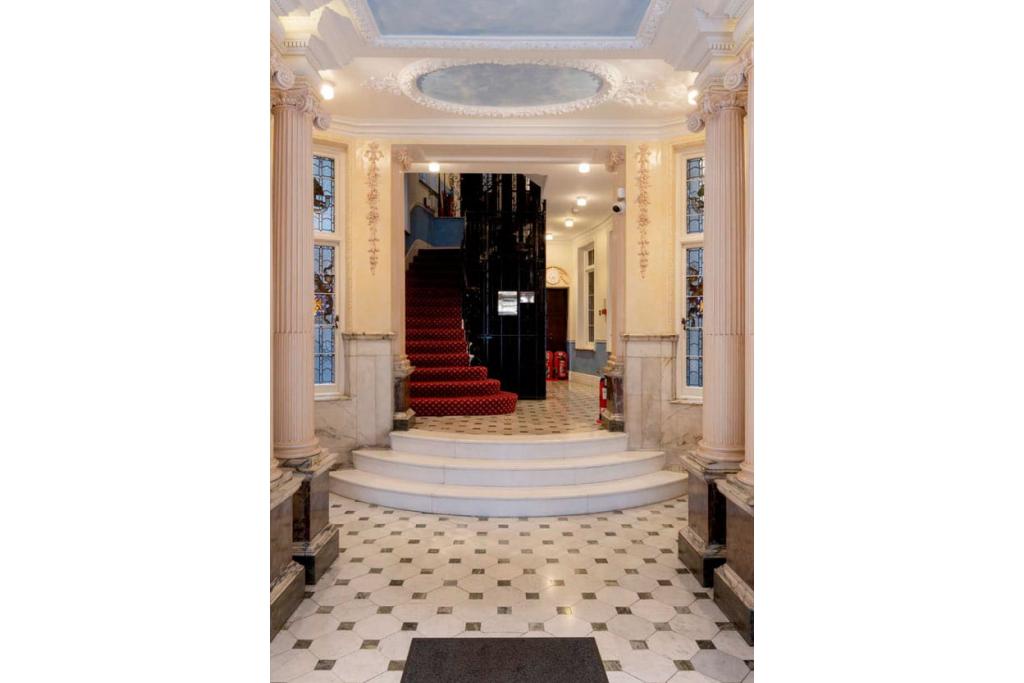
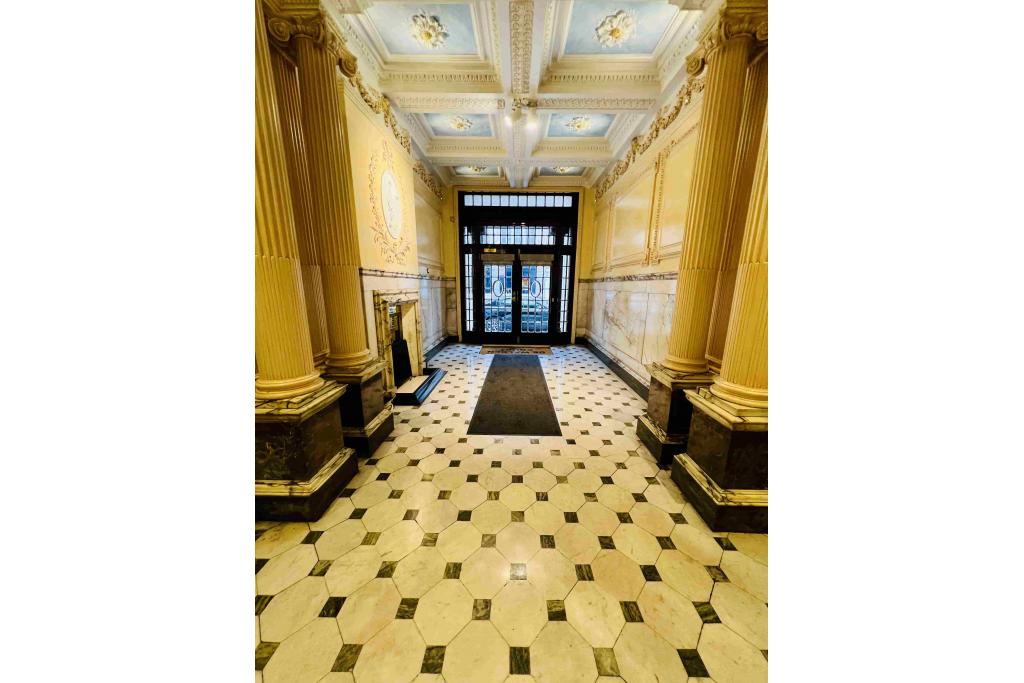
Historic building character: Originally built in 1895 and renovated in 2007, the property combines traditional masonry construction with a central commercial location.
Great Portland Street and Regent's Park Underground stations are approximately 0.3 miles away, while Oxford Circus is around 0.4 miles away. Goodge Street and Warren Street stations are approximately 0.5 miles away. London Euston is around 0.9 miles from the property.
For further details or to make a booking, please contact Fraser Bond.