Noho, Greater London, United Kingdom
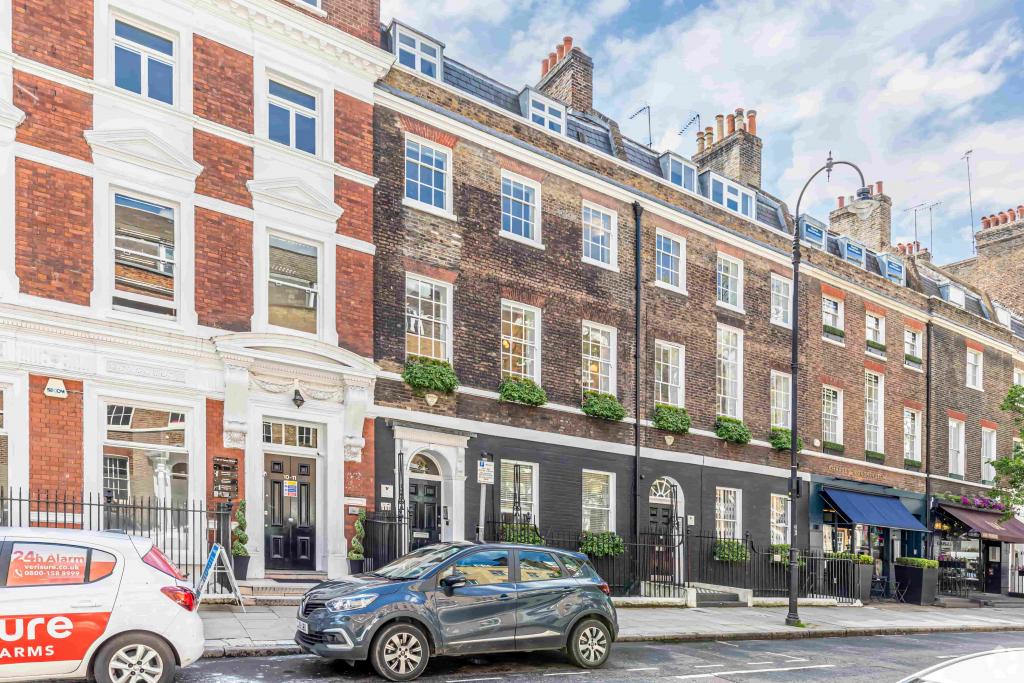
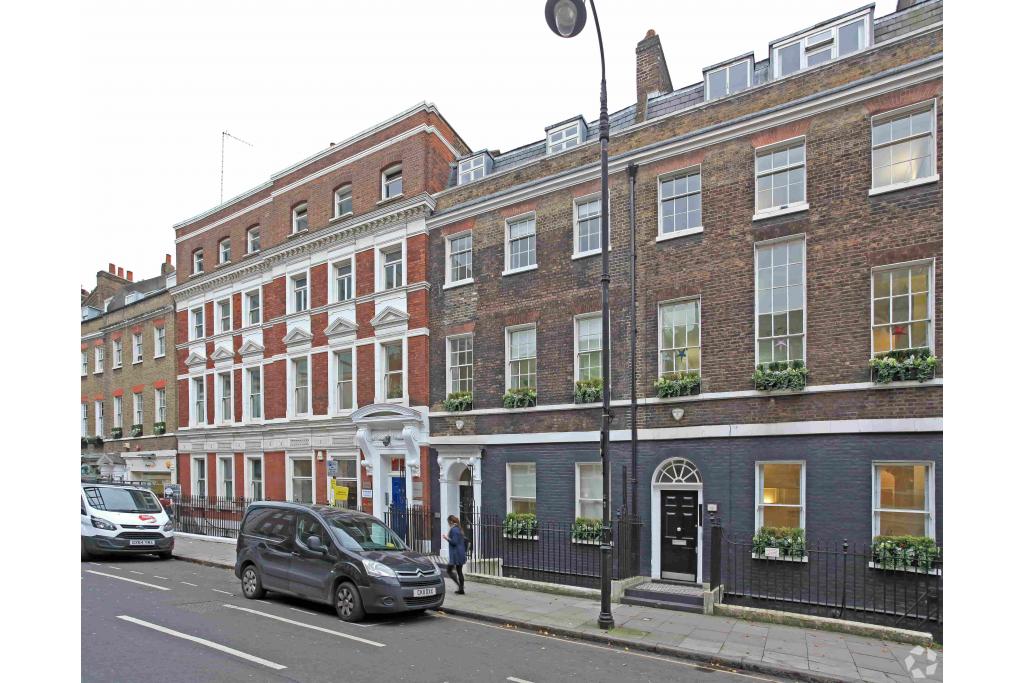
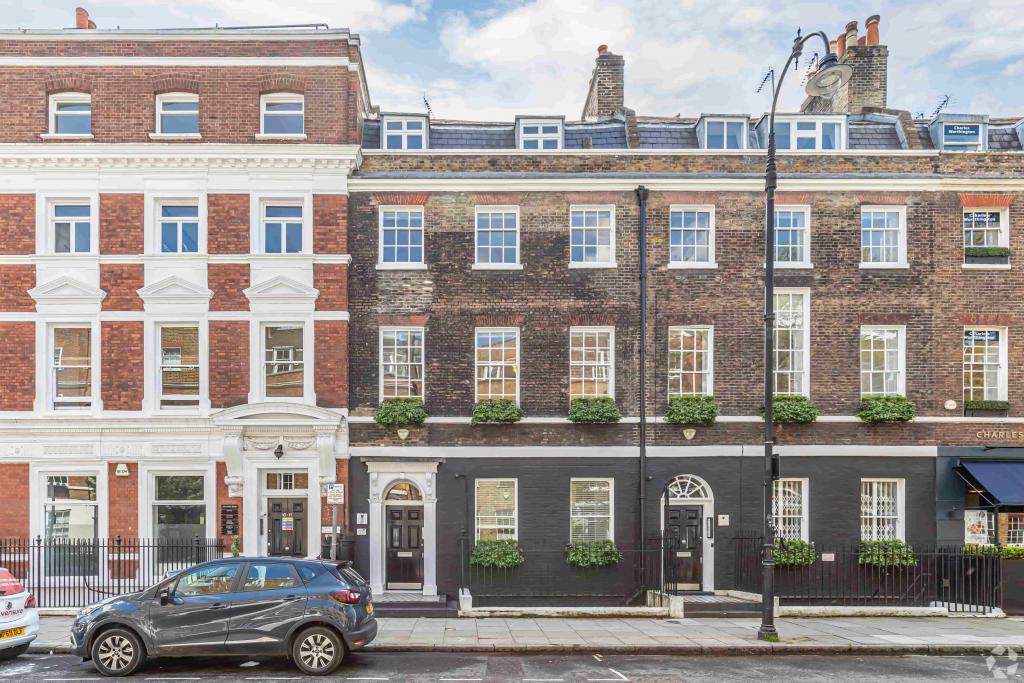
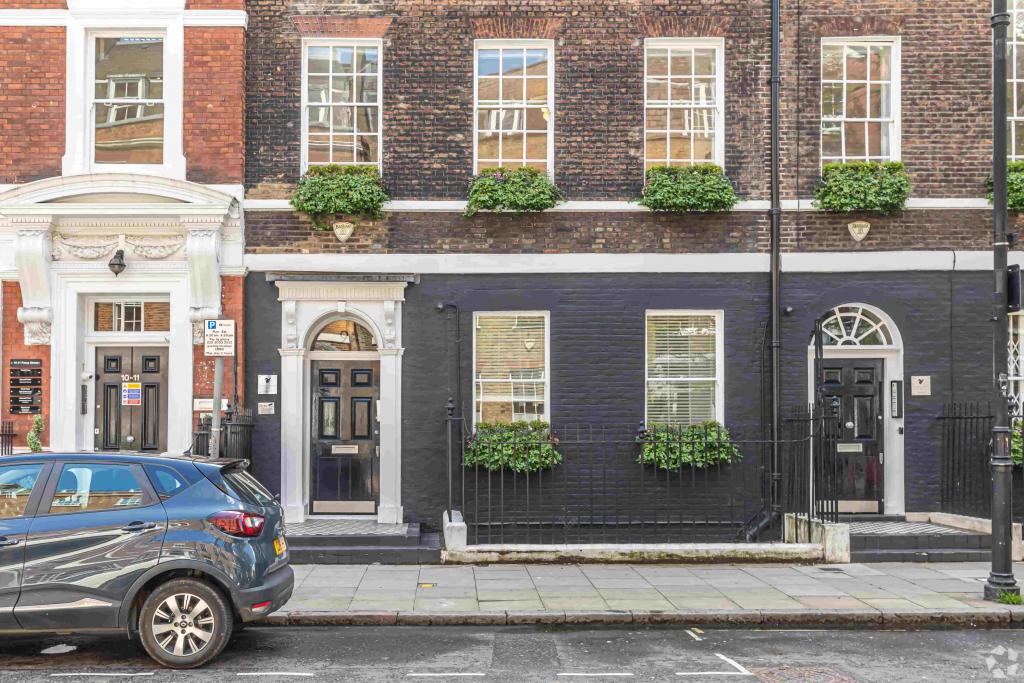
9 Percy Street is a period commercial property located in Noho, within London's West End Central Business District. Dating back to 1764, the five-storey masonry building combines retail accommodation at basement and ground-floor levels with office space above. The property offers approximately 2,475 sq ft of recorded net internal area (NIA), with office accommodation advertised across five floor levels.
With a range of smaller suites and the potential for larger contiguous accommodation, the property may suit businesses seeking a central London workspace in an established commercial neighbourhood. Listed features include air conditioning, natural light, open-plan areas, reception facilities and secure storage, subject to confirmation of availability and the configuration of individual suites.
The property is situated on the south side of Percy Street, approximately 200 metres north of Oxford Street, between Tottenham Court Road and Charlotte Street. Noho is a well-established central London district known for its mix of creative businesses, offices, restaurants, cafés and independent retailers.
The location provides convenient access to the wider West End, including Soho and Fitzrovia, with a variety of dining and business amenities nearby. Its proximity to major shopping streets and Underground stations makes it a practical location for businesses seeking a central address.
Property Address: 9 Percy Street, Noho, London W1T 1DL
Property Type: Office accommodation within a mixed-use commercial building
Location Classification: Central Business District (CBD)
Building Rating: 3 Star Office
Total Recorded NIA: 2,475 sq ft
Advertised Office Availability: 2,475 sq ft
Maximum Contiguous Space: 2,475 sq ft
Smallest Advertised Suite: 50 sq ft
Number of Advertised Spaces: 5
Number of Floors: 5
Typical Floor Area: 483 sq ft
Construction: Masonry
Year Built: 1764
Slab-to-Slab Height: 9 ft
Lifts: None recorded
Sprinklers: None recorded
Site Area: 0.03 acres
Land Area: 1,307 sq ft
Plot Ratio: 1.89
Tenancy: Multi-let
Owner-Occupancy: No
Recorded Owner: The Structadene Group
The building provides a combination of office and retail accommodation. The available-space schedule lists suites across the basement, ground, first, second and third floors, with individual floor-level availability ranging from 454 sq ft to 563 sq ft at the upper end of the recorded suite areas.
The landlord's asking rent is withheld.provides an estimated office rent of £57–£70 per sq ft per annum on an FRI basis. This is an indicative market estimate rather than a confirmed landlord quotation.
Based on the full recorded NIA of 2,475 sq ft, the indicative annual rental range is:
Area | Indicative Annual Rent |
|---|---|
2,475 sq ft | £141,075–£173,250 |
The estimate should not be treated as a confirmed quotation for every suite, particularly where smaller spaces are advertised on a negotiable basis. The actual rent, lease terms, service charge and other occupation costs should be confirmed with the landlord or appointed agent.
Availability note: Although the listing advertises 2,475 sq ft across five floor levels, it also records zero vacant space and 100% leased occupancy. Podium is listed as occupying 2,475 sq ft, while other tenant records include The Thought House Partnership and Robus Capital Management. Current availability and the relationship between the recorded tenant areas should be verified before proceeding.
Air conditioning
Natural light
Open-plan accommodation
Partitioned offices
Reception facilities
Central heating
Common-parts WC facilities
Secure storage and storage space
Basement accommodation
Accent lighting
Security system
Conferencing facilities
Fibre-optic internet
Wi-Fi
Kitchen facilities
Signage
Nearby commuter rail and Underground connections
Central Noho location: Positioned close to Oxford Street, Tottenham Court Road and Charlotte Street, with access to established business and leisure amenities.
Range of advertised spaces: Five floor-level options are listed, with smaller suites and larger areas potentially accommodating different workspace requirements.
Period character: The building dates from 1764 and offers a traditional masonry setting within the West End.
Useful listed facilities: Air conditioning, central heating, reception facilities, conferencing space, kitchen facilities and secure storage are included in the building amenities.
Connectivity for employees and visitors: Goodge Street and Tottenham Court Road Underground stations are both approximately 0.2 miles away.
Flexible workspace potential: The combination of open-plan and partitioned office features may suit a range of business layouts, subject to confirming the actual condition and availability of each suite.
Goodge Street and Tottenham Court Road Underground stations are both approximately 0.2 miles away. Oxford Circus and Warren Street stations are around 0.5 miles away, while London Euston railway station is approximately 0.9 miles away.
For further details or to make a booking, please contact Fraser Bond.