Holborn, Greater London, United Kingdom
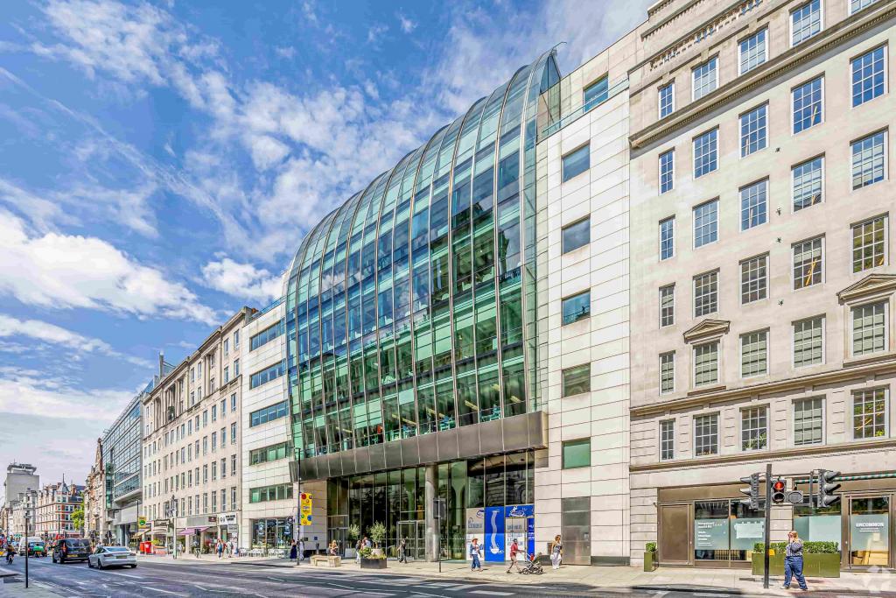
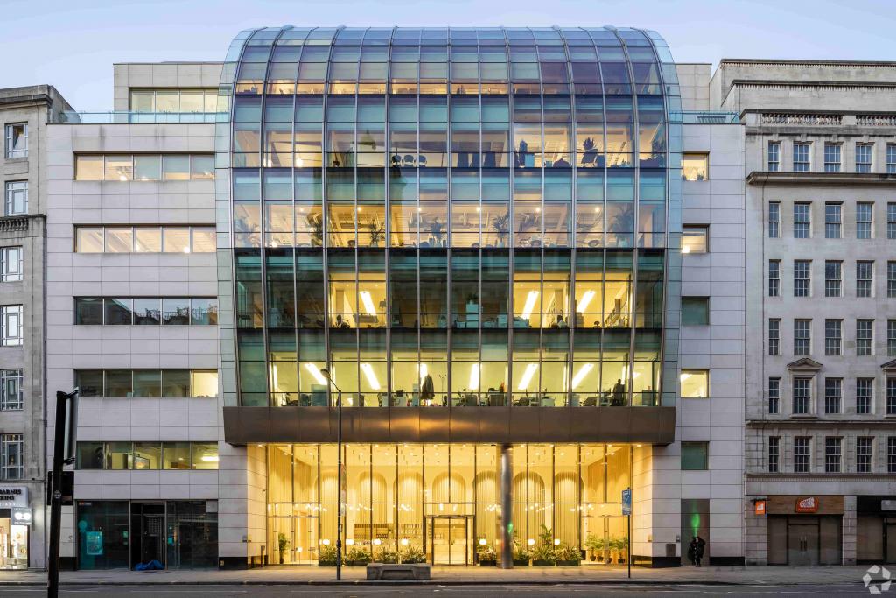
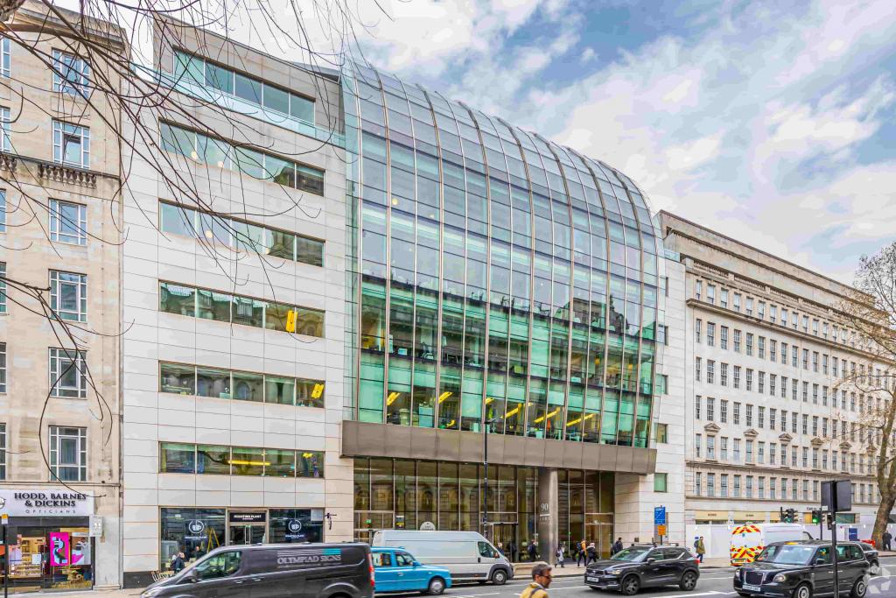
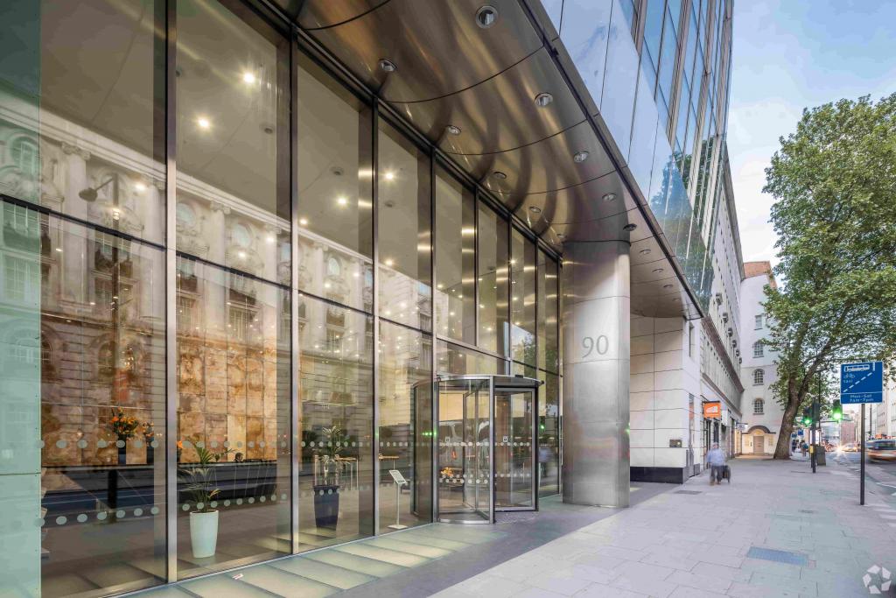
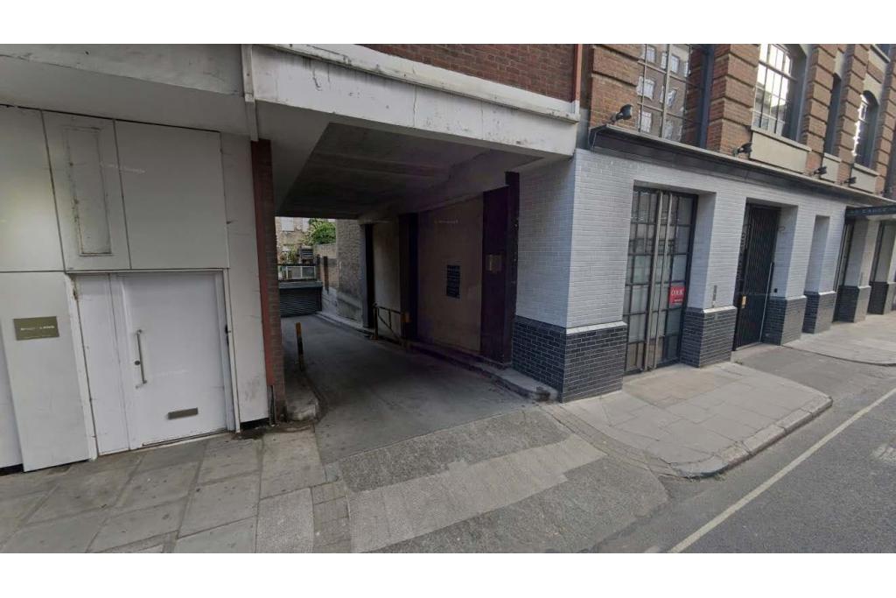
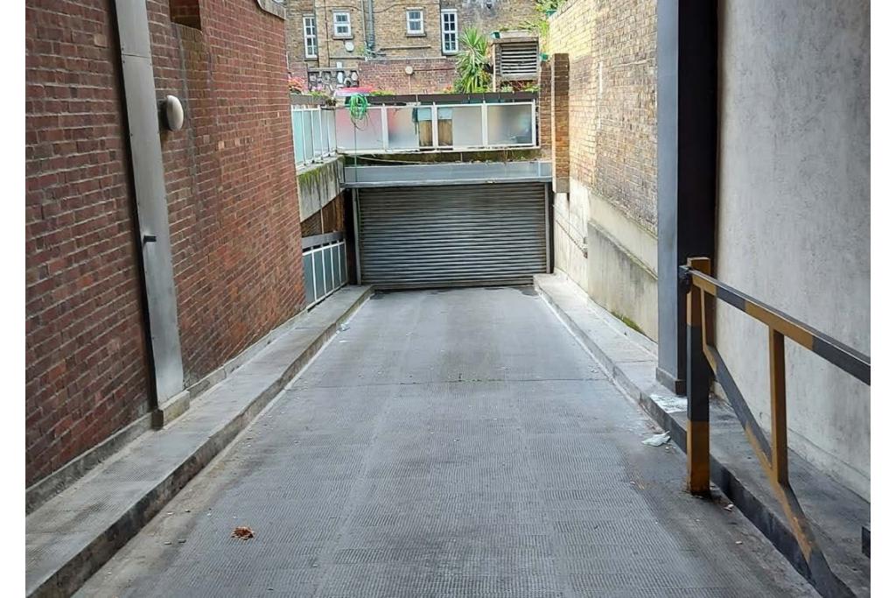
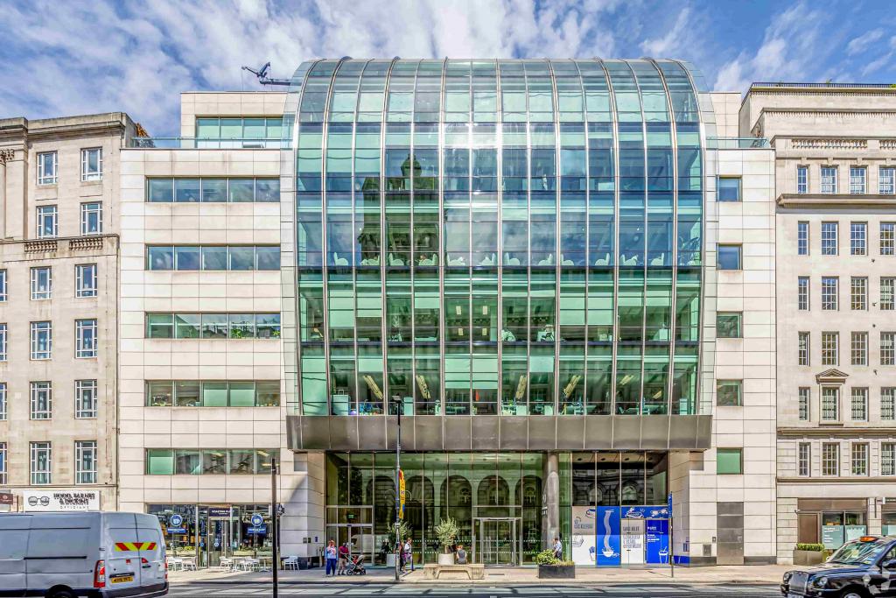
90 High Holborn is a prominent, modern office building in the heart of Holborn, within London's established Midtown commercial district. Completed in 2002, the glass-fronted development features a distinctive curved façade overlooking High Holborn, with a secondary frontage onto Eagle Street providing access to parking and servicing facilities.
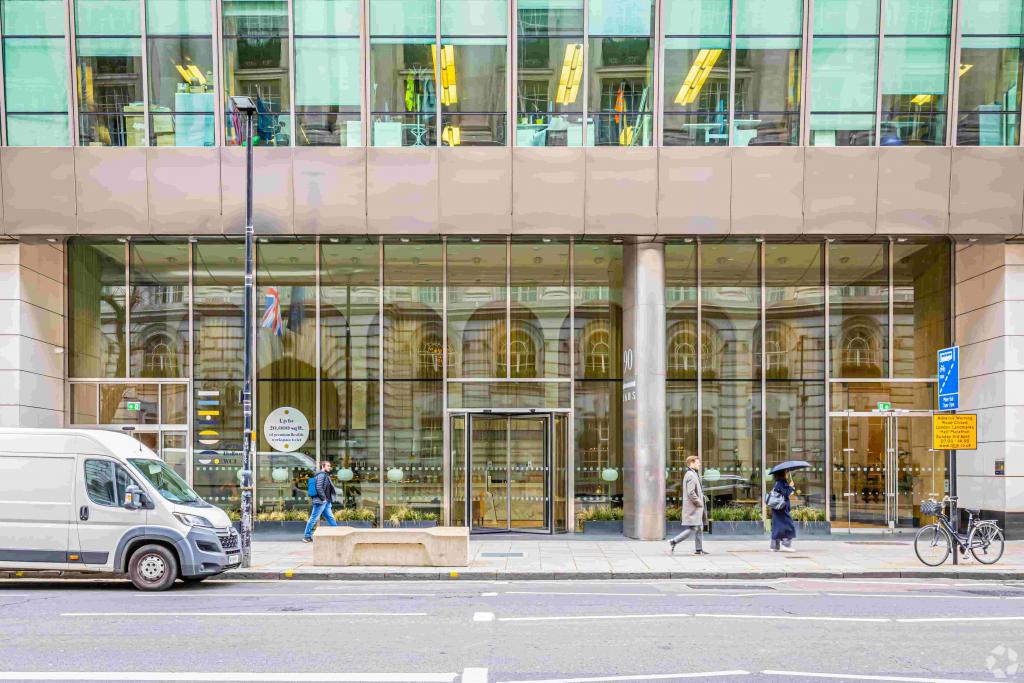
Extending to approximately 183,000 sq ft across nine floors, the building provides predominantly office accommodation, alongside two self-contained ground-floor retail units. A 1,037 sq ft retail unit is currently recorded as available, offering an opportunity for businesses seeking a central London trading address close to Holborn and Chancery Lane Underground stations.
The property occupies a prominent position on the north side of High Holborn, close to the junction with Kingsway. Located between the West End and the City of London, Holborn is a well-established commercial destination with excellent access to professional services, retail facilities, restaurants and cultural attractions.
The building's position on one of central London's principal east-west routes provides convenient access to surrounding business districts and the wider capital.
Property Name: 90 High Holborn
Full Address: 90-93 High Holborn, London WC1V 6LJ
Property Type: Mixed-use office and retail building
Total Net Internal Area: 183,000 sq ft
Office Accommodation: 181,170 sq ft
Retail Accommodation: 1,830 sq ft
Recorded Available Space: 1,037 sq ft
Available Accommodation: Ground-floor retail unit
Maximum Contiguous Space: 1,037 sq ft
Year Built: 2002
Floors: Basement, ground and seven upper floors
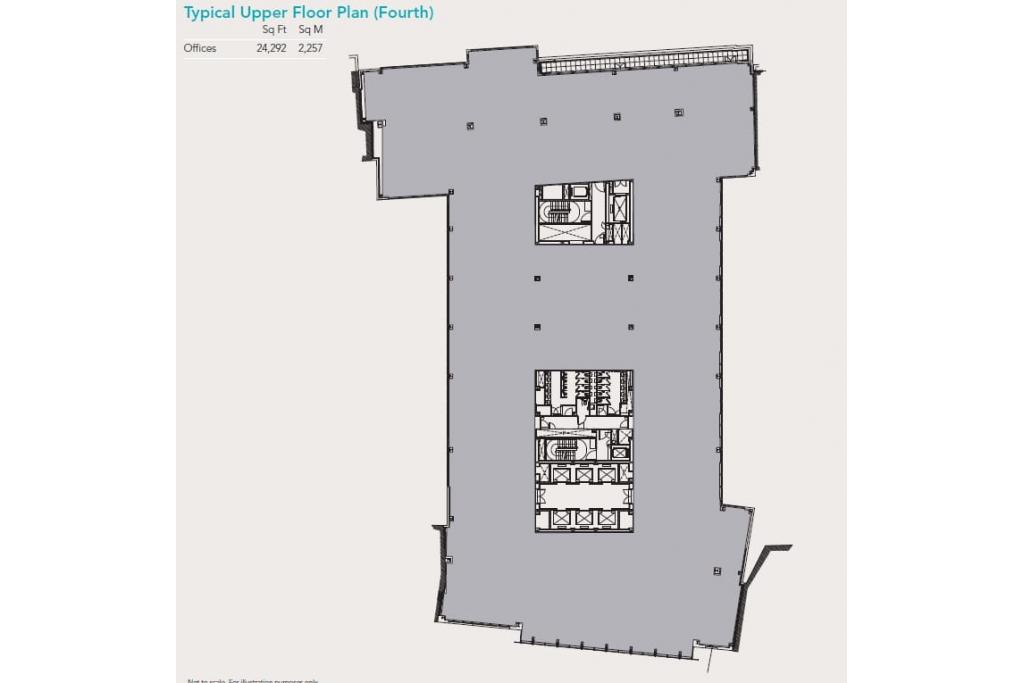
Typical Floor Area: Approximately 20,333 sq ft
Construction: Steel frame
Lifts: Seven, including one freight lift
Slab-to-Slab Height: Approximately 9 ft
Tenancy: Multi-let
Land Area: Approximately 0.74 acres
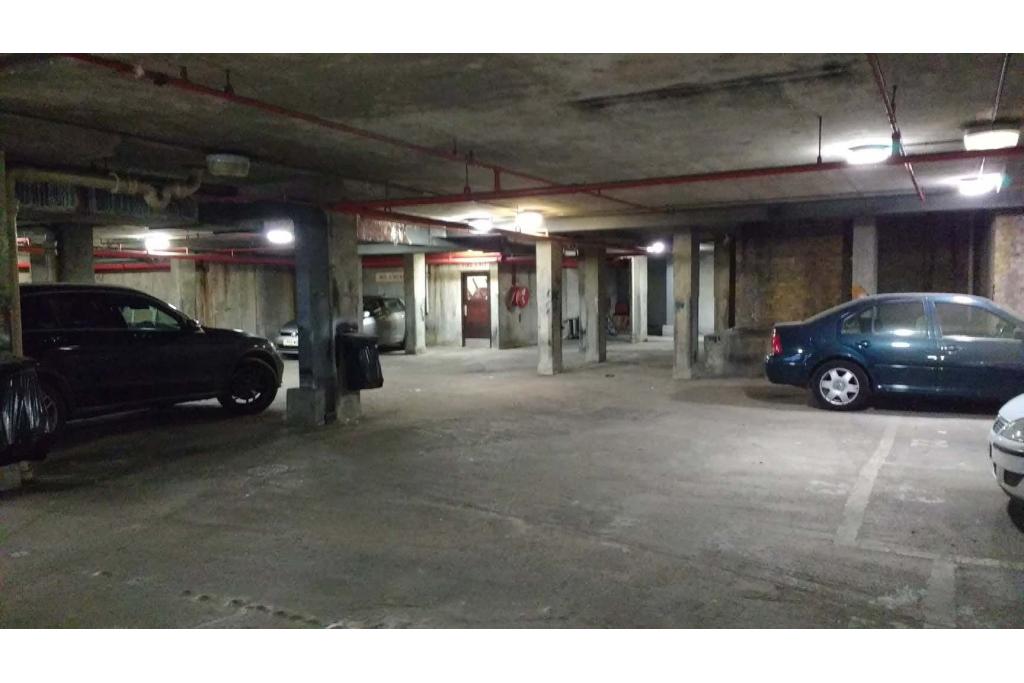
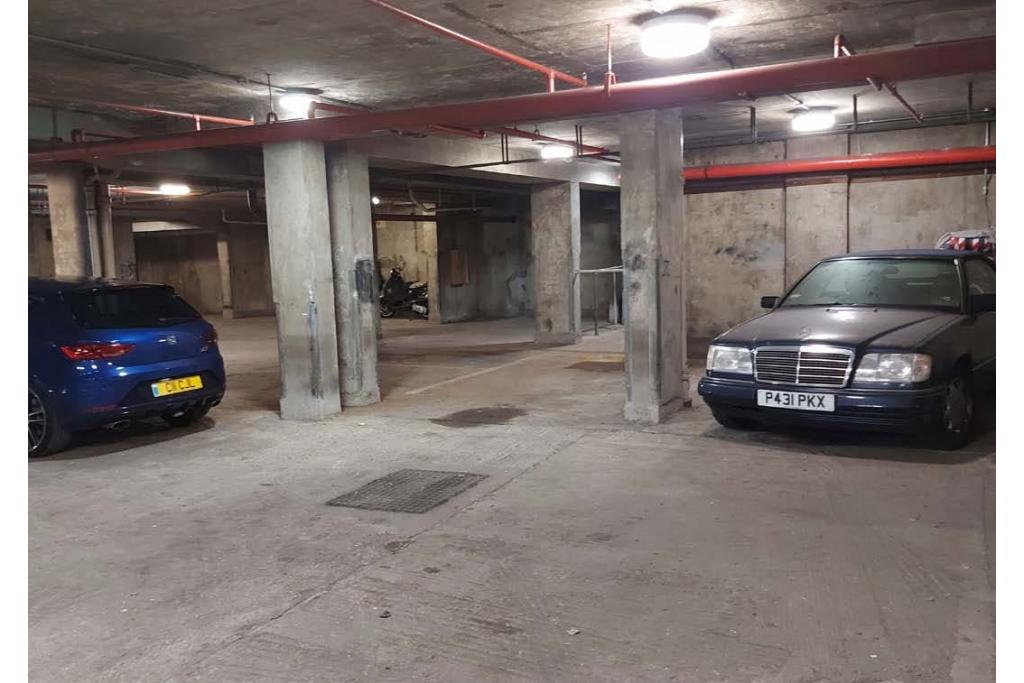
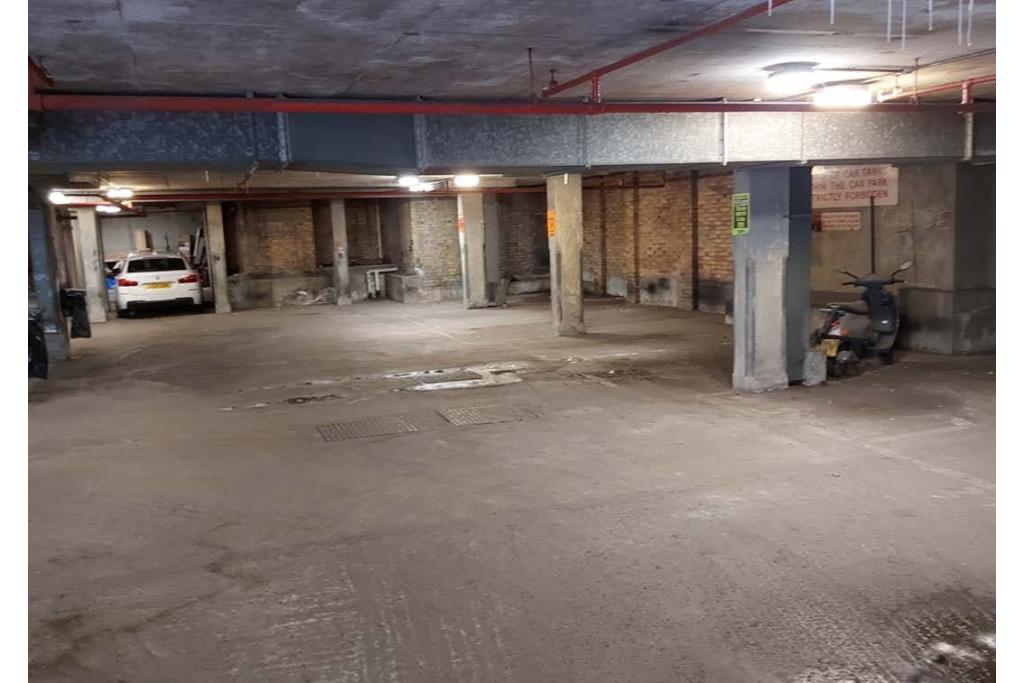
Parking: 17 covered spaces
The asking rent for the 1,037 sq ft ground-floor retail unit is currently withheld and available on request.
The indicative market rental range of £63–£77 per sq ft on an FRI basis relates to office accommodation and should not be treated as the asking rent for the retail unit. Specific rental terms, lease arrangements and any applicable service charges should be confirmed.
90 High Holborn was sold in October 2024 for £180,000,000, reflecting approximately £983.61 per sq ft. The transaction was an investment sale and is included as historical market information rather than a current asking price.
24-hour building access
Air conditioning
Raised floor system
Accent lighting
Suspended ceilings
Roof terrace
Bicycle storage
Shower facilities
Kitchen facilities
Reception area
Security system
Lift access
Wheelchair accessibility
Plug-and-play office facilities
Wi-Fi
Basement parking and servicing access
1,037 sq ft ground-floor retail unit recorded as available.
Prominent curved glass-fronted façade overlooking High Holborn.
Distinctive corner presence and secondary frontage onto Eagle Street.
Modern office building with predominantly office accommodation.
Seven lifts, including a dedicated freight lift.
Roof terrace and extensive occupier amenities.
Covered parking provision.
Convenient access to Holborn and Chancery Lane Underground stations.
Availability clarification: The property record reports 1,037 sq ft of vacant accommodation, while also indicating that the building is approximately 99.4% leased. The available retail unit is identified separately in the accommodation schedule; its current availability and permitted use should be confirmed before marketing.
Holborn Underground Station is approximately four minutes' walk away, providing Central and Piccadilly line connections. Chancery Lane Underground Station is around seven minutes away, while Farringdon Station is approximately 14 minutes on foot, offering further Underground and mainline rail connections.
For further details or to make a booking, please contact Fraser Bond.