Marylebone, Greater London, United Kingdom
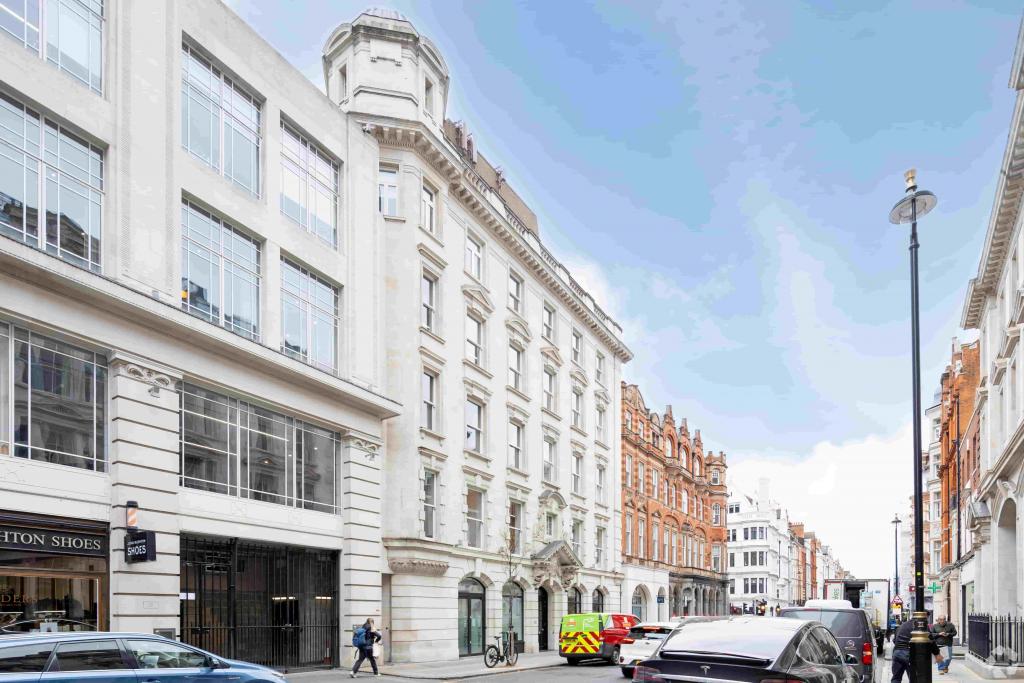
91 Wimpole Street is a prominent period office building in Marylebone, within London's prestigious West End commercial district. Originally constructed in 1901 and refurbished in 2015, the seven-storey property provides approximately 63,937 sq ft of accommodation, combining traditional architectural character with modern serviced office facilities.
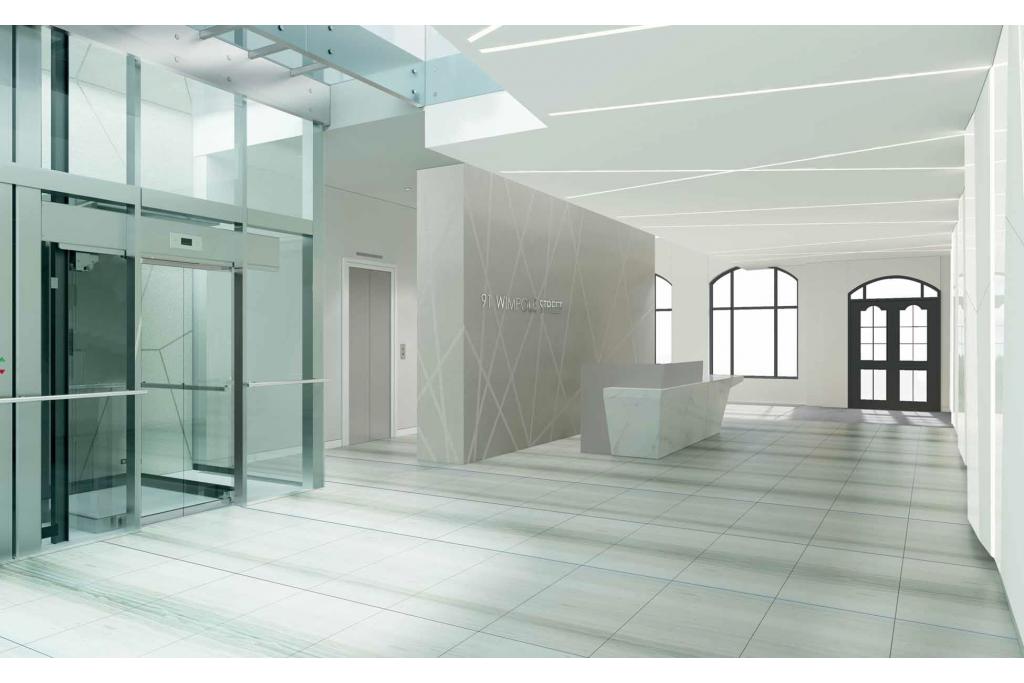
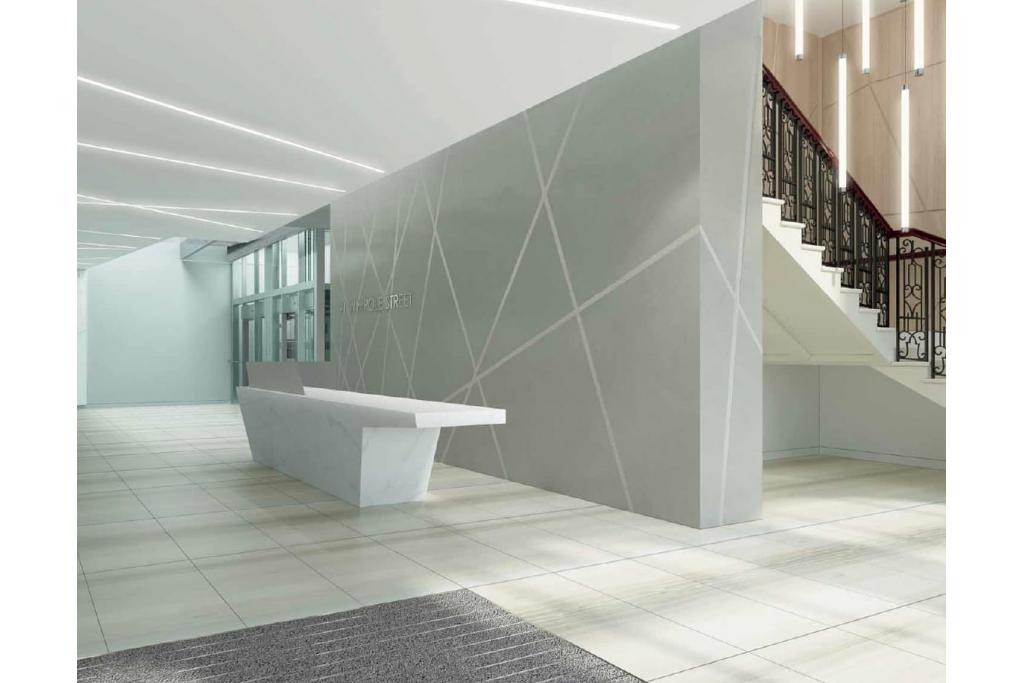
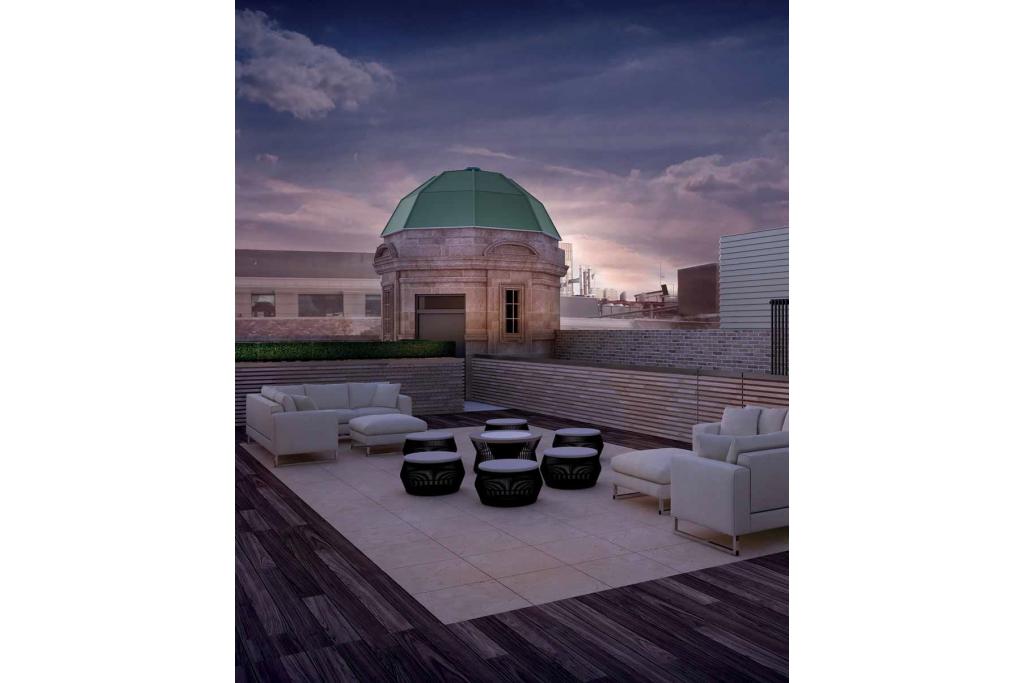
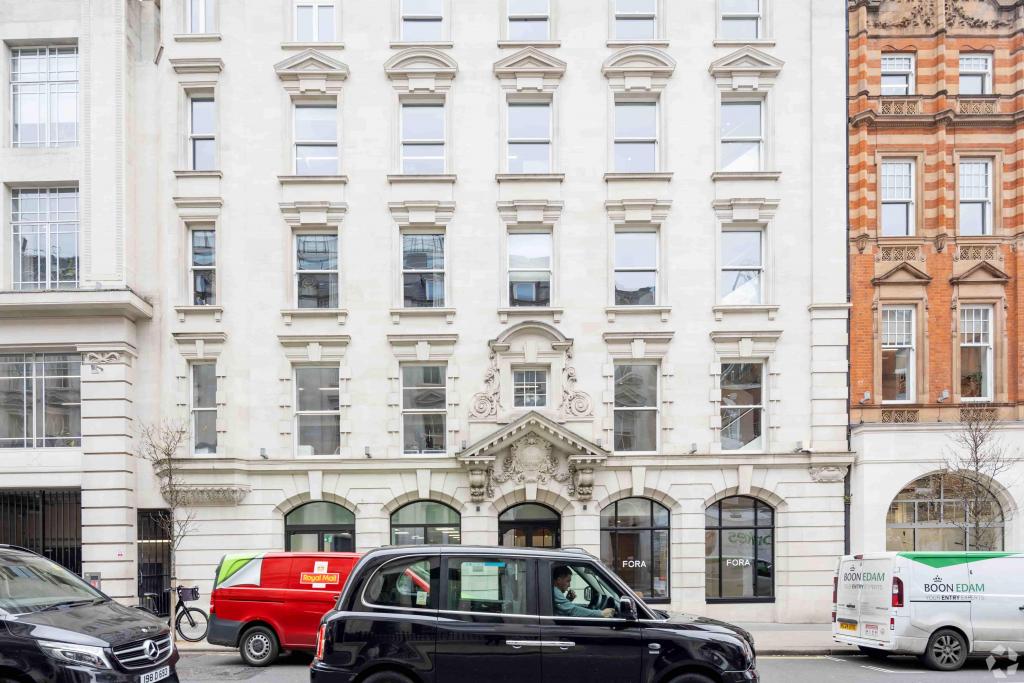
Designed by James S. Wilson and William Wallace, the building retains distinctive period features across its Wimpole Street façade. A glass atrium at the entrance creates an impressive reception environment with abundant natural light, while the upper floors provide high-specification workspace and access to a rooftop garden. The property also benefits from three passenger lifts, dedicated cycle facilities and an Energy Performance Certificate rating of C.
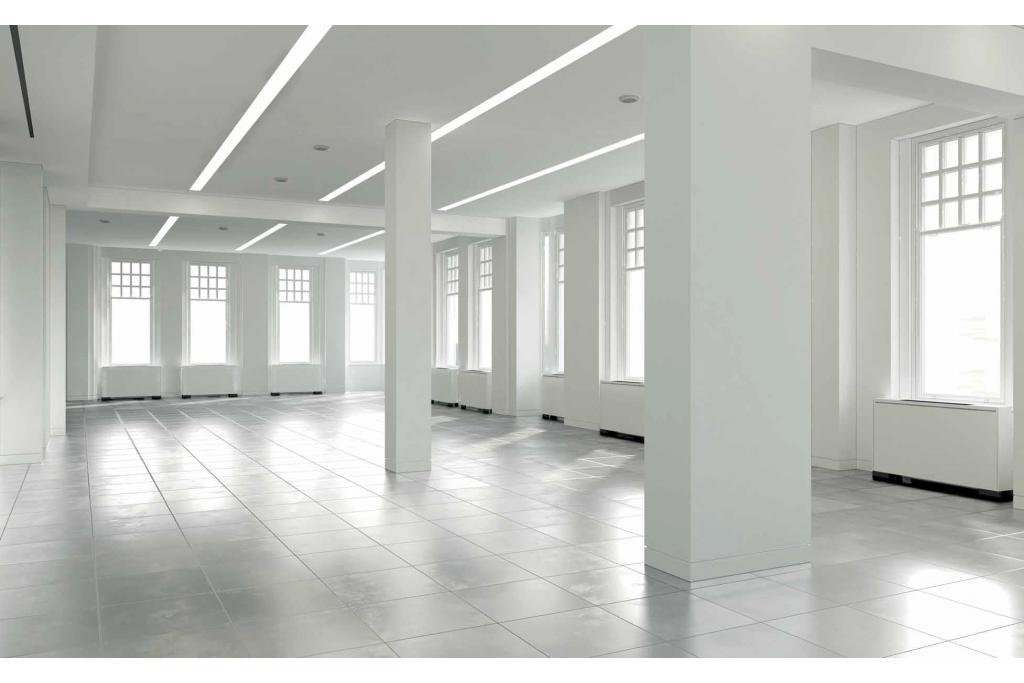
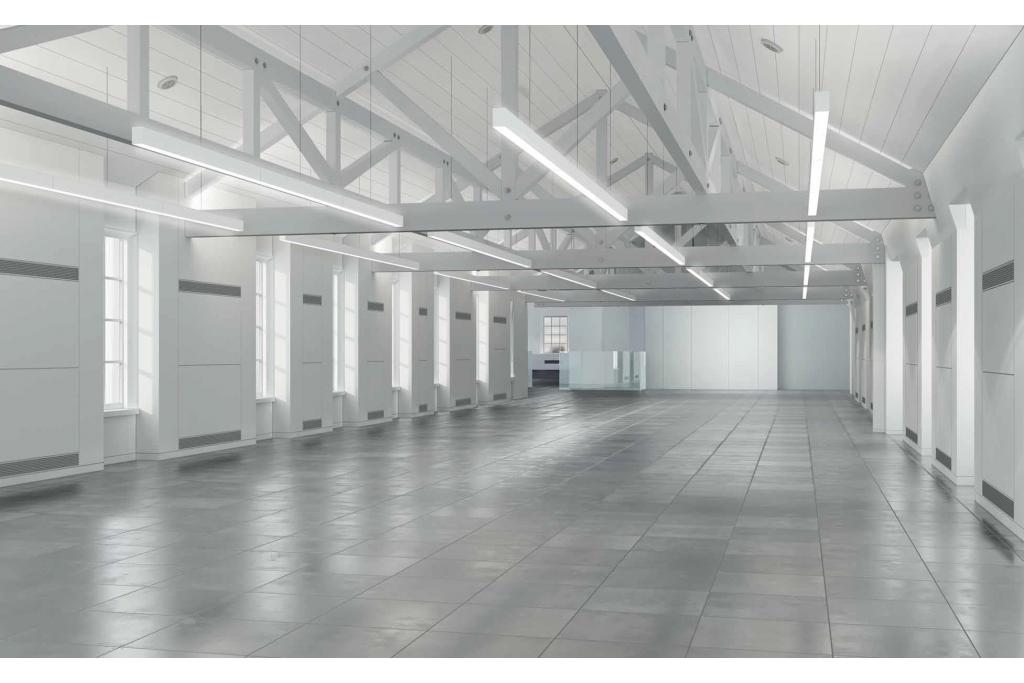
With up to 53,683 sq ft of office accommodation marketed across multiple floors, the building offers flexible workspace options for businesses seeking a prestigious Central London address.
The property occupies a prominent position on Wimpole Street in Marylebone, one of London's established commercial and professional districts. The surrounding area offers an attractive mix of corporate offices, professional services, medical practices, restaurants, cafés and premium retail destinations.
Its West End location places the building within convenient reach of Bond Street, Oxford Circus and the wider Mayfair area. Occupiers benefit from access to established business amenities and excellent transport connections, making it suitable for companies seeking a well-connected London headquarters or serviced office environment.
Property Address: 91 Wimpole Street, London W1G 0EF
Additional Address: 92 Wimpole Street
Property Type: 4-Star Office Building
Location Classification: Central Business District (CBD)
Submarket: Marylebone, London West End
Total Net Internal Area: 63,937 sq ft
Available Office Space: 50–53,683 sq ft
Maximum Contiguous Space: 53,683 sq ft
Number of Available Spaces: 6
Total Floors: 7
Typical Floor Area: 12,911 sq ft
Construction: Traditional masonry
Year Built: 1901
Refurbished: 2015
Passenger Lifts: 3
Land Area: 0.49 acres (21,344 sq ft)
Plot Ratio: 3.00
Tenancy: Multi-let
Recorded Occupancy: 100% leased
Energy Performance Rating: EPC C
Owner: Lazari Investments
The asking rent is currently withheld. Fraser Bond estimates the office rental range at £93–£114 per sq ft per annum (FRI).
With up to 53,683 sq ft marketed as available, the indicative annual rental value for the maximum available accommodation is approximately £4,992,519–£6,119,862, subject to final lease terms and confirmation of availability.
The accommodation is marketed across the following levels:
Lower Ground Floor: 50–2,710 sq ft
Basement: 50–1,977 sq ft
Ground Floor: 50–7,605 sq ft
First Floor: 50–14,971 sq ft
Second Floor: 50–13,266 sq ft
Third Floor: 50–13,154 sq ft
The property was sold in December 2016 for £73,894,263, at approximately £1,155.74 per sq ft, as part of a three-property investment portfolio.
Last Recorded Sale Price: £73,894,263
Price per Sq Ft: £1,155.74
Sale Date: December 2016
Sale Type: Investment
Portfolio: Three properties
Impressive glass atrium and reception area
Rooftop garden and terrace
Bicycle storage facilities
Shower facilities
Air conditioning
Central heating
Security system
Kitchen facilities
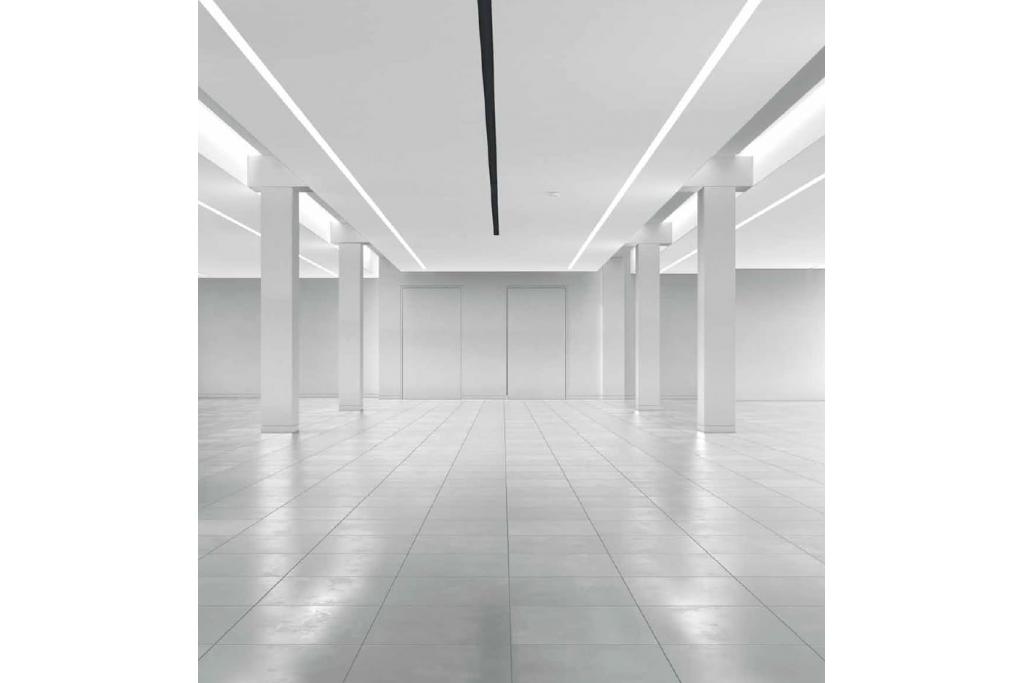
Secure storage and additional storage space
Partitioned offices
Open-plan workspace
Excellent natural light
Signage opportunities
EPC C rating
Three passenger lifts
Bond Street Underground Station is approximately 0.2 miles away, providing access to the Central and Jubilee lines and Elizabeth Line services. Oxford Circus is around 0.3 miles away, while Marble Arch and Regent's Park stations are also within convenient reach.
For further details or to make a booking, please contact Fraser Bond.