Marylebone, Greater London, United Kingdom
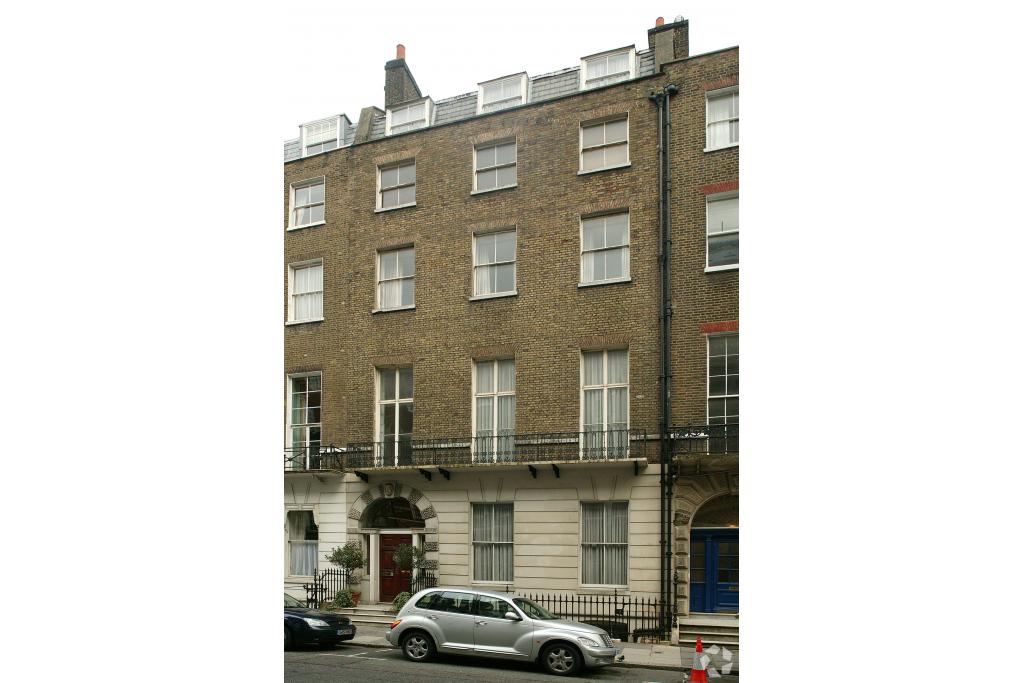
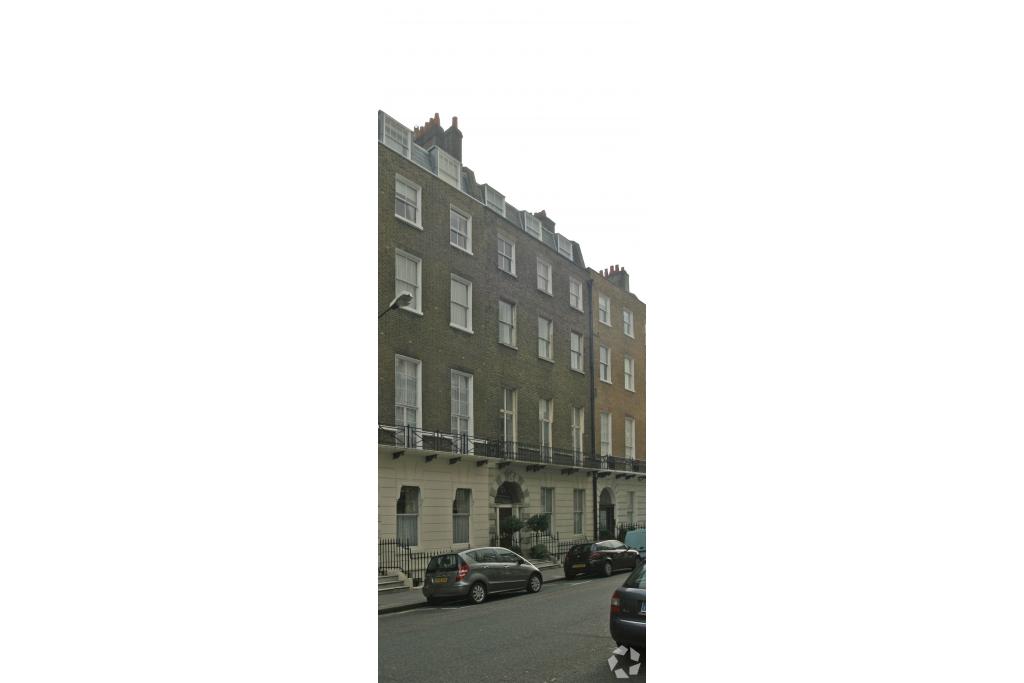
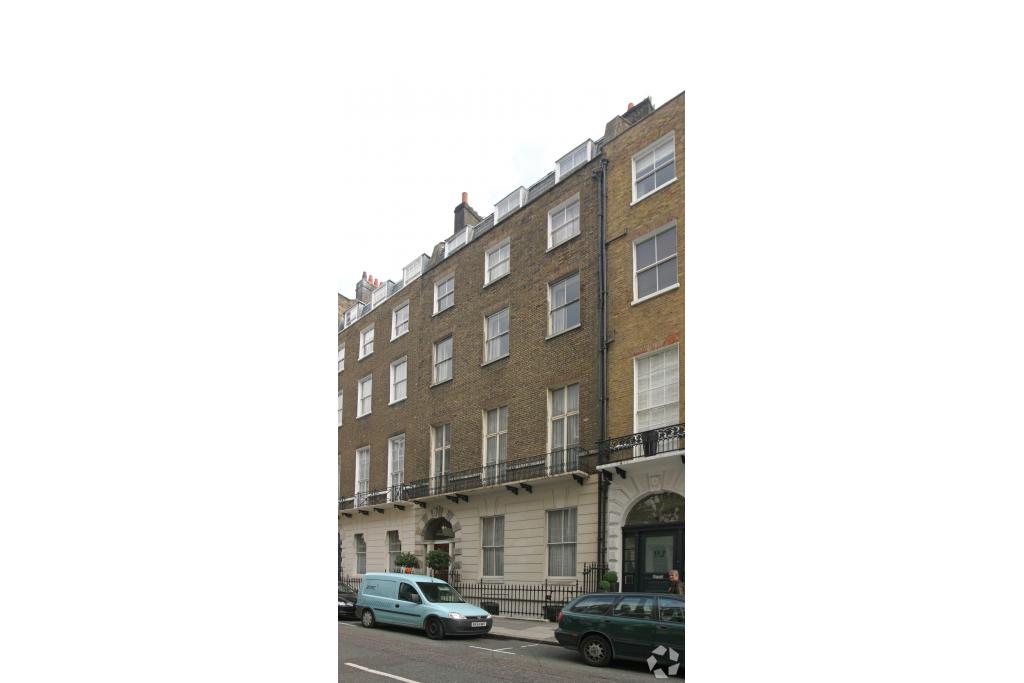
94 Harley Street is a period office building situated in Marylebone, within London's prestigious West End and established Harley Street medical district. Dating from 1789, the six-storey property combines traditional brick construction with practical office accommodation in a well-connected central London location.
The building has a total net internal area of approximately 5,051 sq ft, with a 495 sq ft ground-floor office suite currently advertised for rent. Its location makes it suitable for professional businesses, consultants and occupiers seeking a central address close to London's established medical, healthcare and professional services community.
Located at 94 Harley Street, London W1G 7HX, the property benefits from a position within Marylebone's established professional district. Harley Street is particularly associated with private medical practices, specialist clinics and healthcare services, while the surrounding West End offers offices, restaurants, retail destinations and other business amenities.
The property is within convenient reach of Regent's Park, Oxford Circus and Bond Street, supporting access for employees, clients and visitors. Its central location also provides connections to major commercial areas across London's West End.
Property Address: 94 Harley Street, London W1G 7HX
Property Type: Office
Submarket: Marylebone, London West End
Location Classification: Central Business District (CBD)
Net Internal Area: 5,051 sq ft
Land Area: 0.07 acres
Year Built: 1789
Building Floors: 6
Typical Floor Area: 1,062 sq ft
Construction: Brick and masonry
Lift: None
Building Classification: 4-star office building
Tenancy: Multi-let
Available Accommodation: 495 sq ft
Available Suite: Ground floor
Maximum Contiguous Space: 495 sq ft
Occupancy: 90.2% leased, according to the supplied data
The available ground-floor suite offers a compact workspace for a business seeking a central London presence. The building's existing occupiers include Specialist Dental Services, Professional Cosmetic Surgery, Rajiv Grover, The Frater Clinic and Aoa Estates Ltd, reflecting its established professional and healthcare-oriented tenant mix.
The landlord's asking rent has been withheld.estimates the office rental range at £78–£95 per sq ft per annum on an FRI basis.
For the available 495 sq ft ground-floor suite, the indicative annual rent is:
Estimated annual rent: £38,610–£47,025
Estimated monthly equivalent: £3,217.50–£3,918.75
These figures are indicative market estimates rather than confirmed asking terms. No service charge has been supplied, so prospective occupiers should confirm the rental terms and any additional occupation costs before agreeing a lease.
The property offers a range of practical features for office occupiers, including:
Air conditioning
Natural light
Open-plan accommodation
Partitioned offices
Central heating
Kitchen facilities
Secure storage
Additional storage space
Basement accommodation
Fenced lot
The combination of natural light, climate control and flexible office layouts supports a range of professional uses. The existing tenant mix may also appeal to businesses seeking to establish themselves within Harley Street's recognised professional and medical community.
Established professional address: Harley Street is a recognised London location for medical practices, consultants and professional services.
Ground-floor availability: The 495 sq ft suite offers a compact option for businesses seeking centrally located office accommodation.
Period character: Built in 1789, the building provides a traditional architectural setting within historic Marylebone.
Practical workspace features: Air conditioning, natural light, kitchen facilities and secure storage support day-to-day operations.
Established occupier community: Existing medical and professional tenants reinforce the building's position within the Harley Street district.
Central London access: The property is within reach of Regent's Park, Bond Street and Oxford Circus Underground stations.
Investment history: The building was sold for £1.75 million in April 2023, according to the supplied property data.
Regent's Park Underground Station is approximately 0.3 miles away, while Great Portland Street is around 0.4 miles away. Bond Street and Baker Street stations are approximately 0.6 miles away. London Marylebone railway station is around 0.8 miles away.
For further details or to make a booking, please contact Fraser Bond.