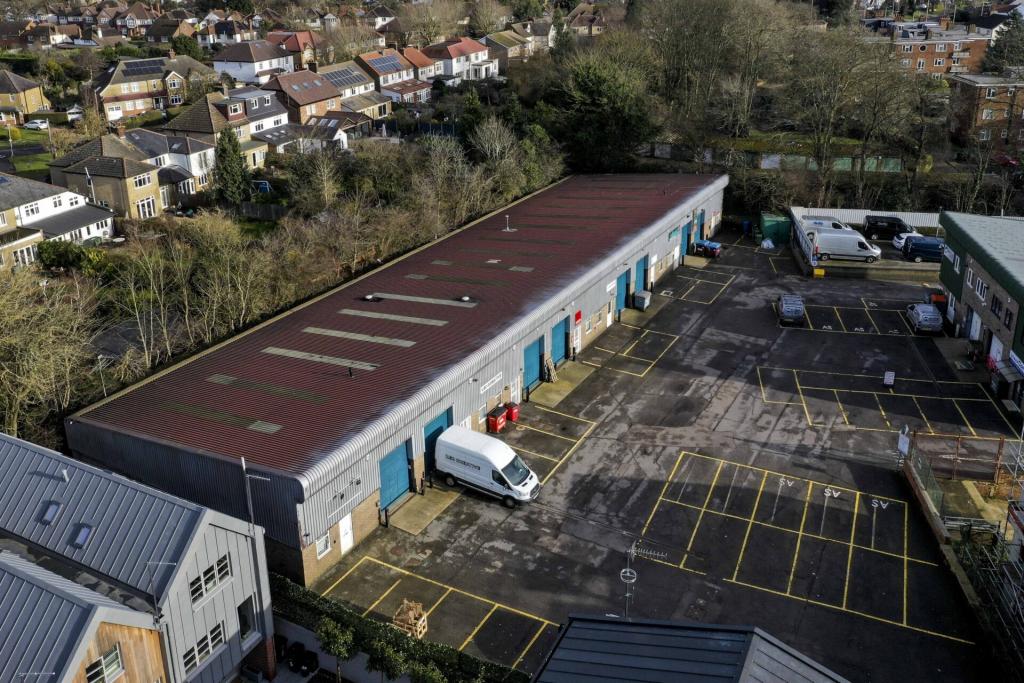
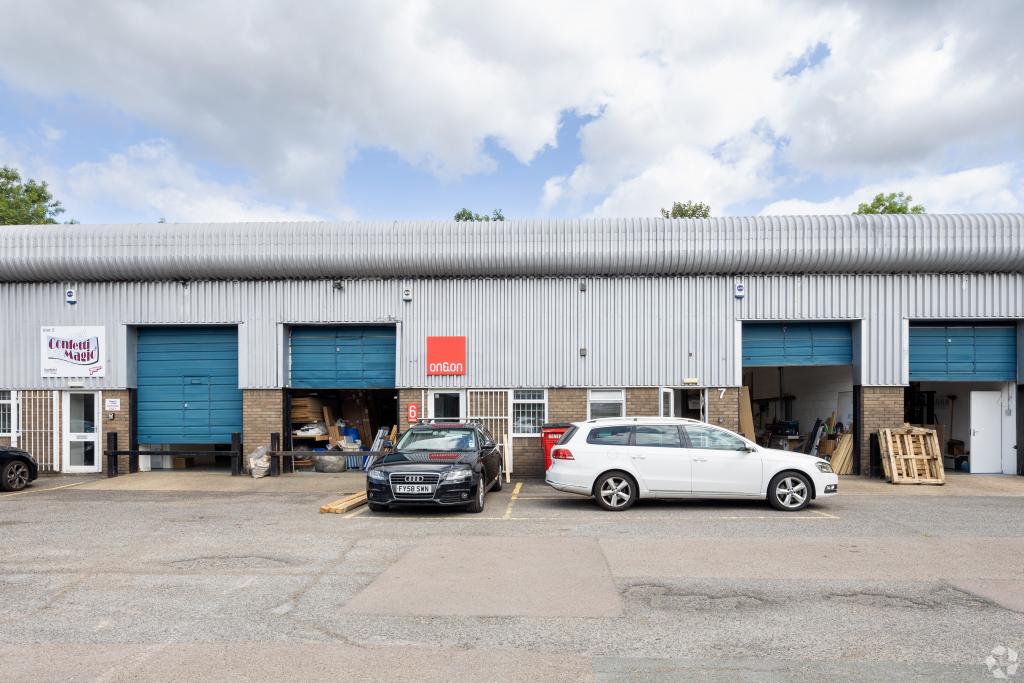
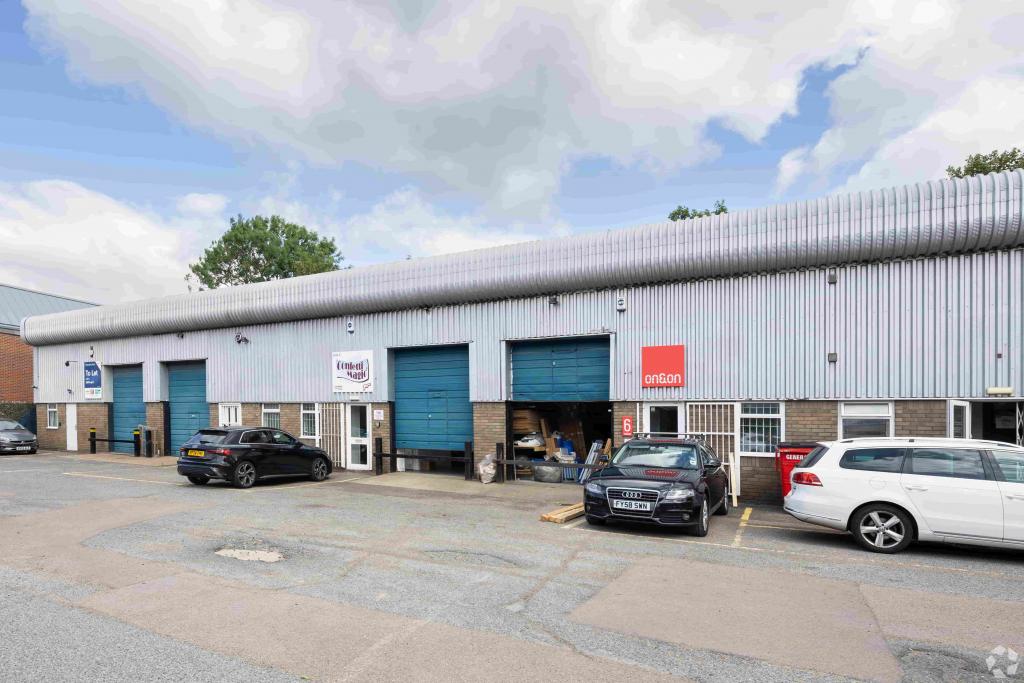
Light Industrial and Manufacturing Units at Executive Park - Hatfield Road, St Albans, Hertfordshire AL1 4TA
Situated within the established Executive Park Industrial Estate in St Albans, this light industrial and manufacturing property provides flexible business accommodation suitable for storage, production, trade counter, workshop, distribution, and light manufacturing occupiers. The estate occupies a highly accessible commercial location on Hatfield Road, close to the junctions with Ashley Road and Beechwood Avenue, offering excellent connectivity across Hertfordshire and Greater London.
The property comprises a terrace of light industrial and storage units constructed around a steel portal frame with brick and blockwork walls and profile steel cladding to the roof and upper elevations. Built in 1988, the accommodation is arranged predominantly at ground floor level and is designed to support a range of operational and commercial uses.
The available accommodation ranges from 134 sq ft to 1,522 sq ft, including ground floor and mezzanine space. The units are offered on Fully Repairing and Insuring lease terms at an asking rent of £24.23 per sq ft.
Executive Park is an established commercial location with a strong tenant mix and benefits from excellent access to central St Albans, the A1(M), M25, and wider motorway network. St Albans City Station is located approximately one mile away, providing direct Thameslink rail services into London St Pancras International, Farringdon, and Gatwick Airport, making the location attractive for businesses requiring both operational efficiency and commuter accessibility.
The property benefits from multiple operational features including roller shutter access, storage facilities, three-phase power supply, electric heating, and a clear internal height of approximately 16 feet. The estate also provides loading access through seven drive-in doors and two external loading docks, supporting day-to-day industrial and logistics operations.
The building includes approximately 10,359 sq ft of industrial accommodation and 2,508 sq ft of office space, creating a balanced working environment for industrial occupiers requiring integrated administration and operational facilities.
Leasing highlights include:
Flexible light industrial and manufacturing accommodation
Units available from 134 sq ft to 1,522 sq ft
Established industrial estate location in St Albans
Excellent access to the A1(M), M25, and regional road network
Ground floor and mezzanine accommodation
Roller shutter loading access
Seven drive-in loading doors
Two external loading docks
Three-phase power supply
Suitable for storage, workshop, production, and distribution uses
Close proximity to St Albans City Station
Strong surrounding commercial occupier base
Property Details:
Property Type: Light Industrial / Manufacturing
Building Type: 3 Star Light Industrial Light Manufacturing
Estate: Executive Park
Location: Hatfield Road, St Albans, Hertfordshire AL1 4TA
Total Building Area: 12,867 sq ft NIA
Available Space: 134 sq ft to 1,522 sq ft
Floors: 1
Year Built: 1988
Construction: Steel portal frame
Clear Height: 16 ft
Parking Spaces: 8 surface spaces
Lease Type: Fully Repairing and Insuring (FRI)
Asking Rent: £24.23 per sq ft
Power Supply: Three-phase power
Nearest Station: St Albans City Station
Airport Access: London Luton Airport approximately 10.9 mile
This light industrial opportunity at Executive Park offers occupiers flexible operational space in a well-connected St Albans commercial location with strong transport links and practical industrial specifications
For further details or to make a booking, please contact Fraser Bond.