Noho, Greater London, United Kingdom
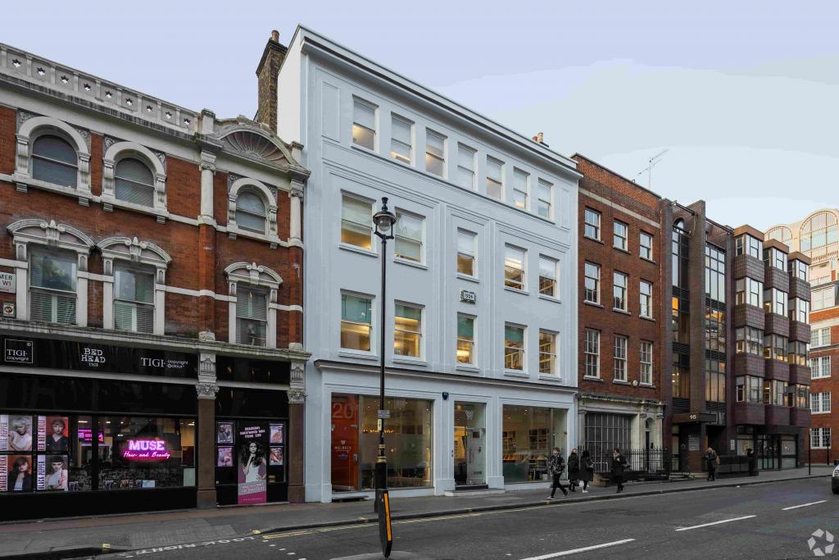
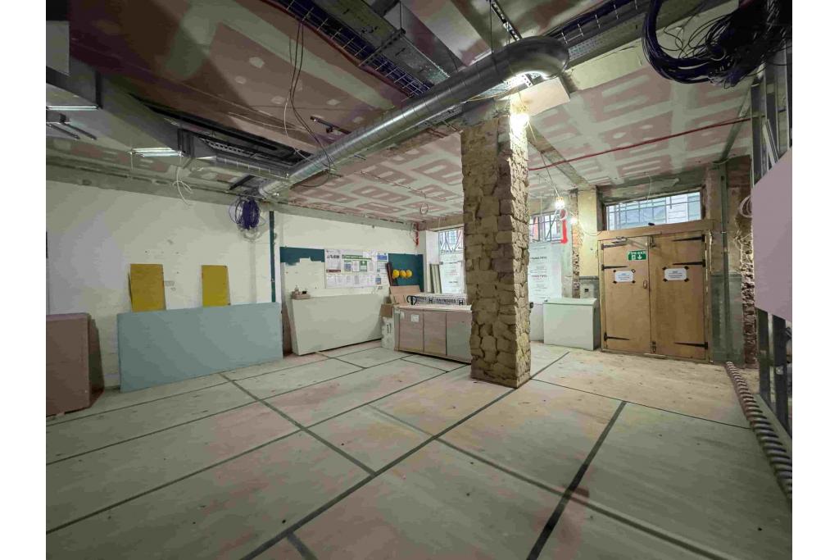
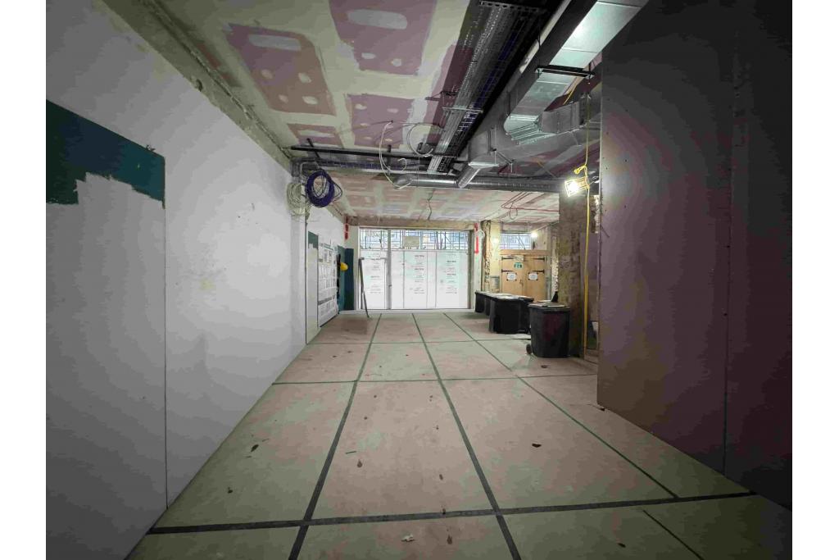
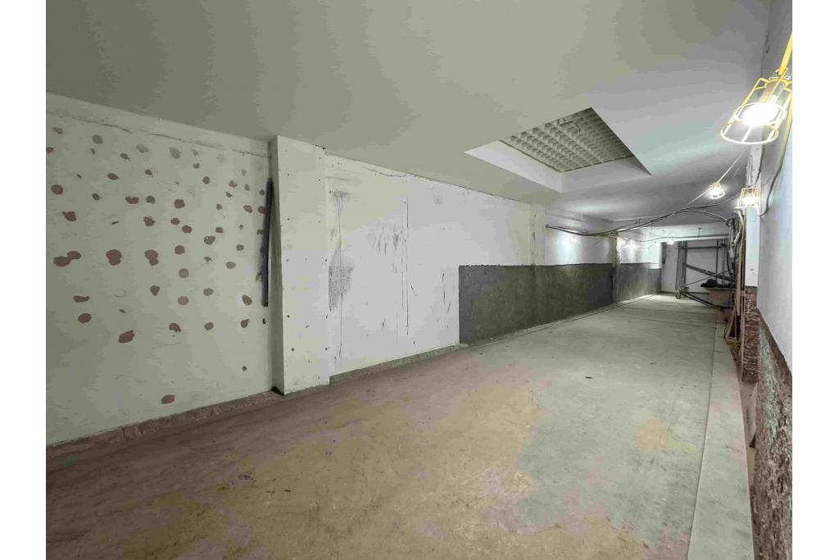
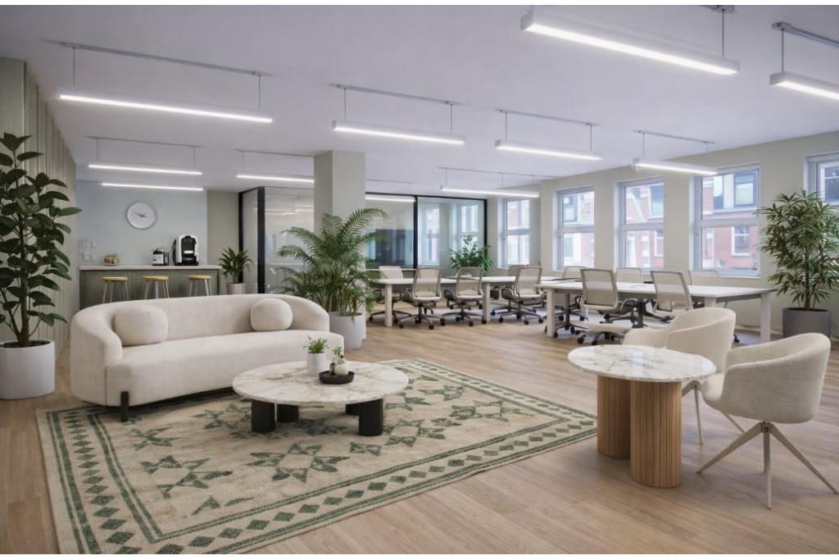
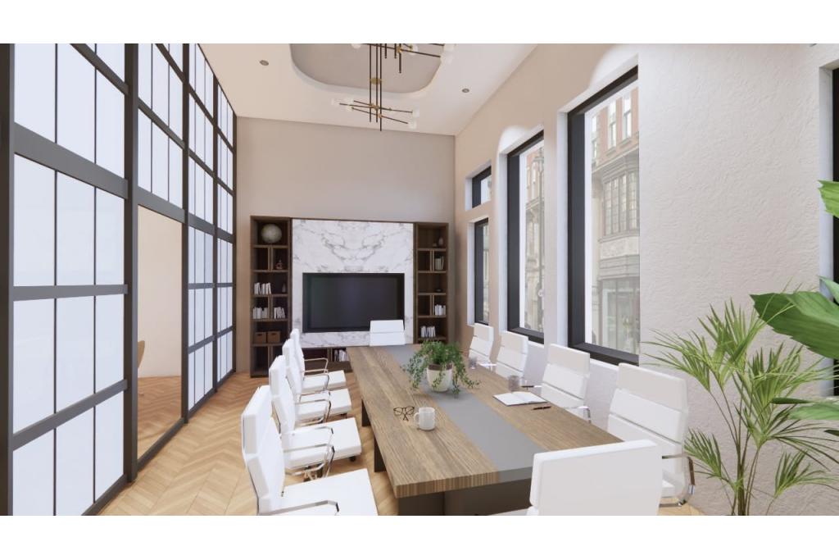
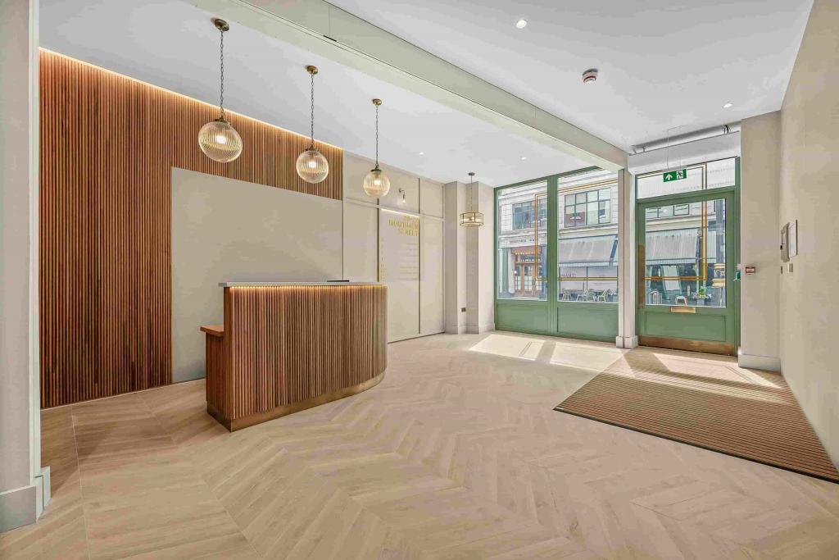
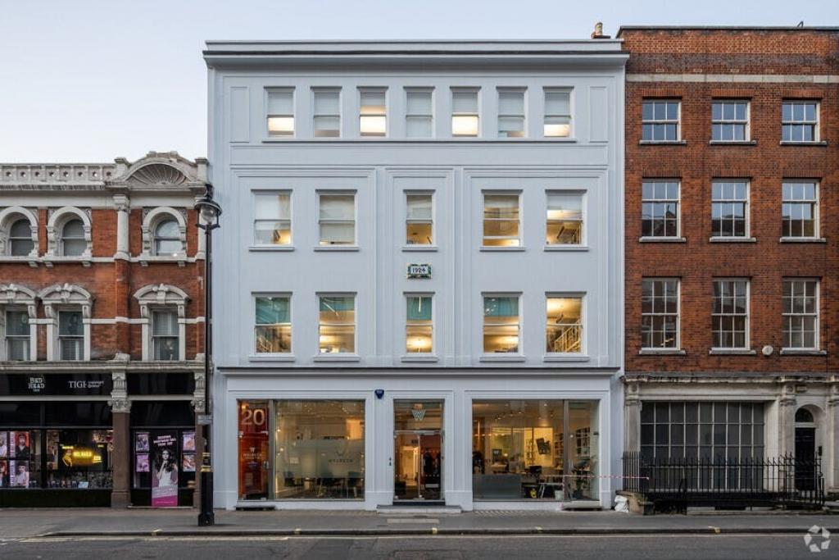
20-22 Mortimer Street is a refurbished, four-storey mixed-use commercial property in Noho, Central London, offering office accommodation on the upper floors and retail space at ground level. Originally built in 1924 and fully renovated in April 2026, the building combines traditional masonry construction with updated workplace features, including comfort cooling, a passenger lift, concierge reception and engineered timber flooring planned for the available floors.
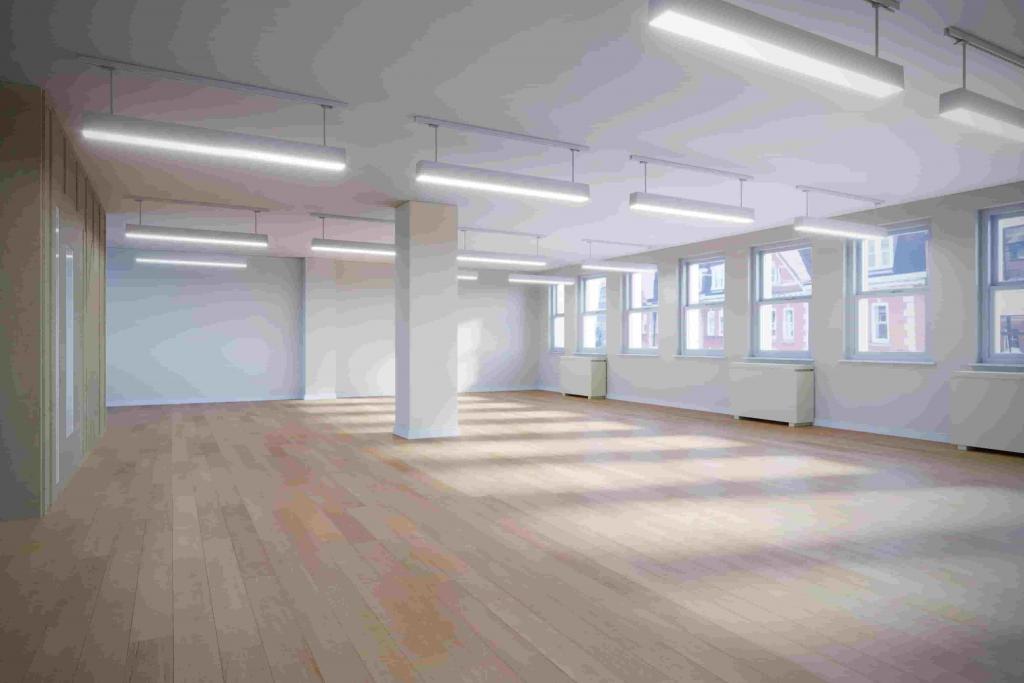
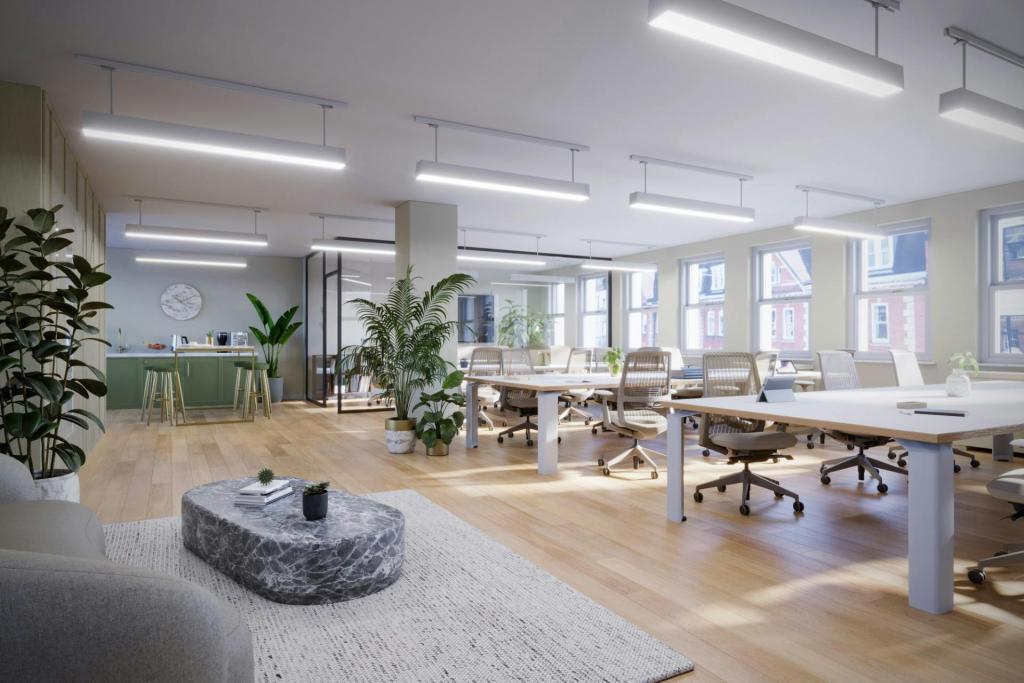
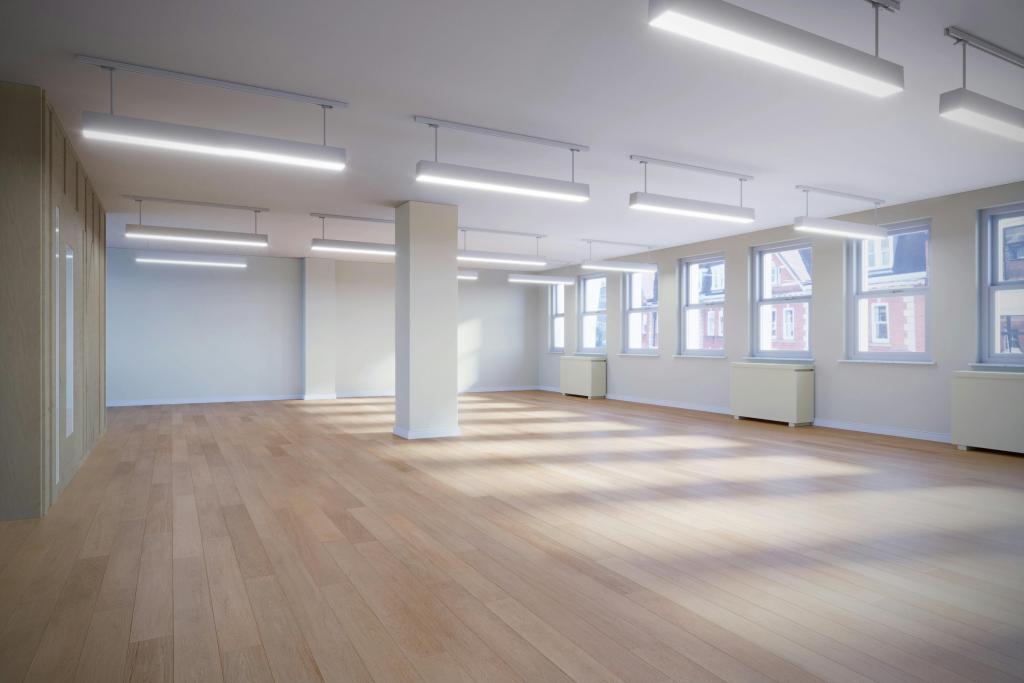
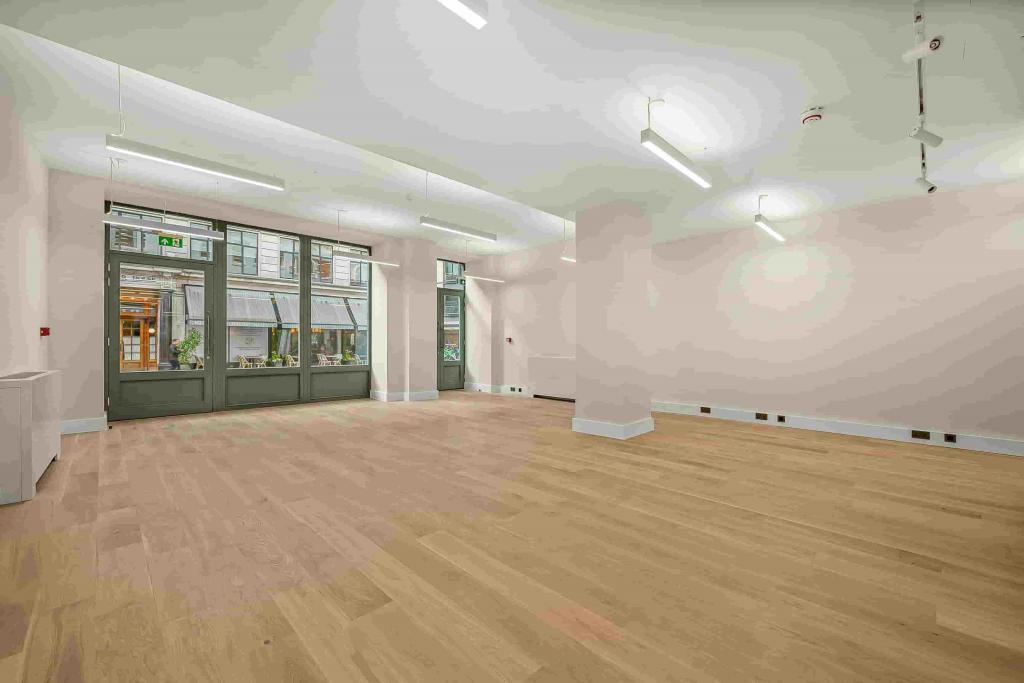
With excellent natural light, good ceiling heights and plate-glass retail frontage, the property provides flexible opportunities for businesses seeking office or retail accommodation in a prominent West End location. The building has approximately 8,254 sq ft of net internal area (NIA), with several office and retail units advertised for lease.
The property is situated at 20-22 Mortimer Street, London W1T 3JW, in Noho, within the London West End commercial district. The area benefits from a central business location close to Oxford Circus, Tottenham Court Road and Goodge Street, with access to established retail destinations, offices, restaurants and other amenities.
Its position in Central London makes it suitable for businesses seeking a well-connected address in the West End, while the street-level retail frontage offers branding and visibility opportunities.
Property Address: 20-22 Mortimer Street, London W1T 3JW
Submarket: Noho, London West End
Property Type: Mixed-use office and retail building
Building Classification: 2 Star Office
Total Building NIA: 8,254 sq ft
Year Built: 1924
Renovation Completed: April 2026
Construction: Masonry
Building Height: Four storeys
Typical Floor Area: Approximately 1,905 sq ft
Building Occupancy: Multi-tenant
Owner-Occupied: No
Building Use: 4,809 sq ft office space and 3,445 sq ft retail space
Available Accommodation: Office and retail units advertised across five spaces
Smallest Available Unit: 1,260 sq ft
Maximum Contiguous Space: 6,510 sq ft
Passenger Lift: Yes
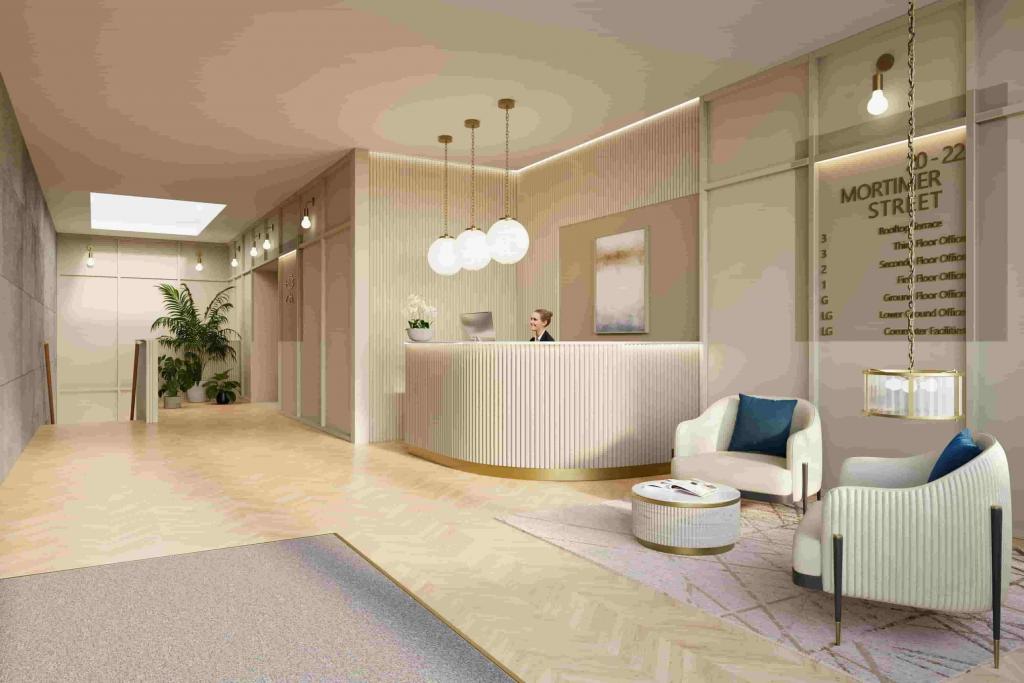
Building Amenities: Storage space, concierge reception and two entrances
The property offers office and retail accommodation with a range of rental arrangements, depending on the unit.
Office Asking Rent: £97.50 per sq ft per annum, on a Fully Repairing and Insuring (FRI) basis.
Retail Asking Rent: One ground-floor retail unit is advertised at £251,180 per annum, FRI.
Service Charge: £11.68–£18.18 per sq ft, depending on the accommodation.
Office Availability: 3,034 sq ft recorded in the leasing summary.
Retail Availability: 6,921 sq ft recorded in the leasing summary.
Total Advertised Availability: 9,955 sq ft across five spaces.
The available units include a 1,260 sq ft third-floor office suite at £97.50 per sq ft, a 1,774 sq ft second-floor office suite with rent withheld, and retail accommodation on the ground and lower levels. Retail rents for some units are available on application.
Prospective occupiers should confirm current availability, applicable service charges and lease terms with Fraser Bond, as the total advertised space exceeds the building's stated NIA.
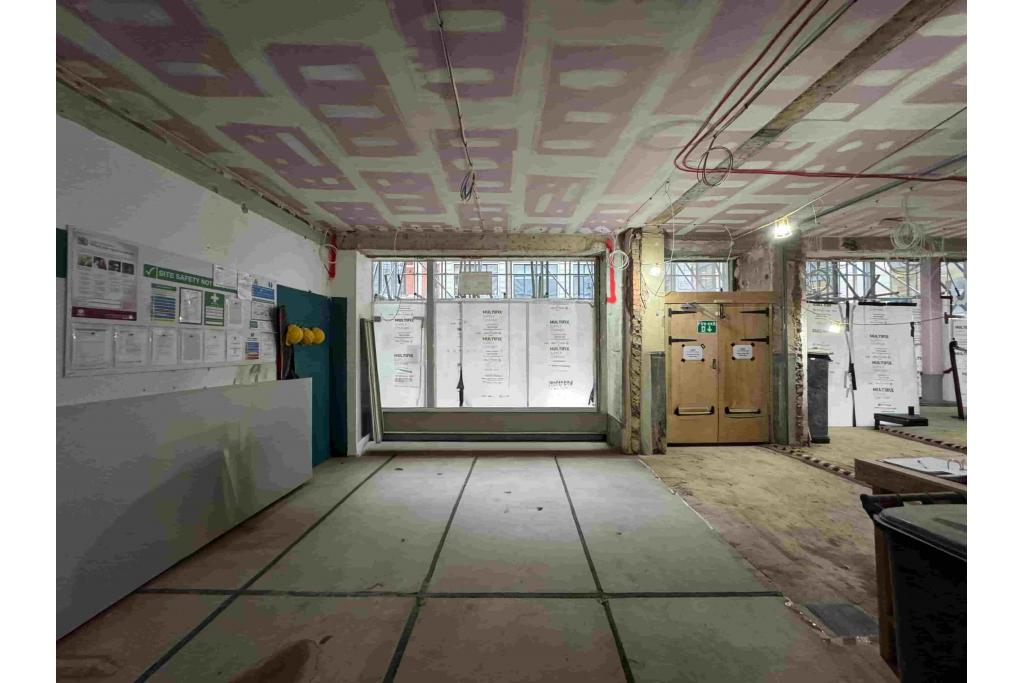
Recently Renovated Building: Full renovation completed in April 2026.
Comfort Cooling: Cooling throughout the building to support a comfortable working environment.
Passenger Lift: Lift access for occupiers and visitors.
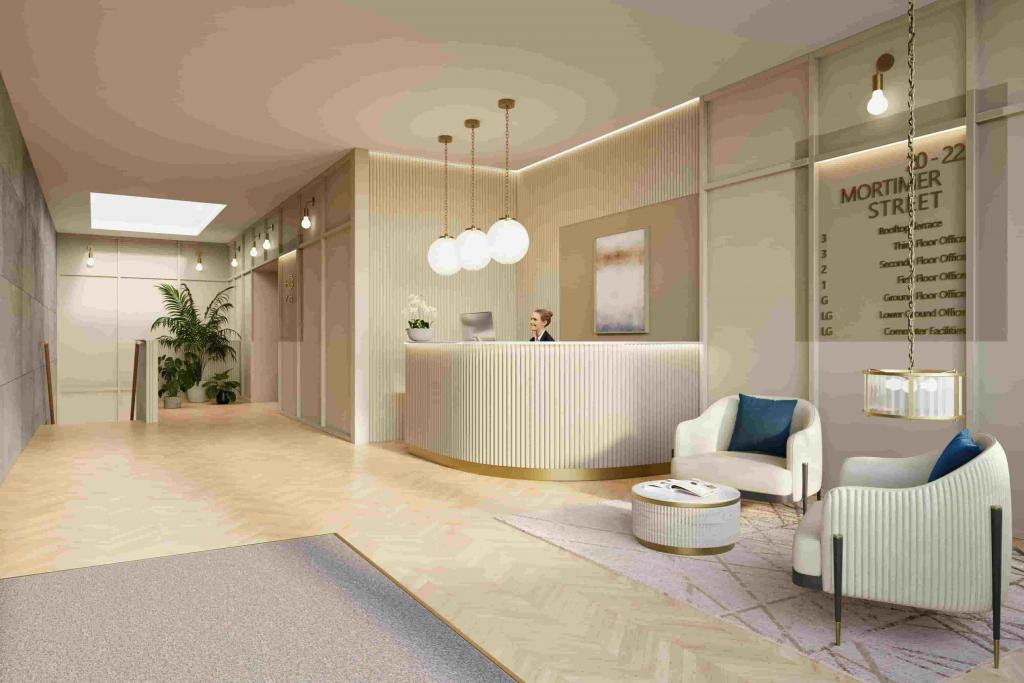
Concierge Reception: Reception provision to support a professional business environment.
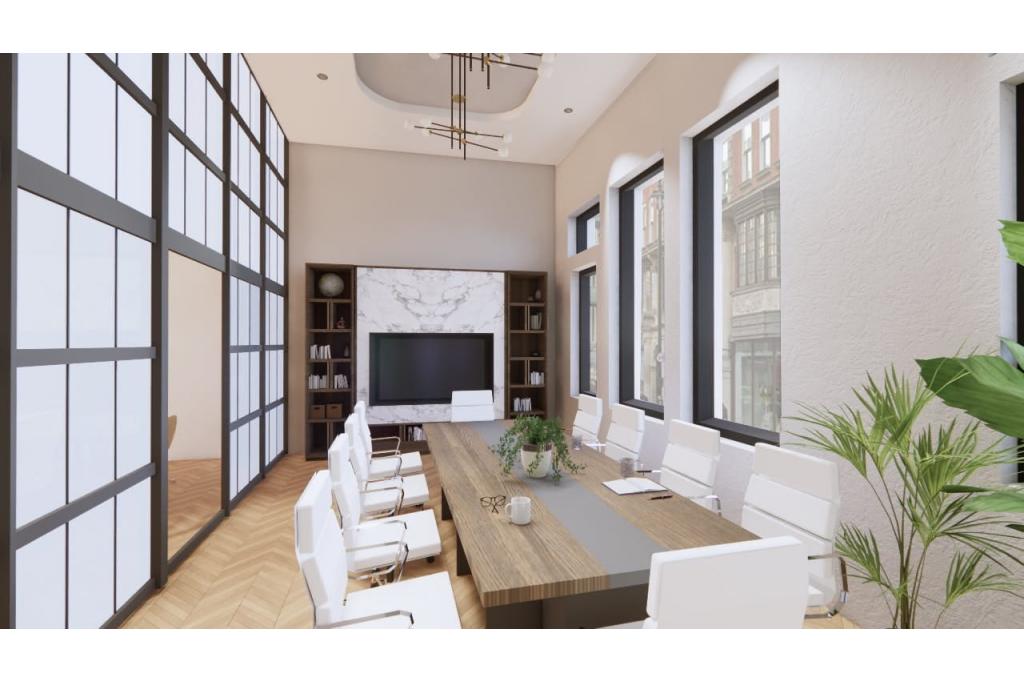
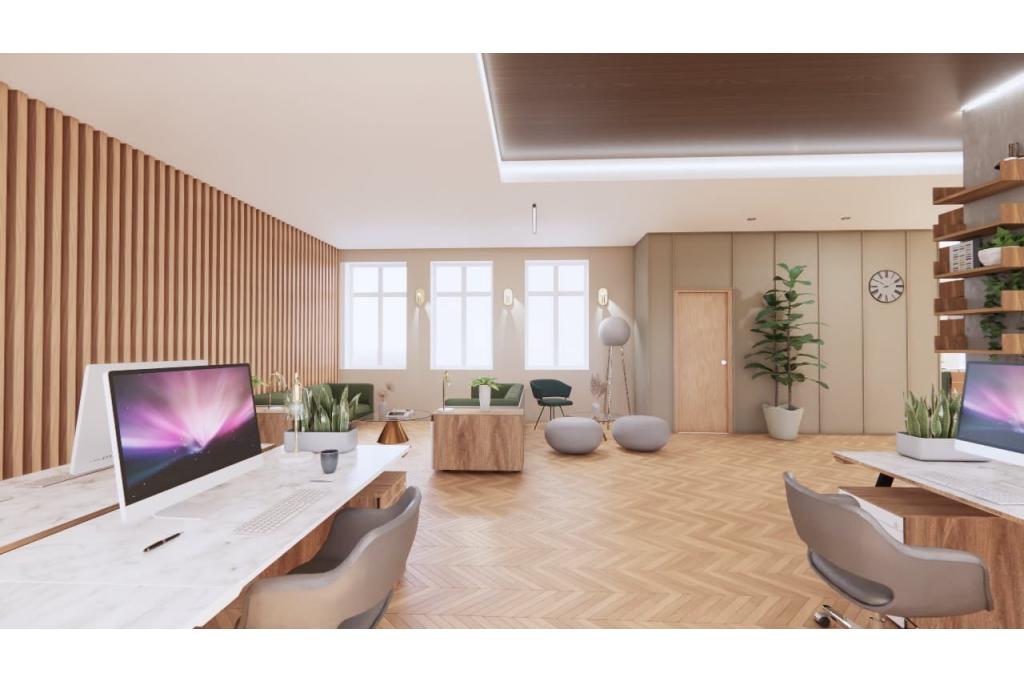
Natural Light: Excellent natural light across the upper floors.
Good Ceiling Heights: Generous ceiling heights on the upper floors.
Engineered Timber Flooring: Available floors are to be fitted with engineered timber flooring.
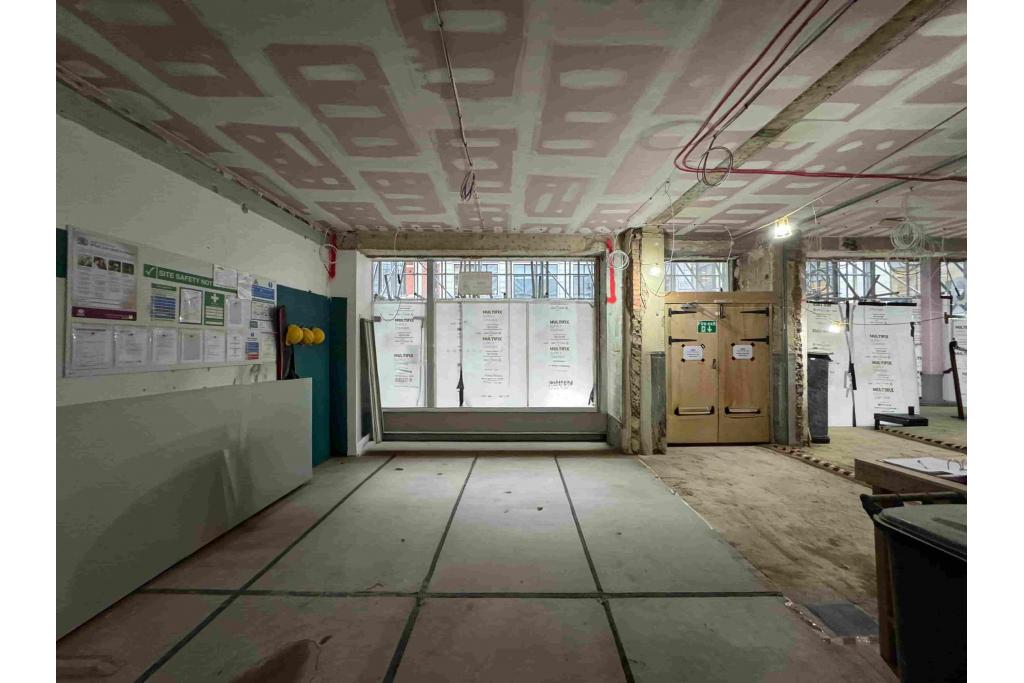
Retail Frontage: Plate-glass frontage offering strong branding and display opportunities.
Two Entrances: Additional access flexibility for the building.
Central Heating: Heating provision throughout the property.
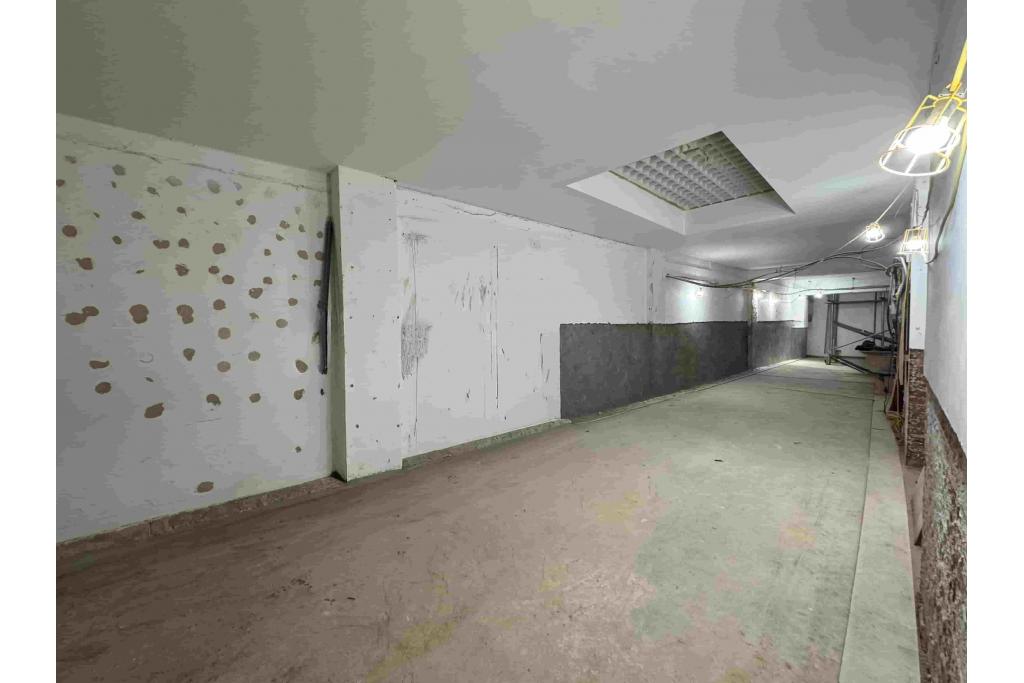
Storage Space: Building storage facilities.
Mixed-Use Configuration: Retail accommodation at ground level and office space on the upper floors.
Prime West End Address: Located on Mortimer Street in Noho, close to key commercial and retail destinations in Central London.
Flexible Accommodation: Advertised units range from 1,260 sq ft to a maximum contiguous area of 6,510 sq ft, subject to confirmation of the current leasing schedule.
Office and Retail Opportunities: The mixed-use configuration caters to businesses seeking upper-floor office accommodation or street-level retail premises.
Prominent Retail Frontage: Plate-glass frontage offers opportunities for signage, branding and product displays.
Modernised Working Environment: The 2026 renovation, comfort cooling, lift access and concierge reception enhance the building's appeal to commercial occupiers.
Bright Upper Floors: Excellent natural light and good ceiling heights support a comfortable and professional workplace.
Competitive Connectivity: The property is within walking distance of several Underground stations, providing access to the wider London transport network.
Flexible Leasing Options: A combination of quoted and rent-on-application units provides opportunities for occupiers with different accommodation requirements.
The property is approximately a five-minute walk from Oxford Circus Underground Station, with Goodge Street around six minutes away and Tottenham Court Road around eight minutes away. Great Portland Street and Warren Street stations are also accessible on foot. London Euston is approximately a 19-minute walk, while London City Airport and Heathrow Airport are accessible by road. For further details or to make a booking, please contact Fraser Bond.