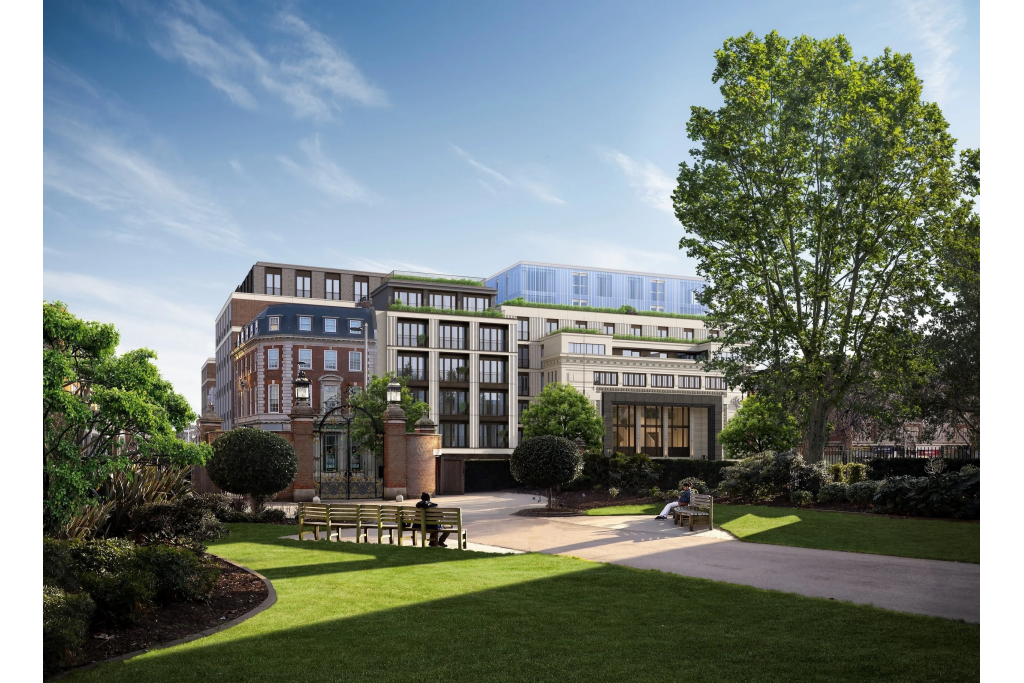
Kensington and Chelsea, Greater London, United Kingdom
Holland Park Gate is a prominent mixed-use development at 257-261 Kensington High Street, in the Royal Borough of Kensington and Chelsea, West London. Built in 2025, the five-storey property combines retail and leisure/wellness accommodation with residential use, comprising 18,000 sq ft of recorded retail space beneath 70 private residences.
The property offers a substantial ground-floor commercial opportunity, with accommodation ranging from 12,000 to 18,000 sq ft and a maximum contiguous area of 18,000 sq ft. With approximately 154 feet of frontage along Kensington High Street, Holland Park Gate offers strong visibility for businesses seeking a presence in an established London retail destination.
Holland Park Gate is situated on Kensington High Street, London W8 6NB, within the Kensington and Chelsea submarket of Inner London. The area is recognised for its established retail offering, affluent residential neighbourhoods and access to cultural attractions, restaurants and local amenities.
The property's position on a prominent high street, combined with nearby Underground and rail connections, makes it a potential location for retail, leisure and wellness operators seeking access to local residents, professionals and visitors.
Property Name: Holland Park Gate
Property Address: 257-261 Kensington High Street, London W8 6NB
Property Type: Shopfront Retail/Residential
Building Classification: 4 Star Retail Shopfront Retail/Residential
Building Class: B
Total Recorded NIA: 18,000 sq ft
Available Retail Space: 12,000–18,000 sq ft
Maximum Contiguous Space: 18,000 sq ft
Number of Available Units: 1
Building Floors: 5
Typical Floor Area: 9,000 sq ft
Year Built: 2025
Construction: Masonry
Tenancy: Multi-tenant
Owner-Occupied: No
Site Area: 1.32 acres
Land Area: 57,682 sq ft
Plot Ratio: 0.31
Frontage: Approximately 154 feet on Kensington High Street
Residential Component: 70 private residences
Recorded Building Use: Retail and Build-to-Rent, with the source recording 18,000 sq ft of retail and 27,000 sq ft of Build-to-Rent accommodation
The building notes identify the commercial accommodation as leisure and wellness space beneath private residences, while the available letting schedule categorises the space as retail. Prospective occupiers should confirm the permitted use and suitability of the accommodation for their intended business.
Asking Rent: £350,000 per annum
Available Space: 12,000–18,000 sq ft
Maximum Contiguous Space: 18,000 sq ft
Floor: Ground floor
Lease Terms: Fully Repairing and Insuring (FRI)
Availability: One unit
Recorded Occupancy: 0% leased
The property provides a substantial commercial floorplate for a retailer, leisure operator or wellness business seeking a high-profile Kensington address. The quoted rent and lease terms should be confirmed with Fraser Bond alongside the final available area and permitted use.
Prominent shopfront accommodation
Approximately 154 feet of frontage on Kensington High Street
Contemporary development completed in 2025
Leisure and wellness accommodation beneath private residences
24-hour access
On-site security staff
Security system
Courtyard
Swimming pool listed among the building amenities
Signage opportunities
Nearby bus routes
Access to Underground and commuter rail services
Storage space
Prominent High Street Frontage: Approximately 154 feet of frontage offers a strong street presence on Kensington High Street.
Large Commercial Opportunity: Available accommodation ranges from 12,000 to 18,000 sq ft, with the potential to occupy the full contiguous area.
Modern Mixed-Use Development: Completed in 2025, Holland Park Gate combines commercial accommodation with 70 private residences.
Retail, Leisure and Wellness Potential: The building notes describe the commercial space as leisure/wellness accommodation, while the letting schedule records it as retail, offering an opportunity for operators whose proposed use is compatible with the permitted planning and lease conditions.
Established Kensington Location: The property benefits from a recognised West London address within the Royal Borough of Kensington and Chelsea.
Building Amenities: Security provisions, access arrangements, signage and storage facilities support a range of commercial requirements.
Defined Lease Structure: The quoted rent is £350,000 per annum on a Fully Repairing and Insuring basis.
High Street Kensington Underground Station is approximately 0.5 miles away, with Earl’s Court and Kensington Olympia stations also nearby. Kensington Olympia provides rail connections, while London Heathrow Airport is approximately 14.7 miles away. For further details or to make a booking, please contact Fraser Bond.