Kensington and Chelsea, Greater London, United Kingdom
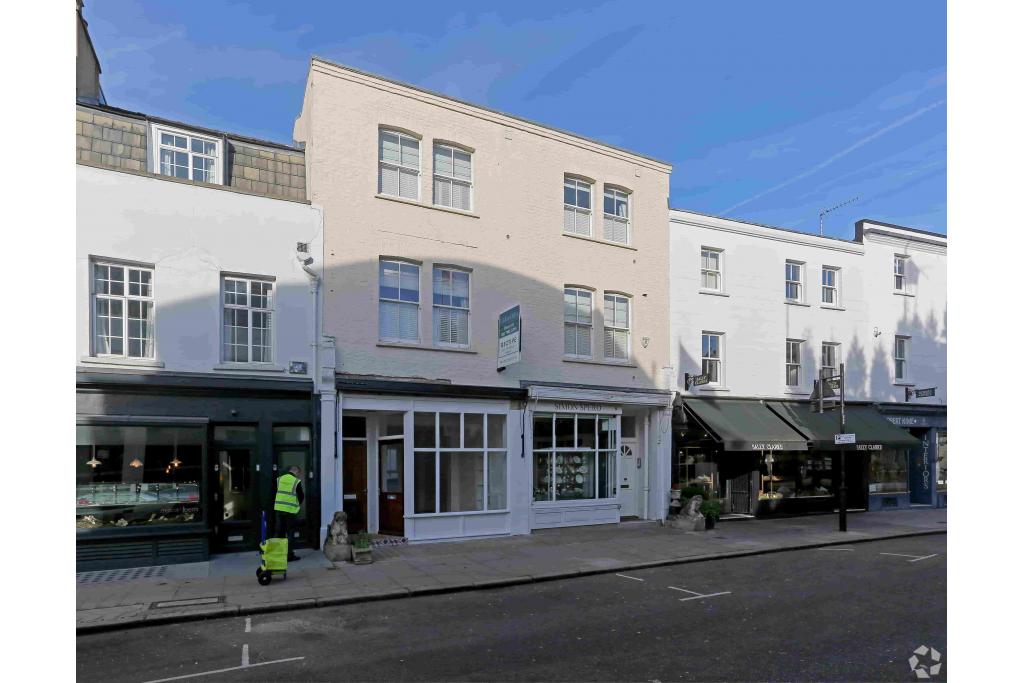
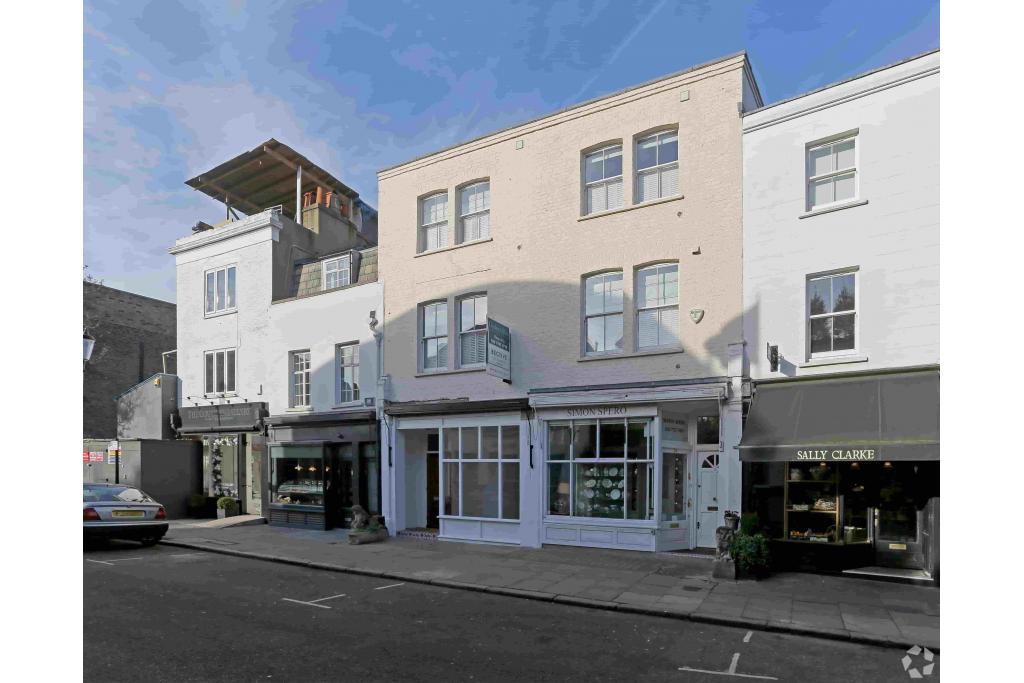
3-4 Campden Street is a mixed-use retail and residential property situated in Kensington, West London, offering an established commercial location for retailers and customer-facing businesses. The building comprises approximately 1,251 sq ft of net internal area (NIA), arranged over four floors, with two retail units at ground-floor level and residential accommodation across the basement, first and second floors.
Built in 1900, the property features traditional masonry construction and approximately 31 feet of frontage along Campden Street. The building benefits from a security system and storage space, providing practical features for commercial occupiers. Its position within Kensington places the property close to Notting Hill Gate, Holland Park and High Street Kensington, with convenient access to public transport and the wider West End.
The property is located at 3-4 Campden Street, Kensington, London W8 7EP, within the Royal Borough of Kensington and Chelsea. The surrounding area combines established residential neighbourhoods with independent retailers, antique shops, specialist boutiques and hospitality businesses.
Campden Street provides access to the wider Kensington retail district, with Knightsbridge and London's West End within convenient reach. The area's established residential population, visitor activity and proximity to major shopping destinations make it a suitable location for businesses seeking a presence in an established West London neighbourhood.
Property Name: 3-4 Campden Street
Full Address: 3-4 Campden Street, Kensington, London W8 7EP
Property Type: Retail Shopfront / Residential
Building Type: 3-Star Retail Shopfront Retail/Residential
Location Type: Urban
Market: London
Submarket: Kensington & Chelsea
Submarket Cluster: Inner London
County: London
Region: Greater London
Country: United Kingdom
Total NIA: 1,251 sq ft
Floors: 4
Typical Floor Area: 573 sq ft
Year Built: 1900
Construction: Masonry
Tenancy: Multi-let
Owner-Occupier: No
Frontage: Approximately 31 ft on Campden Street
Land Area: 0.04 acres
Land Size: 1,742 sq ft
Plot Ratio: 0.72
Building Classification: Class B
Current and Recorded Occupiers: Dynasty, Hillhouse Antiques, Raphia Flavours of Morocco, Lemberg and S Spero
Estimated Retail Rent: £63-£77 per sq ft
Lease Structure: Fully Repairing and Insuring (FRI), as reflected in recorded lease transactions
Prominent retail frontage of approximately 31 feet
Two ground-floor retail units
Residential accommodation across the basement, first and second floors
Building security system
Storage space
Traditional masonry construction
Established mixed-use commercial building
Nearby independent retailers and specialist businesses
Established Kensington Location: Situated on Campden Street within the sought-after Kensington and Chelsea submarket.
Retail Frontage: Approximately 31 feet of frontage provides visibility for businesses operating in a traditional London retail setting.
Mixed-Use Environment: Retail accommodation alongside residential space creates an established neighbourhood setting.
Existing Retail Community: The building and surrounding area accommodate specialist retailers, antiques businesses and other customer-facing occupiers.
Strong Transport Connections: Notting Hill Gate Underground Station is approximately 0.3 miles away, with additional connections from Holland Park and High Street Kensington.
Rental Benchmarks: Recent recorded lease transactions provide useful context for assessing retail rental levels in the building.
Notting Hill Gate Underground Station is approximately 0.3 miles away, providing Central, Circle and District line services. Queensway and Holland Park stations are within approximately 0.5-0.6 miles, while High Street Kensington is around 0.8 miles away. London Heathrow Airport is approximately 15.6 miles away by road. For further details or to make a booking, please contact Fraser Bond.