6 Carnation Way - Thames City Retail Space, Nine Elms, London SW8 5GZ
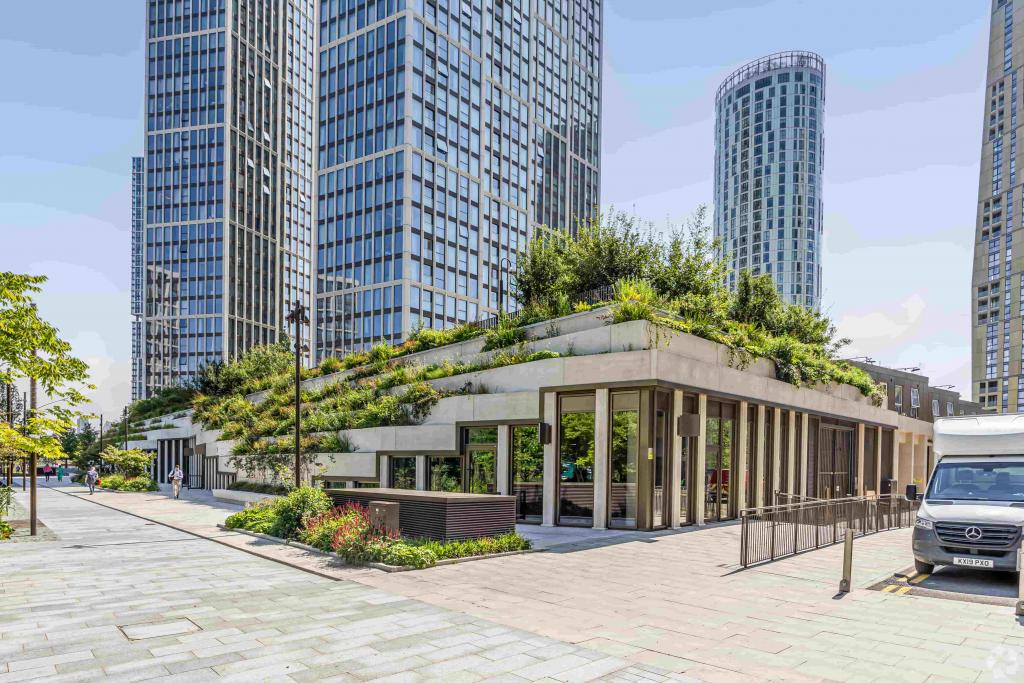
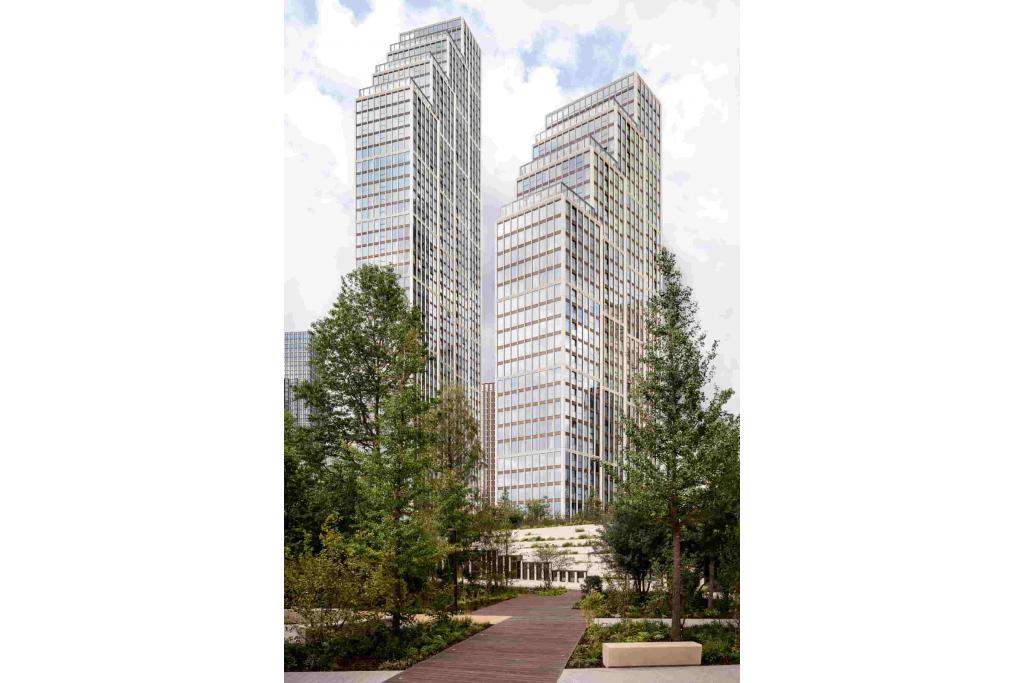
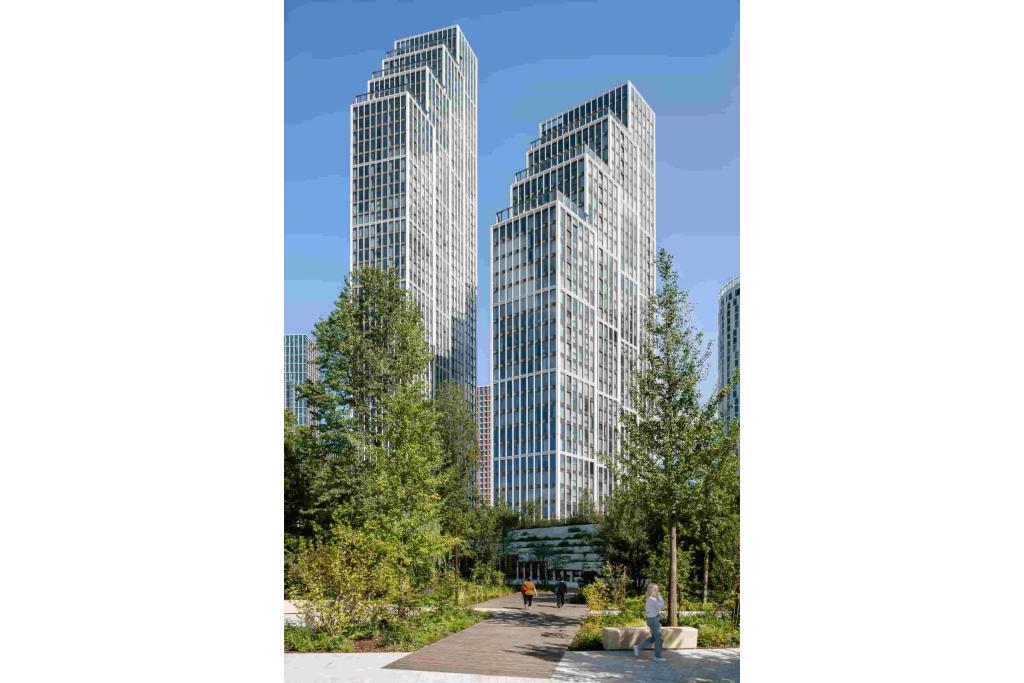
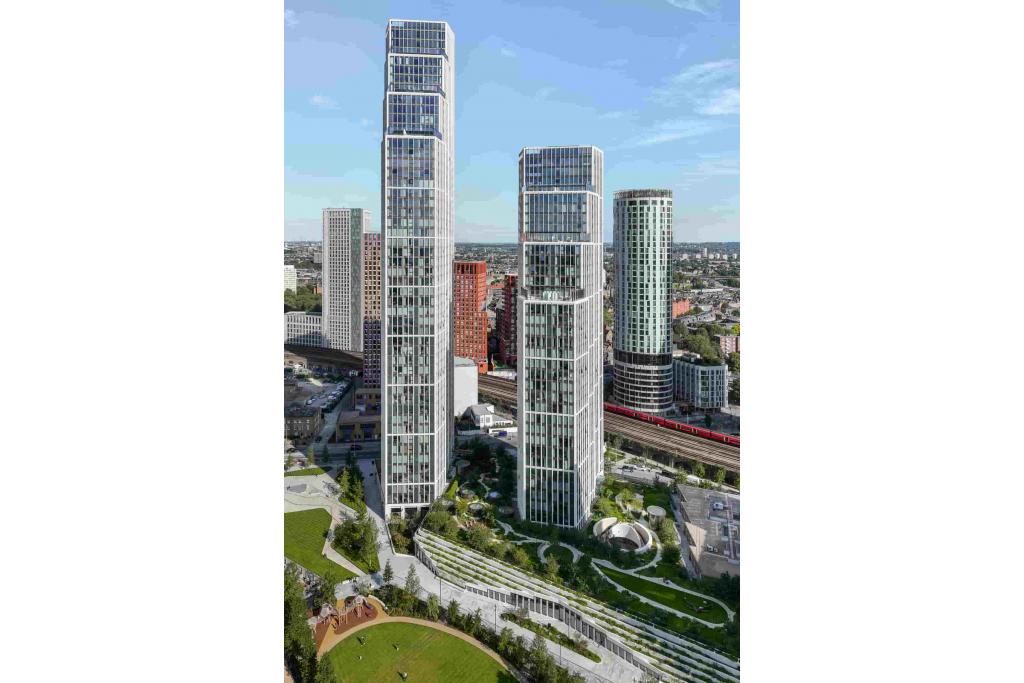
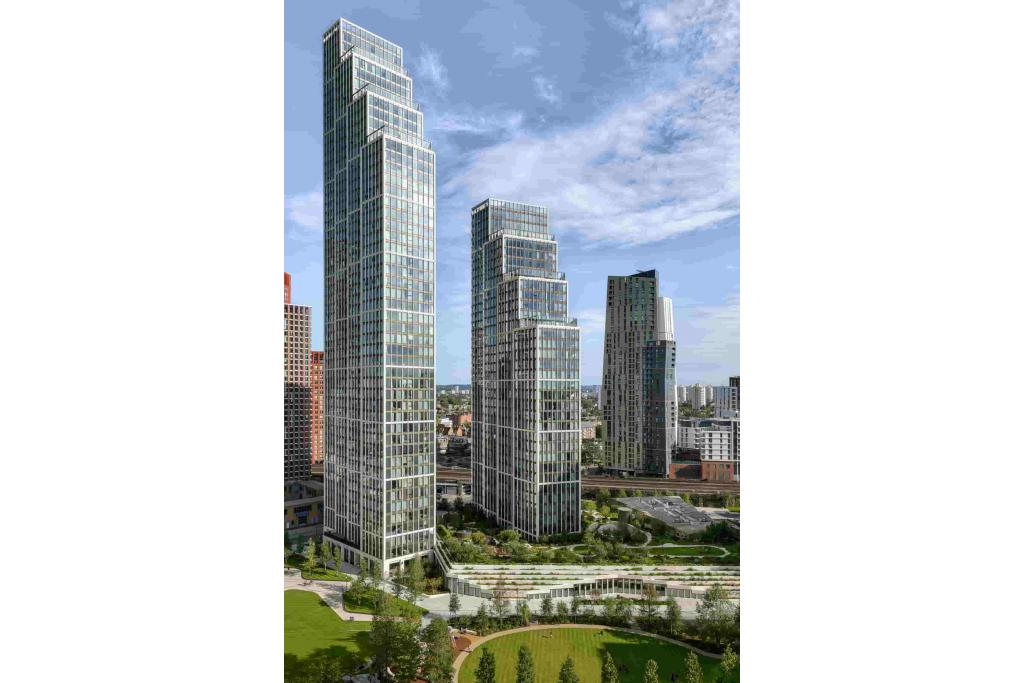
6 Carnation Way, Thames City, presents a prime retail leasing opportunity within one of London’s most significant regeneration schemes. This newly built shopfront retail unit provides up to 12,721 sq ft of ground floor accommodation within a landmark mixed-use development in Nine Elms.
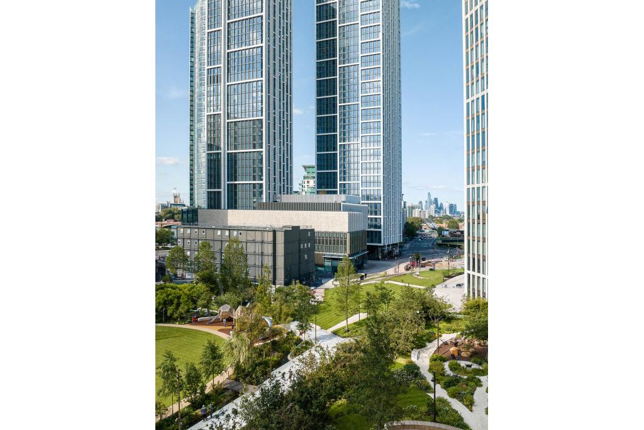
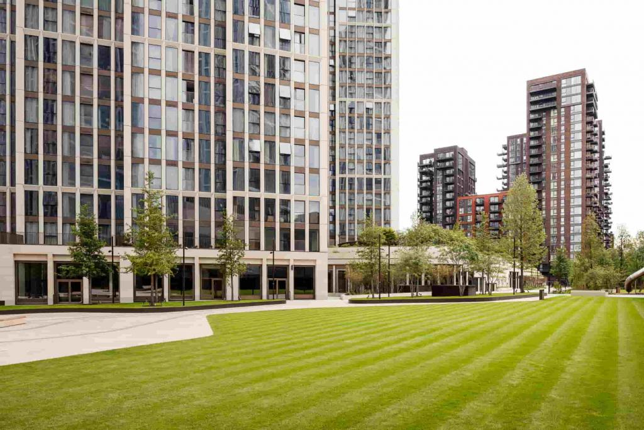
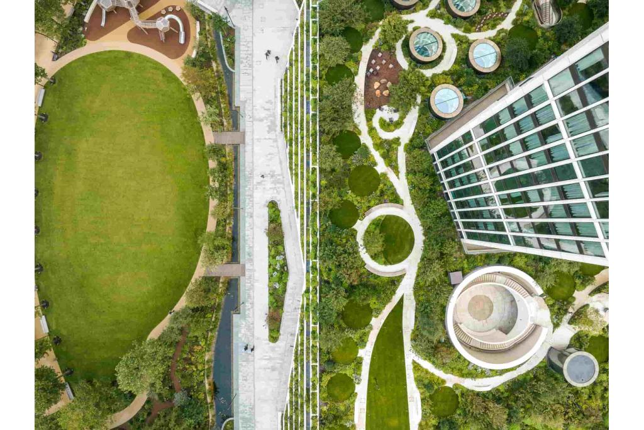
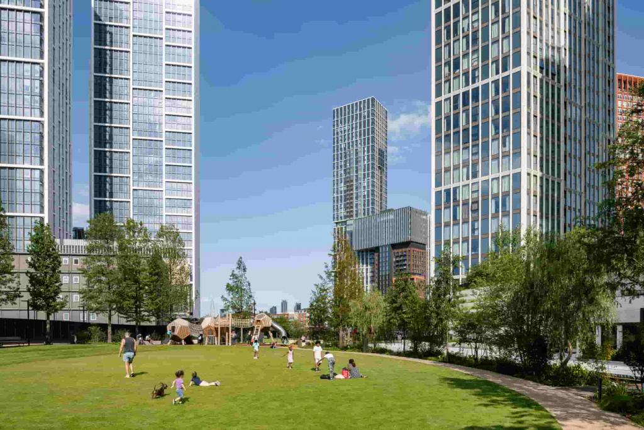
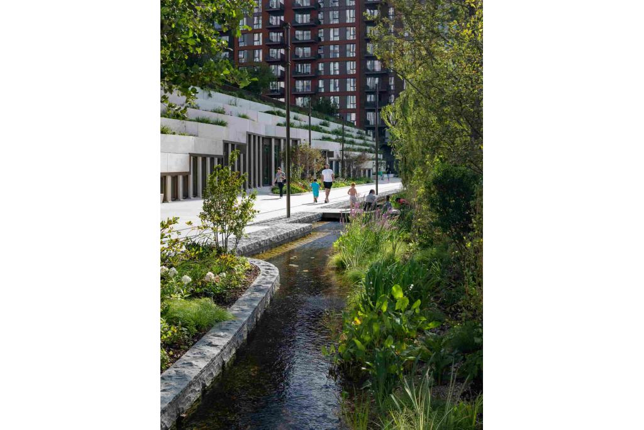
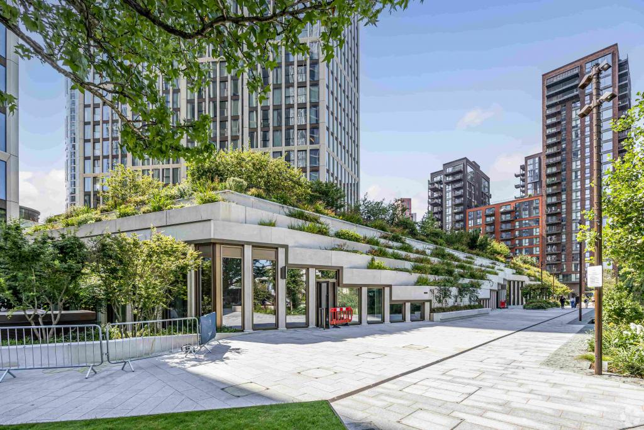
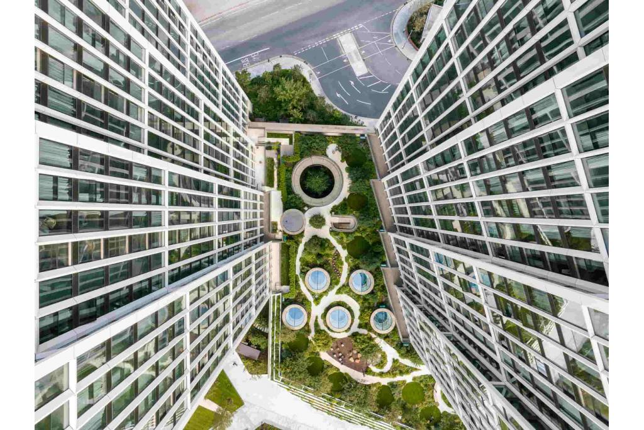
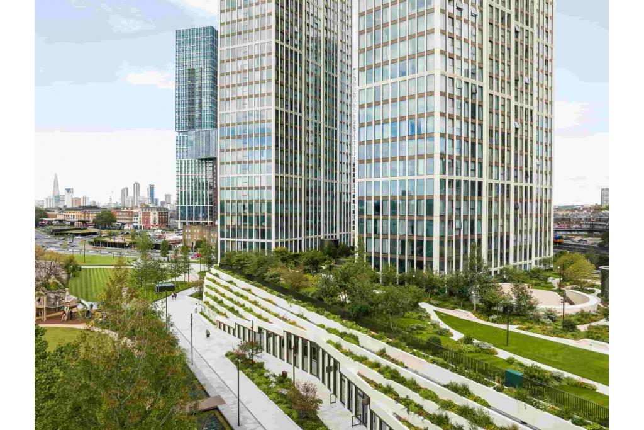
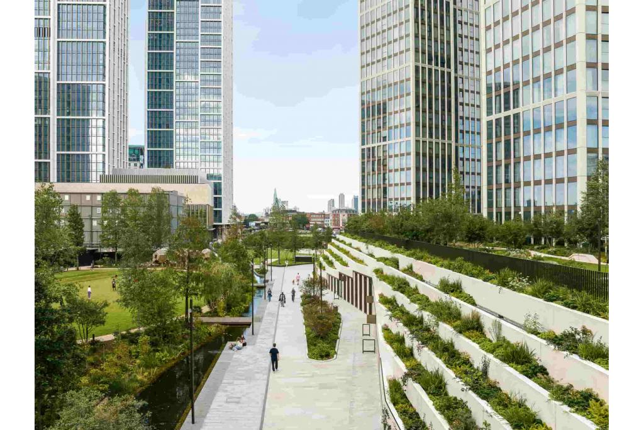
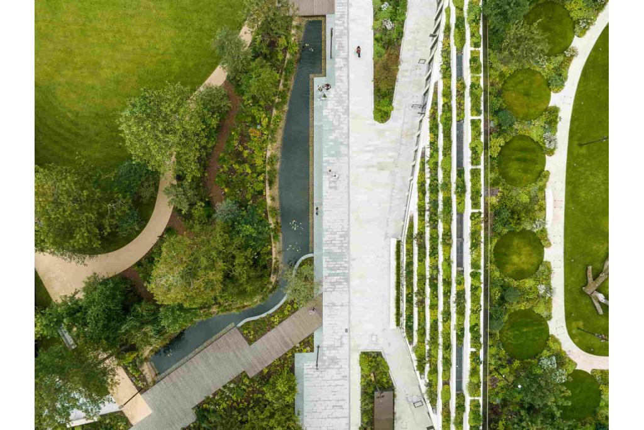
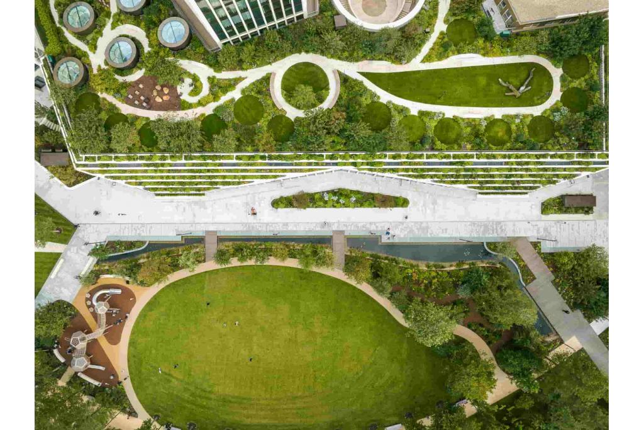
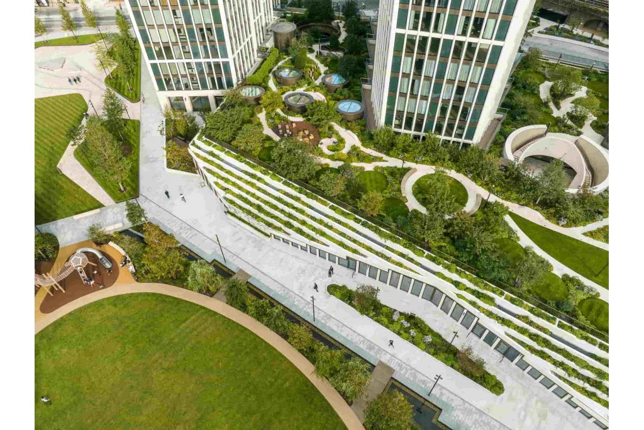
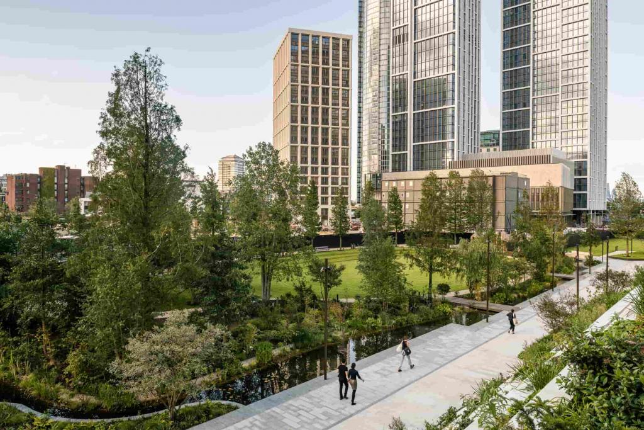
Designed as part of the Thames City district, the property benefits from a modern urban setting with extensive public realm, landscaped spaces and a growing residential and commercial community. The unit offers flexible accommodation suitable for a range of retail, leisure, hospitality and service occupiers seeking a prominent Central London location.
Location
The property is located at 6 Carnation Way, Thames City, London, SW8 5GZ, within the Wandsworth submarket. Positioned at the eastern end of Nine Elms, the development benefits from excellent connectivity, proximity to the River Thames and access to some of London’s most established destinations including Battersea Park, Sloane Square, Tate Britain and Westminster.
Nine Elms Underground Station is approximately a 4-minute walk away, while Vauxhall Station provides additional Underground and National Rail connections nearby.
Property Details
Property Address: 6 Carnation Way, Thames City, London, SW8 5GZ
Development: Thames City
Property Type: Shopfront Retail
Building Grade: 4 Star Retail
Location Type: Urban
Net Internal Area (NIA): 12,721 sq ft
Available Accommodation: 5,585 - 12,721 sq ft
Maximum Contiguous Space: 12,721 sq ft
Floors: 1
Typical Floor Size: 7,136 sq ft
Construction: Masonry
Year Built: 2023
Tenancy: Multi-let
Lifts: None
Frontage: Approximately 203 ft onto Carnation Way
Corner Plot: Yes
Land Area: 10.30 acres
Parking Ratio: 24.84 spaces per 1,000 sq ft
Parking Spaces: 316 reserved surface spaces
The property forms part of Thames City, a major mixed-use regeneration project delivering new residential, retail, leisure and public spaces across more than 10 acres of revitalised land.
Available Accommodation
Floor Size Use Rent
Ground Floor 7,136 sq ft Retail £321,120 per annum
Ground Floor 5,585 sq ft Retail £251,325 per annum
The accommodation can provide up to 12,721 sq ft of contiguous retail space, offering flexibility for occupiers requiring a substantial modern retail presence.
Rent & Service Charge
Asking Rent: £251,325 - £321,120 per annum
Lease Terms: Available on leasehold basis
Service Charge: Not specified
Amenities & Features
Newly built 2023 retail accommodation
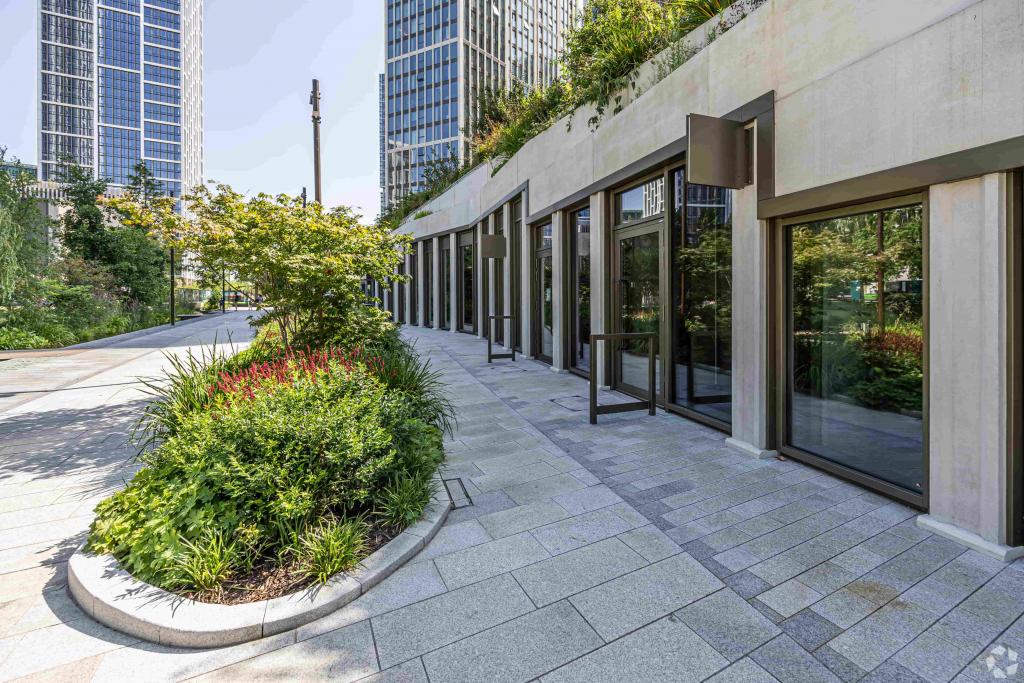
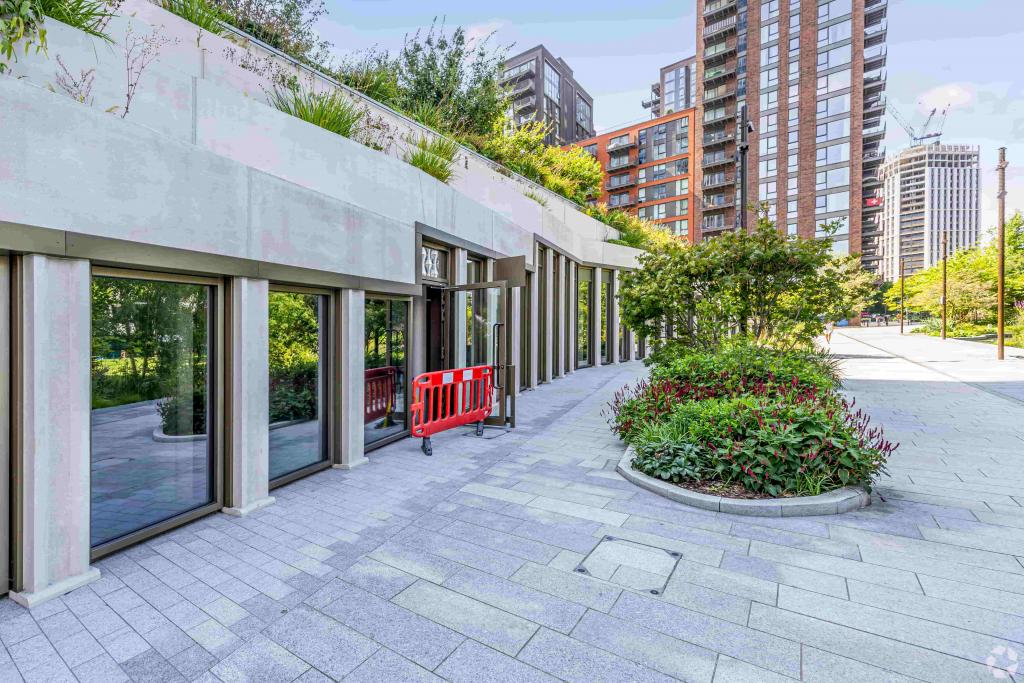
Prominent shopfront frontage
Corner location
Extensive frontage onto Carnation Way
Modern mixed-use development environment
Landscaped public spaces and courtyards
Surface parking availability
Suitable for retail, leisure, hospitality and service uses
Leasing Highlights
Opportunity to occupy retail space within Thames City, one of London’s largest regeneration developments
Flexible accommodation from 5,585 sq ft up to 12,721 sq ft
Approximately 203 ft of frontage providing excellent visibility
Located within a growing residential and commercial community
Close proximity to Nine Elms Underground Station
Surrounded by major London destinations including Battersea Park, Westminster and the River Thames
High-quality modern environment designed by internationally recognised architects and designers
Connectivity & Transport
Nine Elms Underground Station - approximately 4 minutes’ walk
Vauxhall Underground Station - approximately 6 minutes’ walk
Vauxhall Rail Station - approximately 9 minutes’ walk
London City Airport - approximately 35 minutes by car
London Heathrow Airport - approximately 42 minutes by car
For further details or to make a booking, please contact Fraser Bond.