Noho, Greater London, United Kingdom
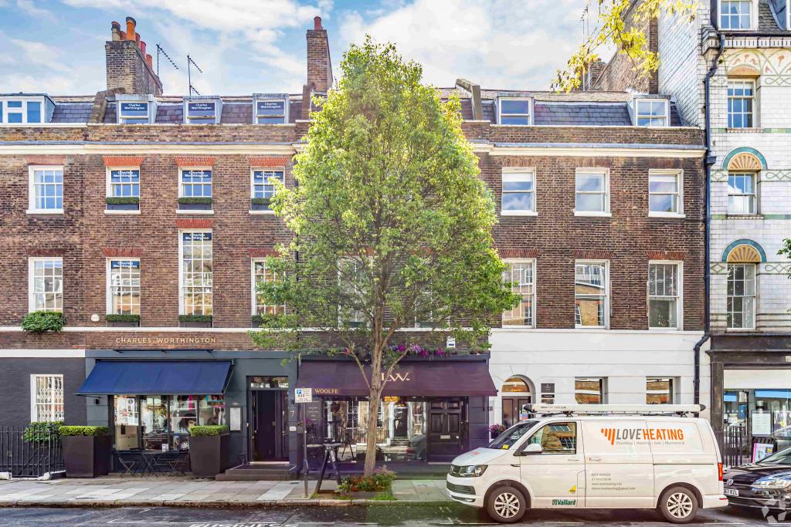
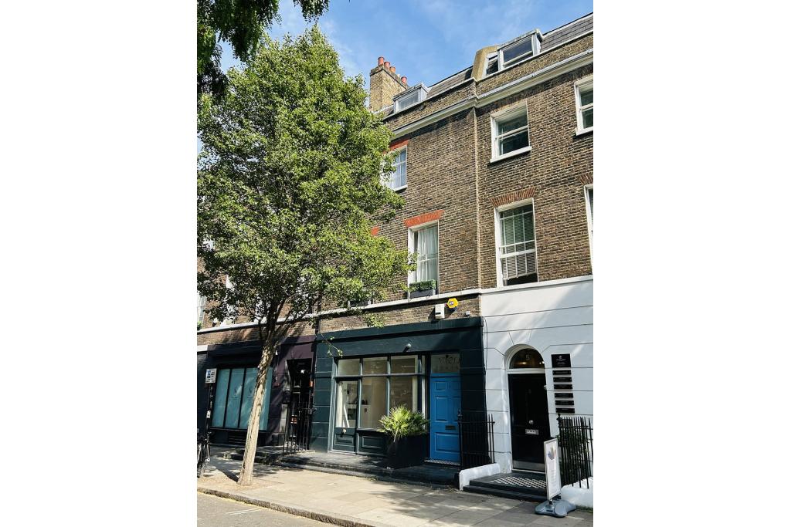
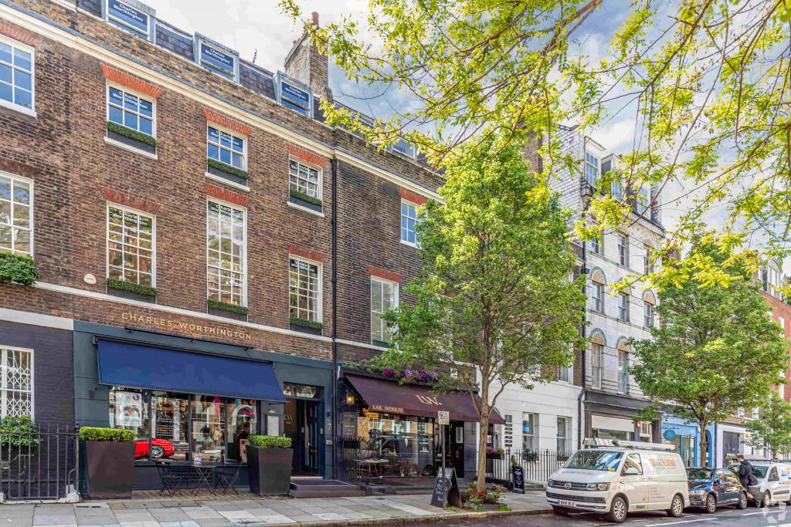
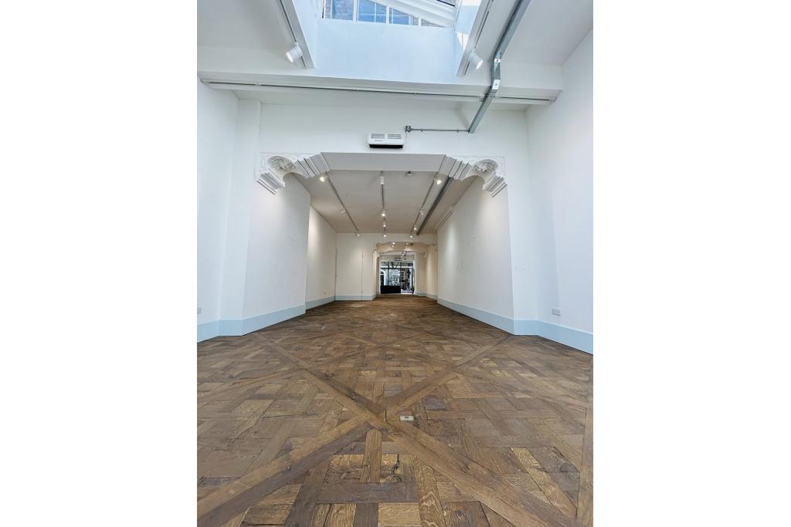
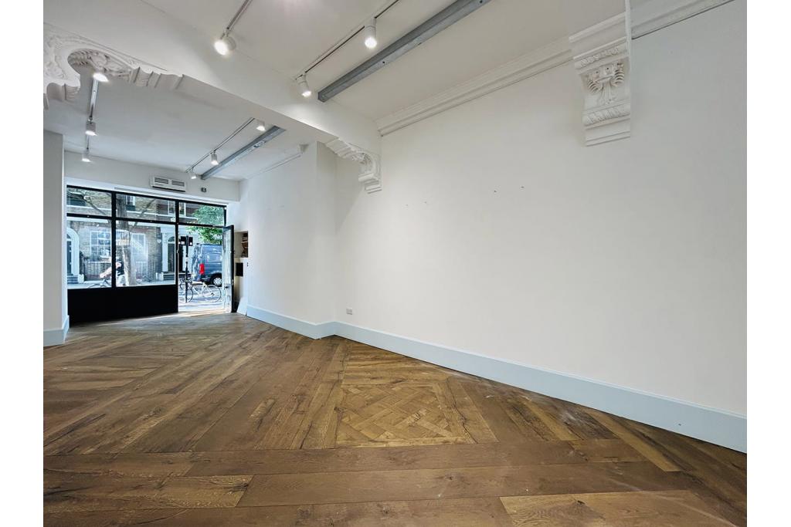
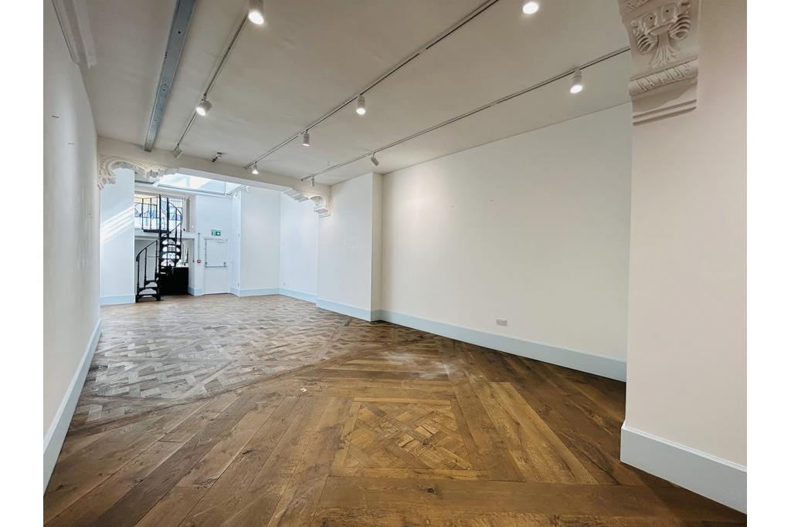
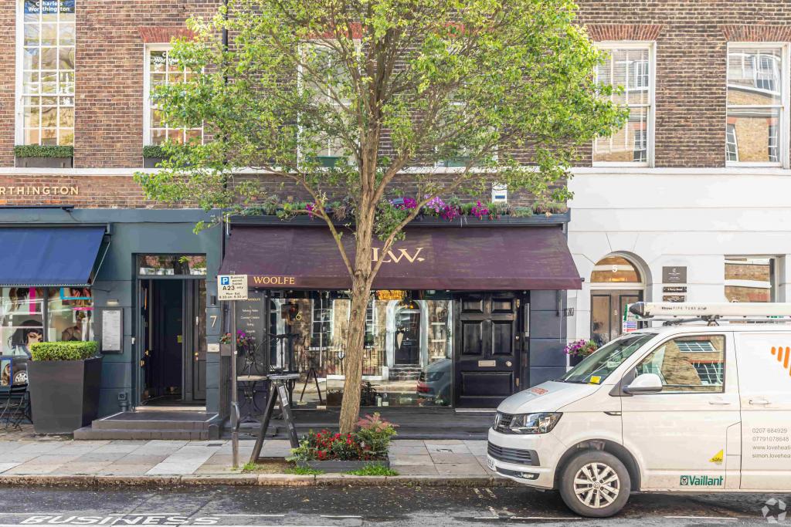
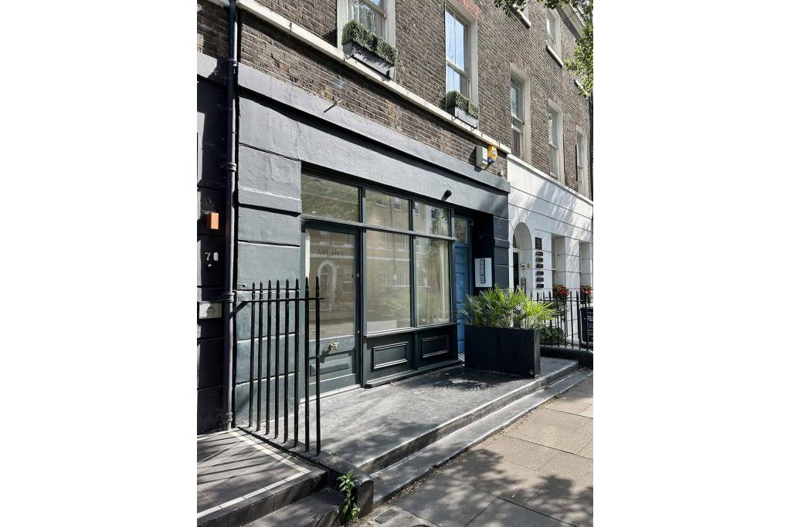
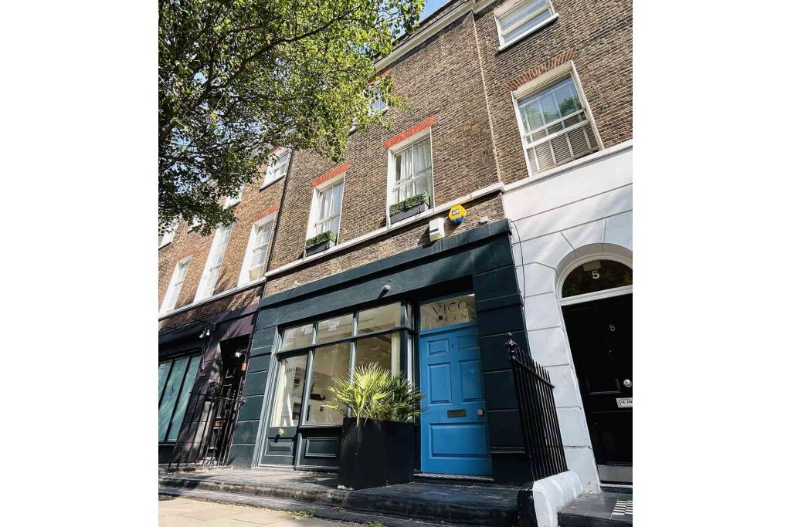
6 Percy Street is a mixed-use commercial property in Noho, Central London, offering 1,015 sq ft of retail accommodation at a quoted annual rent of £75,000 on a Fully Repairing and Insuring (FRI) basis. Dating from approximately 1830, the traditional masonry building occupies a well-connected position close to Charlotte Street and Rathbone Place, within an established West End business and retail district.
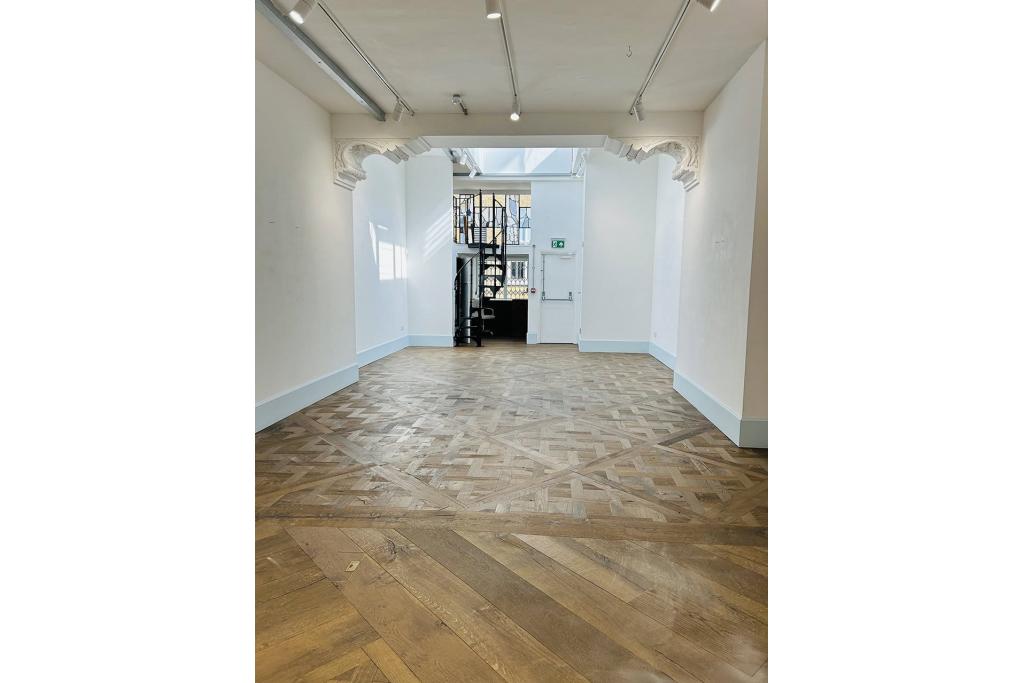
The property has a total net internal area of 3,488 sq ft, comprising approximately 1,528 sq ft of office accommodation and 1,960 sq ft of retail space. The available ground-floor premises provide an opportunity for retailers seeking a London address close to Tottenham Court Road, Goodge Street and the surrounding commercial neighbourhoods.
Situated on Percy Street, London W1T 1DQ, the property lies within the Noho submarket of the London West End Central Business District. Its position near Charlotte Street and Rathbone Place provides access to a lively area known for its restaurants, independent businesses, professional offices and retail destinations.
The location benefits from proximity to Tottenham Court Road and Goodge Street Underground stations, connecting the property with wider London. Oxford Circus and other major West End destinations are also accessible, supporting customer visits and staff commuting.
Property Address: 6 Percy Street, London W1T 1DQ
Property Type: Ground-floor retail space within a mixed-use commercial building
Building Classification: Three-star office building
Total Floor Area: 3,488 sq ft NIA
Available Retail Space: 1,015 sq ft
Available Floor: Ground floor
Year Built: 1830
Building Configuration: Retail accommodation at basement level according to the building notes, with office space above; the available suite is recorded as ground-floor retail
Construction: Traditional masonry
Building Floors: Four according to the main property record; building notes describe five floors
Tenancy: Multi-tenant
Building Use: Office – 1,528 sq ft; retail – 1,960 sq ft
Slab-to-Slab Height: 9 ft
Lift Access: None listed
Occupancy: Approximately 70.9% leased, according to the supplied property data
The available 1,015 sq ft retail unit is offered at £75,000 per annum on a Fully Repairing and Insuring (FRI) basis.
Available Area: 1,015 sq ft
Annual Rent: £75,000
Indicative Rent per Sq Ft: Approximately £73.89 per sq ft per annum
Lease Basis: Fully Repairing and Insuring (FRI)
Service Charge: Not specified in the supplied information
The quoted annual rent is based on the available property data. Any additional occupancy costs and lease terms should be confirmed before proceeding.
Air conditioning
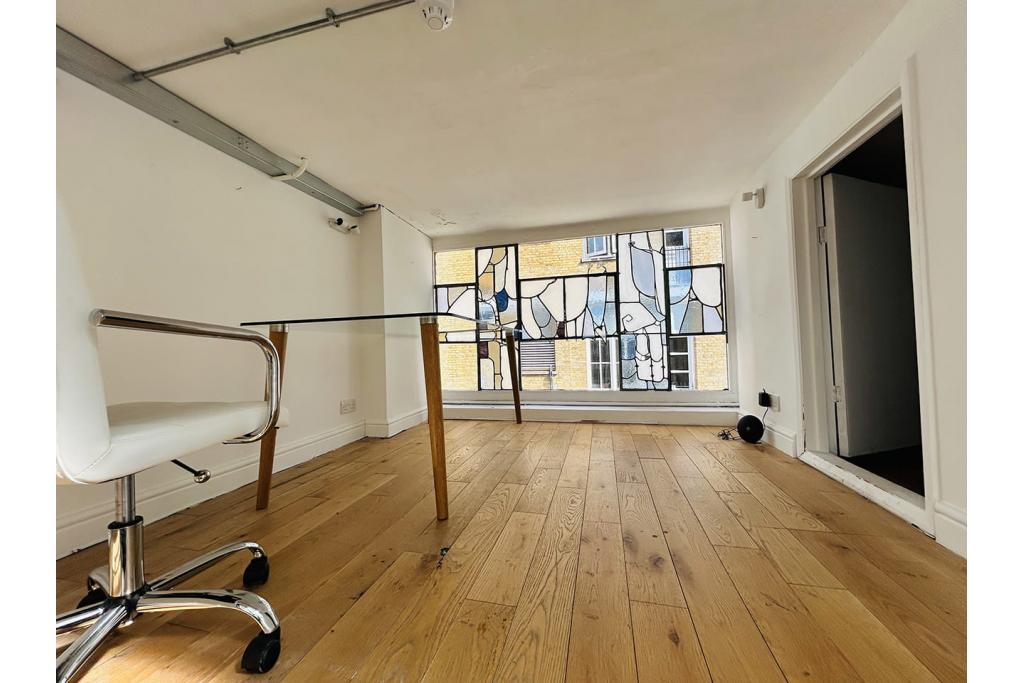
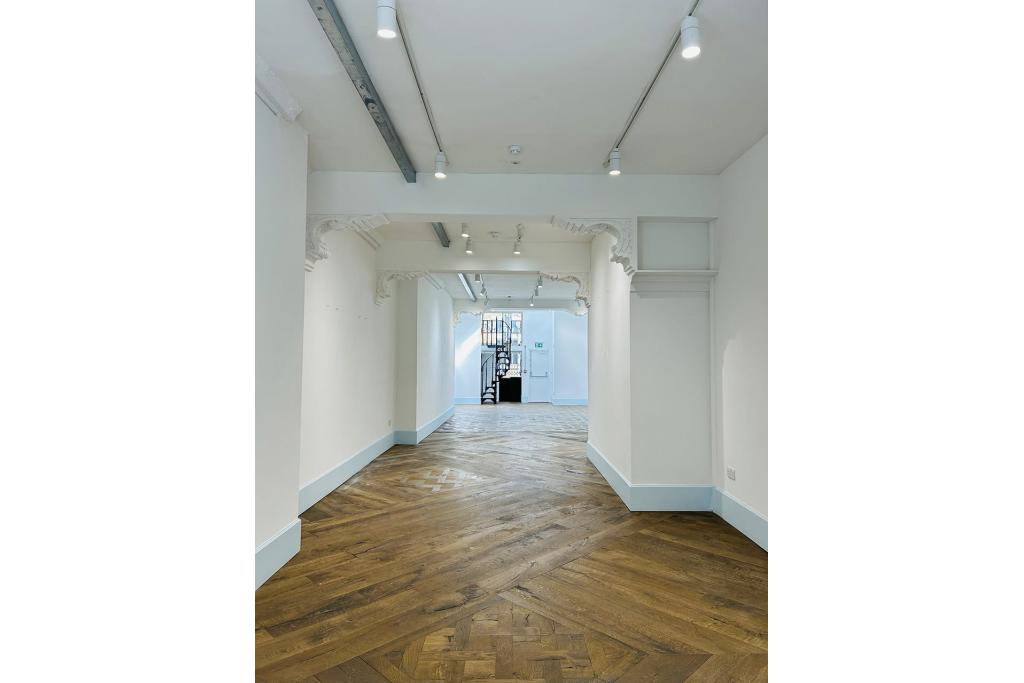
Open-plan accommodation
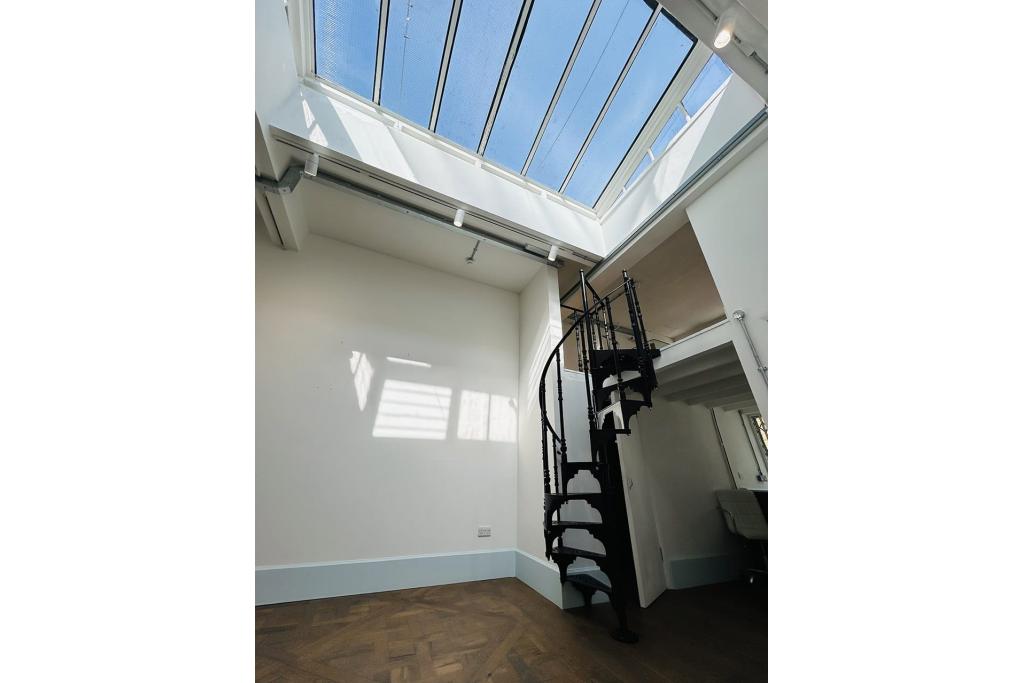
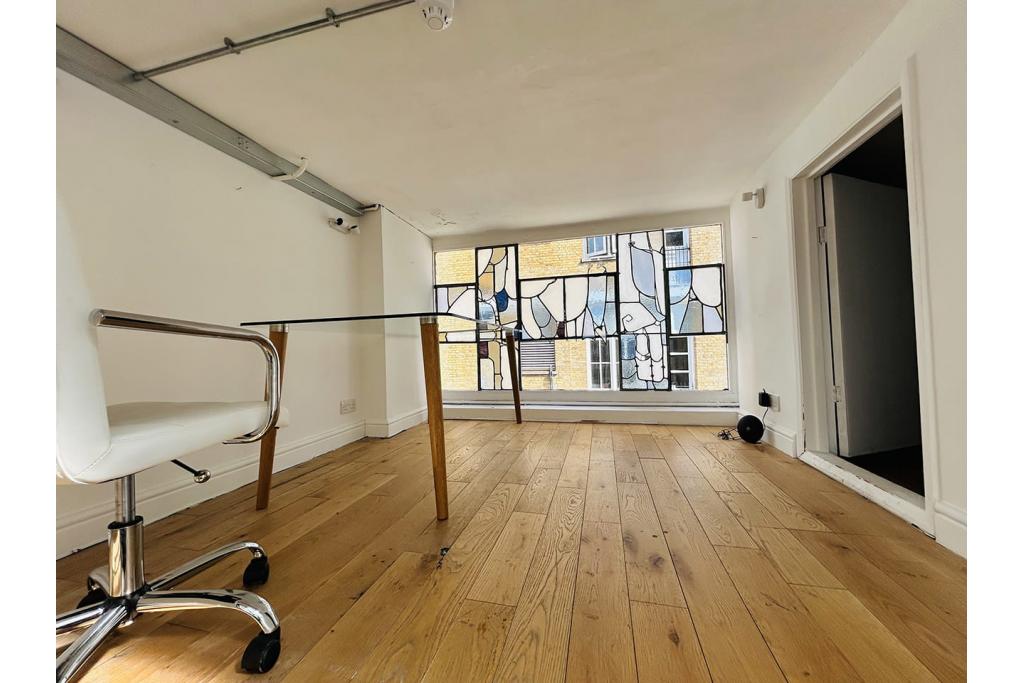
Partitioned office facilities within the building
Central heating
Kitchen facilities
Secure storage
Building security system
Signage opportunities
Natural light
Storage space
Access to local bus routes
Proximity to Underground services
6 Percy Street offers a retail opportunity in a well-established Central London location, with 1,015 sq ft available at a quoted rent of £75,000 per annum. Its position close to Charlotte Street and Rathbone Place places the premises within a mixed commercial neighbourhood serving local workers, residents and visitors.
The surrounding West End environment provides access to restaurants, independent retailers, offices and public transport. The building's mixed-use profile combines retail and office accommodation, while the available ground-floor unit offers a defined space for businesses looking to establish or expand their presence in Noho. The FRI lease basis provides a clear starting point for assessing the rental commitment.
Tottenham Court Road and Goodge Street Underground stations are both approximately 0.2 miles away. Oxford Circus and Warren Street stations are also within reach, providing access to multiple Underground lines. London Euston and Charing Cross railway stations are approximately 0.9 miles away. For further details or to make a booking, please contact Fraser Bond.