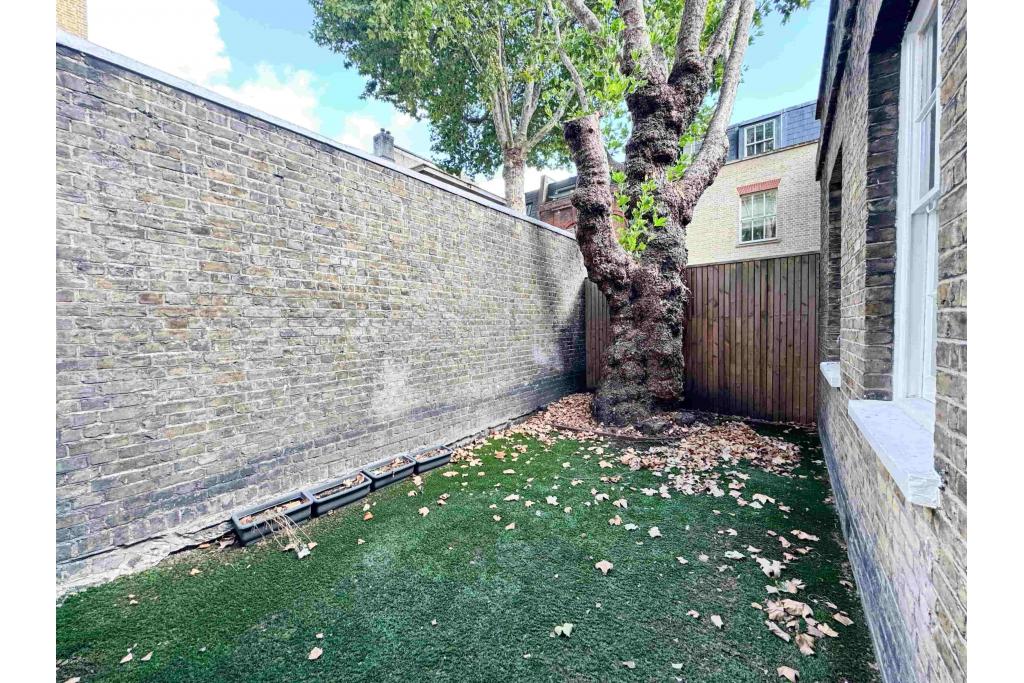
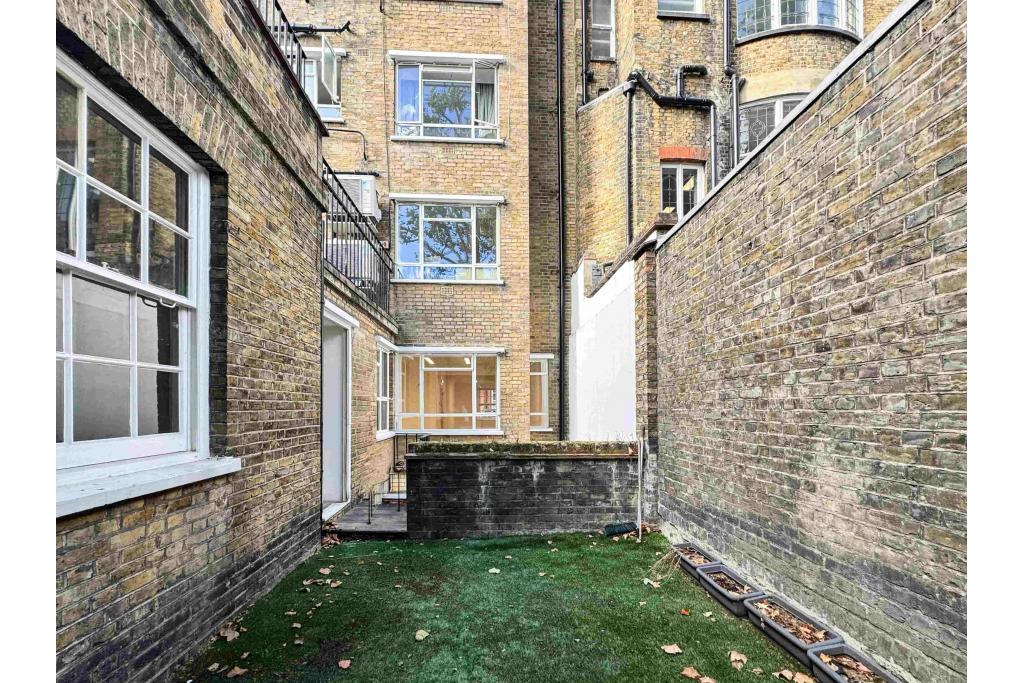
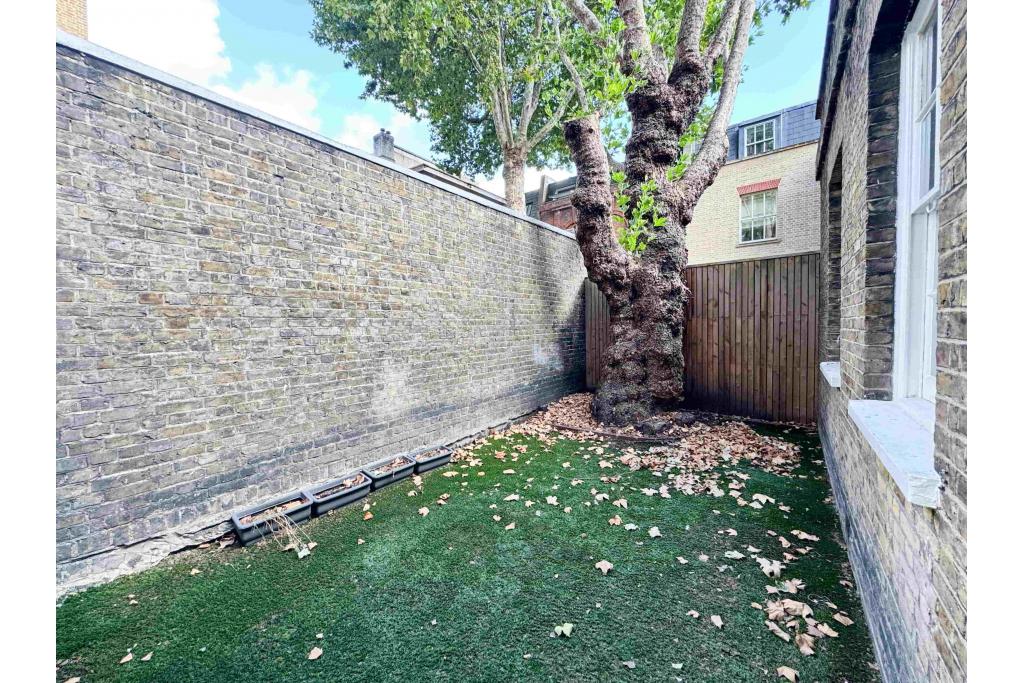
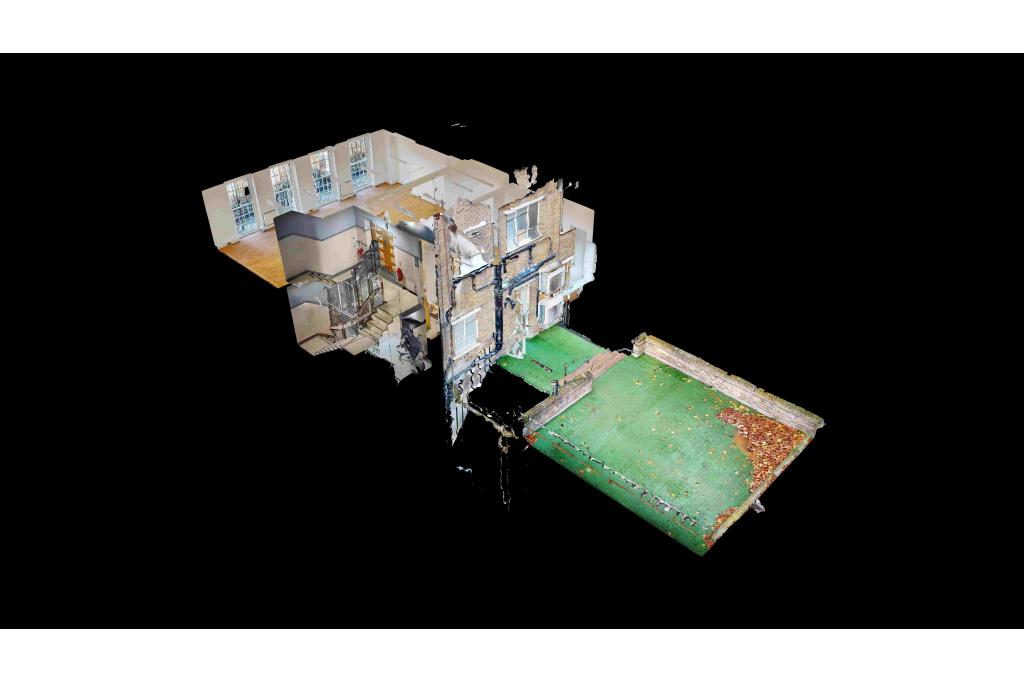
Marylebone, Greater London, United Kingdom
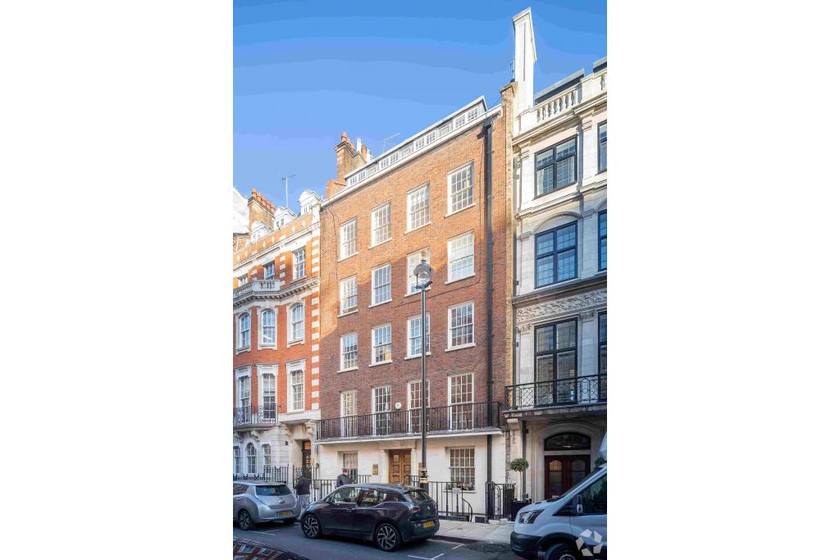
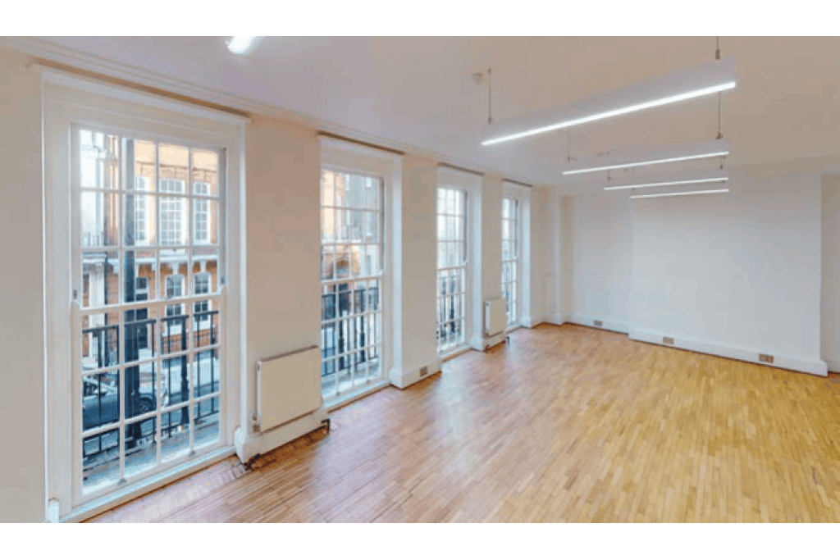
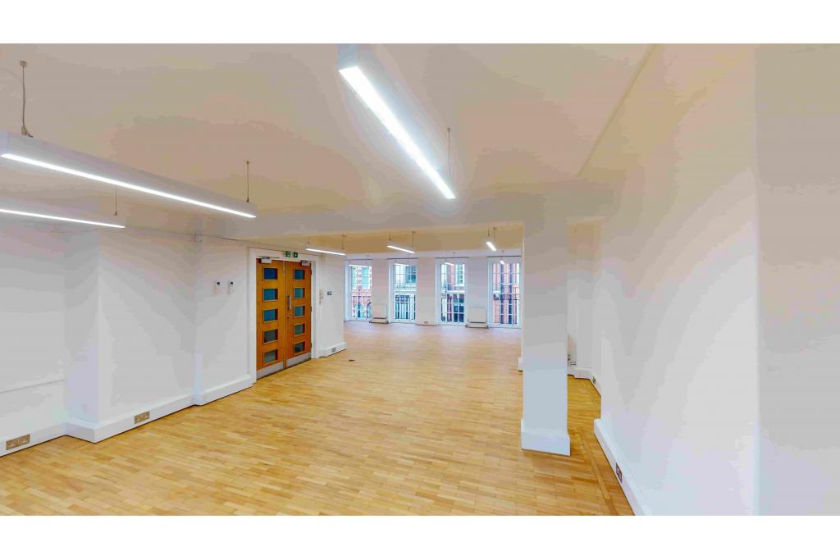
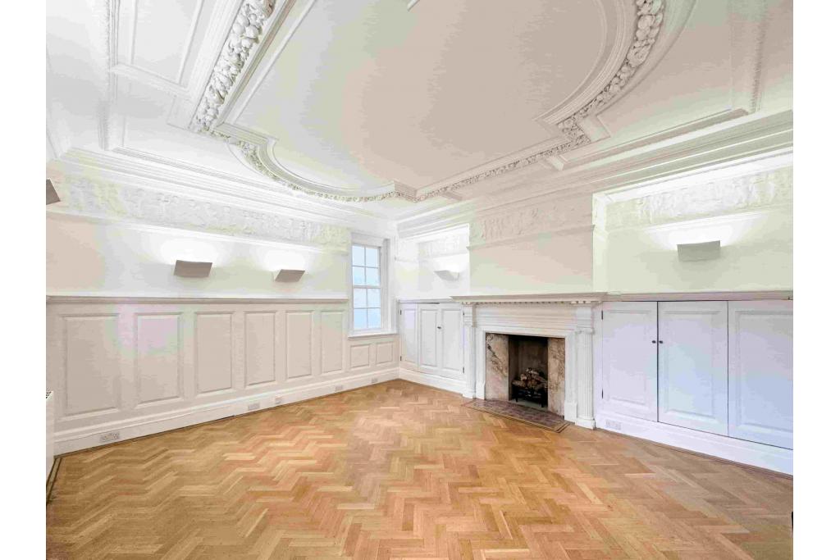
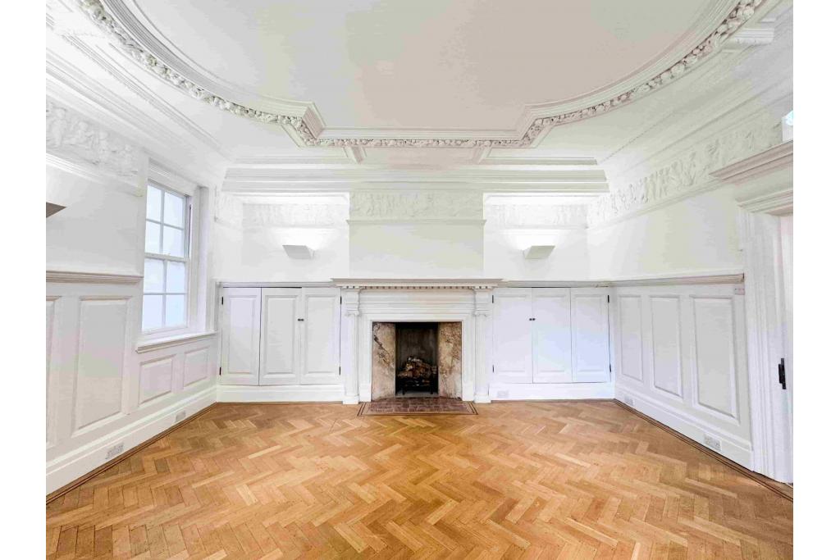
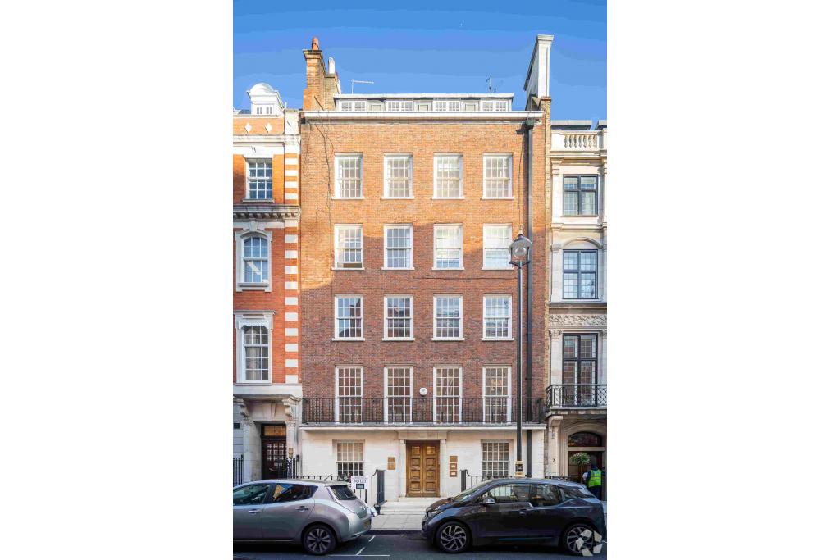
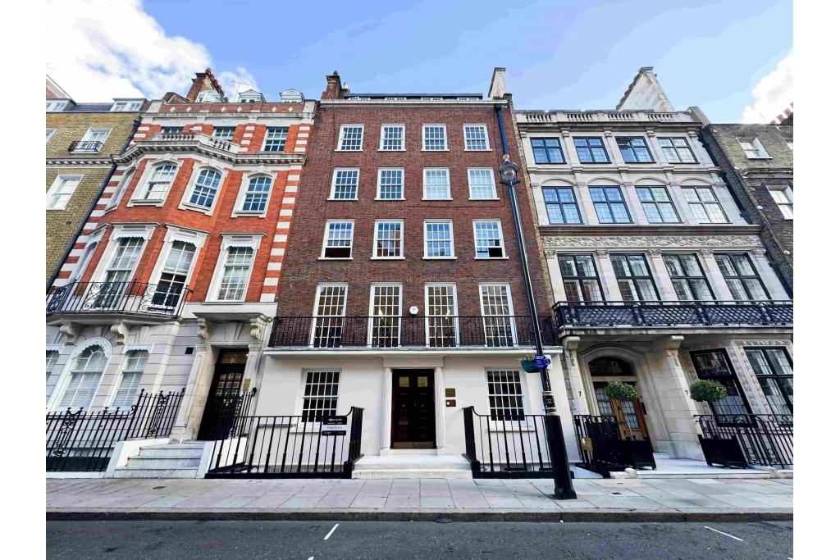
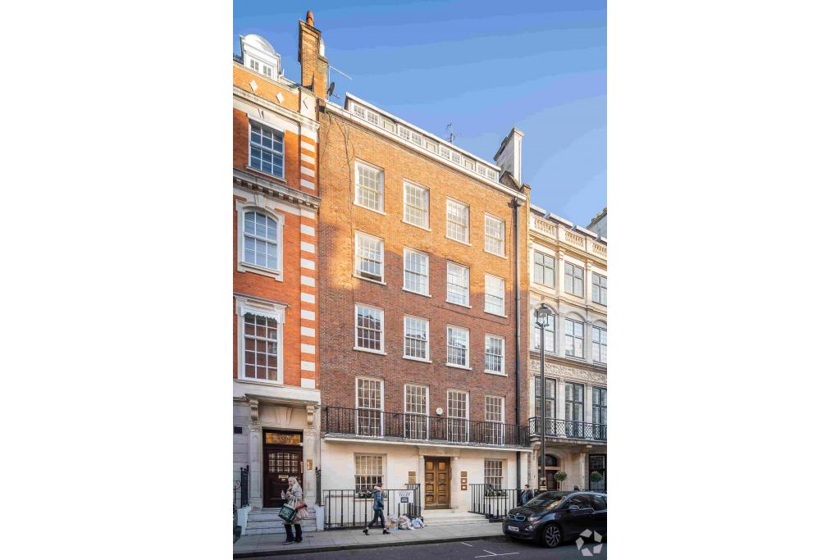
8 Wimpole Street offers characterful office accommodation in the heart of Marylebone, within London's prestigious West End commercial district. Dating from 1865, this traditional masonry building provides approximately 7,500 sq ft of office accommodation across a seven-floor building, with two office suites currently advertised for rent.
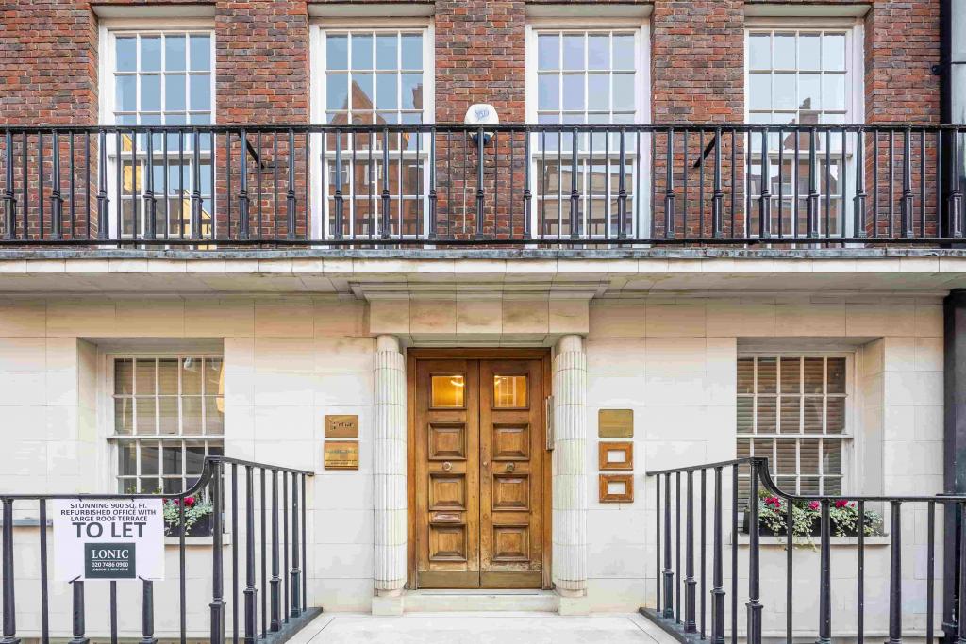
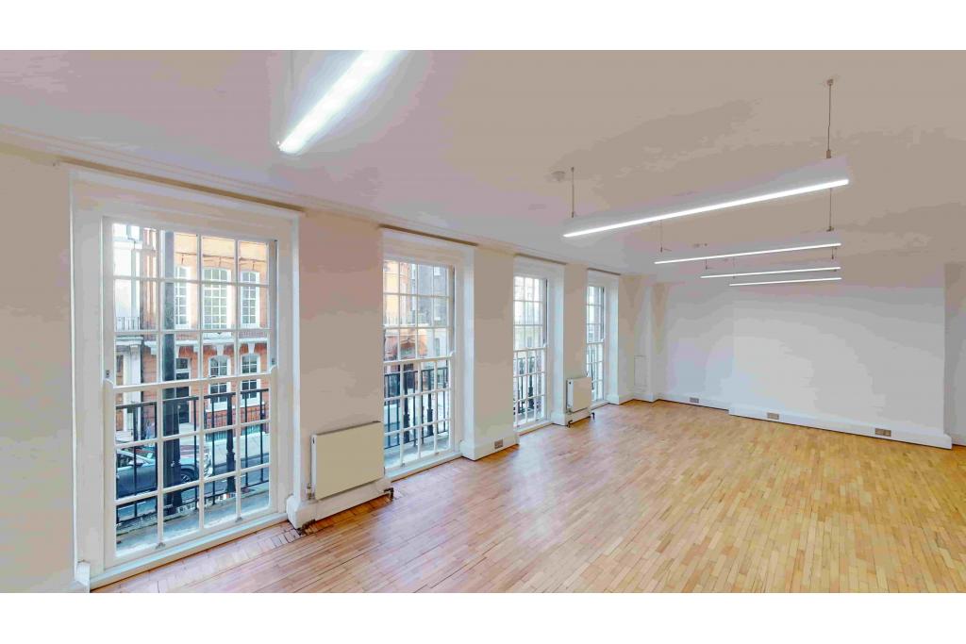
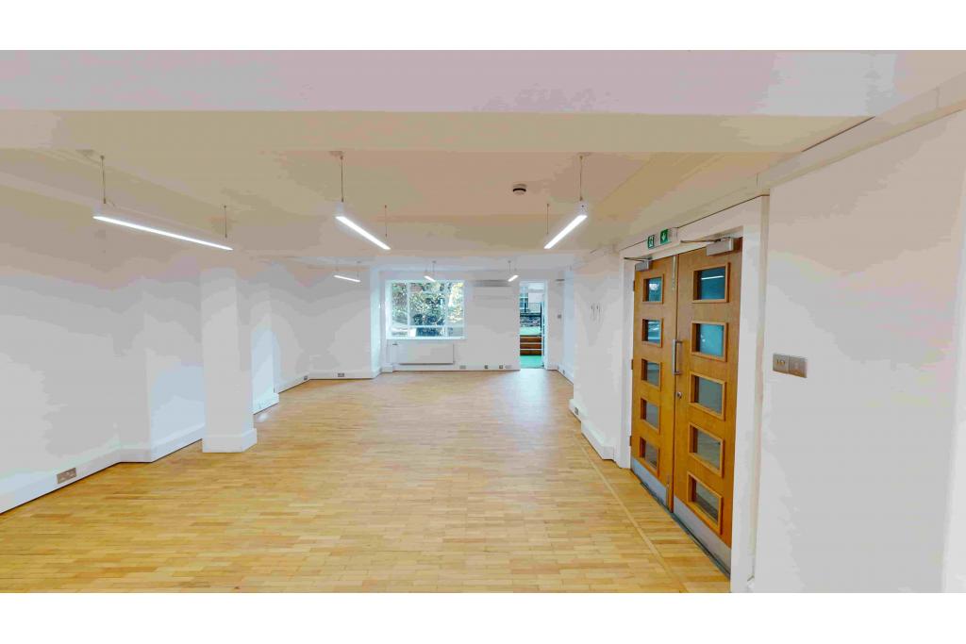
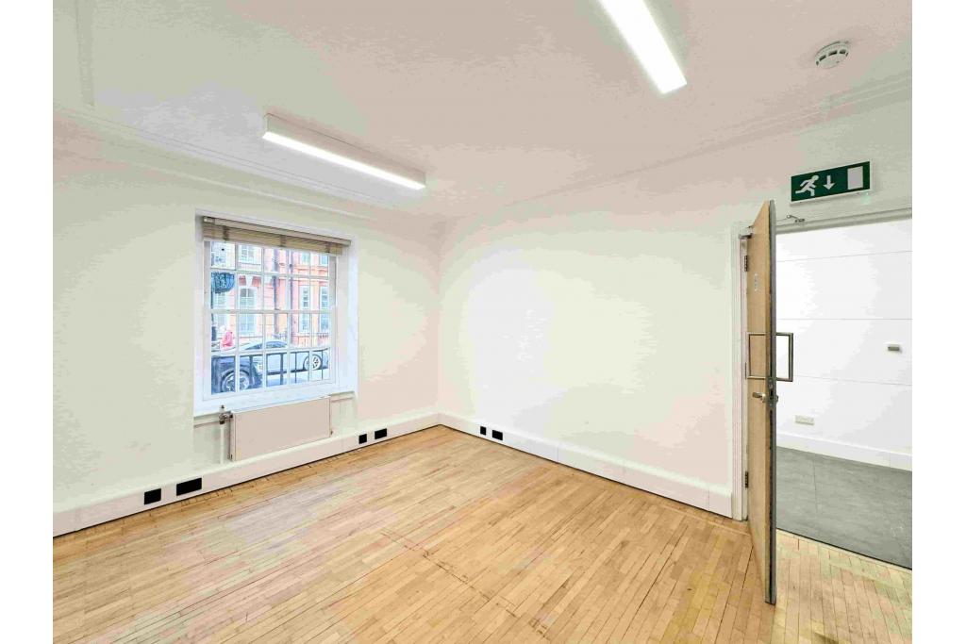
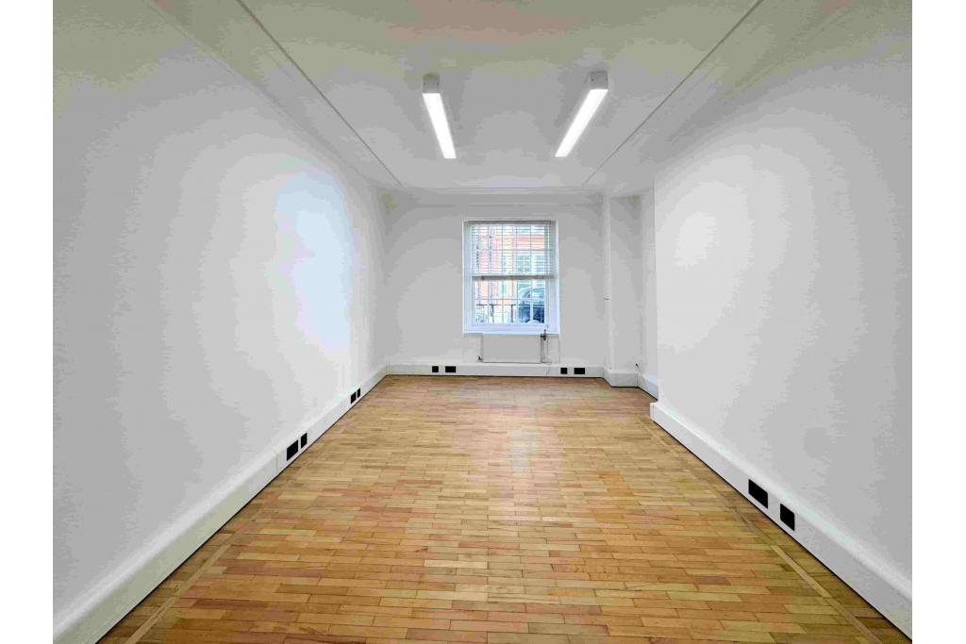
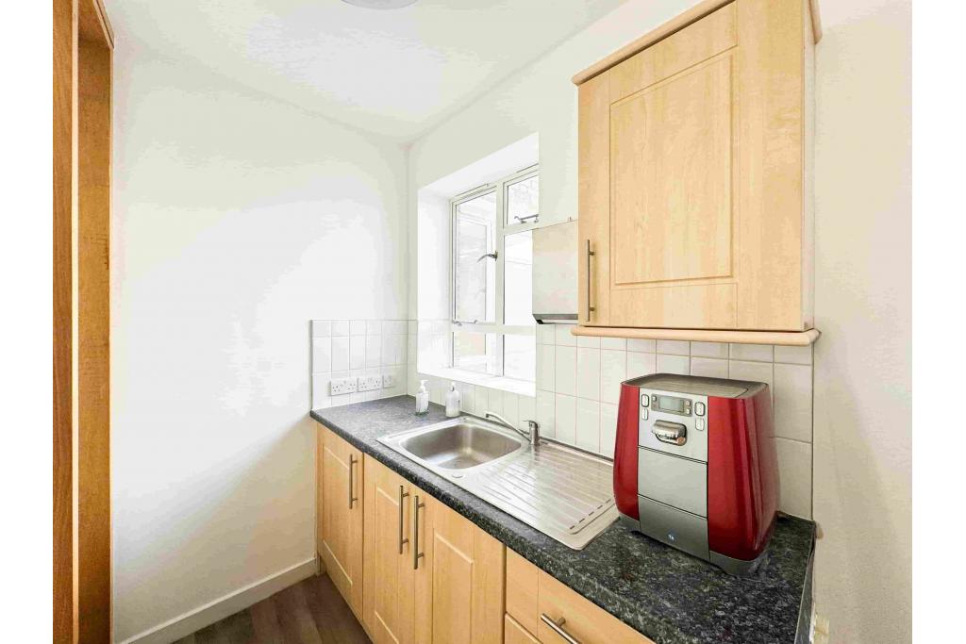
The available spaces comprise a 1,480 sq ft basement office and a 1,160 sq ft ground-floor office, offering options for businesses with different workspace requirements. The property benefits from a prime central London location, proximity to major transport links and access to the established retail, dining and professional amenities of Marylebone Village.
The property is situated on the east side of Wimpole Street, close to the junction with Wigmore Street in Marylebone, London W1G 9SP. This well-established West End location places occupiers within convenient reach of Oxford Circus, Bond Street and the wider West End business district.
Marylebone is recognised for its blend of professional offices, medical practices, independent retailers, restaurants and cafés. The surrounding area also benefits from the established Harley Street Health District and Marylebone Village, making the location suitable for a range of professional and service-based businesses.
Property Address: 8 Wimpole Street, London W1G 9SP
Property Type: Office
Building Classification: 4-Star office
Total Net Internal Area: 7,500 sq ft
Available Accommodation: 2,640 sq ft across two suites
Maximum Contiguous Space: 2,640 sq ft
Basement Office: 1,480 sq ft
Ground-Floor Office: 1,160 sq ft
Building Floors: Seven, according to the main property record
Typical Floor Area: 934 sq ft
Year Built: 1865
Construction: Traditional masonry
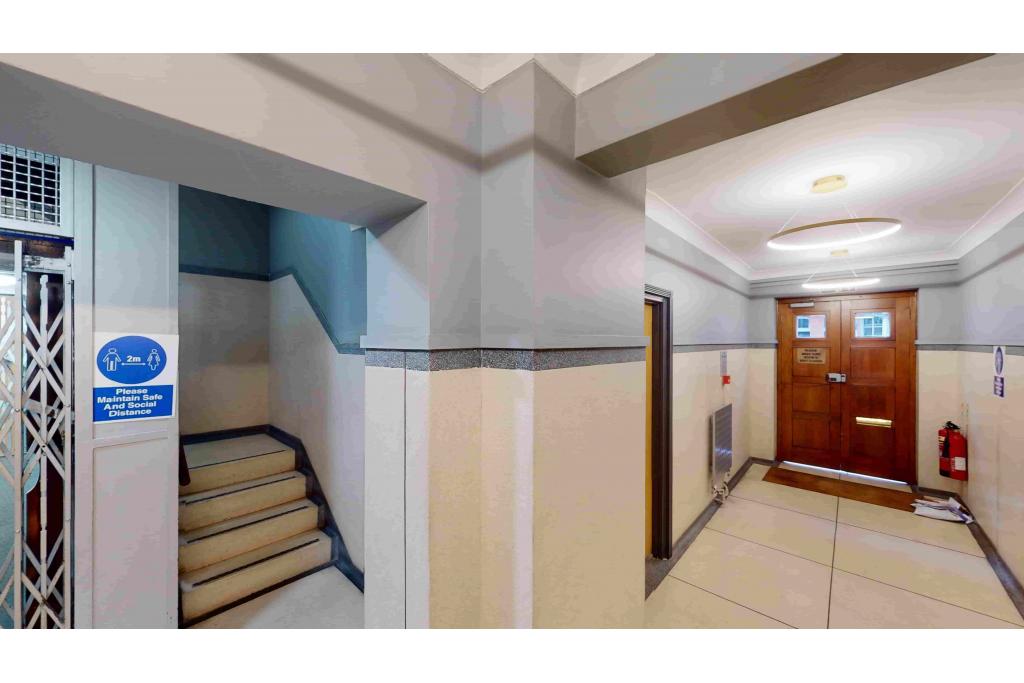
Lifts: None
Tenancy: Multi-let
Occupancy: 64.8% leased, according to the supplied data
Location Classification: Central Business District (CBD)
Owner: The Howard de Walden Estate
The building's traditional construction and central location provide a period office setting within one of London's established commercial neighbourhoods.
The available office suites are offered on a Fully Repairing and Insuring (FRI) basis, with asking rents varying by floor.
Floor | Available Area | Asking Rent | Annual Rent |
|---|---|---|---|
Basement | 1,480 sq ft | £49.50/sq ft | £73,260 |
Ground floor | 1,160 sq ft | £75.00/sq ft | £87,000 |
Total | 2,640 sq ft | — | £160,260 |
Service Charge: Not provided in the available data.
Lease Basis: Fully Repairing and Insuring (FRI).
The annual figures are calculated from the advertised floor areas and rental rates. Business rates, utilities and any other applicable occupational costs should be confirmed with the letting agent.
Traditional masonry construction
Basement and ground-floor office accommodation
Security system
Storage space
Established commercial setting
Access to nearby retailers, restaurants and bars
Convenient access to several central London Underground stations
The building has no lifts, which prospective occupiers should consider when assessing the suitability of the available floors.
Prime Marylebone Location: Positioned on Wimpole Street near Wigmore Street, the property offers a recognised West End business address.
Two Available Office Suites: The 1,480 sq ft basement and 1,160 sq ft ground-floor spaces provide flexibility for different business requirements.
Characterful Period Building: The 1865 masonry building offers a traditional setting in an established professional district.
Competitive Basement Rental: The basement suite is advertised at £49.50 per sq ft, providing a lower quoted rental rate than the ground-floor accommodation.
Access to Local Amenities: Retailers, cafés, restaurants and bars are available throughout Marylebone Village and the surrounding West End.
Strong Transport Connectivity: Bond Street and Oxford Circus stations provide access to multiple Underground lines.
Established Estate Management: The property forms part of the wider portfolio associated with the Howard de Walden Estate, a long-standing property owner and manager in Marylebone.
Bond Street Underground station is approximately 0.3 miles away, while Oxford Circus is around 0.4 miles away. Regent's Park station is approximately 0.5 miles away, and London Marylebone mainline station is around 1 mile away. For further details or to make a booking, please contact Fraser Bond.