Clerkenwell, Greater London, United Kingdom
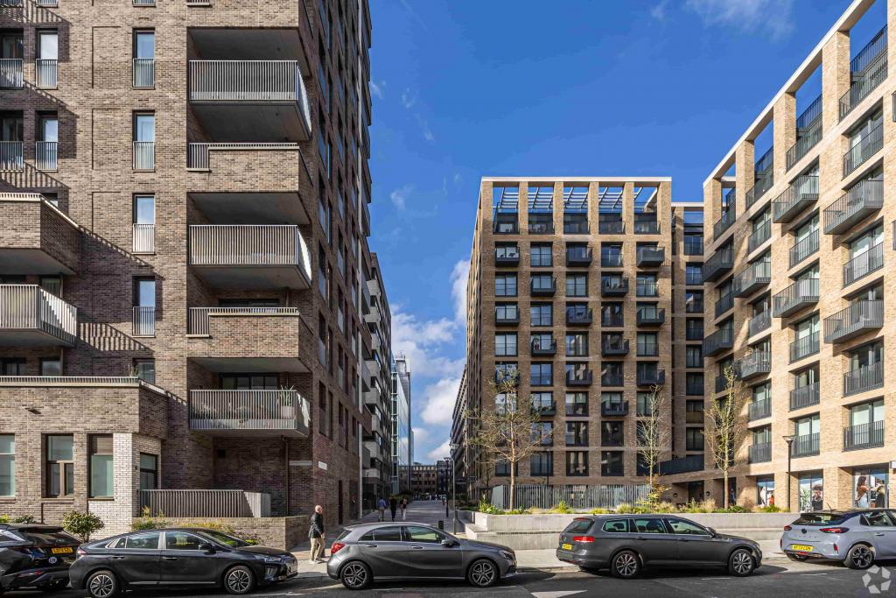
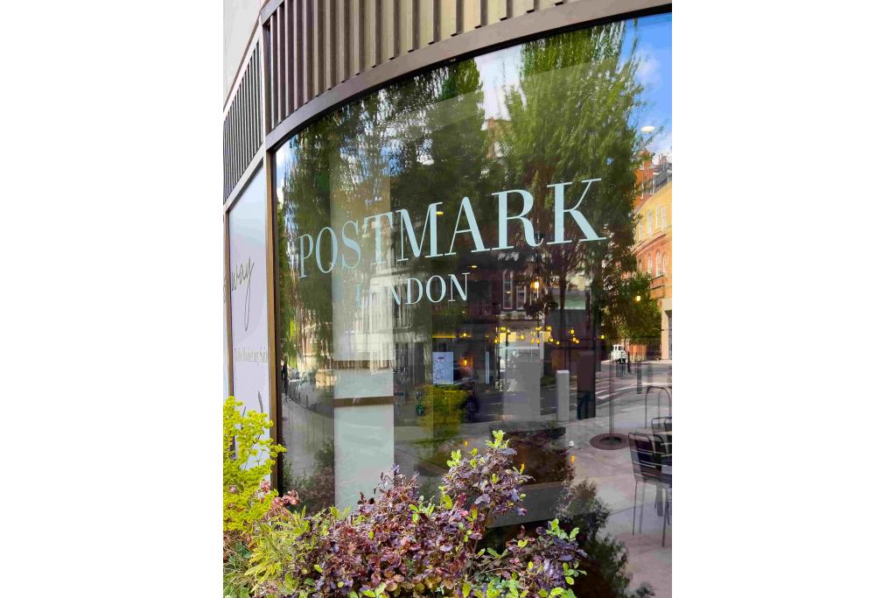
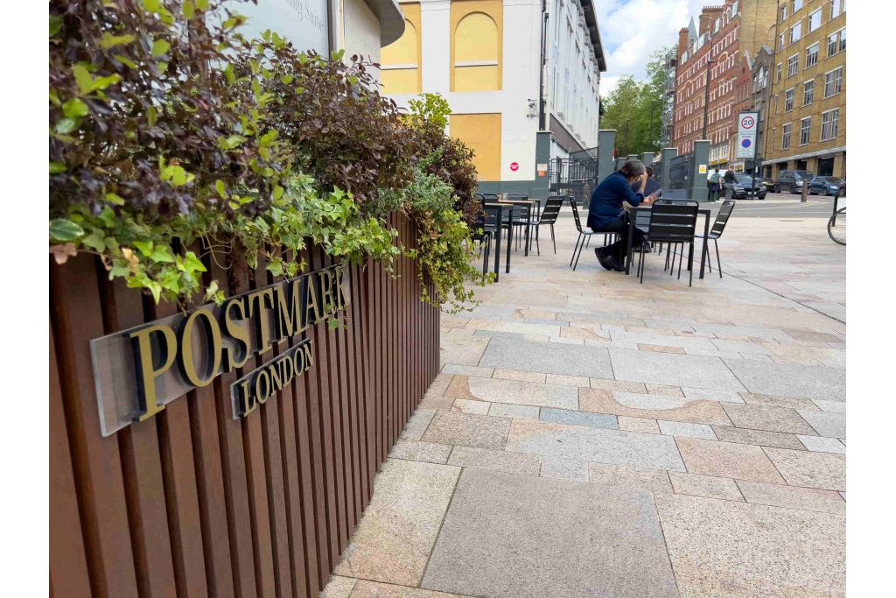
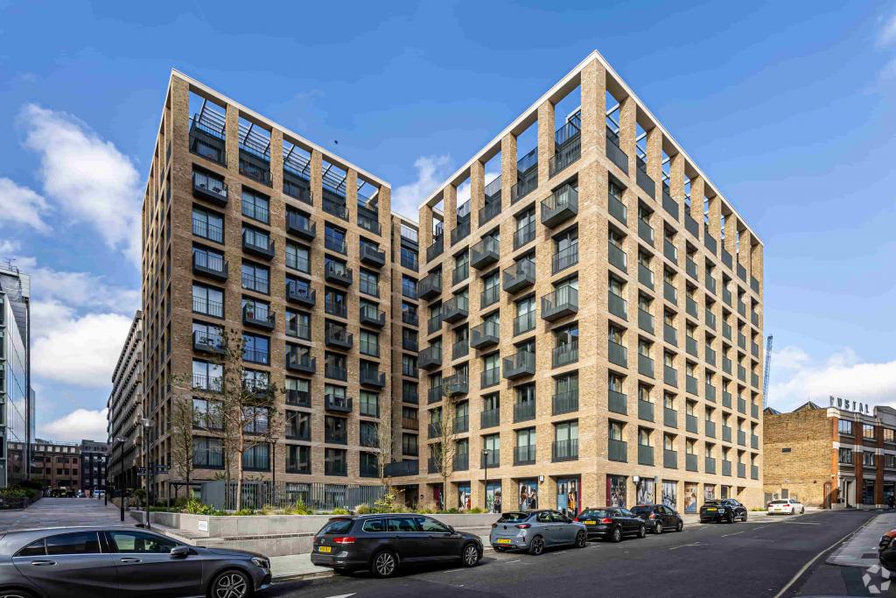
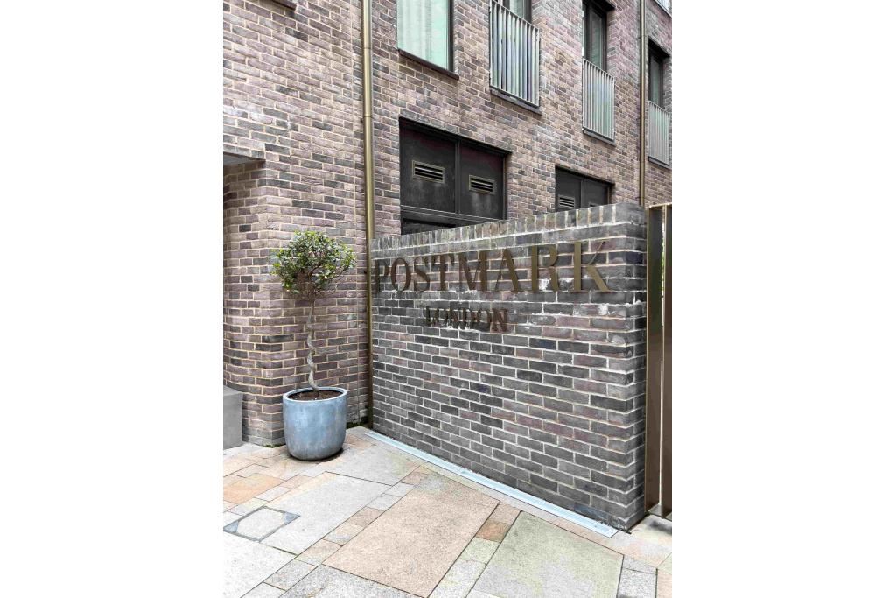
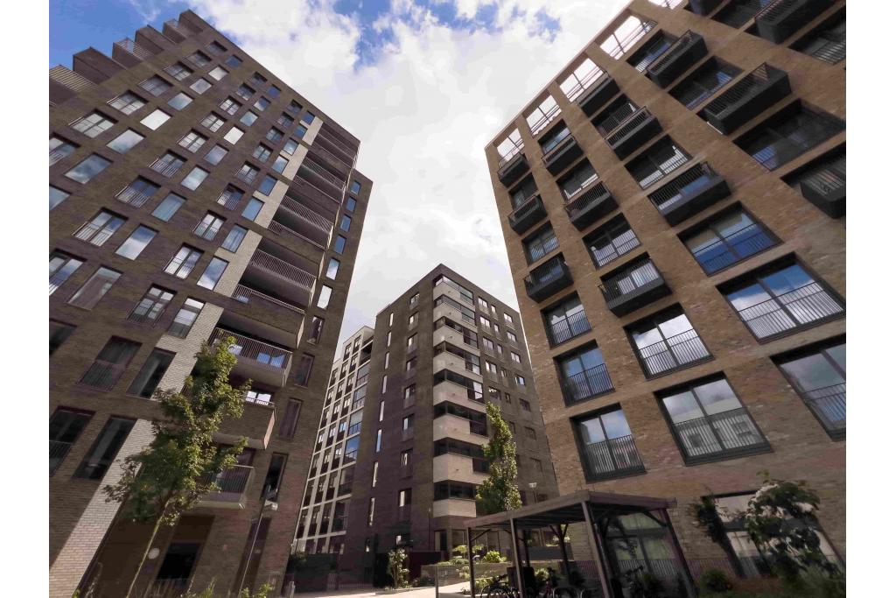
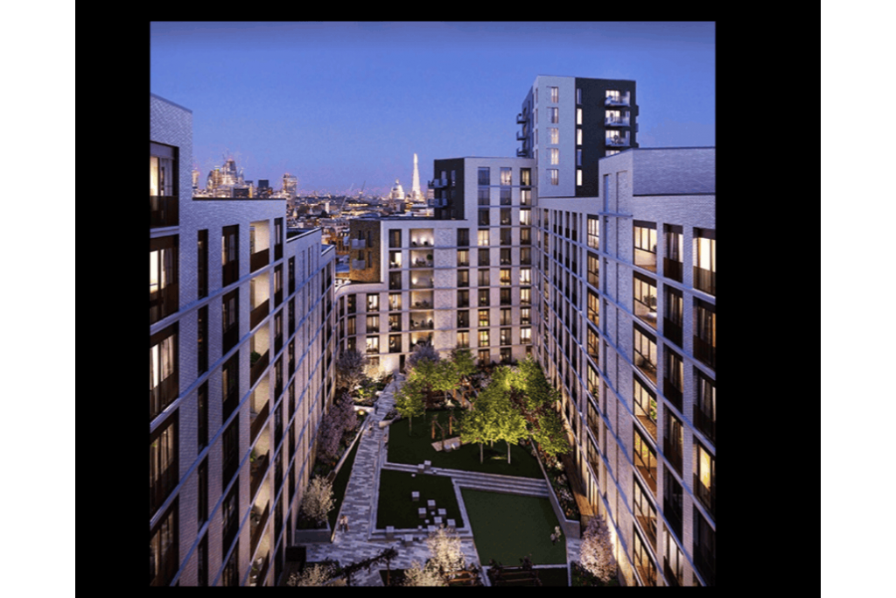
Postmark London is a completed mixed-use development at Mount Pleasant, Clerkenwell, comprising 11 residential storeys above a commercial and retail offering. Completed in 2020, the development provides a collection of commercial units within a substantial residential-led scheme, with a total gross internal area of approximately 119,648 sq ft.
The commercial accommodation comprises six principal retail units alongside additional recorded retail availability. The units are positioned at ground-floor level and offer opportunities for occupiers seeking premises in a well-connected central London location.
The commercial investment is also being marketed for sale at £2 million, with a reported yield of 8.77%. The investment opportunity includes six commercial units and benefits from a diverse tenant mix.
Postmark London is situated on Mount Pleasant in Clerkenwell, within the London Borough of Islington and the wider London Midtown area. The development occupies a prominent position between Clerkenwell, Farringdon and King's Cross, with convenient access to local retail, residential and commercial amenities.
The location benefits from proximity to Farringdon and Chancery Lane, providing access to major Underground and national rail connections, including the Elizabeth line at Farringdon.
Property Name: Postmark London
Address: Mount Pleasant, London WC1X 0AN
Property Type: Mixed-use development with ground-floor retail accommodation
Development Completion: 2020
Construction Start: November 2018
Total Gross Internal Area: 119,648 sq ft
Retail Component: 11,965 sq ft
Residential Component: 107,683 sq ft
Building Configuration: 11 storeys
Construction: Reinforced concrete
Building Classification: 4-star mid-rise apartments
Location Type: Central Business District
Land Area: 2.92 acres
Tenure: 999-year leasehold at a peppercorn rent, as reported in the sale particulars
A range of commercial retail accommodation is recorded as available within the development, with asking rents varying according to unit size and position.
Recorded Available Area: 383–16,004 sq ft
Recorded Asking Rent: £13,405–£93,870 per annum
Service Charge: £0.84–£3.67 per sq ft
Maximum Contiguous Area: 6,361 sq ft
Number of Recorded Spaces: 12
The available-space schedule includes a number of ground-floor retail units, with examples including:
885 sq ft at £30,975 per annum
1,776 sq ft at £62,160 per annum
1,690 sq ft at £59,150 per annum
1,702 sq ft at £59,570 per annum
1,966 sq ft at £68,810 per annum
609 sq ft at £18,280 per annum
617 sq ft at £21,595 per annum
1,350 sq ft at £47,250 per annum
Some listed units do not have a specified lease basis. Individual unit rents, service charges and availability should be confirmed before proceeding.
Marketing qualification: The building notes state that a retail unit is intended to operate as the residential development's show home, with alternative letting to be pursued following completion of residential sales. The wider availability schedule also records 16,004 sq ft of vacant retail accommodation, while the building use schedule identifies 11,965 sq ft of total retail space. These figures do not reconcile and should be verified with the marketing agent before relying on the full advertised availability.
The commercial investment at Postmark London is being marketed at £2,000,000, with a reported yield of 8.77%.
The investment opportunity is presented with the following highlights:
Six commercial units within the completed development.
Diverse tenant mix.
Established four-phase residential-led development.
Three major stations within approximately 15 minutes' walk.
999-year leasehold interest at a peppercorn rent, as reported.
The tenant information includes More Yoga, with a recorded occupation of 1,385 sq ft and a lease expiry of November 2040. The precise relationship between the six commercial units, the wider retail availability schedule and the investment sale should be confirmed as part of due diligence.
Six commercial retail units.
Ground-floor retail accommodation.
Completed four-phase mixed-use development.
Modern reinforced-concrete construction.
Residential accommodation above the commercial units.
Diverse commercial tenant mix.
Strong public transport accessibility.
999-year leasehold at a peppercorn rent, as reported.
Retail accommodation within a substantial completed residential-led development.
Multiple unit sizes and rental options recorded in the availability schedule.
Potential to serve the established residential community and surrounding Clerkenwell neighbourhood.
Investment sale opportunity comprising six commercial units.
Convenient access to Farringdon, Chancery Lane and King's Cross.
Reported investment yield of 8.77%.
Chancery Lane and Farringdon Underground stations are approximately 10 minutes' walk away, with Farringdon also providing Elizabeth line and national rail services. Russell Square is approximately 11 minutes away, while King's Cross St Pancras is around 12–15 minutes' walk.
For further details or to make a booking, please contact Fraser Bond.
Area guides