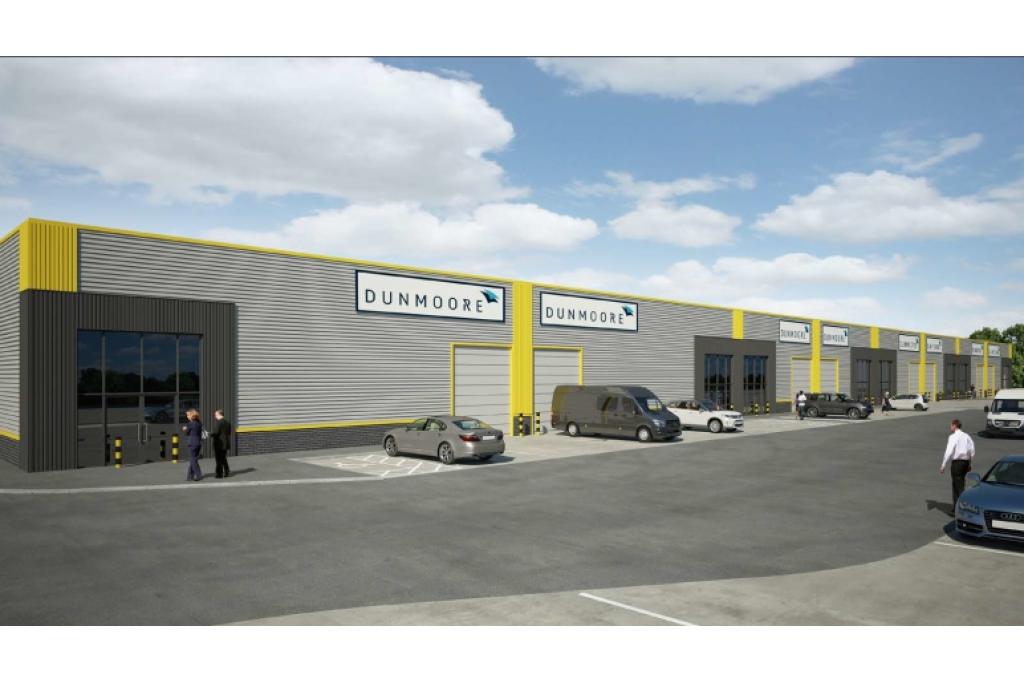
8 Normandy Lane - Trade Counter Warehouse Unit for Rent, Biggleswade, Bedfordshire SG18 8NE
8 Normandy Lane is a modern trade counter warehouse unit located at Biggleswade Trade Park, Biggleswade, Bedfordshire SG18 8NE. The property provides approximately 42,517 sq ft of high-quality industrial accommodation within a purpose-built trade park environment, offering flexible units suitable for trade, storage, distribution and industrial occupiers.
Built in 2023, the property forms part of a terrace of eight modern trade counter units and benefits from excellent loading facilities, 24-hour access, good natural light and efficient warehouse accommodation. The development provides a well-connected location for businesses requiring access to the A1 corridor and wider Bedfordshire commercial network.
Location
8 Normandy Lane is situated at Biggleswade Trade Park, positioned at the front of Stratton Business Park. The property benefits from close proximity to the A1 roundabout and A6001 London Road, providing excellent strategic road access.
Biggleswade is an established commercial and industrial location within Bedfordshire, offering direct links north and south via the A1, with further connectivity to the M25 and A14 motorway networks.
Property Details
Full Address: 8 Normandy Lane, Biggleswade Trade Park, Biggleswade, Bedfordshire SG18 8NE
Property Type: Trade Counter Warehouse Unit
Building Type: 3 Star Industrial Warehouse Unit
Total NIA: 42,517 sq ft
Available Accommodation: 18,195 sq ft
Maximum Contiguous Space: 5,000 sq ft
Floors: 1
Typical Floor Size: 42,517 sq ft
Construction: Steel frame construction
Construction Start: September 2022
Year Built: 2023
Tenancy: Multi-let
Owner Occupancy: No
Docks: 8 external docks
Drive-ins: 8 total
Levellers: None
Building Height: 18 ft
Clear Height: 18 ft
Rail Spots: None
Land Area: 1.09 acres
Plot Ratio: 0.90
Land Sq Ft: 47,480 sq ft
Parking Ratio: 0.38 spaces per 1,000 sq ft
Parking Spaces: 16 surface spaces
Available Accommodation
The property offers flexible ground floor industrial units:
Ground Floor Industrial Unit: 4,337 sq ft
Ground Floor Industrial Unit: 4,424 sq ft
Ground Floor Industrial Unit: 4,434 sq ft
Ground Floor Industrial Unit: 5,000 sq ft
Total Industrial Availability: 18,195 sq ft
The units are suitable for trade counter operations, warehouse use, storage, distribution and light industrial occupiers.
Rent & Service Charge
Estimated Industrial Rent: £9 - £10 per sq ft
Lease Type: FRI / Negotiable
Service Charge: Available upon enquiry
Available Space: 18,195 sq ft
Amenities & Features
Brand new trade counter scheme
24-hour access
5.7m eaves height
Good loading facilities
Dedicated parking provision
Excellent natural light
Modern industrial specification
Multiple loading doors
Flexible unit sizes
Leasing Highlights
Brand new trade counter development at Biggleswade Trade Park
Established trade location within Stratton Business Park
Excellent access to the A1 and wider motorway network
Flexible unit sizes from 4,337 sq ft upwards
Good loading and parking facilities
Suitable for trade, warehouse and industrial occupiers
Connectivity & Transport
The property benefits from strong transport links:
Biggleswade Railway Station: approximately 1.5 miles away, around 4 minutes by car
Arlesey Railway Station: approximately 8.2 miles away
A1: immediately accessible via nearby roundabout
A6001 London Road: within close proximity
London Luton Airport: approximately 29 minutes by car
London Stansted Airport: approximately 63 minutes by car
For further details or to make a booking, please contact Fraser Bond.