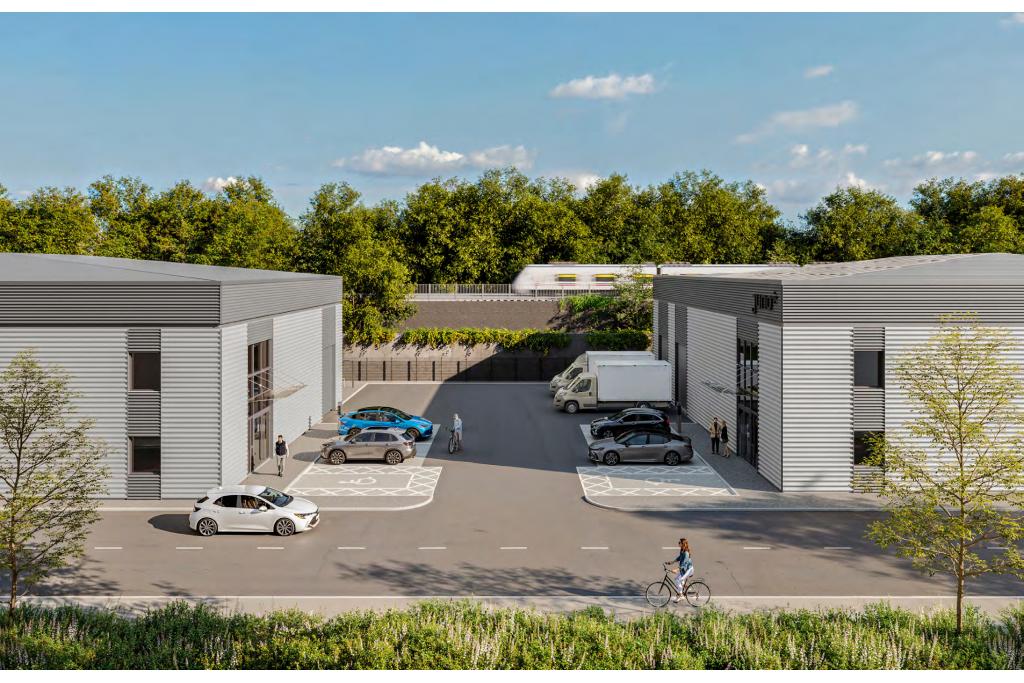
Juno Way - Unit 1 - Industrial Warehouse, London, Greater London SE14 5RW
Juno Way - Unit 1 is a newly proposed 4 Star industrial warehouse development located in the Lewisham industrial market. The scheme will provide 9,008 sq ft of modern industrial and storage/distribution accommodation arranged over two floors, with flexible space available from 1,995 sq ft to 9,008 sq ft. Designed for modern occupiers requiring high-quality industrial premises, the development will incorporate warehouse, office and ancillary facilities with improved access, parking and sustainability features.
Location
Located on Juno Way, London SE14 5RW, the property benefits from an established South East London location with convenient access to Central London, Docklands and surrounding commercial areas. The site is positioned close to Surrey Quays and South Bermondsey, providing access to rail and London Overground connections, while major road routes support efficient movement across the capital.
Property Details
Property Type: Industrial Warehouse
Property Name: Juno Way - Unit 1
Address: Juno Way, London SE14 5RW
Submarket: Lewisham
Building Size: 9,008 sq ft NIA
Available Space: 1,995 – 9,008 sq ft
Maximum Contiguous Space: 9,008 sq ft
Building Type: 4 Star Industrial Warehouse
Floors: 2
Typical Floor Plate: 4,075 sq ft
Construction: Steel
Tenancy: Single
Year Built: Proposed completion November 2026
Construction Start: May 2026
Building Use:
Industrial: 7,013 sq ft
Office: 1,995 sq ft
Site Area: 0.91 acres
Land Size: 39,640 sq ft
Parking: 33 parking spaces
Electric Vehicle Charging: 9 charging points
Cycle Parking: 28 spaces
Available Accommodation
Floor Available Space Use
Ground Floor 7,013 sq ft Industrial
First Floor 1,995 sq ft Office / Industrial
Total Available Space: 9,008 sq ft
Rent
Rent: Available on request
Lease Type: FRI
Amenities & Features
Modern industrial and storage/distribution accommodation
Roller shutters
Controlled access
24-hour access
Accent lighting
Two-storey layout
Dedicated parking provision
Electric vehicle charging points
Cycle facilities
Flexible industrial, storage and distribution use potential
Improved landscaping and pedestrian areas
Leasing Highlights
Newly developed 9,008 sq ft industrial warehouse unit
Flexible accommodation from 1,995 sq ft to 9,008 sq ft
Suitable for industrial, storage, distribution and trade occupiers
High-quality 4 Star industrial specification
Strategic South East London location within the Lewisham market
Excellent access to Surrey Quays, South Bermondsey and wider London transport networks
Modern facilities including EV charging and secure access
Connectivity & Transport
South Bermondsey Station – approximately 11 minutes walk
Surrey Quays Station – approximately 17 minutes walk
London City Airport – approximately 23 minutes by car
Convenient access to Central London, Docklands and South East London road networks
For further details or to make a booking, please contact Fraser Bond.