Royston Gateway - Phase 2 Industrial Warehouse Space for Rent, Royston, Hertfordshire SG8 5PF
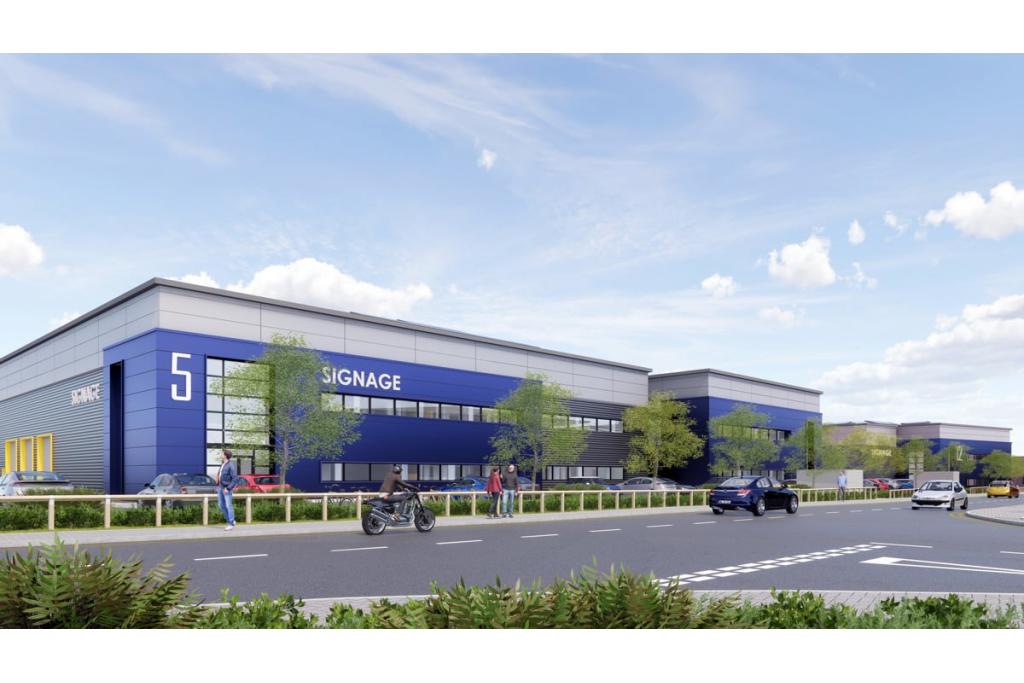
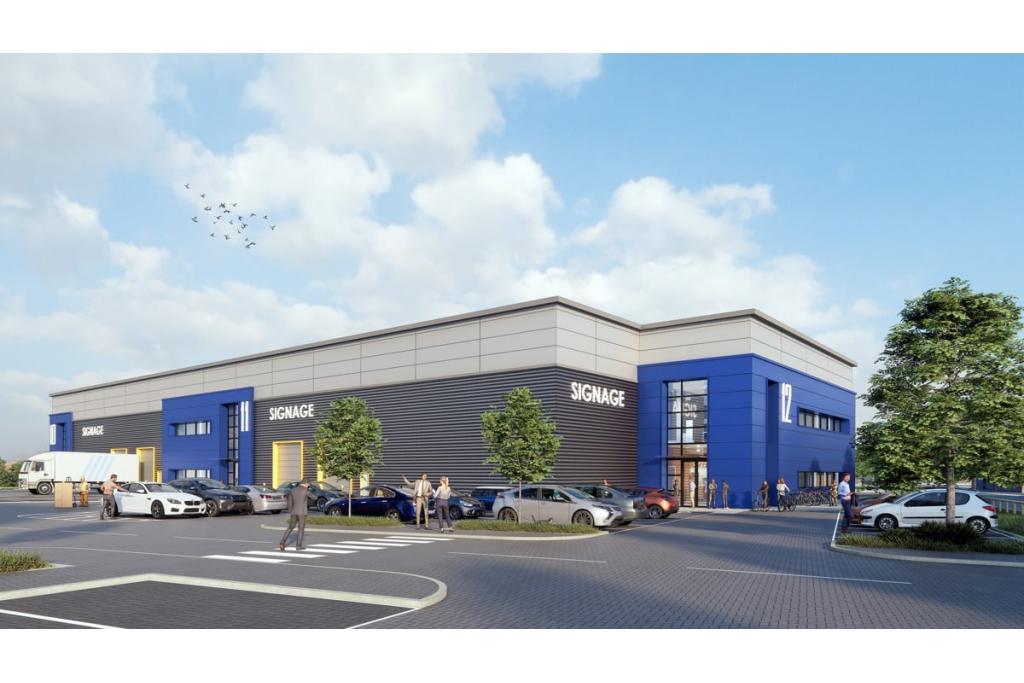
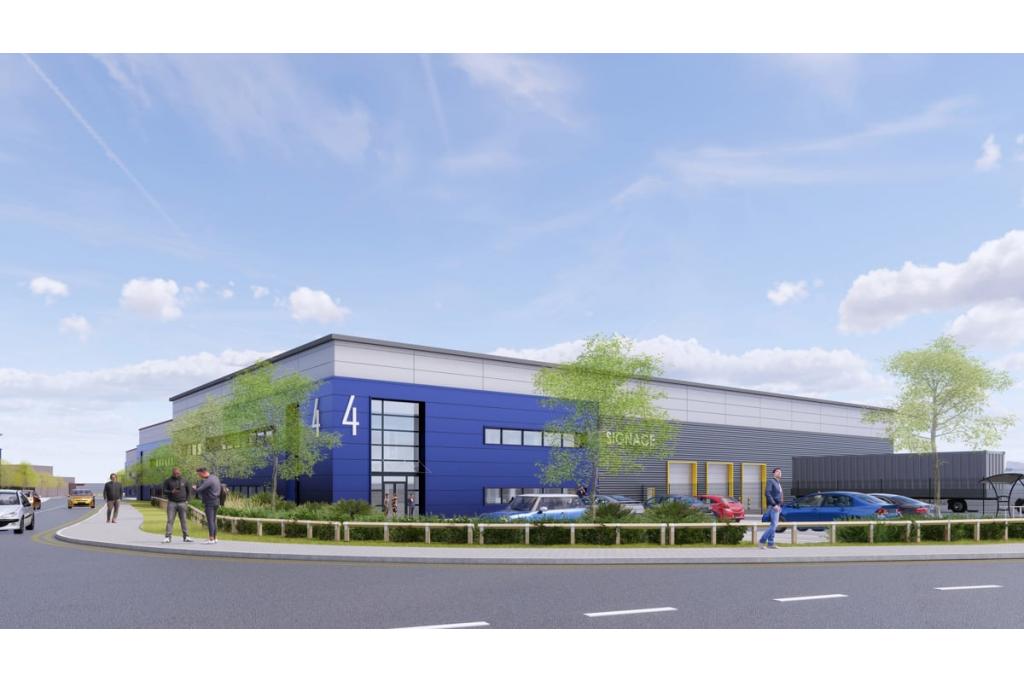
Royston Gateway - Phase 2 is a proposed modern industrial warehouse development located in Royston, Hertfordshire SG8 5PF, offering 18,310 sq ft of flexible industrial accommodation within a new-build business scheme.
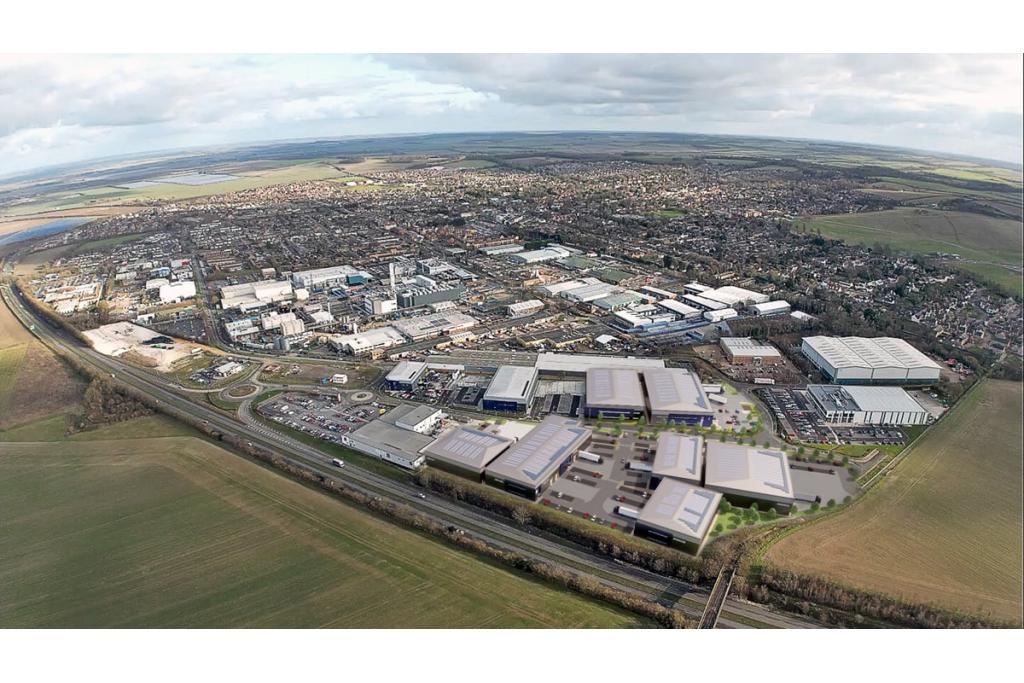
The property forms part of the wider Royston Gateway development, a 30-acre mixed-use site delivering high-quality mid-tech industrial warehouse units designed to meet the needs of modern occupiers. Available on a flexible basis, the accommodation provides an opportunity for businesses requiring efficient warehouse, storage or industrial space within an established commercial location.
The development benefits from excellent connectivity to the A505 and surrounding regional road networks, providing access to Cambridge, Hertfordshire and the wider South East.
Location
Royston Gateway is located between the A505 and the established Royston Business Estate in Royston, Hertfordshire.
The site benefits from access via a new junction onto the A505, with further connectivity through the existing estate via Orchard Road and York Way. Royston provides a well-connected commercial location with strong links to Cambridge, Stevenage and key regional employment areas.
Property Details
Full Address: Royston Gateway - Phase 2, Royston, Hertfordshire SG8 5PF
Property Type: Industrial Warehouse Space
Building Type: 3 Star Industrial Warehouse
Development Status: Proposed
Total NIA: 18,310 sq ft
Available Accommodation: 18,310 sq ft
Maximum Contiguous Space: 18,310 sq ft
Floors: 2
Typical Floor Size: 9,155 sq ft
Construction: Steel frame construction
Construction Start: August 2026
Tenancy: Multi-let
Owner Occupancy: No
Drive-in Doors: None specified
Levellers: None specified
Rail Access: None
Land Area: 28.23 acres
Plot Ratio: 0.01
Land Sq Ft: 1,229,699 sq ft
Parking Ratio: 0.55 spaces per 1,000 sq ft
Parking Spaces: 10 surface spaces
Available Accommodation
The available accommodation comprises:
Ground Floor Industrial Space: 9,332 sq ft
Ground Floor Industrial Space: 5,909 sq ft
First Floor Industrial Space: 1,615 sq ft
First Floor Industrial Space: 1,454 sq ft
Total Industrial Availability: 18,310 sq ft
The accommodation offers flexible industrial space suitable for a range of occupiers, with layouts capable of supporting warehouse, storage and operational requirements.
Rent & Service Charge
Rent: Available upon enquiry
Lease Type: FRI
Service Charge: Available upon enquiry
Total Available Space: 18,310 sq ft
Amenities & Features
New-build industrial warehouse accommodation
Flexible warehouse configuration
Storage space
Steel frame construction
Gas and heating provision
Lighting infrastructure
Mains water and sewer connection
Dedicated surface parking
Strategic location close to major transport routes
Leasing Highlights
Located within the Royston Gateway Phase 2 development
Part of a wider 159,252 sq ft industrial scheme comprising 10 warehouse units
Flexible unit sizes available to suit occupier requirements
Design and build opportunities available
Suitable for warehouse, industrial and mid-tech business uses
Excellent access to the A505, A1(M) and regional commercial centres
Positioned within a growing Hertfordshire employment location
Connectivity & Transport
Royston Gateway benefits from strong transport links:
Royston Railway Station: approximately 0.9 miles away, around 17 minutes’ walk
Ashwell & Morden Railway Station: approximately 3.7 miles away
A505: direct access from the development
London Luton Airport: approximately 30 minutes by car
London Stansted Airport: approximately 56 minutes by car
For further details or to make a booking, please contact Fraser Bond.