Warehouse Unit at Metro Centre - Industrial Space in St Albans, Hertfordshire
Located at Ronsons Way, Metro Centre, Sandridge, Hertfordshire AL4 9QT, St Albans, this warehouse and industrial unit provides flexible commercial accommodation within one of Hertfordshire’s established industrial locations. The available ground floor unit extends to approximately 1,008 sq ft and is suitable for a range of industrial, automotive, storage, trade counter, and workshop occupiers seeking practical business premises with excellent road connectivity.
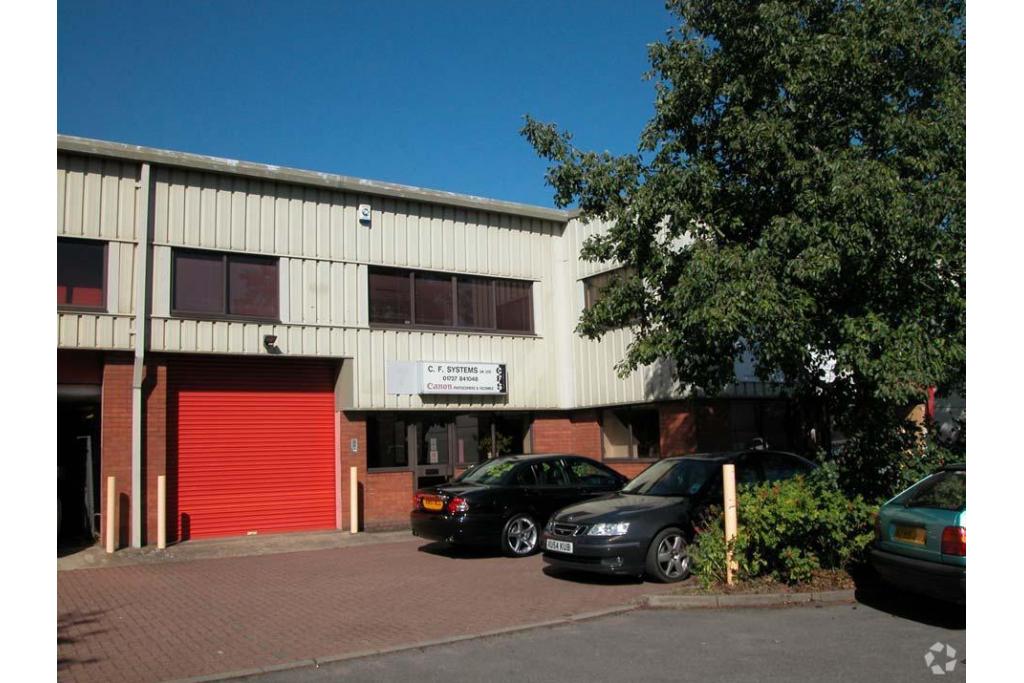
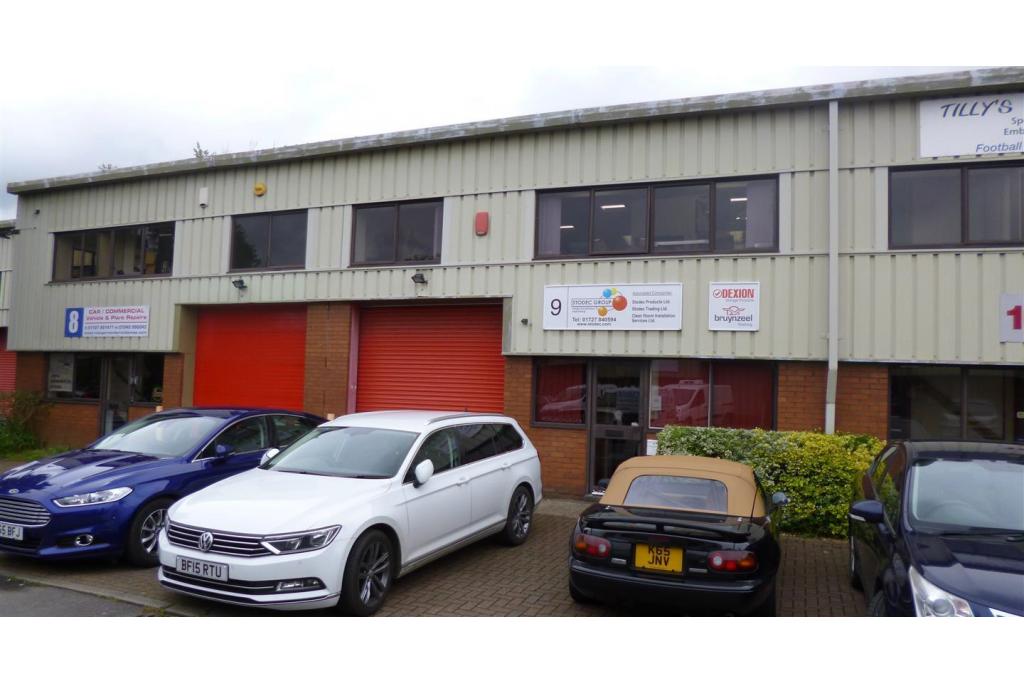
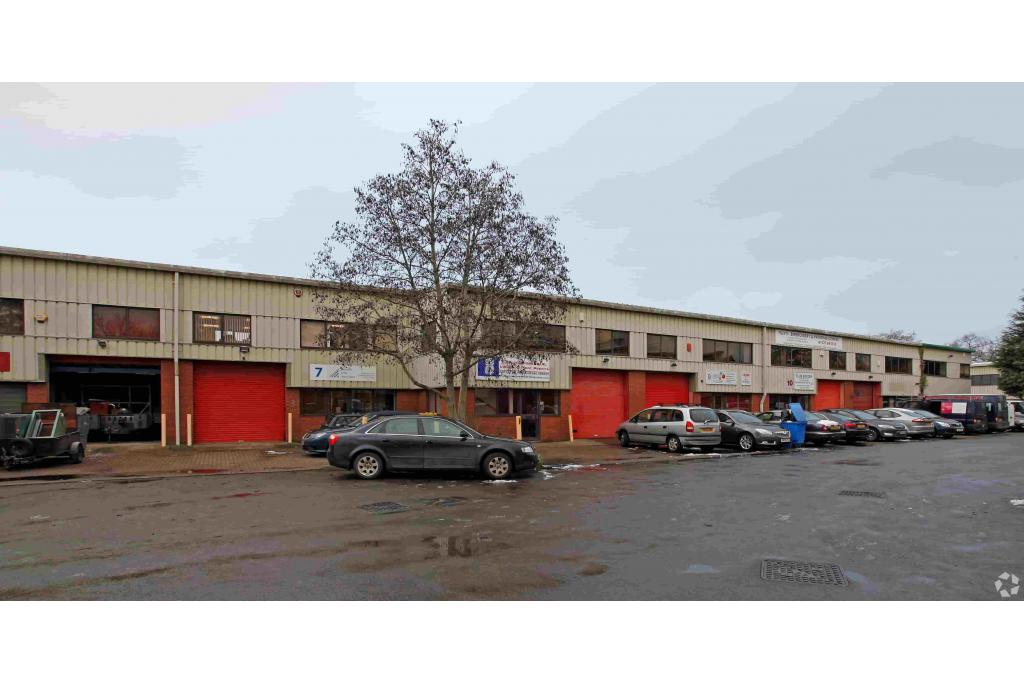
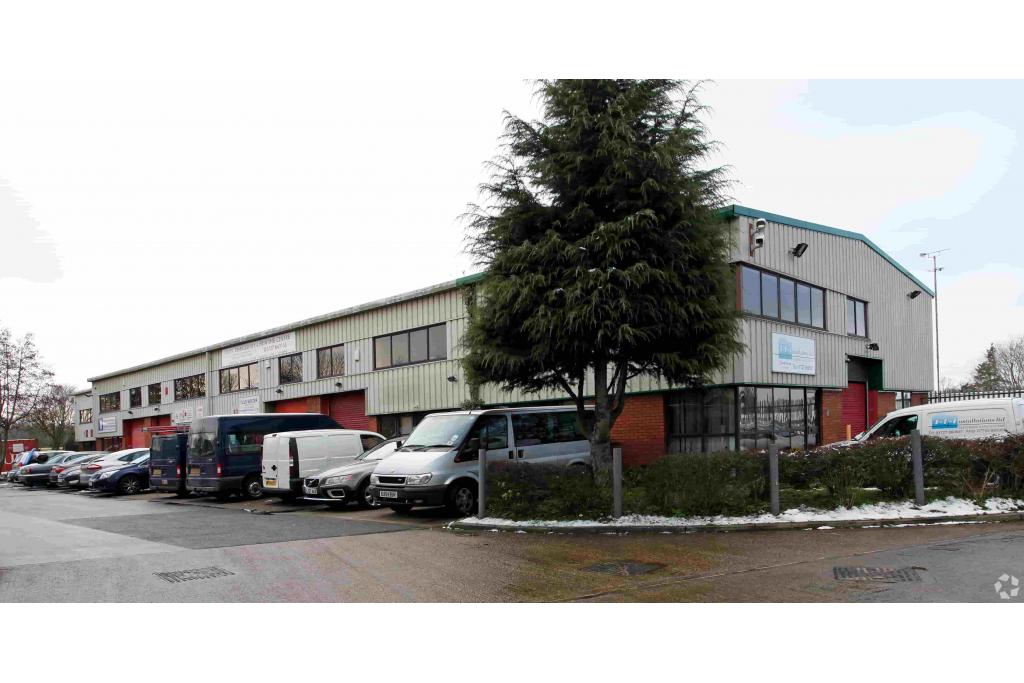
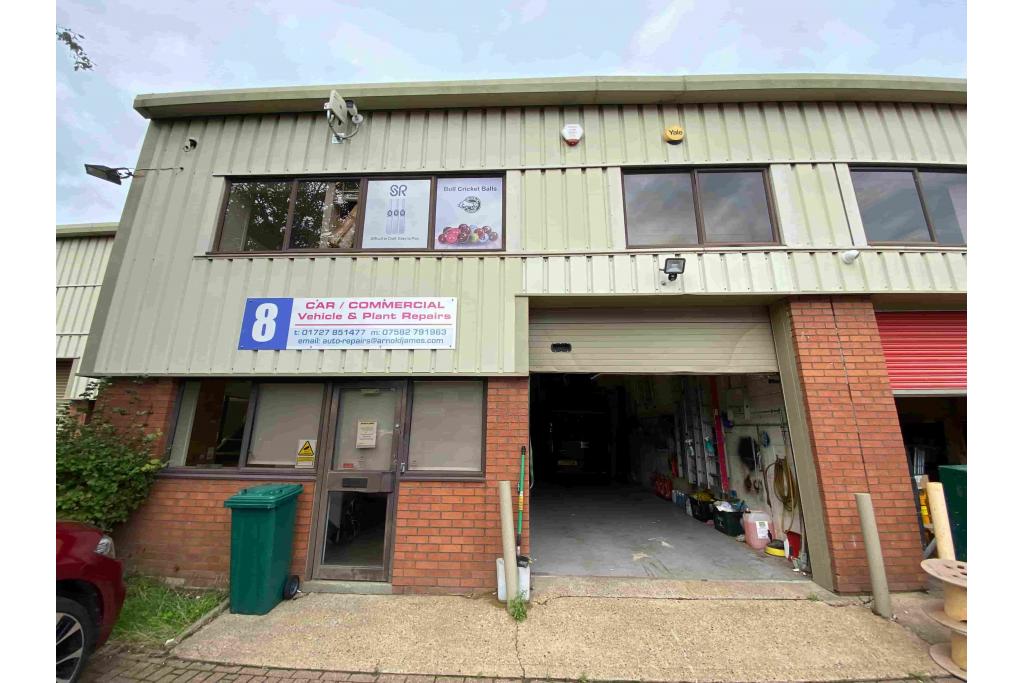
The property forms part of the well-established Metro Centre industrial estate and comprises a terrace of warehouse and industrial units constructed with steel portal frame construction, brick and blockwork elevations, and profile steel roof cladding. Internally, the accommodation is arranged to provide functional production, warehouse, and ancillary office space suitable for a variety of operational requirements.
Its strategic location north of St Albans city centre provides excellent access to the M25, M1, and A1(M), allowing convenient distribution links across London, Hertfordshire, and the wider South East region.
Key Features
Located at Ronsons Way, Metro Centre, Sandridge, Hertfordshire AL4 9QT, St Albans
Approximately 1,008 sq ft of available warehouse accommodation
Established commercial and industrial location
Steel portal frame construction
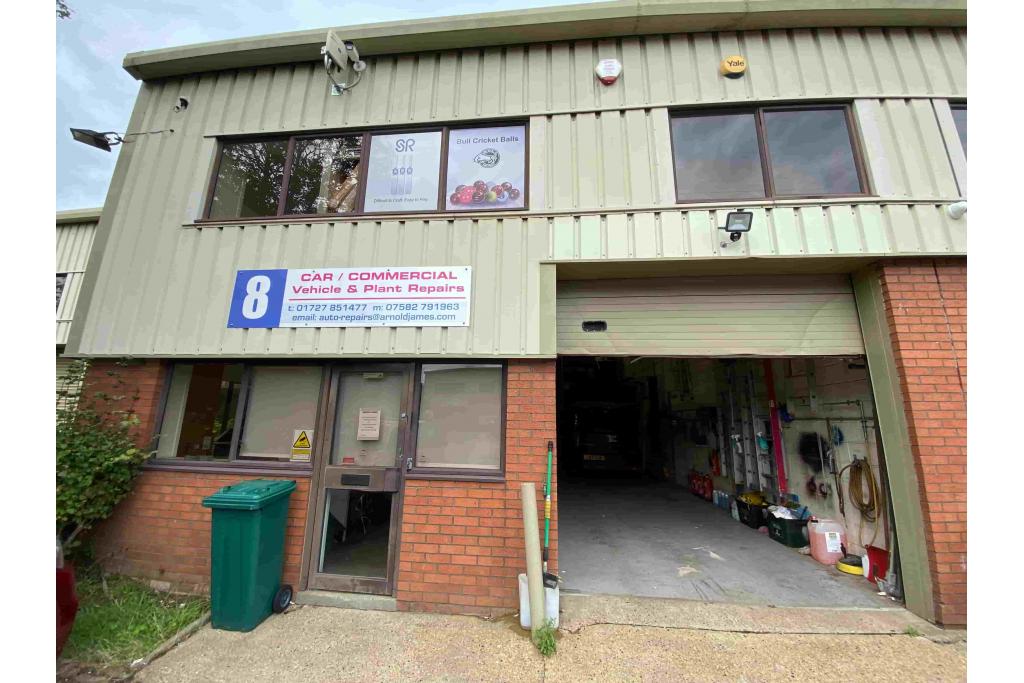
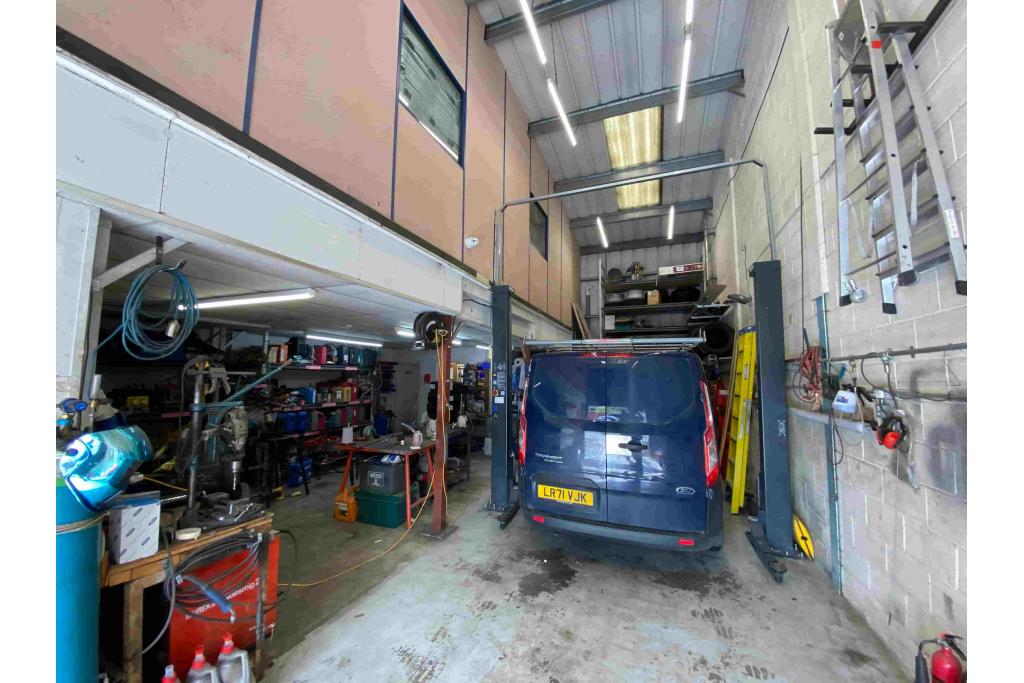
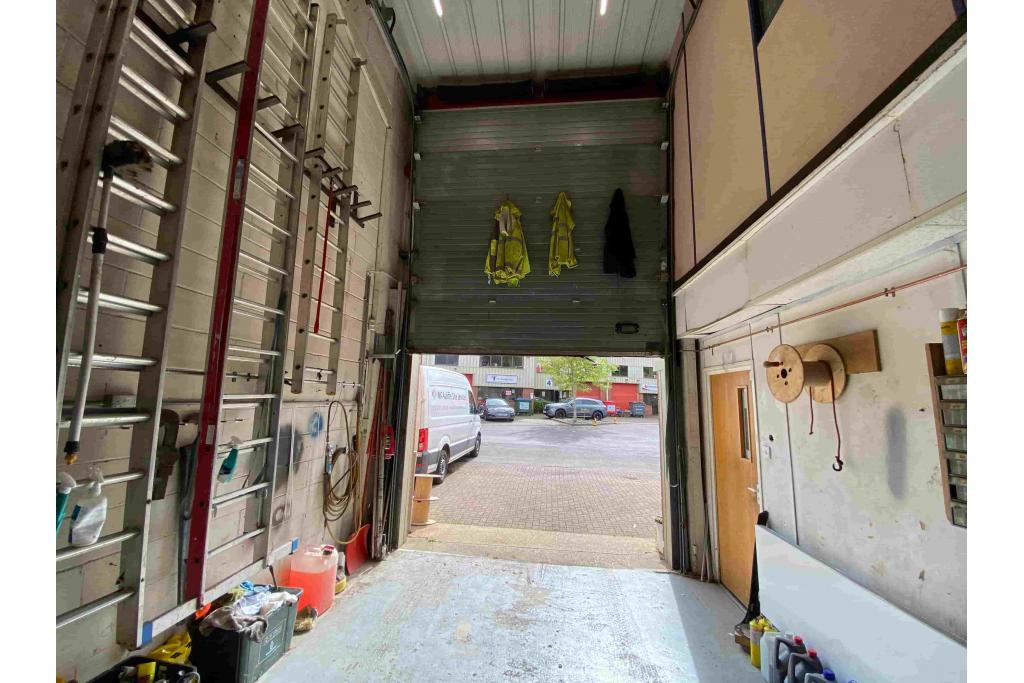
Roller shutter loading access
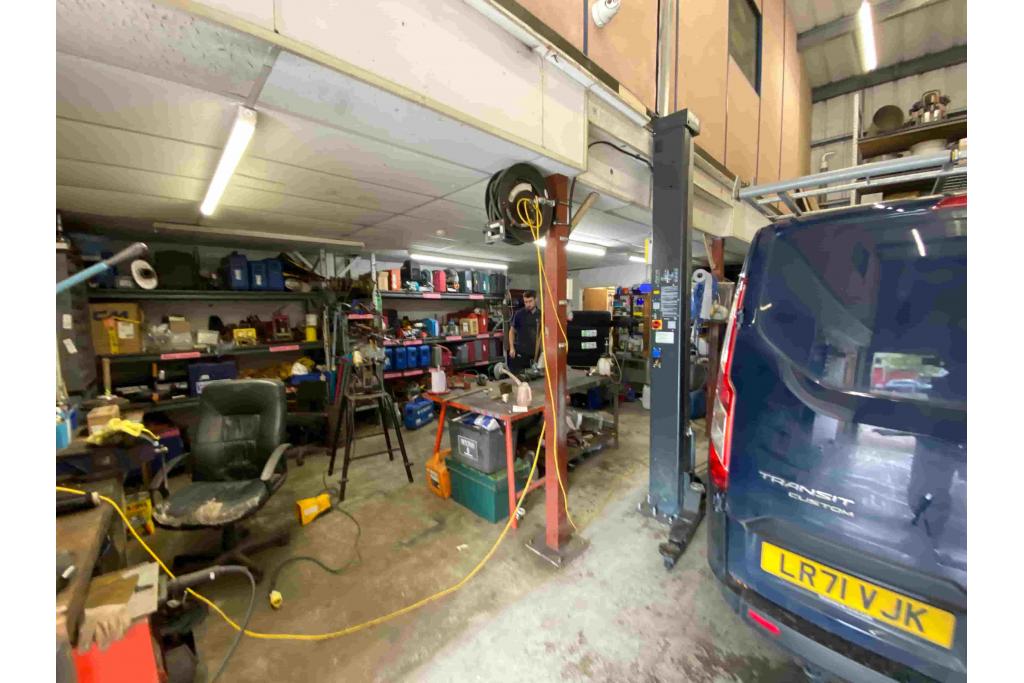
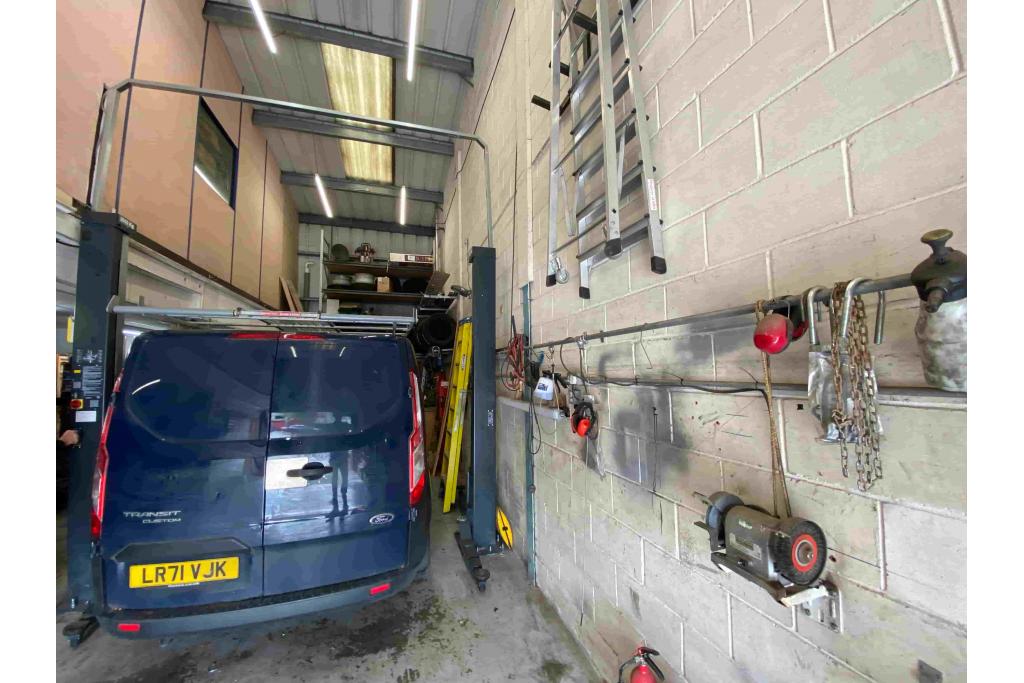
Fitted vehicle repair and servicing workshop
Suitable for B2 industrial use
Six drive-in loading doors across the estate
Three allocated parking spaces
Three-phase power supply
Air conditioning to parts of the accommodation
Integrated office and storage areas
Recessed and accent lighting
Surface, covered, and trailer parking available
Excellent motorway connectivity to the M25, M1, and A1(M)
Property Details
Constructed in 1982, the property extends to a total net internal area of approximately 14,118 sq ft across two floors, with the currently available unit comprising approximately 1,008 sq ft of ground floor industrial accommodation.
The warehouse benefits from a clear internal height of approximately 16 ft together with practical loading access and operational flexibility. Utilities include gas heating and lighting, while three-phase power supports industrial and workshop uses.
The property is available on leasehold terms with estimated industrial rents in the region of £13–£15 per sq ft.
Location and Connectivity
The property occupies a prominent position within Metro Centre, approximately one mile north of St Albans city centre. St Albans Railway Station is located approximately 1.6 miles away, while Harpenden Railway Station is approximately 4.7 miles from the property.
London Luton Airport is approximately 9.5 miles away, with convenient access to Heathrow and London City airports via the surrounding motorway network.
Suitable Uses
The property is suitable for:
Automotive repair and servicing businesses
Trade counter occupiers
Storage and fulfilment companies
Light industrial operators
Engineering workshops
Distribution and logistics businesses
For further details or to make a booking, please contact Fraser Bond.