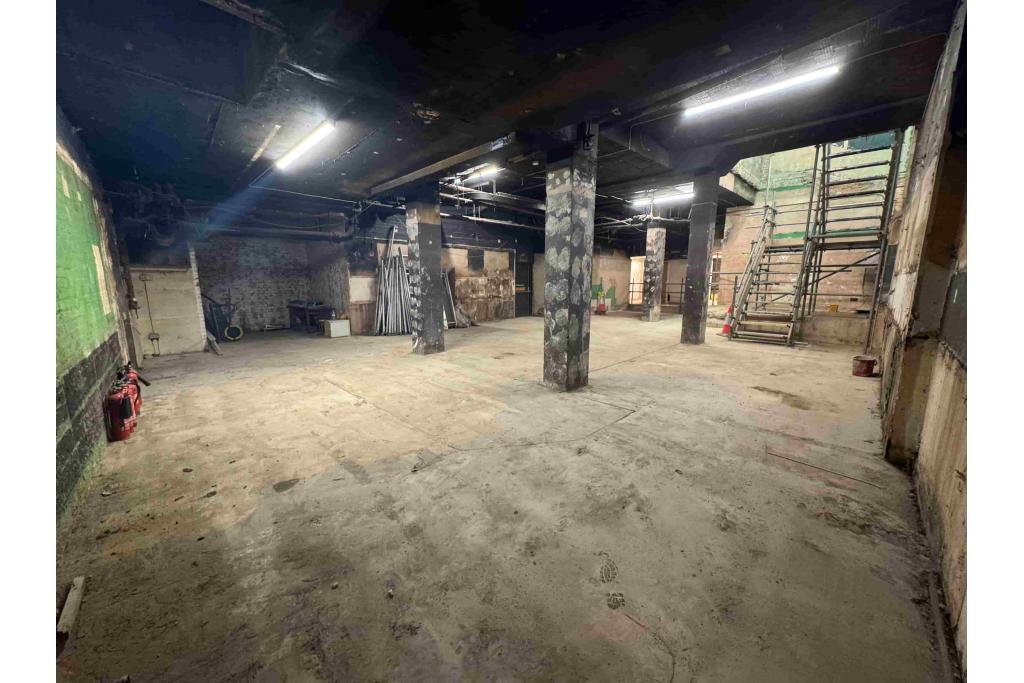
52-55 Piccadilly - Collette House, Office and Retail Space for Rent, Mayfair, London W1J 0DX
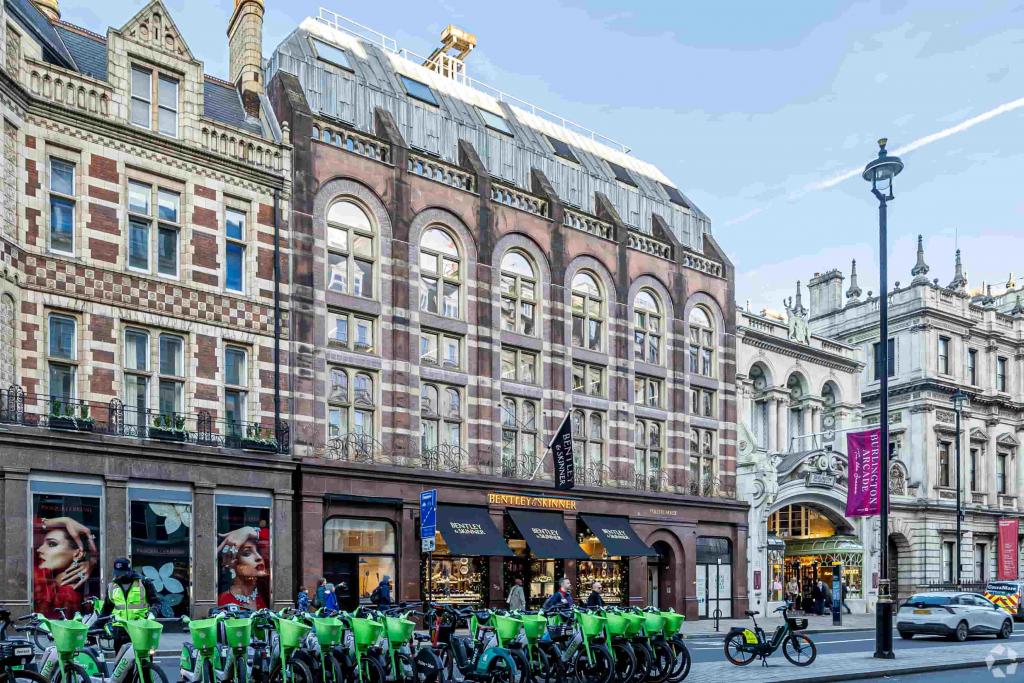
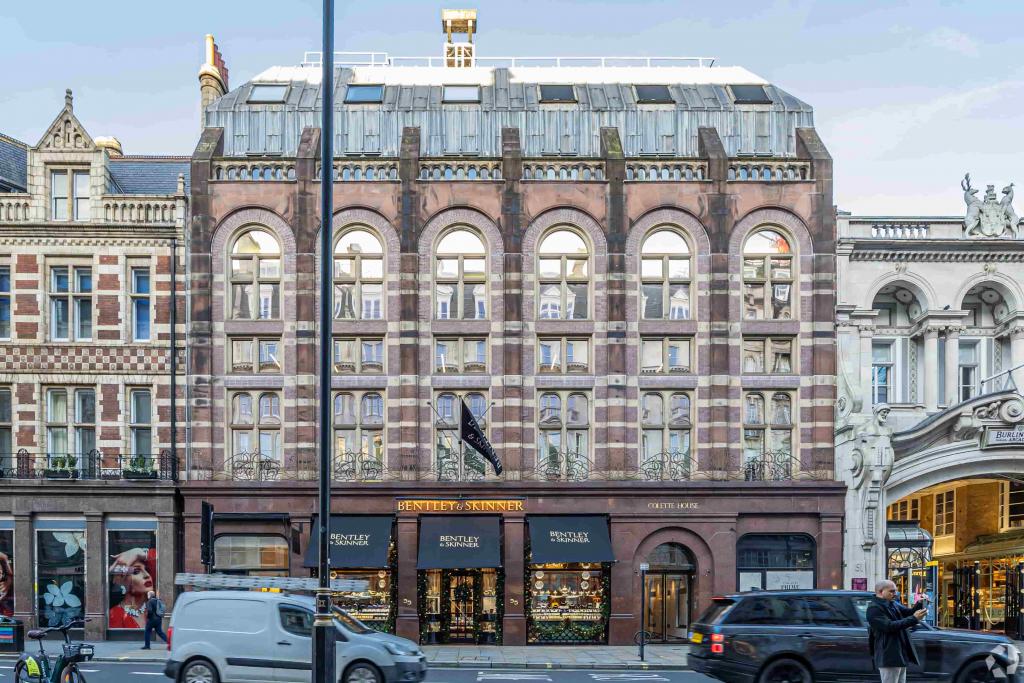
52-55 Piccadilly, also known as Collette House, is a prominent mixed-use property located in the heart of Mayfair, London W1J. The building provides a combination of office accommodation and retail space within a prestigious Central London location, offering occupiers excellent visibility, accessibility and proximity to some of London’s most established commercial and luxury retail destinations.
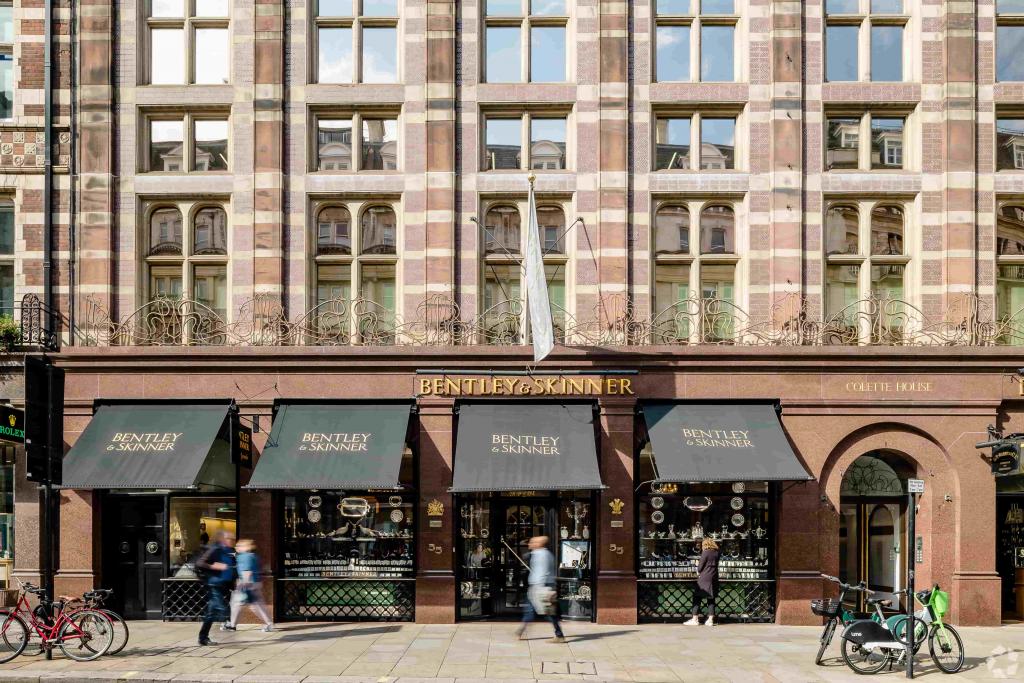
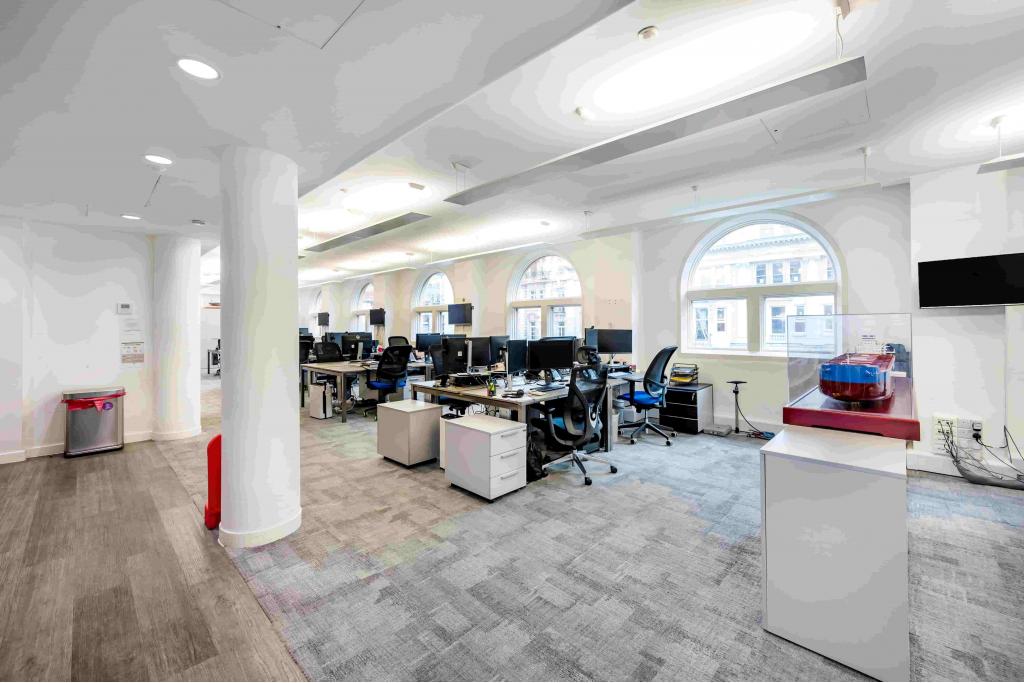
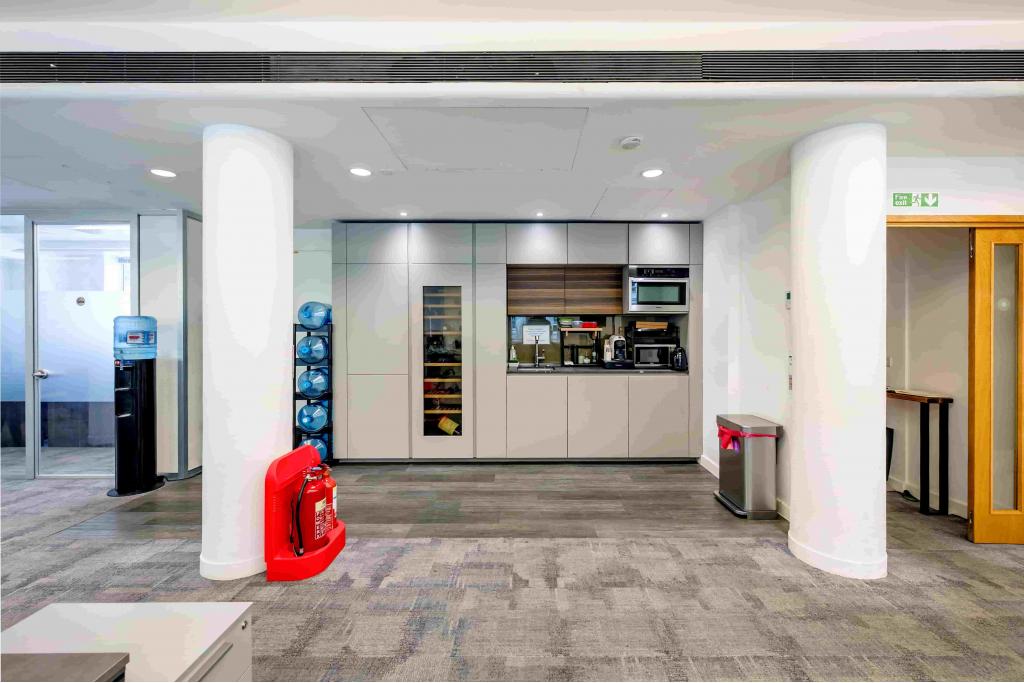
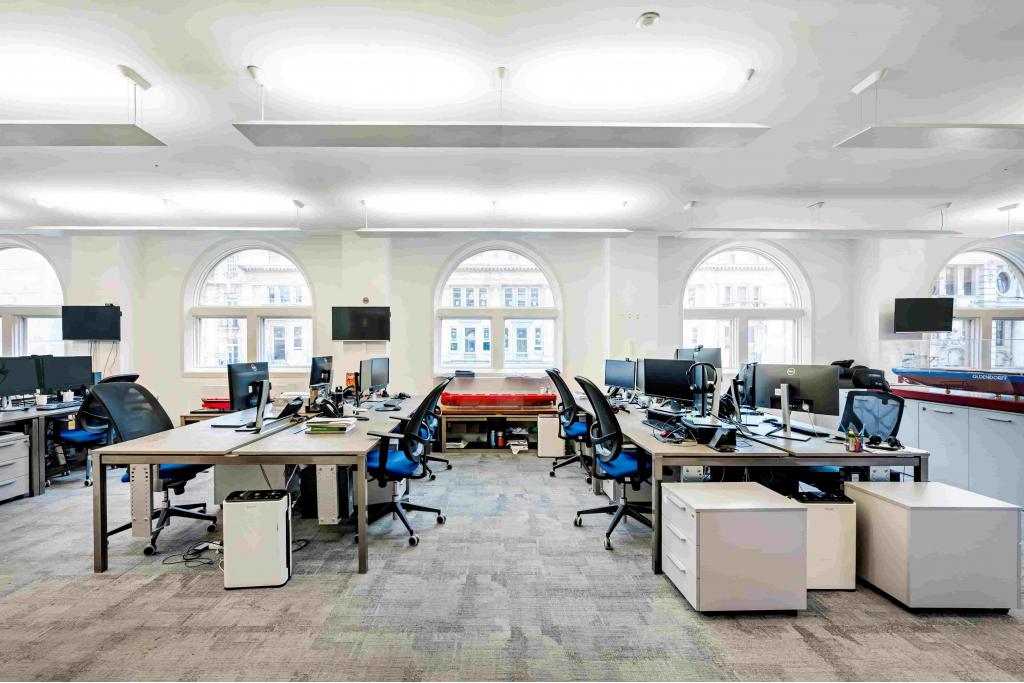
The property comprises a mid-terrace building with period-style features, arranged with retail accommodation across the ground and basement levels and office space across the upper floors. Following a refurbishment in 2008, the building provides modern occupier amenities while retaining its character and prime Piccadilly setting.
Location
Situated on the north side of Piccadilly, close to the junction with Old Bond Street, 52-55 Piccadilly benefits from a highly sought-after Mayfair address within the London West End CBD. The property is positioned close to Buckingham Palace, St James’s Park, Bond Street, and the luxury retail offerings of New Bond Street and Old Bond Street.
The surrounding area provides an exceptional mix of premium retailers, restaurants, hotels, financial occupiers and professional services, making it an attractive location for businesses seeking a prestigious Central London presence.
Property Details
Address: 52-55 Piccadilly, London W1J 0DX
Property Type: Mixed-use Office and Retail Building
Location Type: CBD
Net Internal Area (NIA): 11,786 sq ft
Floors: 4
Typical Floor Size: 2,180 sq ft
Construction: Masonry
Year Built: 1975
Refurbished: 2008
Lift Access: 1 lift
Tenancy: Multi-let
Slab to Slab Height: 9 ft
Building Use:
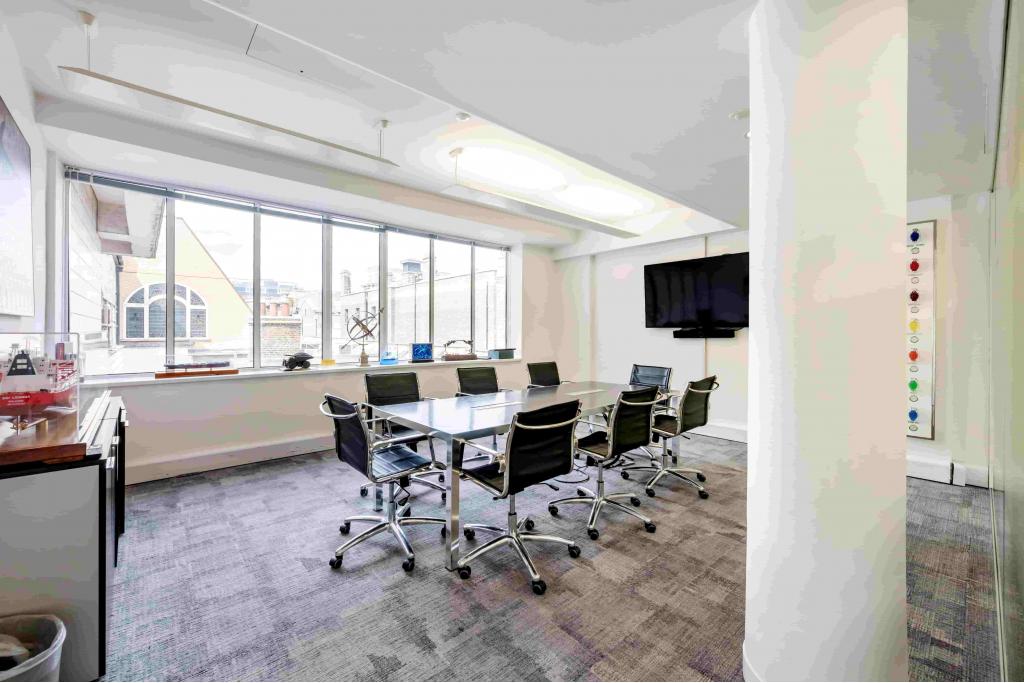
Office: 5,453 sq ft
Retail: 6,333 sq ft
Rent
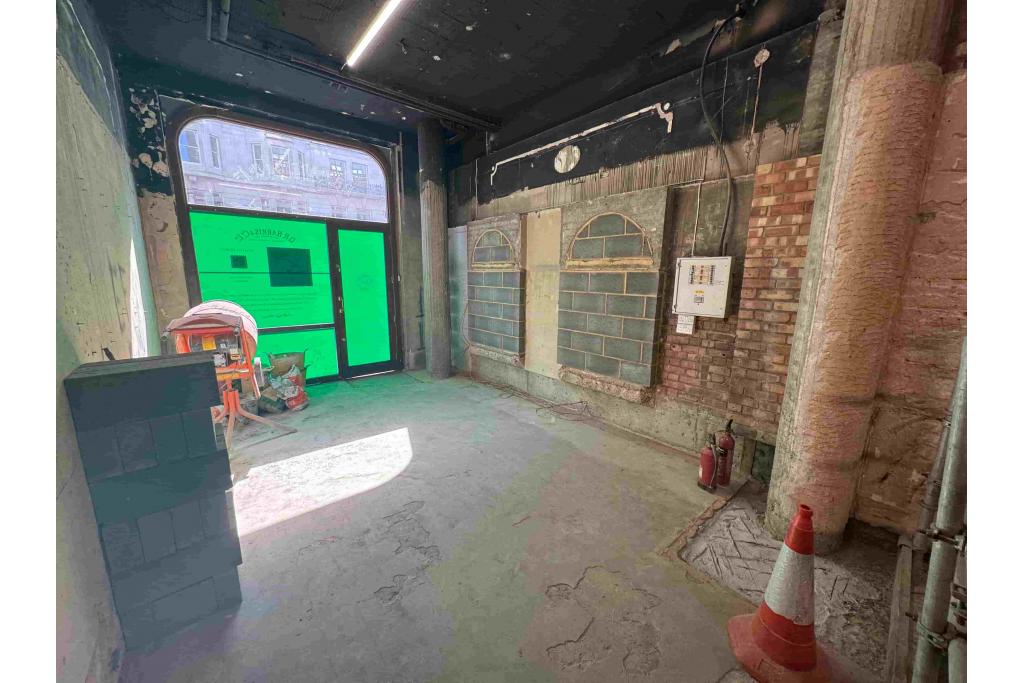
Retail accommodation is available from 258 sq ft to 2,334 sq ft, with a maximum contiguous space of 2,076 sq ft.
Asking Rent: £235,000 per annum (Fully Repairing and Insuring)
Available retail accommodation includes:
Ground Floor: 258 sq ft
Basement: 2,076 sq ft
Amenities & Features
24-hour access
Raised floor system
Air conditioning
Security system
Accent lighting
Recessed lighting
Signage opportunities
Storage space
Excellent public transport connections
Leasing Highlights
Prestigious Piccadilly address within Mayfair, one of London’s most exclusive commercial districts
Flexible retail accommodation suitable for premium brands, luxury retailers and customer-facing businesses
Refurbished building with period features and modern occupier facilities
Close proximity to Old Bond Street, New Bond Street and major West End retail destinations
Strong visibility and accessibility from Piccadilly with excellent pedestrian footfall
Existing occupiers include established businesses such as Bentley & Skinner, Eastern Pacific Shipping and other professional occupiers
Connectivity & Transport
The property benefits from excellent transport connections, with Green Park Underground Station approximately 0.1 miles away, providing access to the Jubilee, Victoria and Piccadilly lines. Piccadilly Circus and Oxford Circus Underground Stations are also within easy reach, offering convenient access across Central London.
For further details or to make a booking, please contact Fraser Bond.