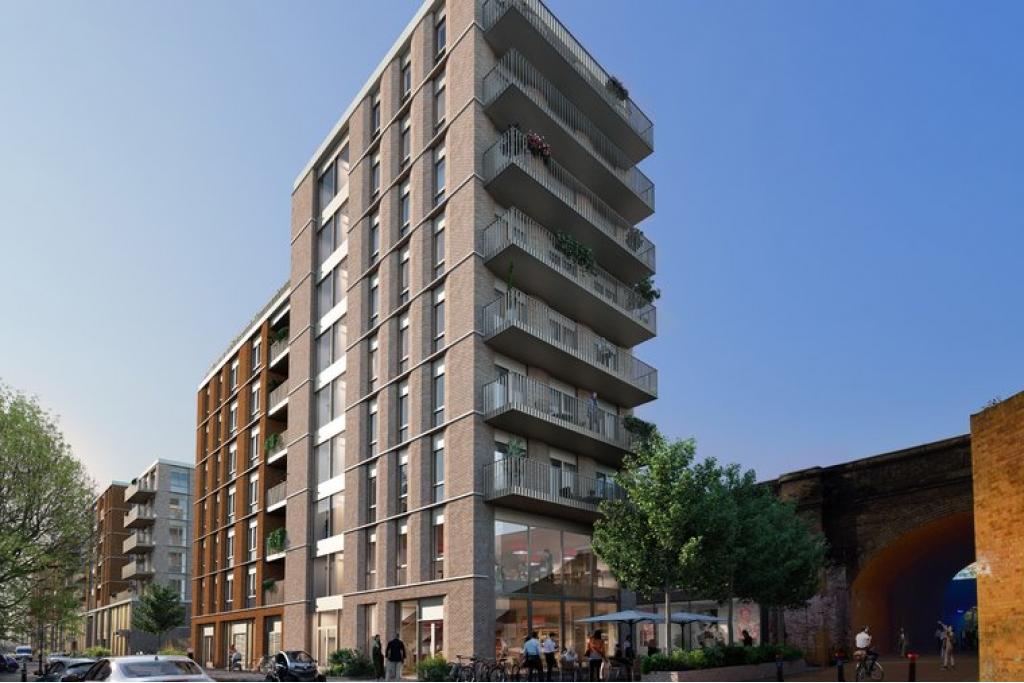
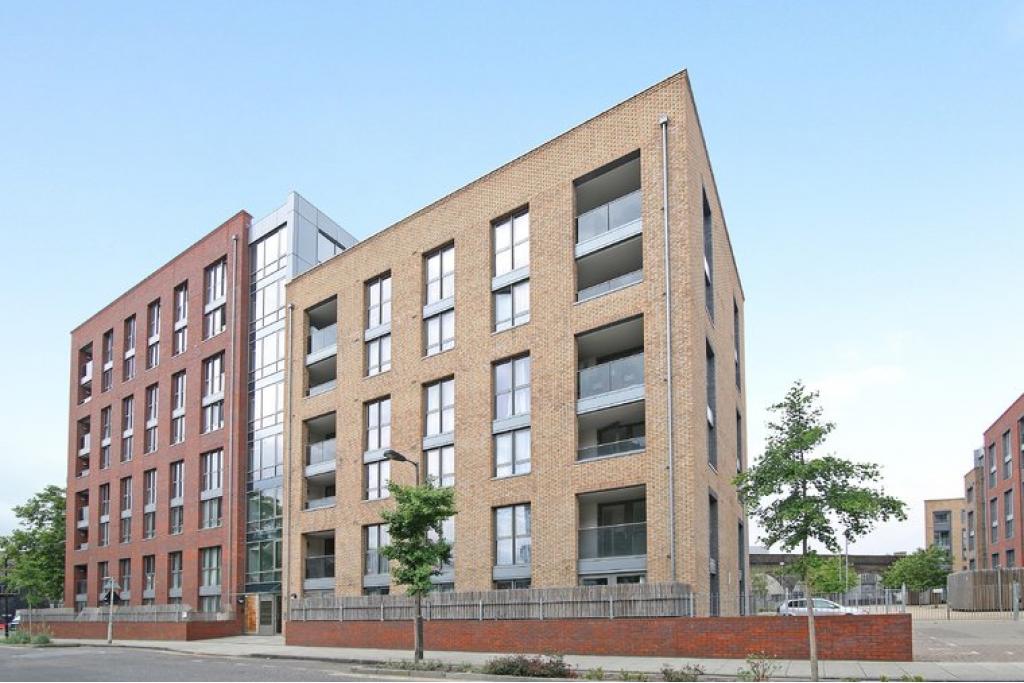
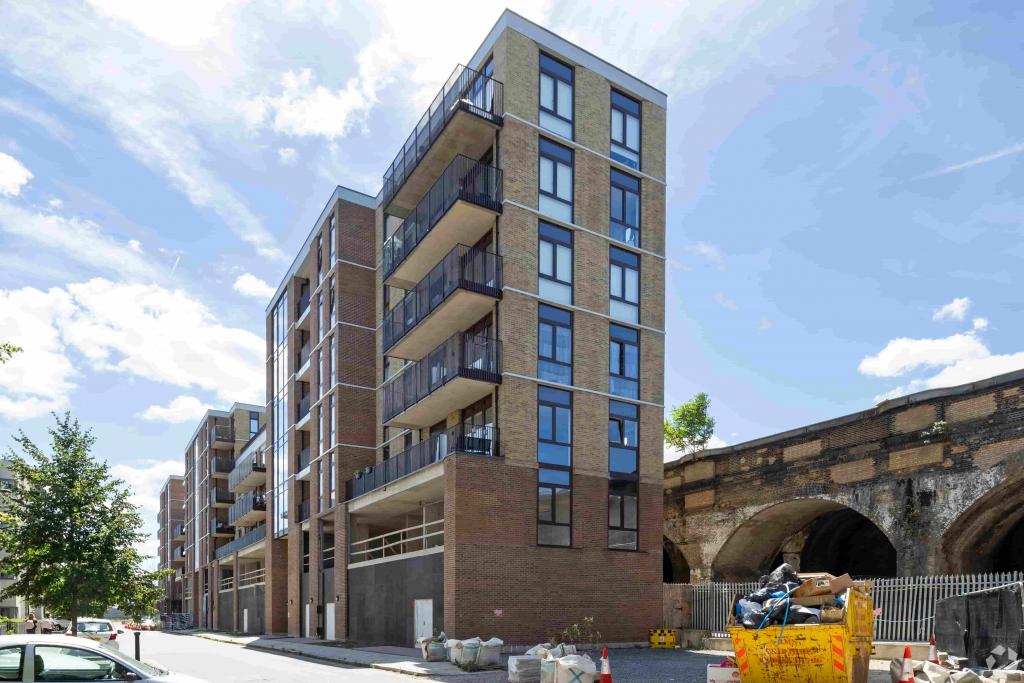
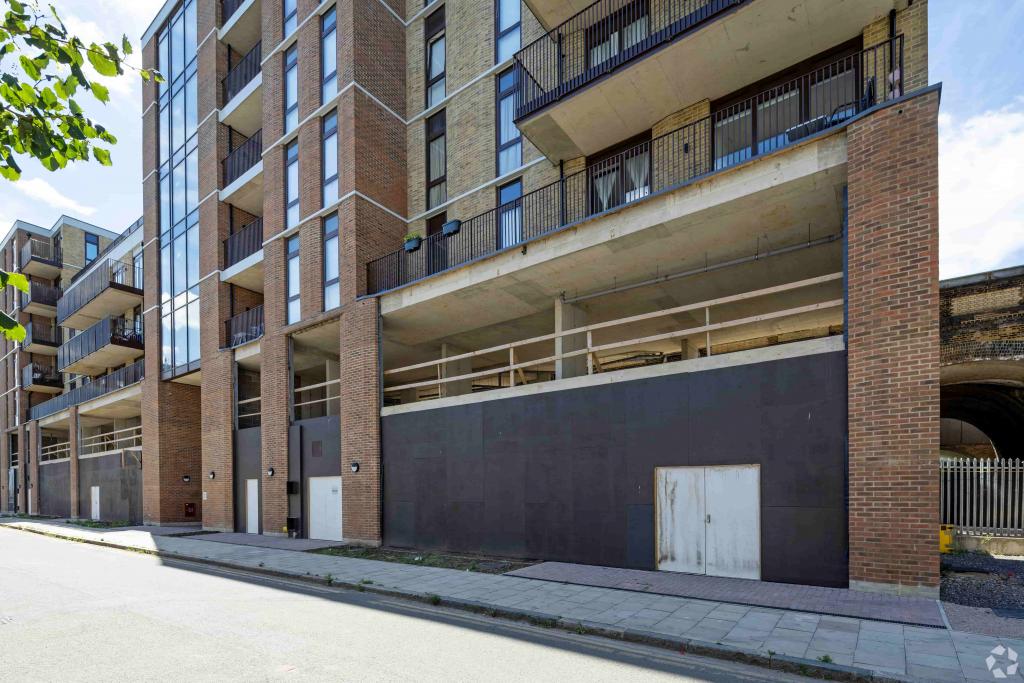
Silwood St - Retail and Office Units, Lewisham, London SE16 2AW
Silwood Street presents a brand new mixed-use retail and office opportunity within an emerging regeneration area of South East London. Currently under construction and completing in October 2026, the development will provide 16,286 sq ft of commercial accommodation across flexible retail and office units, ranging from 592 sq ft to 16,286 sq ft.
The scheme forms part of a wider residential-led development, incorporating modern commercial space alongside Build-to-Rent apartments. With prominent frontage onto Silwood Street and excellent connectivity to Bermondsey, South Bermondsey and Canada Water, the property offers an attractive opportunity for occupiers seeking modern premises in a rapidly transforming London location.
Location
Located on Silwood Street, London SE16 2AW, the development sits within the Lewisham commercial submarket and benefits from its position within an established regeneration corridor between Bermondsey, Surrey Quays and Southwark.
The area is experiencing significant investment, with nearby developments, refurbished Victorian railway arches and the planned extension of the Low Line creating a growing destination for retail, leisure and commercial occupiers.
Postcode: SE16 2AW
Submarket: Lewisham
Submarket Cluster: Inner London
Location Type: Urban
Market: London
County: London
Region: Greater London
Property Details
Address: Silwood Street, London SE16 2AW
Property Type: Retail and Office Units
Building Type: 3 Star Retail Shopfront Retail/Residential
Status: Under Construction
Completion Date: October 2026
Total NIA: 16,286 sq ft
Available Space: 592 - 16,286 sq ft
Maximum Contiguous Space: 16,286 sq ft
Floors: 7
Typical Floor Size: 8,143 sq ft
Construction: Masonry
Construction Start: October 2023
Tenancy: Multi-let
Owner Occupier: No
Frontage: 142 ft on Silwood Street
Land Area: 0.63 acres
The development will provide:
Office accommodation: 14,134 sq ft
Retail accommodation: 2,152 sq ft
Build-to-Rent residential: 48,858 sq ft
Available Accommodation
Floor Use Size Rent Service Type
Ground Floor Office 5,883 sq ft £14.00 per sq ft FRI
Ground Floor Retail 1,560 sq ft £21,840 PA FRI
Ground Floor Retail 592 sq ft £8,288 PA FRI
First Floor Office 8,251 sq ft £14.00 per sq ft FRI
Total Available Space: 16,286 sq ft
Number of Units: 4
Rent
Retail Rent: £8,288 - £21,840 per annum
Office Rent: £14.00 per sq ft
Lease Type: Fully Repairing and Insuring (FRI)
Amenities & Features
Brand new mixed-use development
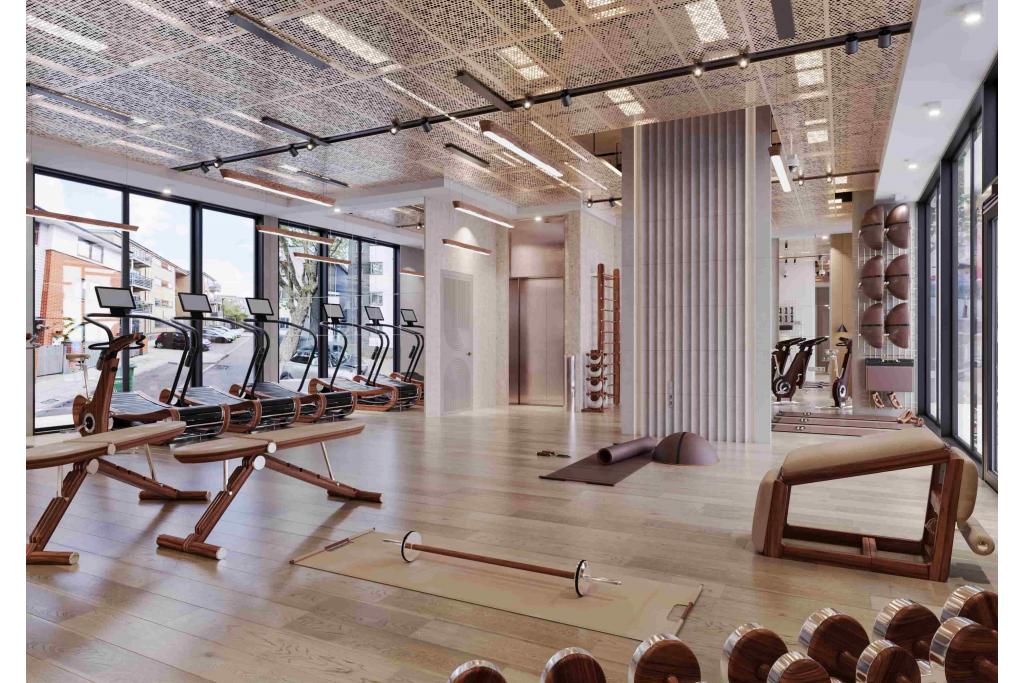
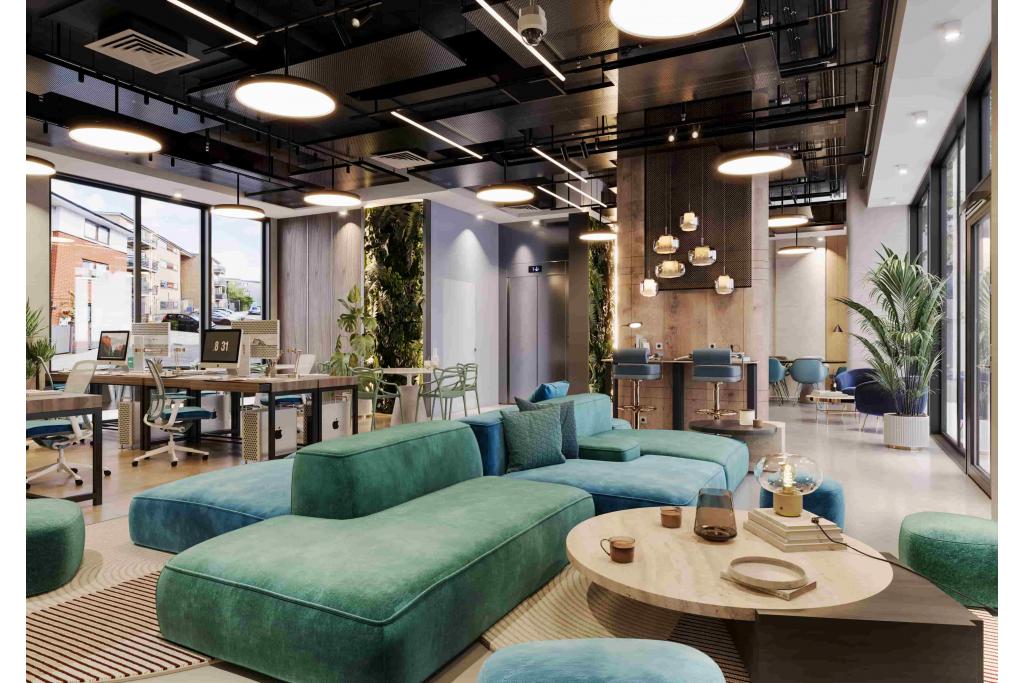
Modern retail and office accommodation
Flexible unit sizes from 592 sq ft
Self-contained commercial units available
142 ft frontage onto Silwood Street
Security system
Smoke detectors
Located within a major regeneration area
Adjacent residential population providing strong local demand
Leasing Highlights
New-build commercial units within a high-quality mixed-use development.
Flexible accommodation available from 592 sq ft up to 16,286 sq ft.
Suitable for retail, leisure, office and professional occupiers.
Located just over one mile from Tower Bridge.
South Bermondsey Station is approximately 300 metres away, offering direct connections to London Bridge.
Close proximity to Canada Water and Surrey Quays transport links.
Positioned within an emerging development area with significant regeneration activity, including improvements to the Low Line and Bermondsey Beer Mile.
Connectivity & Transport
South Bermondsey Station is approximately 0.4 miles away, providing National Rail services with connections to London Bridge in around five minutes.
Canada Water Underground Station is approximately 0.9 miles away, offering Jubilee line and London Underground connections.
Surrey Quays Station is approximately 0.6 miles away, providing London Overground services.
London City Airport is approximately 7.3 miles away, providing convenient access for domestic and international travel.
For further details or to make a booking, please contact Fraser Bond.