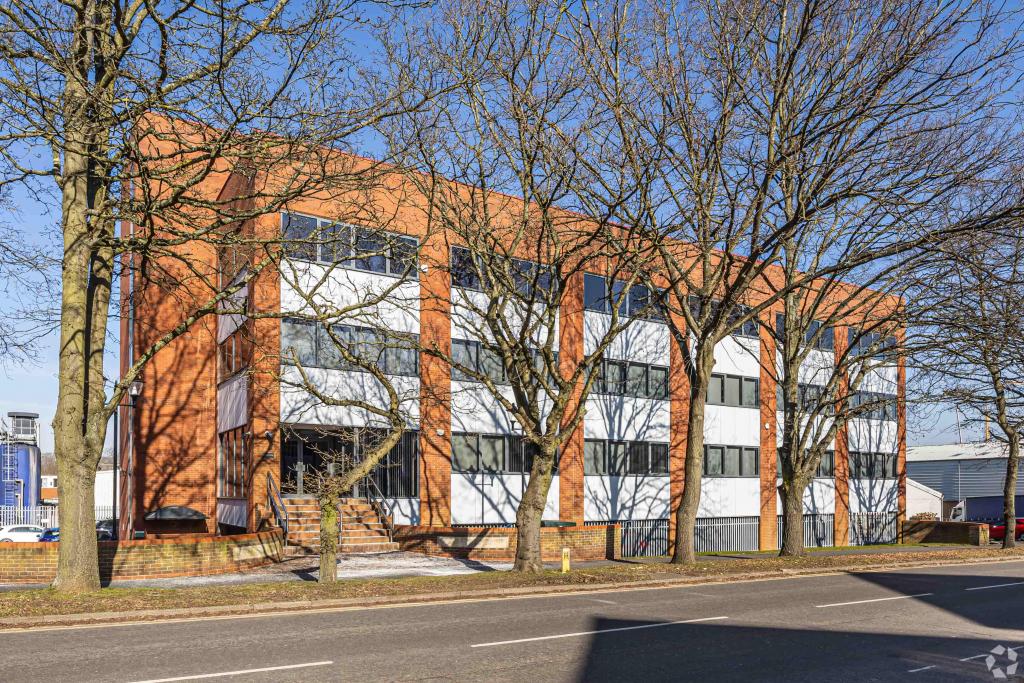
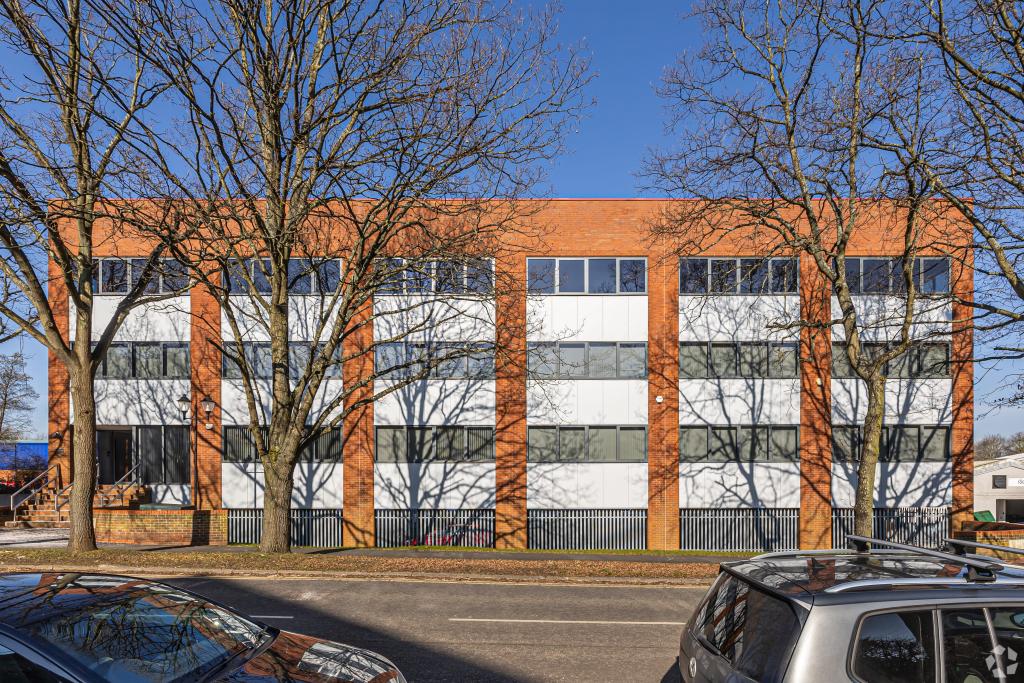
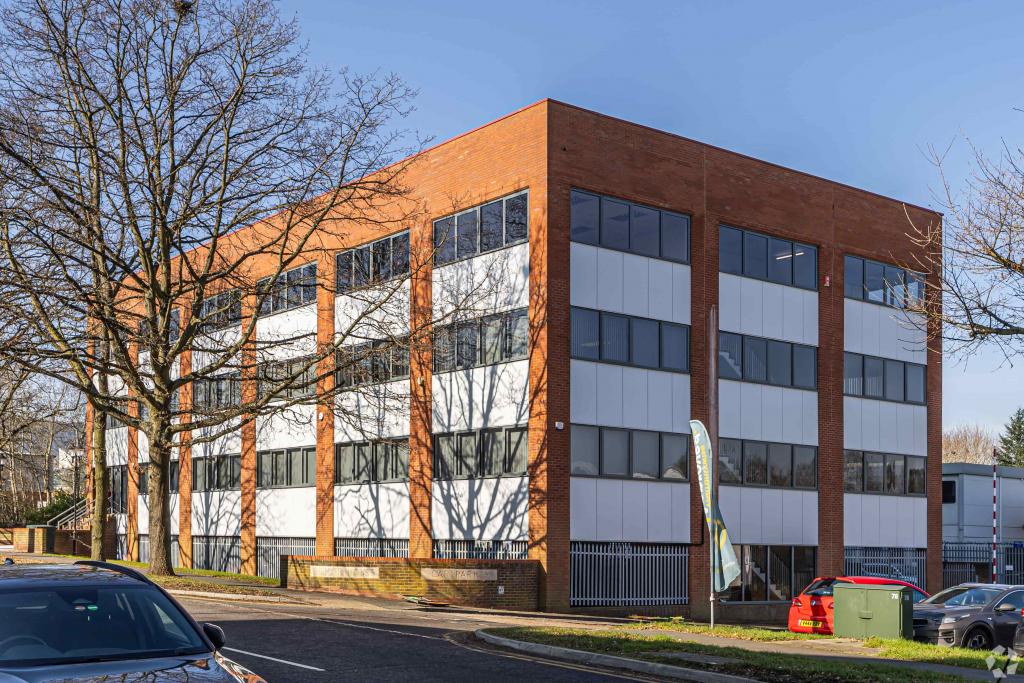
1-5 Argyle Way - Premier House - Office Space for Lease, Stevenage, Hertfordshire SG1 2AD
Premier House at 1-5 Argyle Way offers flexible office accommodation within a well-positioned commercial building in Stevenage, Hertfordshire. The property provides 5,328 sq ft of available office space within a larger 17,198 sq ft multi-let office building, making it suitable for businesses seeking adaptable workspace in an established business location.
Originally built in 1973, the building comprises a three-storey office facility constructed with a concrete frame, brick and metal clad elevations. The property benefits from modern office amenities including air conditioning, raised floor systems, security systems, accent lighting and onsite surface car parking.
Premier House is strategically located on Argyle Way with direct access to the A1(M) via Gunnels Wood Way (A1072), offering excellent connectivity for occupiers. Stevenage railway station is within close proximity, providing regular services towards London King’s Cross and surrounding locations.
Location
The property is located at 1-5 Argyle Way, Premier House, Stevenage, Hertfordshire, SG1 2AD.
Situated within the Stevenage commercial area, Premier House benefits from excellent accessibility to local amenities, transport connections and established business occupiers. The property is positioned close to the town centre and Stevenage railway station, while the wider area benefits from strong road links via Junctions 7 and 8 of the A1(M).
Submarket: Stevenage
Market: Hertfordshire
County: Hertfordshire
Region: East of England
Location Type: Suburban
Property Details
Property Address: 1-5 Argyle Way, Premier House, Stevenage, Hertfordshire, SG1 2AD
Property Type: Office Space
Building Type: 3 Star Office
Total NIA: 17,198 sq ft
Available Accommodation: 5,328 sq ft
Maximum Contiguous Space: 5,328 sq ft
Floors: 3
Typical Floorplate: 5,732 sq ft
Year Built: 1973
Construction: Concrete frame with brick and metal clad elevations
Tenancy: Multi-let
Owner Occupancy: No
Lifts: 1
Sprinklers: Wet system
Parking Ratio: 5.00 spaces per 1,000 sq ft
Parking Spaces: 86 surface spaces
Land Area: 0.67 acres
Plot Ratio: 0.59
Land Sq Ft: 29,185 sq ft
Available Accommodation
The property offers flexible second-floor office accommodation:
Floor Available Space Use Rent Service Type
Second Floor 1,235 sq ft Office Withheld FRI
Second Floor 750 sq ft Office Withheld FRI
Second Floor 720 sq ft Office Withheld FRI
Second Floor 559 sq ft Office Withheld FRI
Second Floor 1,085 sq ft Office Withheld FRI
Second Floor 979 sq ft Office Withheld FRI
Total Available Office Space: 5,328 sq ft
Number of Available Spaces: 6
Rent & Service Charge
Estimated Office Rent: £14 - £17 per sq ft (FRI)
Service Type: Fully Repairing and Insuring (FRI)
Rent Status: Withheld
Amenities & Features
Modern office building
Air conditioning
Raised floor system
Security system
Accent lighting
Onsite surface car parking
Flexible office accommodation
Lift access
Established business location
Connectivity & Transport
Premier House benefits from excellent transport links:
Stevenage Railway Station: Approximately 0.4 miles away, providing regular services to London King’s Cross and other destinations
Knebworth Railway Station: Approximately 3.5 miles away
A1(M) Access: Direct access via the A1072 Gunnels Wood Way
London Luton Airport: Approximately 21 minutes by drive (10.9 miles)
London Stansted Airport: Approximately 60 minutes by drive (32.3 miles)
London City Airport: Approximately 60 minutes by drive (44.3 miles)
The location provides excellent connectivity to the M25, M1 and M11 motorway networks, making Premier House an attractive option for businesses requiring accessible office space north of London.
Leasing Highlights
5,328 sq ft of available office accommodation
Flexible second-floor office suites
Modern building specification
Onsite car parking provision
Close proximity to Stevenage railway station
Excellent access to the A1(M) motorway
For further details or to make a booking, please contact Fraser Bond.