Soho, Greater London, United Kingdom
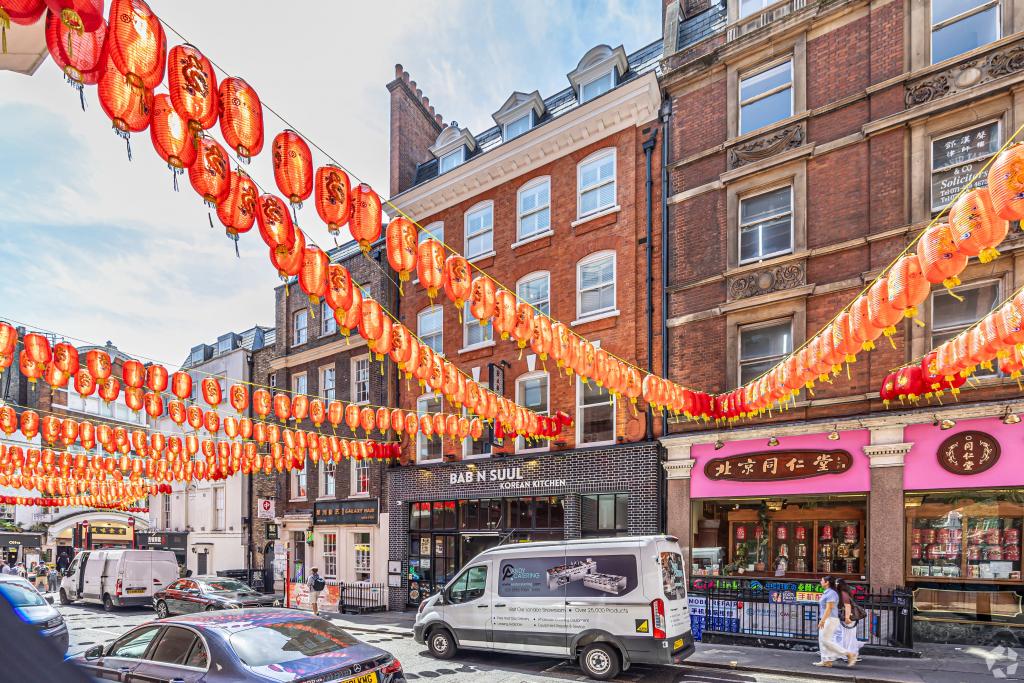
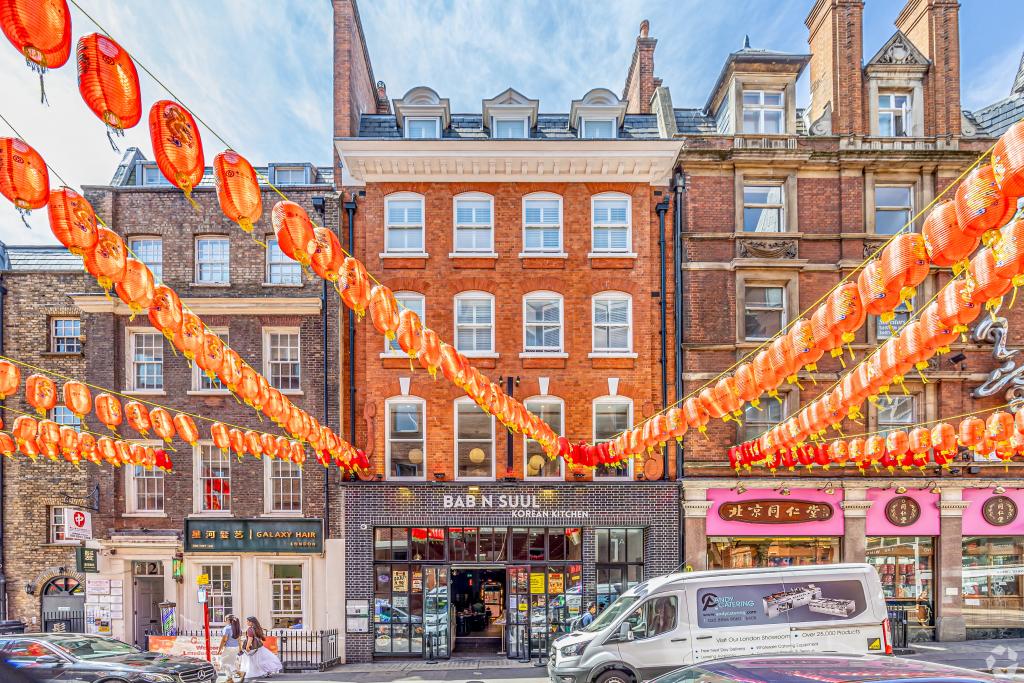
1 Gerrard Place is a mixed-use property in the heart of Soho, within London's West End. Built in 1906, the building combines retail accommodation with residential apartments and comprises approximately 15,377 sq ft of gross internal area across six floors, including a basement. The property offers a prominent ground-floor retail opportunity in a busy central London location, surrounded by established restaurants, shops and entertainment venues.
The building contains 14 residential units, with an average unit size of approximately 880 sq ft. Its central location and proximity to major Underground stations make it suitable for businesses seeking a retail presence in one of London's most established commercial and leisure districts.
Situated in Soho, London W1D 5PA, 1 Gerrard Place benefits from a central West End location close to Leicester Square, Piccadilly Circus and the wider Chinatown and Covent Garden districts. The surrounding area attracts consistent pedestrian activity from residents, office workers, shoppers and visitors, supported by a strong concentration of restaurants, cafés, entertainment venues and retail businesses.
The property's position within the Soho submarket offers businesses access to a diverse customer base and the established commercial activity of London's West End.
Property Address: 1 Gerrard Place, Soho, London W1D 5PA
Alternative Address: 9 Horse & Dolphin Yard, London W1D 5PA
Property Type: Retail space within a mixed-use residential and commercial building
Building Class: B
Building Rating: 3-star mid-rise apartments
Total Gross Internal Area: 15,377 sq ft
Available Retail Space: 3,189 sq ft
Floor: Ground floor
Total Floors: Six, including basement
Residential Units: 14
Average Residential Unit Size: 880 sq ft
Year Built: 1906
Construction: Masonry
Building Use: Retail and build-to-rent residential
Retail Area: 3,075 sq ft recorded in the building-use breakdown
Residential Area: 12,302 sq ft
Lift: Available
Environmental Rating: BREEAM Very Good
Land Area: Approximately 0.08 acres
The property data records 3,189 sq ft of available ground-floor retail accommodation, although the building-use breakdown separately lists 3,075 sq ft of retail space. The marketed availability should therefore be confirmed before proceeding with a letting.
The asking rent for the 3,189 sq ft ground-floor retail unit is withheld.provides an estimated retail rental range of £79–£96 per sq ft per annum, on an FRI basis.
Indicative annual rental costs based on this estimate are:
At £79 per sq ft: £251,931 per annum
At £96 per sq ft: £306,144 per annum
These figures are indicative estimates rather than confirmed asking terms. The final rent, lease conditions and any additional property costs should be verified with the letting agent.
Ground-floor retail accommodation
Central Soho location
Mixed-use building with residential apartments
Masonry construction
Lift access
BREEAM Very Good environmental rating
Close to major West End shopping, dining and entertainment destinations
Access to several London Underground stations
Central West End address: Located in Soho, one of London's established retail, hospitality and leisure districts.
Ground-floor opportunity: Approximately 3,189 sq ft is marketed for retail use, subject to confirmation of the recorded floor-area discrepancy.
Established local demand: The surrounding area includes restaurants, cafés, shops and entertainment venues that attract residents, workers and visitors.
Strong public transport access: Leicester Square and Piccadilly Circus stations are within convenient walking distance.
Mixed-use setting: The building's residential component places the retail accommodation within an established urban neighbourhood.
Recognised property ownership: The property is associated with Shaftesbury Capital, a central London mixed-use property investor with a portfolio across Soho and other West End destinations.
Leicester Square Underground Station is approximately 0.2 miles away, while Piccadilly Circus is around 0.3 miles away. Tottenham Court Road and Covent Garden stations are approximately 0.4 miles away. Charing Cross mainline station is around 0.5 miles away, providing additional rail connections.
For further details or to make a booking, please contact Fraser Bond.