1 Kingdom Street - Office Space for Rent, Paddington Central, London W2 6BD
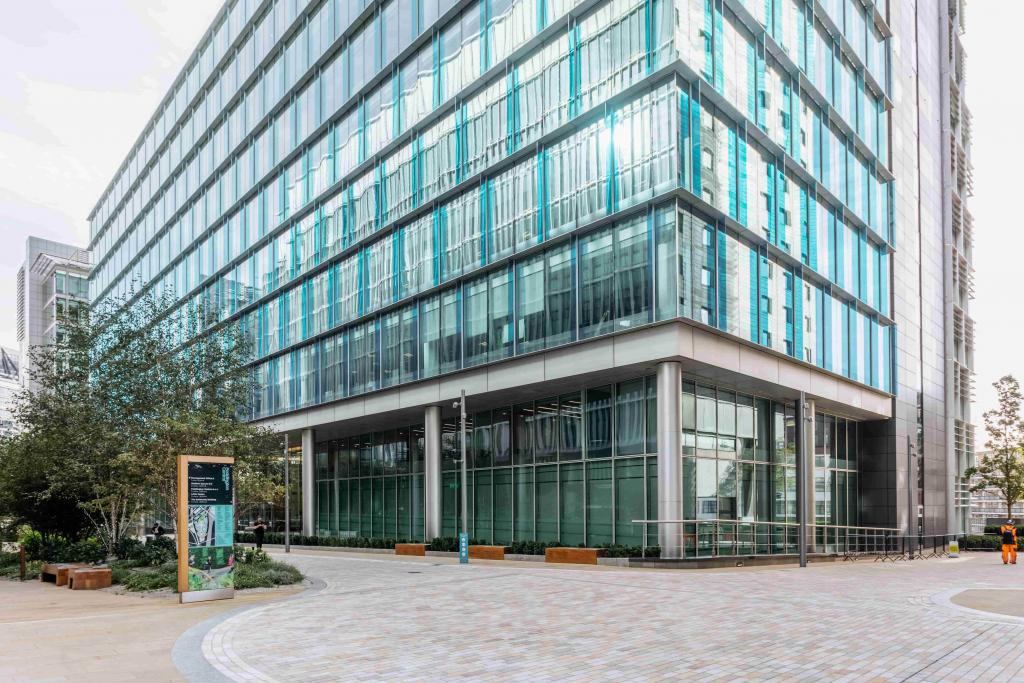
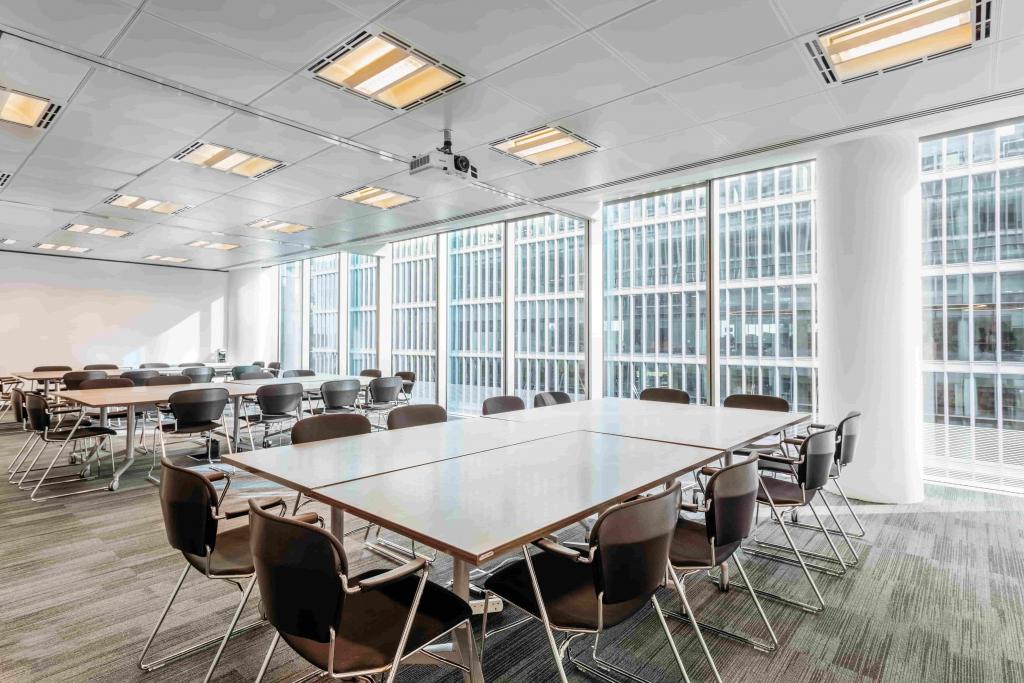
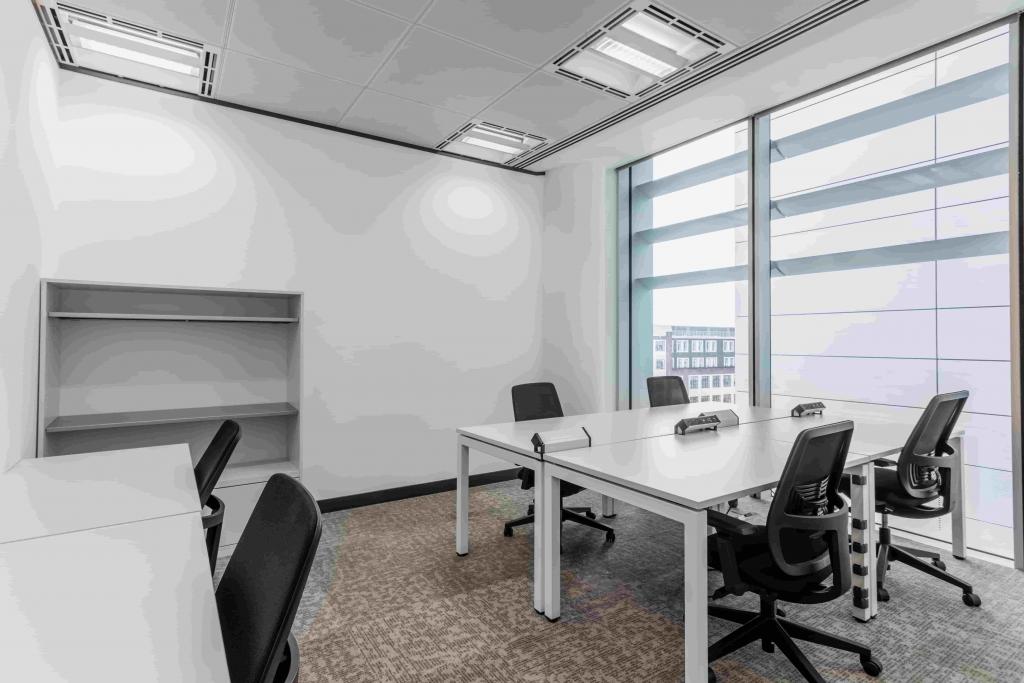
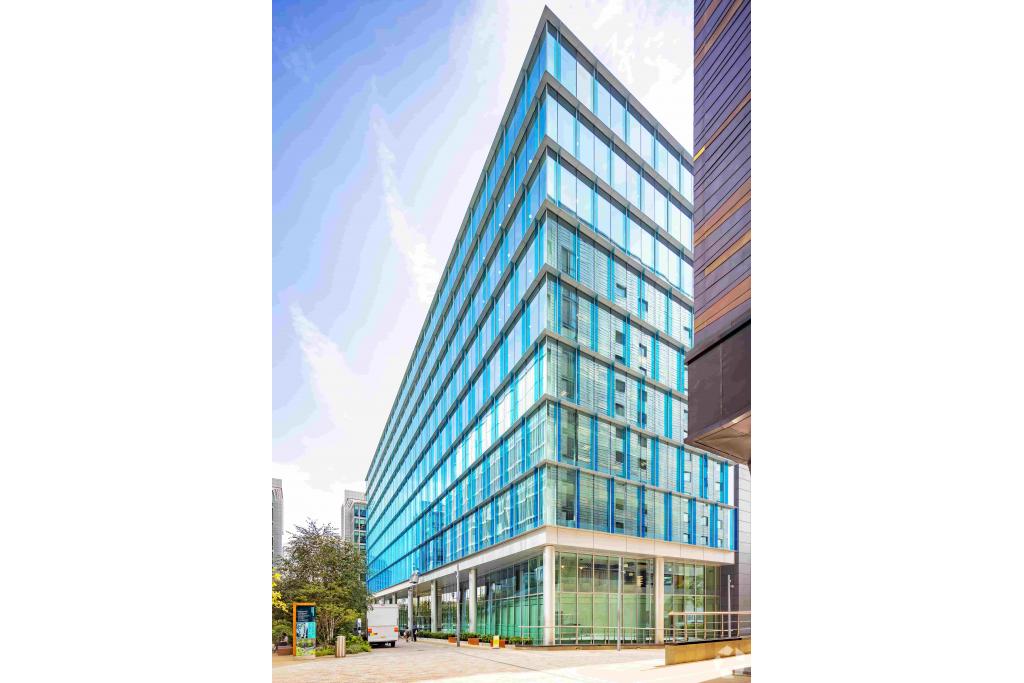
1 Kingdom Street, also known as One Kingdom Street, is a landmark Grade A office building located within Paddington Central, one of London’s leading mixed-use business districts. The property provides 265,000 sq ft of premium office accommodation arranged over 10 floors, with flexible office suites available from 50 sq ft up to 26,647 sq ft.
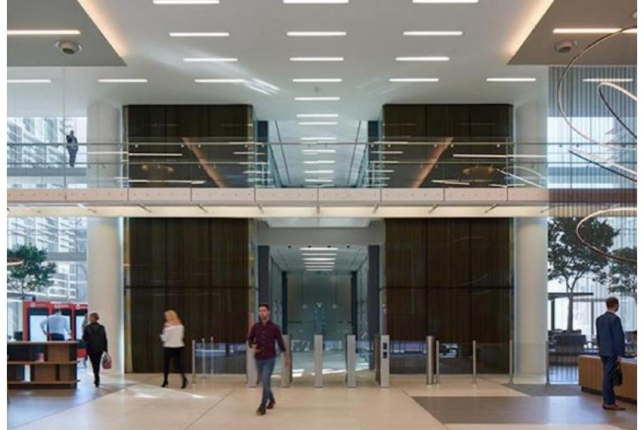
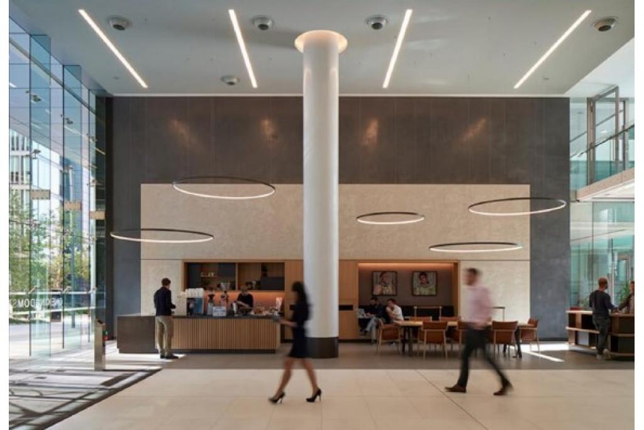
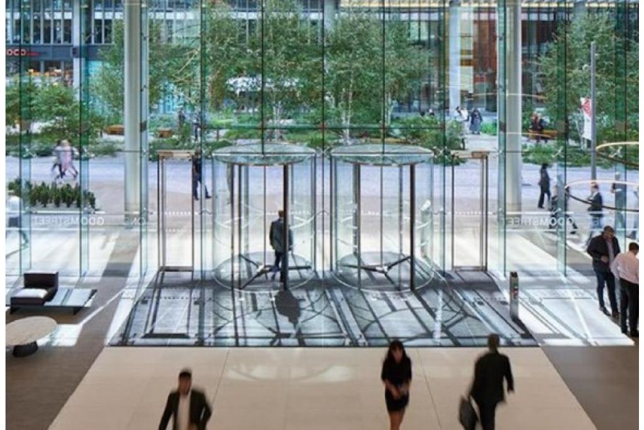
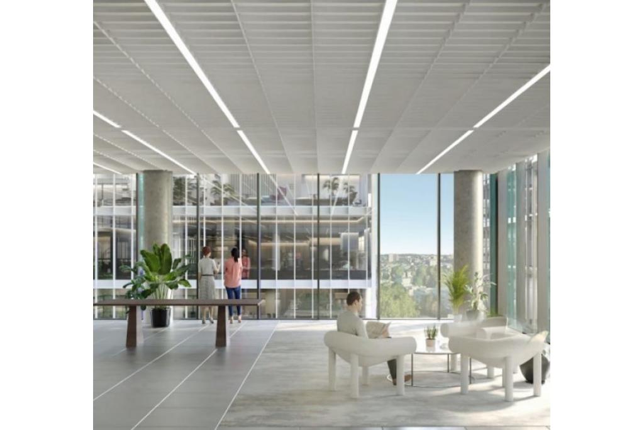
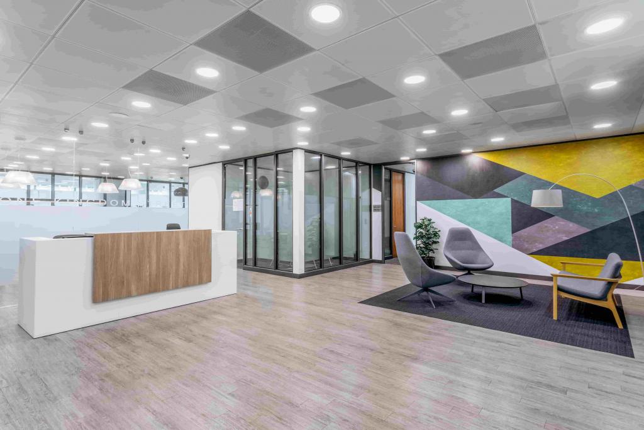
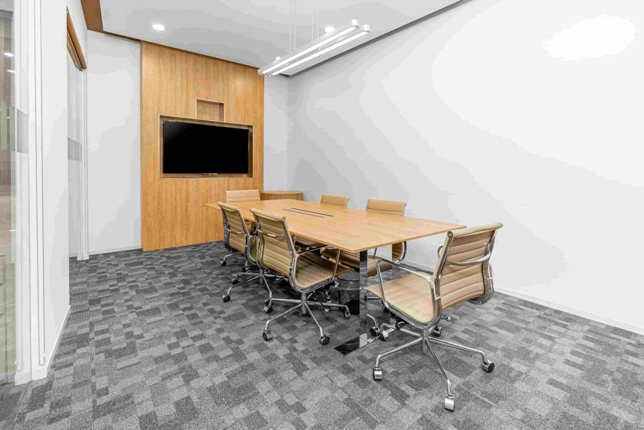
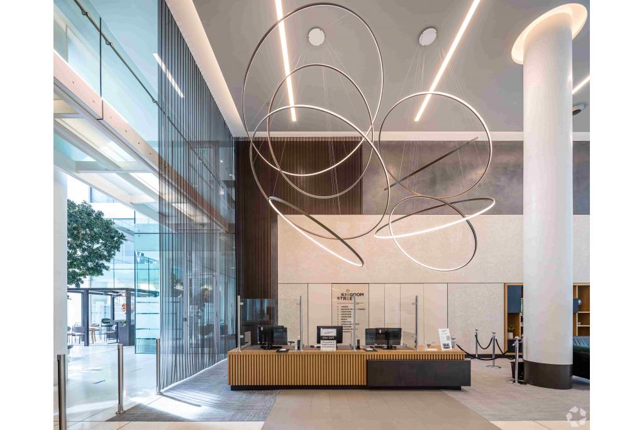
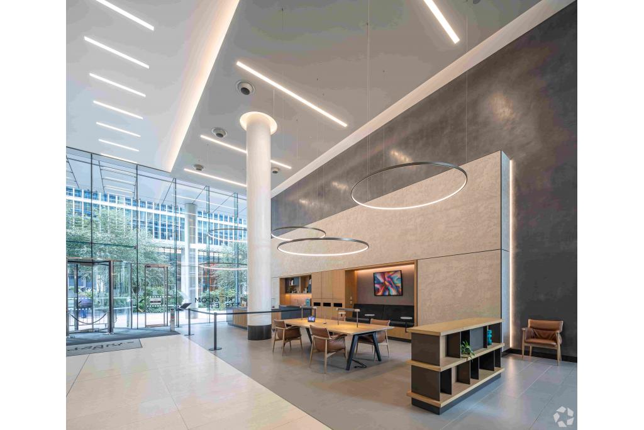
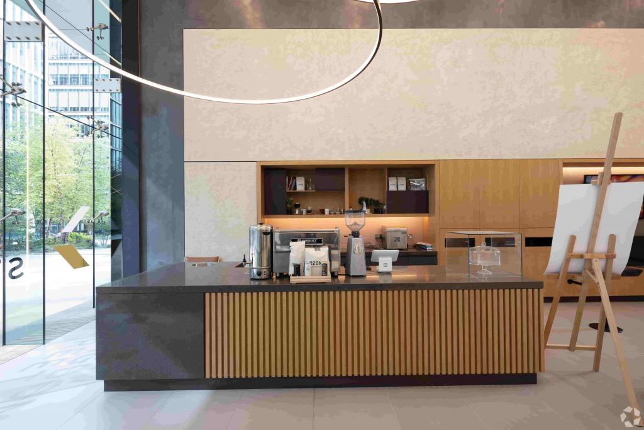

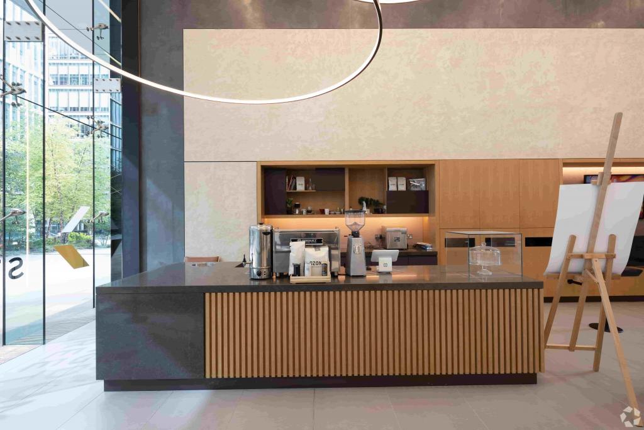
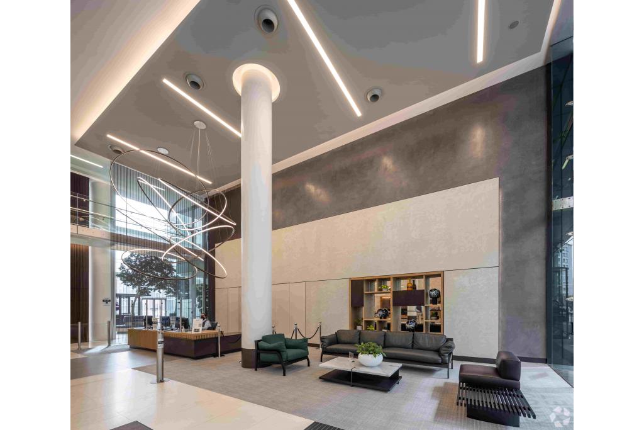
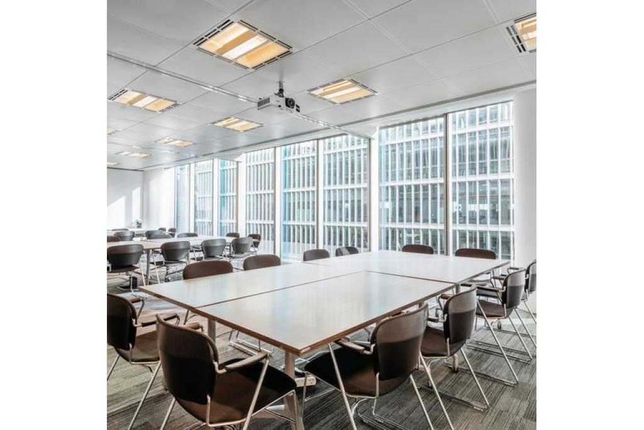
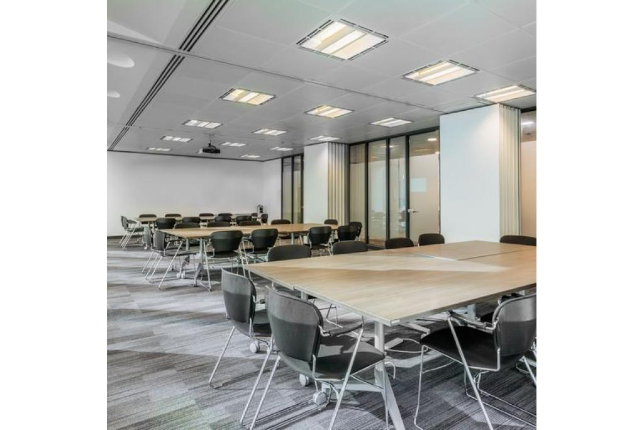
Designed by award-winning architects Sheppard Robson & Partners, the building features a contemporary glazed exterior, double-height entrance reception, and high-quality office interiors. The property offers excellent occupier amenities including air conditioning, raised floors, suspended ceilings, reception facilities, security systems, lift access, and DDA-compliant features.
Located in the West End CBD, One Kingdom Street provides businesses with exceptional connectivity, direct access to Paddington Station, and proximity to Oxford Street, Hyde Park, and Little Venice.
Location
1 Kingdom Street, Paddington Central, London, W2 6BD.
Situated within Paddington Central in the London Borough of Westminster, the property occupies a prominent position on Kingdom Street close to the A40 Westway. The area has become a major commercial destination, attracting leading occupiers and offering a wide range of restaurants, cafés, retail amenities, and landscaped public spaces
Paddington Underground and Railway Stations are within walking distance, providing access across London and beyond, including Heathrow Airport via the Heathrow Express.
Property Details
Property Type: Office Space
Building Name: One Kingdom Street
Development: Paddington Central
Building Type: 4 Star Office
Location Type: Central Business District (CBD)
Net Internal Area: 265,000 sq ft
Available Accommodation: 50 sq ft - 45,215 sq ft
Maximum Contiguous Space: 26,647 sq ft
Floors: 10
Typical Floor Size: 26,500 sq ft
Construction: Steel frame with glazed exterior
Building Height: 164 ft
Year Built: 2008
Construction Start: January 2006
Lifts: 6
Tenancy: Multi-let
Owner Occupier: No
Land Area: 3.39 acres
Plot Ratio: 1.80
Green Rating: BREEAM Excellent
The building provides large, efficient floorplates suitable for corporate headquarters, technology companies, professional services firms, and other major occupiers.
Available Accommodation
The property currently offers up to 45,215 sq ft of office accommodation across several floors:
First Floor: 9,714 sq ft
First Floor: 10,055 sq ft
Second Floor: 6,878 sq ft
Fourth Floor: 50 sq ft - 18,568 sq ft (subject to negotiation)
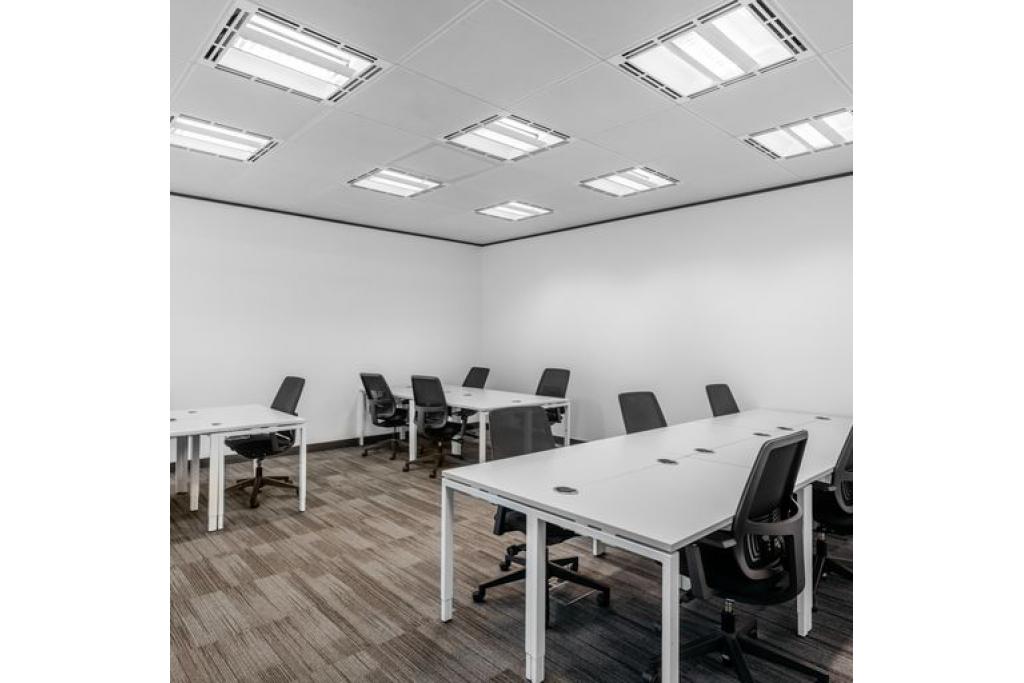
The available suites provide flexible layouts suitable for a variety of business requirements.
Rent & Service Charge
Asking Office Rent: £87.50 per sq ft FRI
Service Type: Fully Repairing and Insuring (FRI)
Amenities & Features
Air conditioning
Raised floor system
Suspended ceilings
Open-plan office layouts
Partitioned offices
Reception area
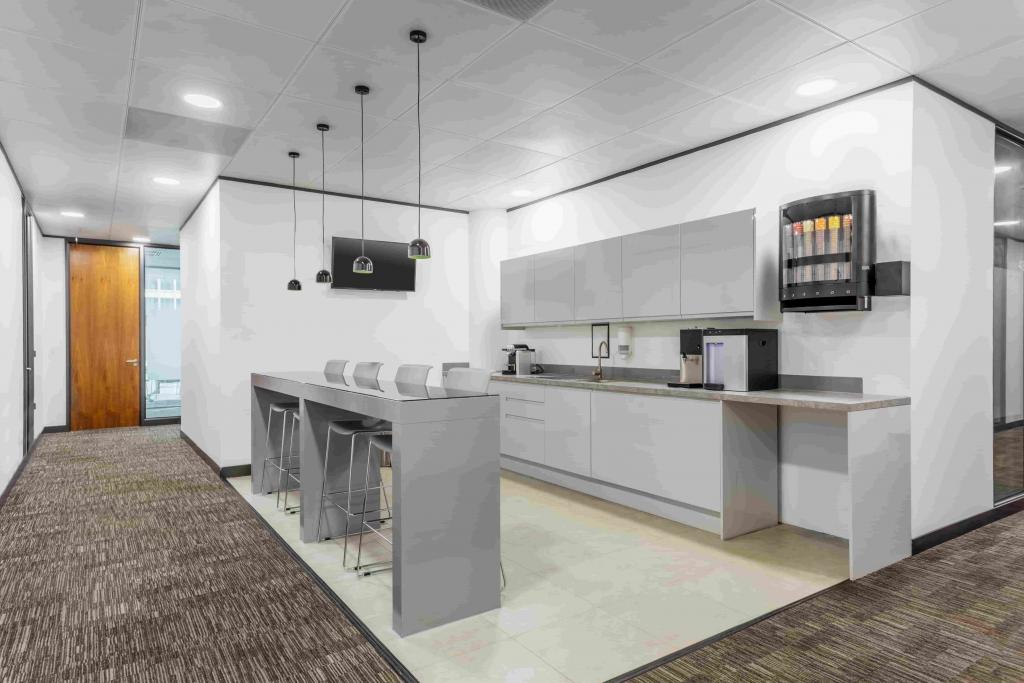
Kitchen facilities
Natural light
Six passenger lifts
Security system
DDA-compliant access
Full end-of-trip facilities
Covered parking available
High-quality landscaped surroundings
Leasing Highlights
Prime Paddington Central location within London’s West End CBD
Large efficient floorplates suitable for corporate occupiers
Flexible office suites from 50 sq ft upwards
Designed by award-winning architects Sheppard Robson & Partners
Excellent sustainability credentials with a BREEAM Excellent rating
Short walk to Paddington Station and Underground connections
Approximately 15 minutes from Oxford Street
Close to Little Venice and Hyde Park amenities
Connectivity & Transport
Paddington Underground Station is approximately 0.3 miles away, providing Circle, District, Bakerloo, and Hammersmith & City line services. London Paddington Railway Station is also within walking distance, offering National Rail connections and Heathrow Express services.
For further details or to make a booking, please contact Fraser Bond.