Kensington and Chelsea, Greater London, United Kingdom
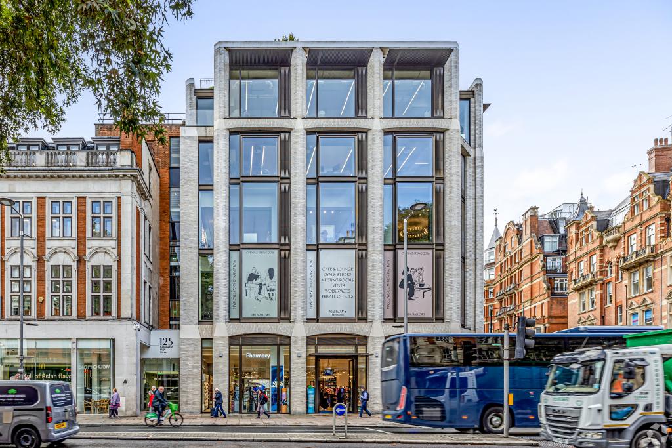
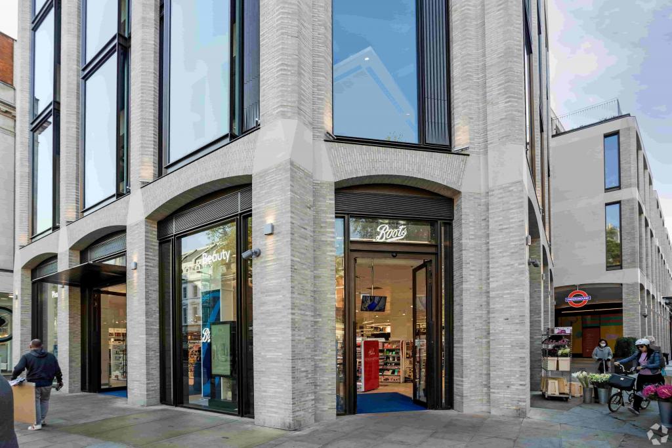
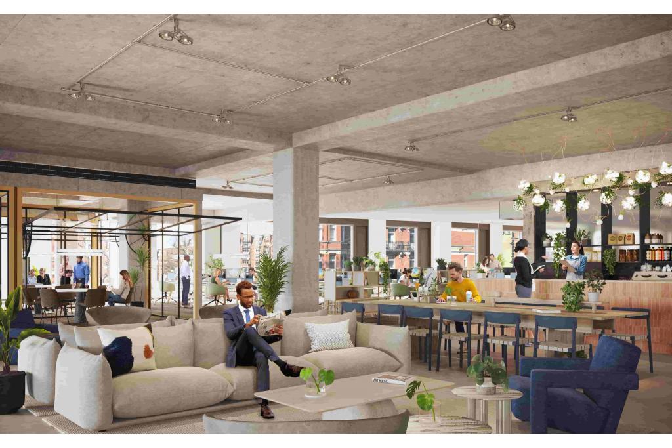
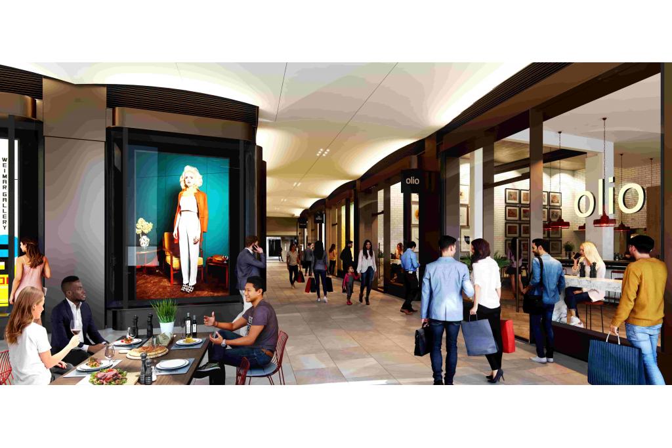
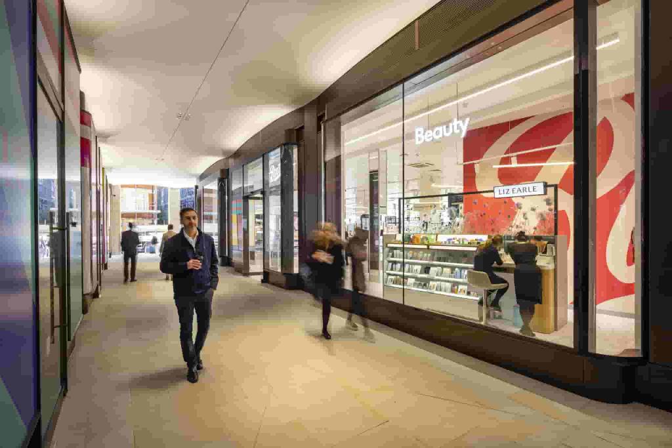
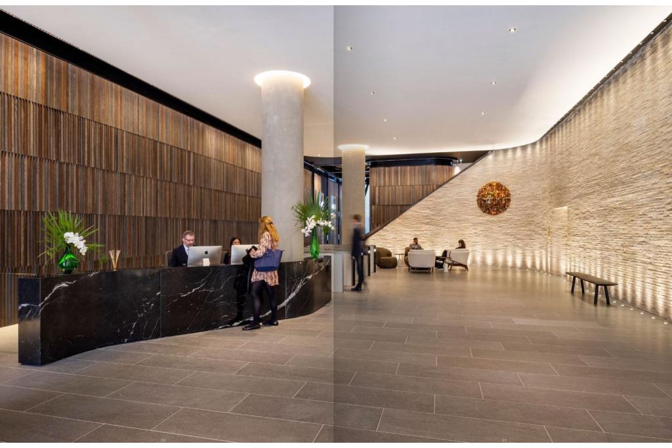
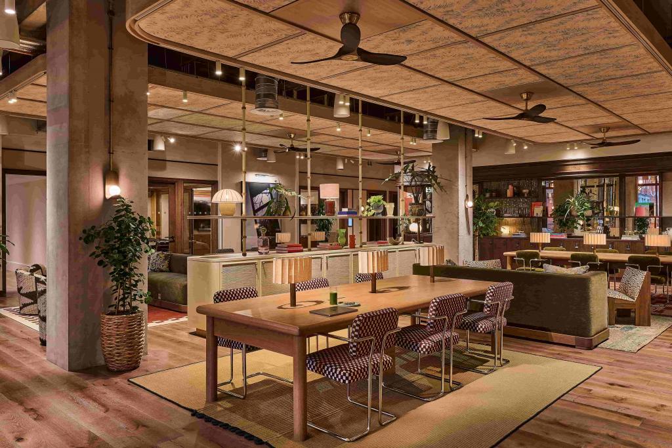
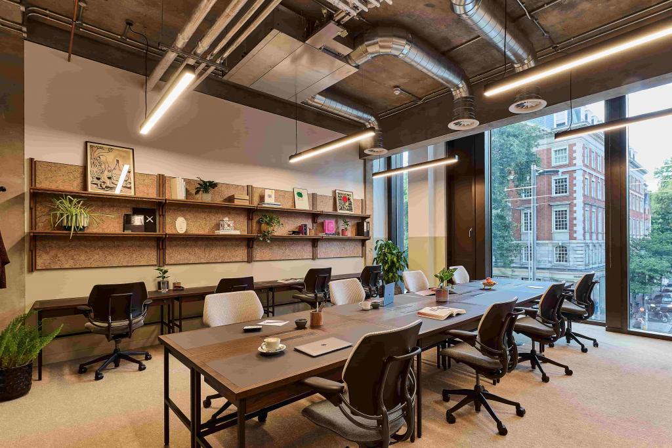
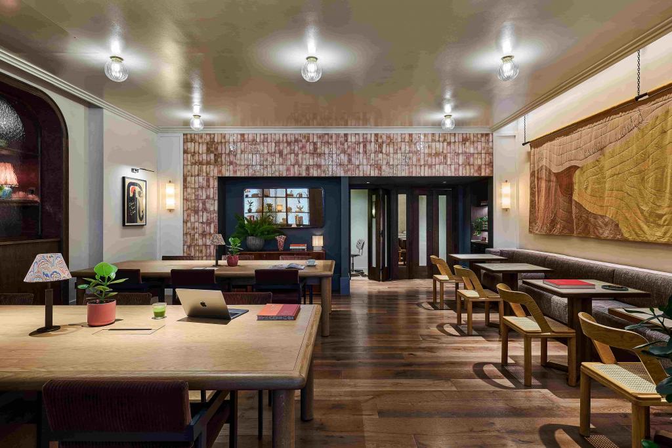
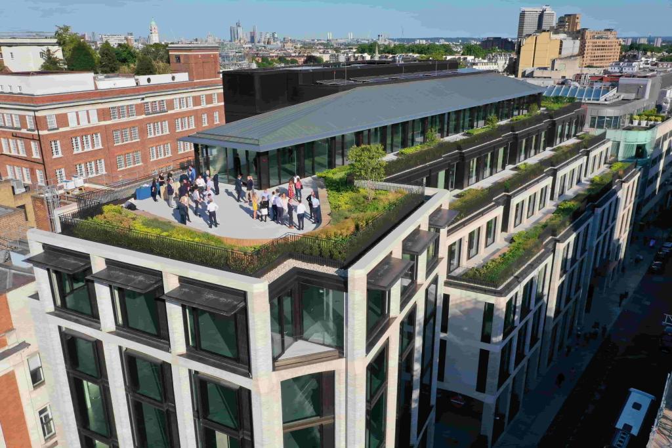
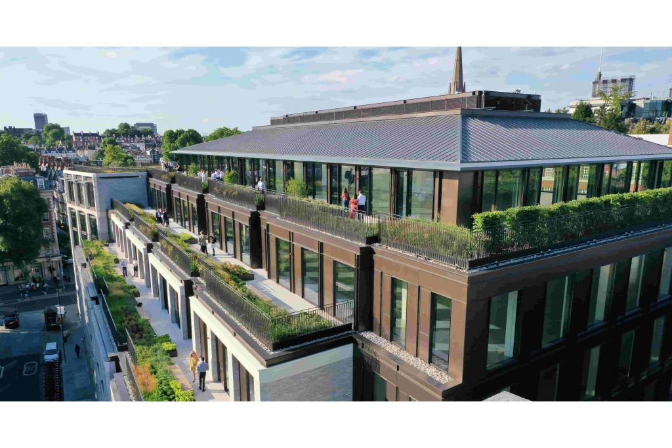
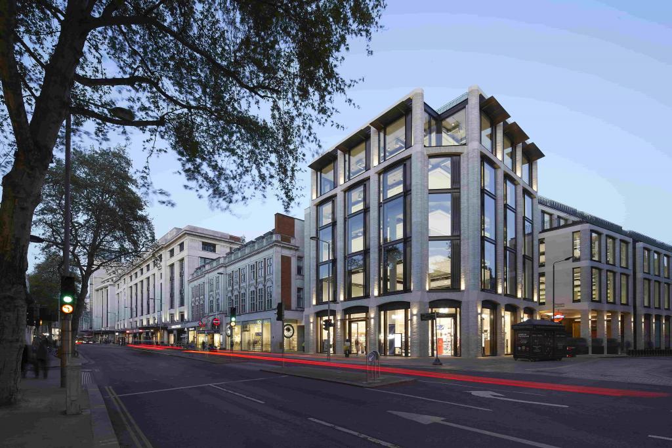
The Kensington Building at 1 Wrights Lane is a prominent five-star office development in the heart of Kensington, close to Kensington High Street. Completed in 2021, the six-storey property provides approximately 126,528 sq ft of mixed-use accommodation, combining high-quality office space with ground-floor retail and leisure facilities.
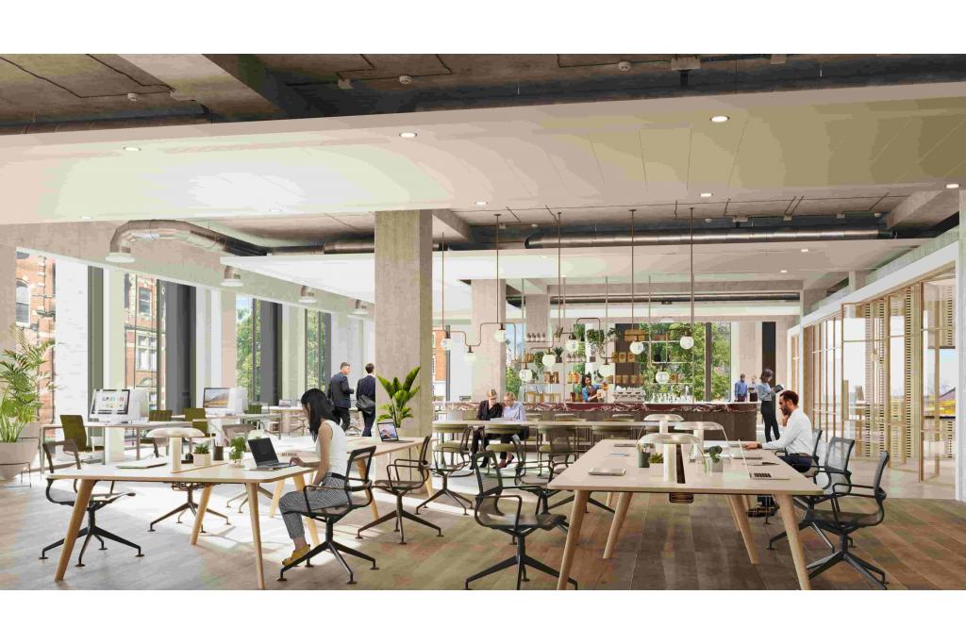
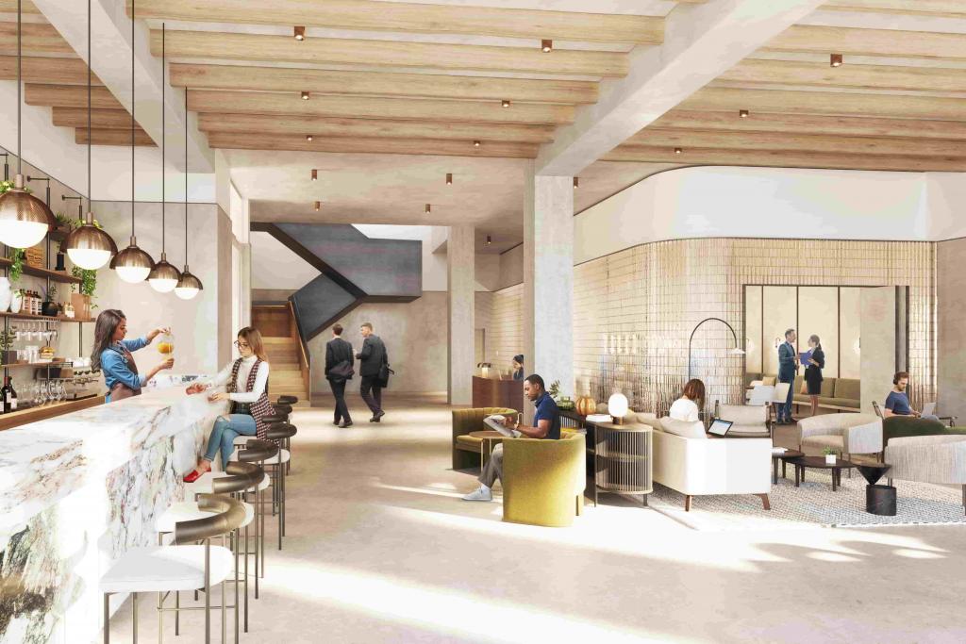
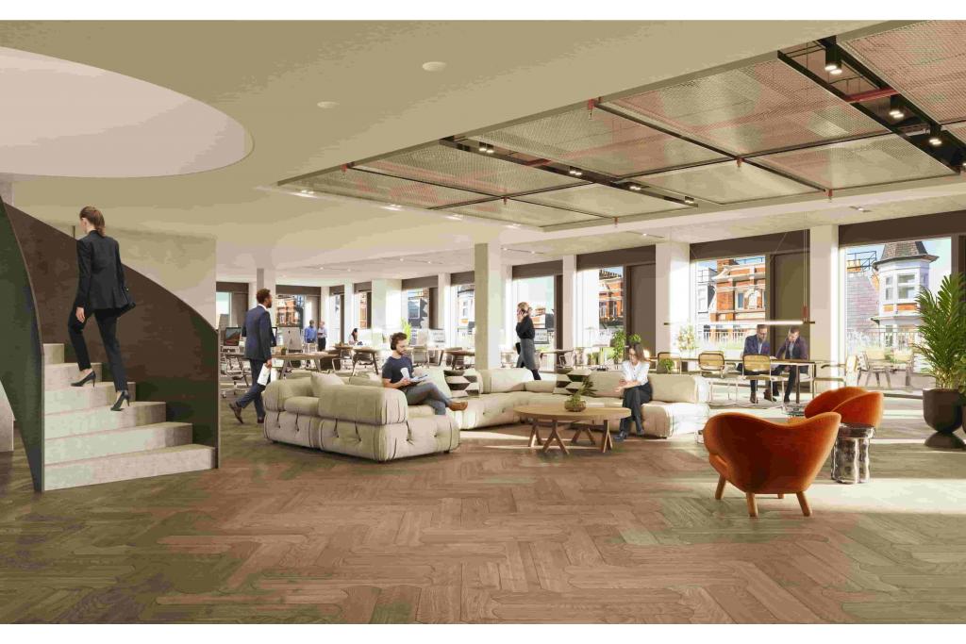
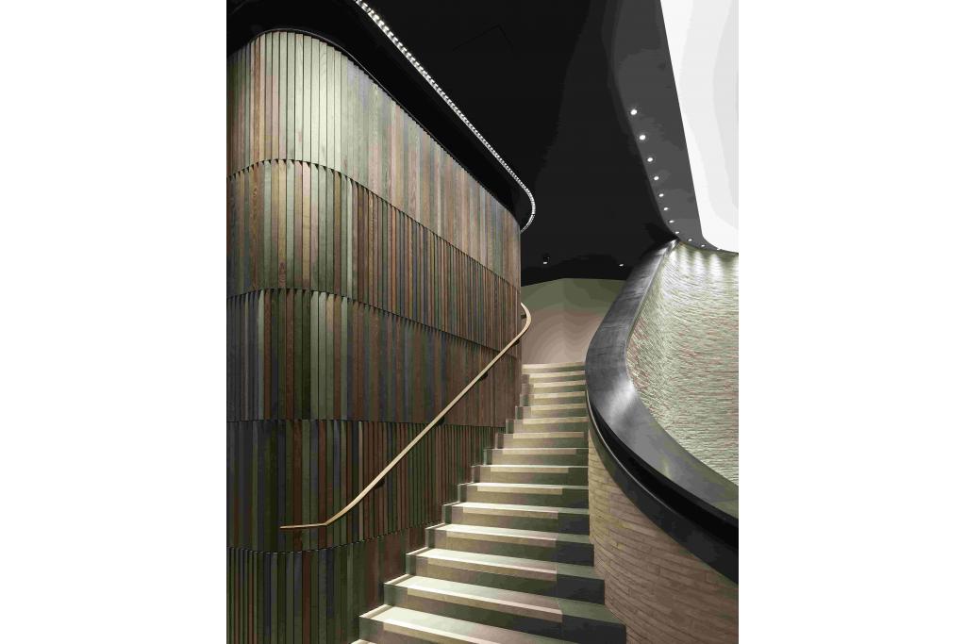
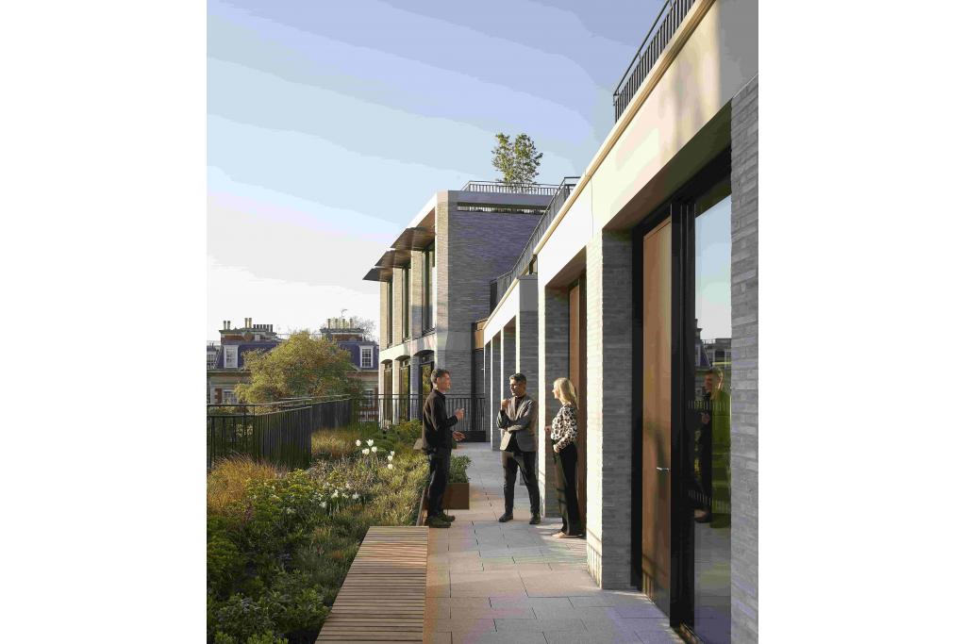
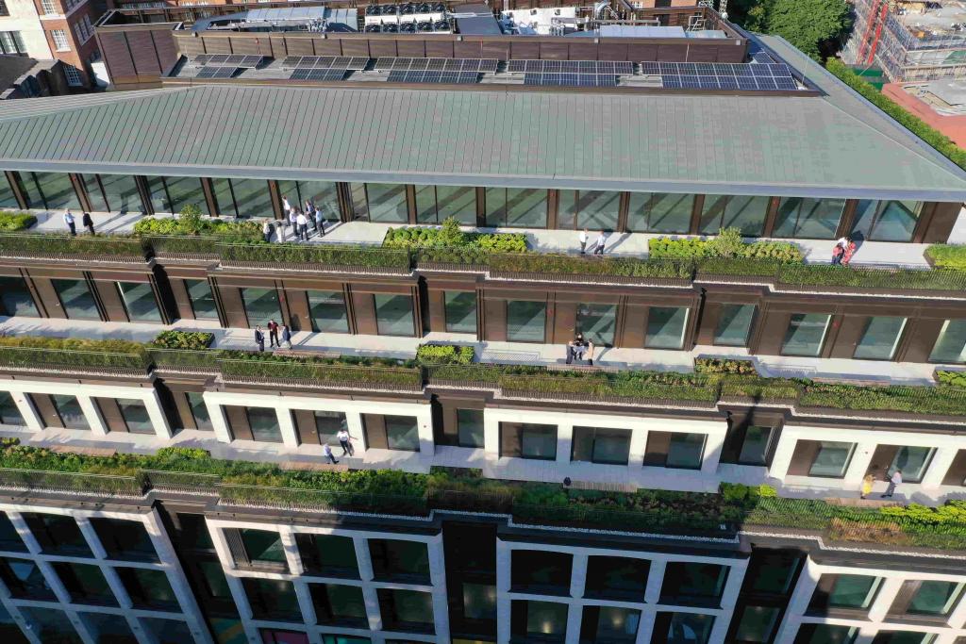
Designed by Pilbrow & Partners, the development incorporates contemporary workspace within a substantial redevelopment of the former Boots building. Its specification includes a concierge, reception, roof terrace, outdoor seating, bicycle storage and shower facilities. The building also benefits from a BREEAM Excellent sustainability rating and an EPC B energy performance rating.
With up to 5,000 sq ft of office accommodation marketed on the first floor, the property offers an opportunity for businesses seeking modern workspace in one of West London's established commercial and retail locations.
The Kensington Building occupies a prominent position at the junction of Wrights Lane and Kensington High Street, within the Western Fringe submarket of London. Kensington is an established commercial and residential district, recognised for its premium retail destinations, professional services, restaurants and cultural attractions.
The property is close to Kensington High Street's extensive shopping and leisure facilities, with convenient access to surrounding areas including Holland Park, Notting Hill and South Kensington. Its central position within the district makes it an attractive location for businesses seeking a prestigious West London address.
Property Name: The Kensington Building
Property Address: 1 Wrights Lane, London W8 5RY
Additional Address: 127 Kensington High Street
Property Type: 5-Star Office Building
Location Classification: Urban
Submarket: Western Fringe, London
Total Net Internal Area: 126,528 sq ft
Office Accommodation: 92,032 sq ft
Retail Accommodation: 34,496 sq ft
Available Office Space: 10–5,000 sq ft
Maximum Contiguous Space: 5,000 sq ft
Number of Available Spaces: 1
Available Floor: First Floor
Total Floors: 6
Typical Floor Area: 19,497 sq ft
Construction: Masonry
Construction Commenced: April 2019
Year Completed: 2021
Land Area: 0.46 acres (20,038 sq ft)
Plot Ratio: 6.31
Tenancy: Multi-let
Recorded Occupancy: 100% leased
Sustainability Rating: BREEAM Excellent
Energy Performance Rating: EPC B
Architect: Pilbrow & Partners
Owner: Ashby Capital LLP
The asking rent is currently withheld. Fraser Bond estimates the office rental range at £69–£85 per sq ft per annum (FRI).
Based on the maximum available accommodation of 5,000 sq ft, the indicative annual rental value is approximately £345,000–£425,000, subject to confirmation of the final space configuration and lease terms.
The available accommodation is located on the first floor, with marketed space ranging from 10 sq ft to 5,000 sq ft.
The property formed part of a two-property investment portfolio sold in February 2019 for £118,622,224, representing approximately £937.52 per sq ft.
Recorded Sale Price: £118,622,224
Price per Sq Ft: £937.52
Sale Date: February 2019
Sale Type: Investment
Portfolio: Two properties
Contemporary reception and concierge services
Roof terrace
Balcony and outdoor seating areas
Bicycle storage facilities
Shower facilities
Secure storage
Demised WC facilities
High ceilings
Suspended ceilings
Excellent natural light
Security system
Signage opportunities
Bus routes and Underground access
BREEAM Excellent sustainability rating
EPC B energy performance rating
High Street Kensington Underground Station is approximately 0.3 miles away, providing access to the District and Circle lines. Notting Hill Gate, Gloucester Road and Holland Park stations are also within convenient reach. Kensington Olympia railway station is approximately 0.9 miles away.
For further details or to make a booking, please contact Fraser Bond.
Area guides