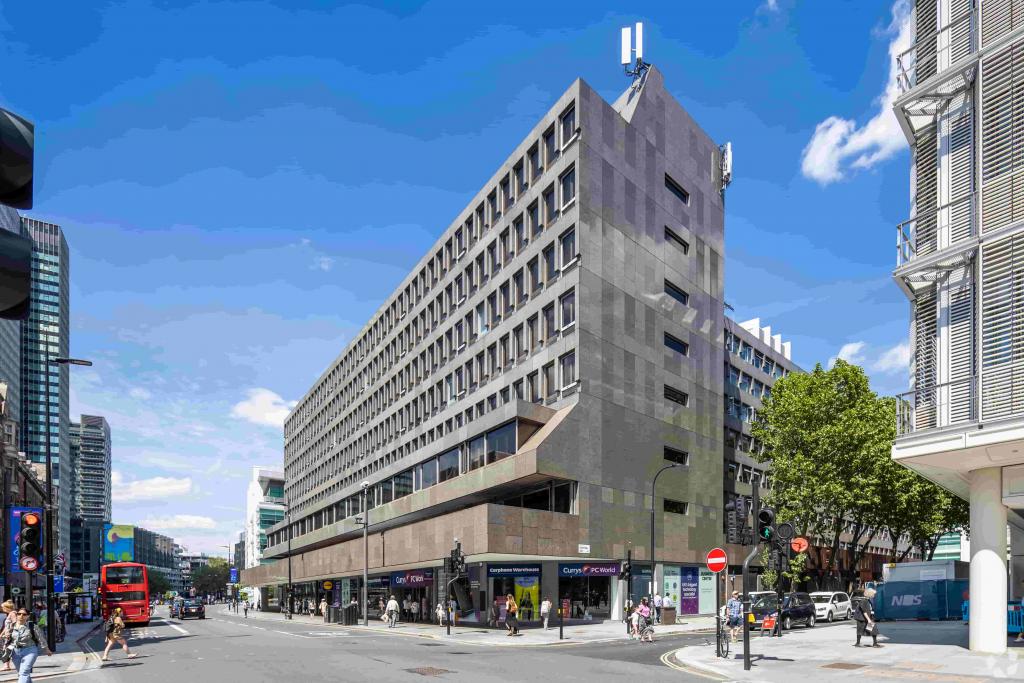
Maple House at 141-149 Tottenham Court Road is a substantial commercial property in Central London, positioned on the east side of Tottenham Court Road near the junction with Euston Road. The nine-storey building provides a mix of office and retail accommodation and is currently undergoing a comprehensive renovation scheduled for completion in December 2026.
With 33,849 sq ft of office accommodation available across four floors, Maple House offers flexible workspace options for businesses seeking a prominent Midtown address. The planned refurbishment, extensive cycle facilities, staff lockers, communal reception and landscaped urban forest are intended to create a modern working environment for a range of occupiers.
Maple House is situated in the Bloomsbury submarket, within London's established Midtown commercial district. Its Tottenham Court Road address provides access to the West End, Fitzrovia, Bloomsbury and surrounding business areas, alongside a wide choice of restaurants, retail destinations and cultural attractions.
The property is also close to University College London and major healthcare and educational institutions, making the location relevant to businesses seeking proximity to established academic, professional and commercial networks. Its position near Euston Road provides convenient access to key transport connections and routes towards the wider London road network.
Property Name: Maple House
Property Address: 141-149 Tottenham Court Road, London W1T 7NF
Property Type: Office accommodation with retail
Building Classification: 4-Star Office
Total Floor Area: 194,000 sq ft NIA
Available Office Space: 33,849 sq ft
Smallest Available Suite: 6,707 sq ft
Maximum Contiguous Space: 33,849 sq ft
Number of Available Suites: 4
Building Configuration: Nine storeys, with retail accommodation at basement and ground-floor level and offices on the upper floors
Year Built: 1976
Renovation Programme: January 2025 to December 2026
Expected Renovation Completion: December 2026
Construction: Reinforced concrete frame
Lifts: Four
Typical Floor Area: Approximately 15,454 sq ft
Land Area: Approximately 1.83 acres
Parking: 40 covered spaces
Tenancy: Multi-let
Owner: Lazari Investments
The building comprises approximately 146,347 sq ft of office accommodation and 47,653 sq ft of retail space. The current renovation programme represents a significant repositioning of the property, with new occupier facilities and improvements planned throughout.
The asking office rent is £80.00 per sq ft per annum on a Fully Repairing and Insuring (FRI) basis.
The available office suites are:
First Floor: 8,682 sq ft - £694,560 per annum.
Second Floor: 10,423 sq ft - £833,840 per annum.
Sixth Floor: 6,707 sq ft - £536,560 per annum.
Seventh Floor: 8,037 sq ft - £642,960 per annum.
The total available accommodation is 33,849 sq ft, with an aggregate annual rent of £2,707,920 if all four suites are let at the quoted asking rate. No service charge figure has been provided, so additional occupation costs should be confirmed with the leasing agent.
Maple House is being renovated with a range of facilities designed to support contemporary working practices and occupier wellbeing.
Air conditioning
Raised floor system
Central heating
Partitioned office accommodation
Open-plan workspace
Natural light
New communal reception area
Courtyard and landscaped outdoor space
New urban forest of approximately 40,000 sq ft, accessible to occupiers
201 staff lockers
254 bicycle racks
Kitchen facilities
Secure storage
On-site property management
Security system
Signage opportunities
Bus routes and Underground connections nearby
40 covered parking spaces
The planned communal reception and urban forest are notable features of the renovation, offering occupiers shared facilities and landscaped space alongside the building's office accommodation.
Substantial Available Accommodation: A total of 33,849 sq ft across four floors, with individual suites ranging from 6,707 sq ft to 10,423 sq ft.
Flexible Occupation Options: The full available area is listed as contiguous, potentially accommodating a larger occupier seeking a significant Central London office presence.
Major Renovation Programme: The building is undergoing a comprehensive refurbishment scheduled for completion in December 2026.
Modern Occupier Facilities: Planned improvements include a new communal reception, 201 staff lockers, 254 bicycle racks and a 40,000 sq ft urban forest for occupiers.
Prominent Tottenham Court Road Address: The property benefits from a visible Central London location near Euston Road and the established Bloomsbury and Midtown business districts.
Established Ownership: Owned by Lazari Investments, a UK property investment business with a significant focus on Central London commercial assets.
Broad Commercial Setting: The mix of office and retail accommodation, together with nearby educational, healthcare and business institutions, supports a varied local occupier environment.
Warren Street Underground Station is approximately 0.1 miles away. Euston Square is around 0.2 miles away, while Goodge Street is approximately 0.3 miles away. Euston mainline and Underground stations are around 0.5 miles from the property, providing further connections across London and the UK. For further details or to make a booking, please contact Fraser Bond.



