Bloomsbury, Greater London, United Kingdom
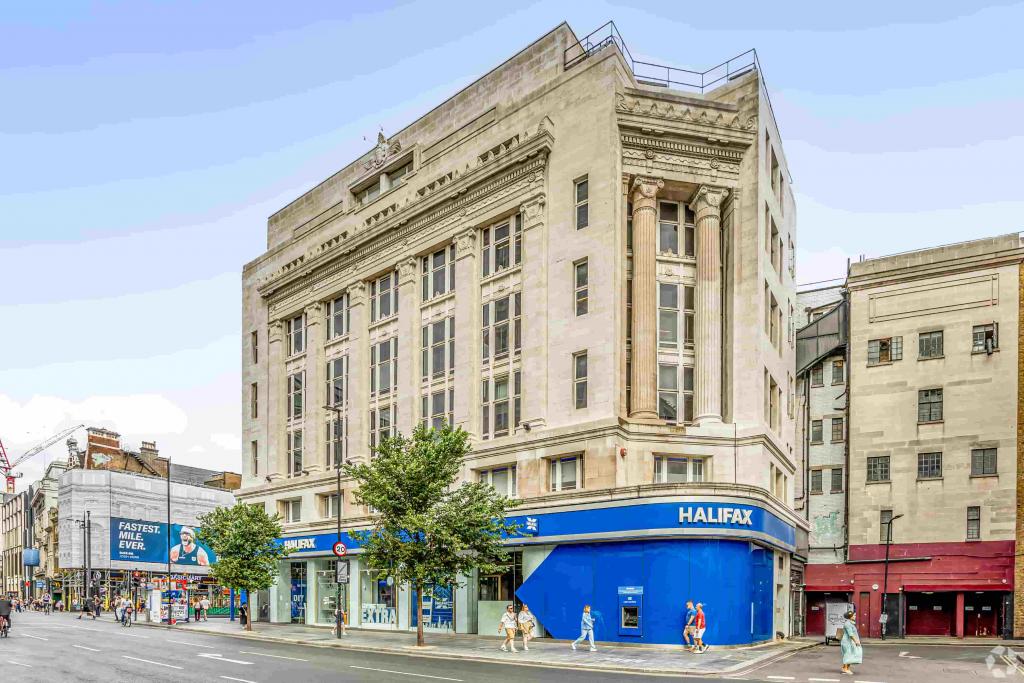
Corinthian House at 279 Tottenham Court Road is a prominent mixed-use commercial building in Bloomsbury, within London's Midtown business district. Built in 1909, the eight-storey masonry property provides approximately 34,777 sq ft of net internal area (NIA), combining office accommodation with retail space across its lower levels.
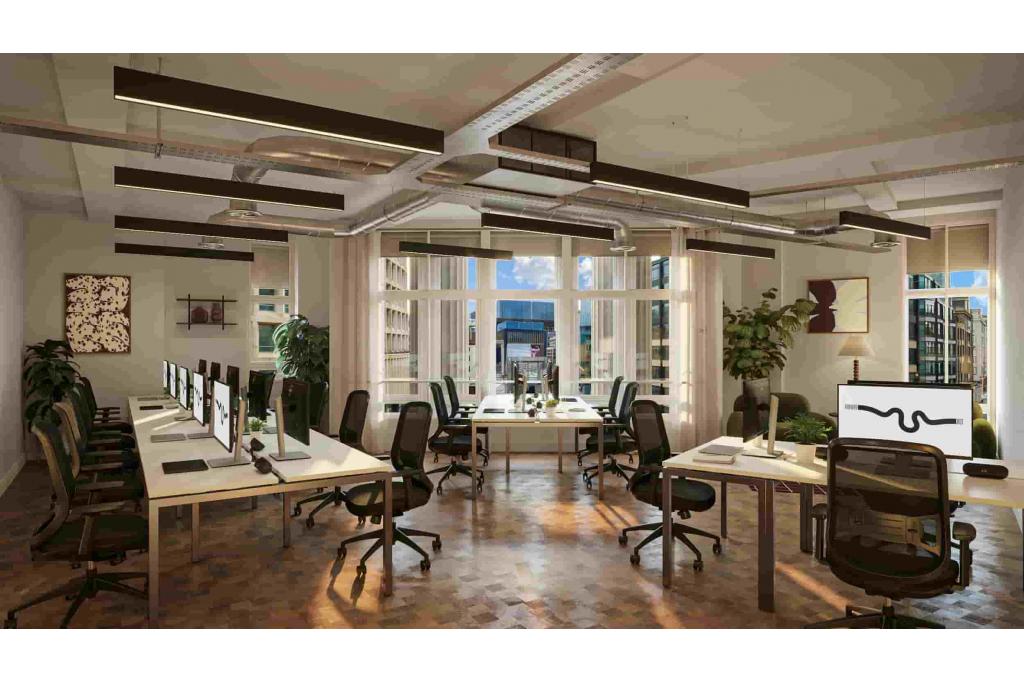
The building offers a range of office options, from smaller suites of approximately 50 sq ft to larger contiguous accommodation of up to 23,889 sq ft. Amenities include air conditioning, raised floors, lift access, shower facilities, a roof terrace and skylights. Its position at the junction of Tottenham Court Road and New Oxford Street places occupiers close to major transport connections, retail destinations and Central London's established business districts.
Corinthian House occupies a prominent position on Tottenham Court Road at its junction with New Oxford Street, in Bloomsbury, London W1T 7RJ. The property benefits from a central location within London Midtown, with convenient access to Fitzrovia, Soho, Covent Garden and the wider West End.
The surrounding area offers a diverse mix of offices, retail businesses, restaurants, cafés and professional services. Its busy commercial setting and prominent road position make the building suitable for businesses seeking a well-connected Central London address.
Property Name: Corinthian House
Property Address: 279 Tottenham Court Road, London W1T 7RJ
Submarket: Bloomsbury, London Midtown
Property Type: Mixed-use office and retail
Building Classification: 3-Star Office
Total Floor Area: 34,777 sq ft NIA
Office Accommodation: 22,777 sq ft
Retail Accommodation: 12,000 sq ft
Building Floors: Eight
Typical Floor Area: Approximately 4,320 sq ft
Year Built: 1909
Construction: Masonry
Lifts: Two
Land Area: Approximately 0.25 acres
Tenancy: Multi-let
Owner: K&K Property Holdings Ltd
Last Recorded Sale: £65 million in December 2020
Reported Sale Yield: 4.25%
The building is arranged with retail accommodation across the basement, ground and first floors, with office space on the upper levels. The available office schedule includes smaller suites and larger floorplate options, subject to confirmation of current availability.
Office rents are generally withheld in the supplied listing data. CoStar estimates the prevailing office rental range at £43–£53 per sq ft per annum on a Fully Repairing and Insuring (FRI) basis.
Smallest Advertised Space: Approximately 50 sq ft
Maximum Contiguous Space: 23,889 sq ft
Total Advertised Office Availability: 33,068 sq ft
Estimated Office Rent: £43–£53 per sq ft per annum, FRI
Published Suite Rent: One 204 sq ft second-floor office is listed at £295 per sq ft; this unusually high figure should be verified with the letting agent before relying on it.
Service Charge: Not specified in the supplied information.
The advertised accommodation spans multiple suites and floors, with options potentially suitable for small businesses, growing companies and larger occupiers seeking substantial Central London office space. The supplied record also reports the building as fully leased despite listing available space, so prospective tenants should confirm current availability and occupancy directly.
Air conditioning
Raised floor system
Passenger lift access
Roof terrace
Skylights
Shower facilities
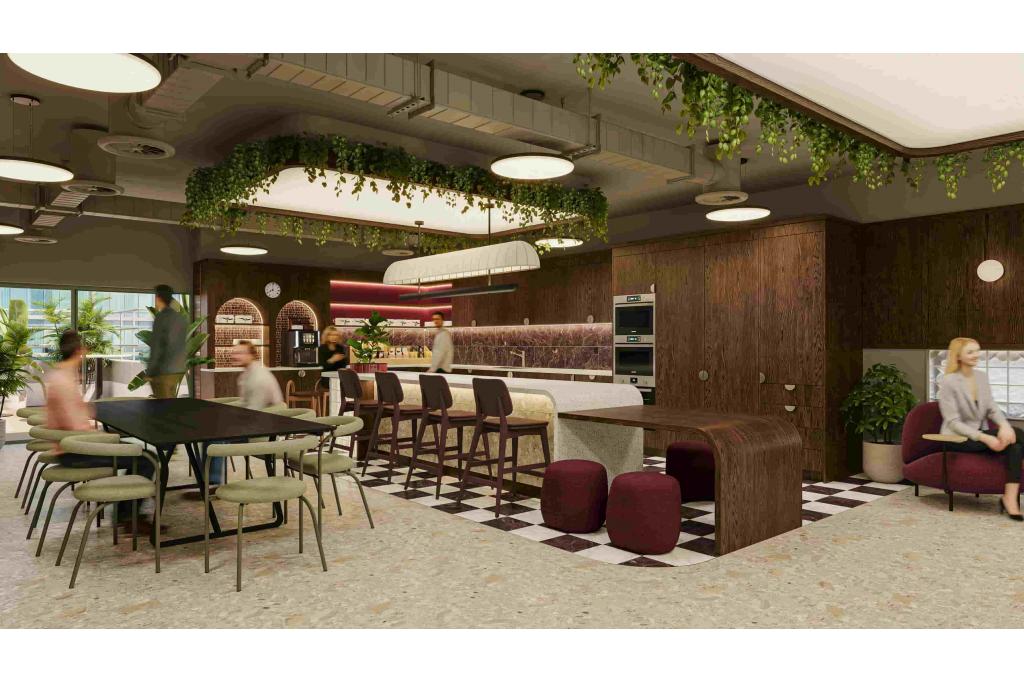
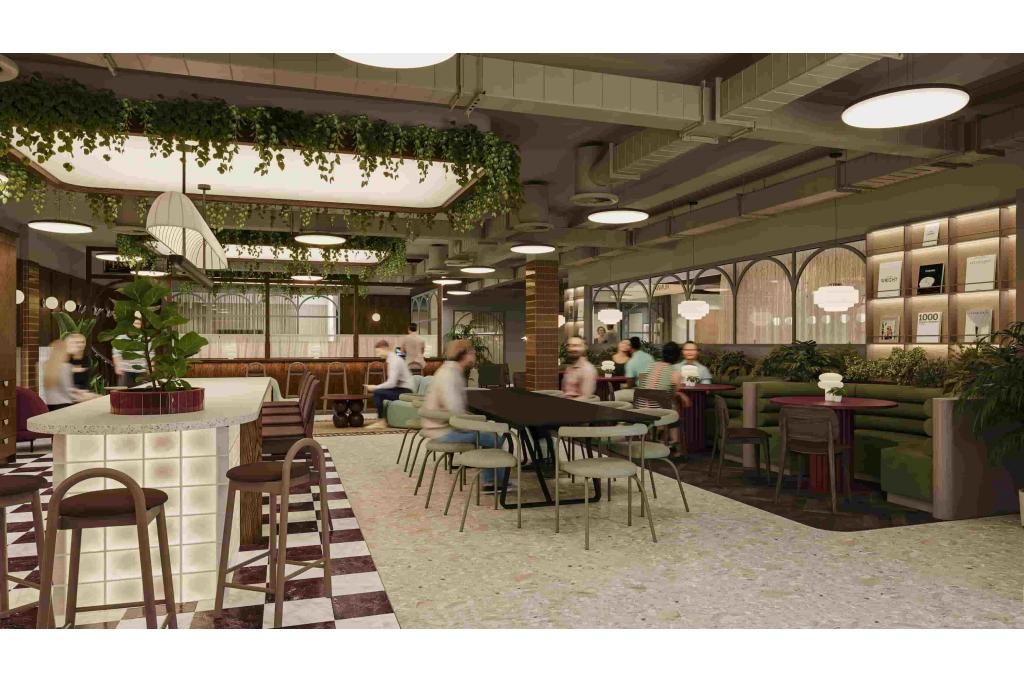
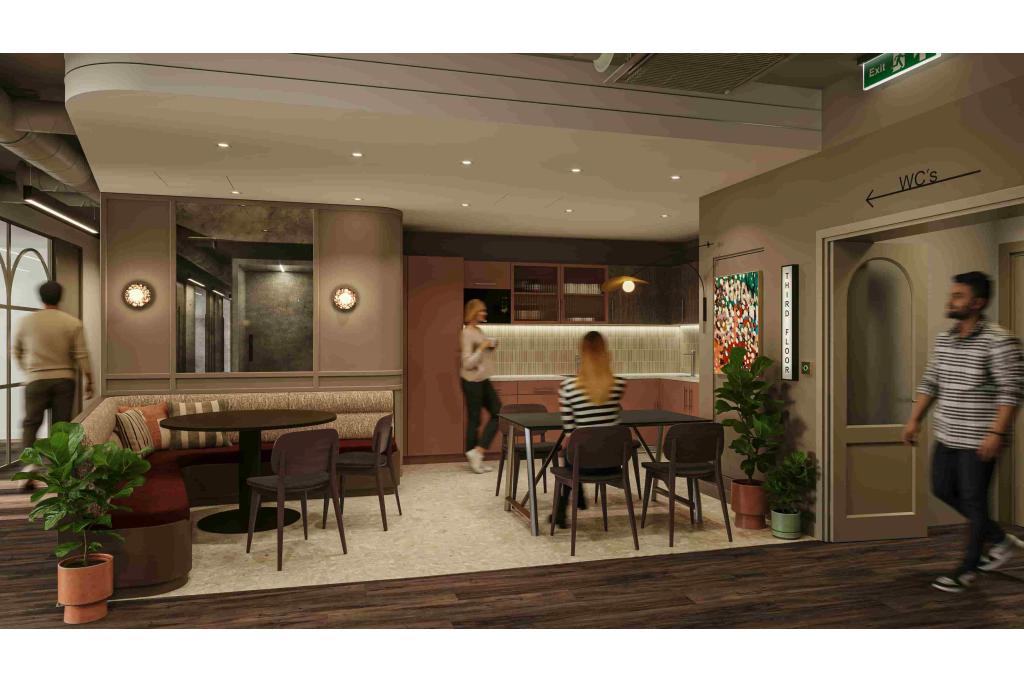
Kitchen facilities
Accent lighting
Security system
Building signage opportunities
Storage space
Bus routes nearby
Commuter rail connections
Central London Underground access
Prominent Tottenham Court Road Position: Located at the junction with New Oxford Street, providing a recognisable Central London business address.
Flexible Office Accommodation: The listing advertises suites ranging from approximately 50 sq ft to larger contiguous areas of up to 23,889 sq ft, subject to confirmation.
Established Mixed-Use Building: Office accommodation above retail space creates a varied commercial environment.
Roof Terrace and End-of-Day Facilities: A roof terrace and shower facilities support occupier convenience and staff wellbeing.
Modern Workplace Features: Air conditioning, raised floors, skylights and lift access provide useful facilities for a range of office occupiers.
Access to Central London Markets: The Bloomsbury location offers convenient access to Fitzrovia, Soho, Covent Garden and the West End.
Investment Ownership: The property was acquired by K&K Property Holdings Ltd in December 2020 for a reported £65 million, reflecting its established position within the Central London commercial market.
Tottenham Court Road Underground Station is approximately 0.1 miles away, providing Central and Northern line services. Goodge Street is around 0.4 miles away, while Covent Garden and Leicester Square stations are approximately 0.4–0.5 miles away. London Charing Cross and London Euston mainline stations are also accessible. For further details or to make a booking, please contact Fraser Bond.