Noho, Greater London, United Kingdom
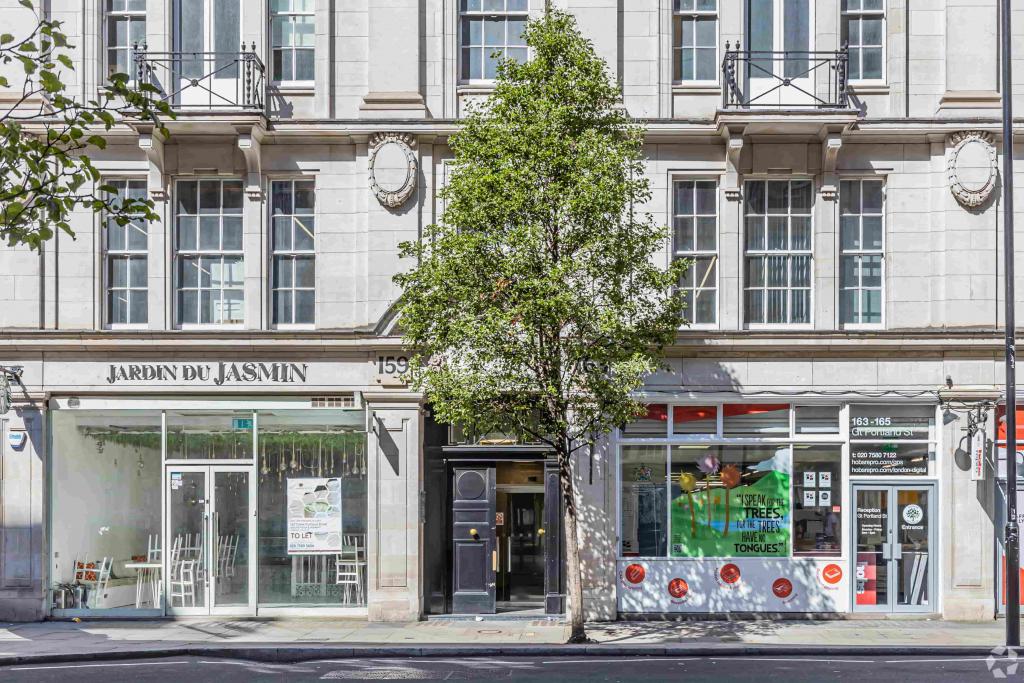
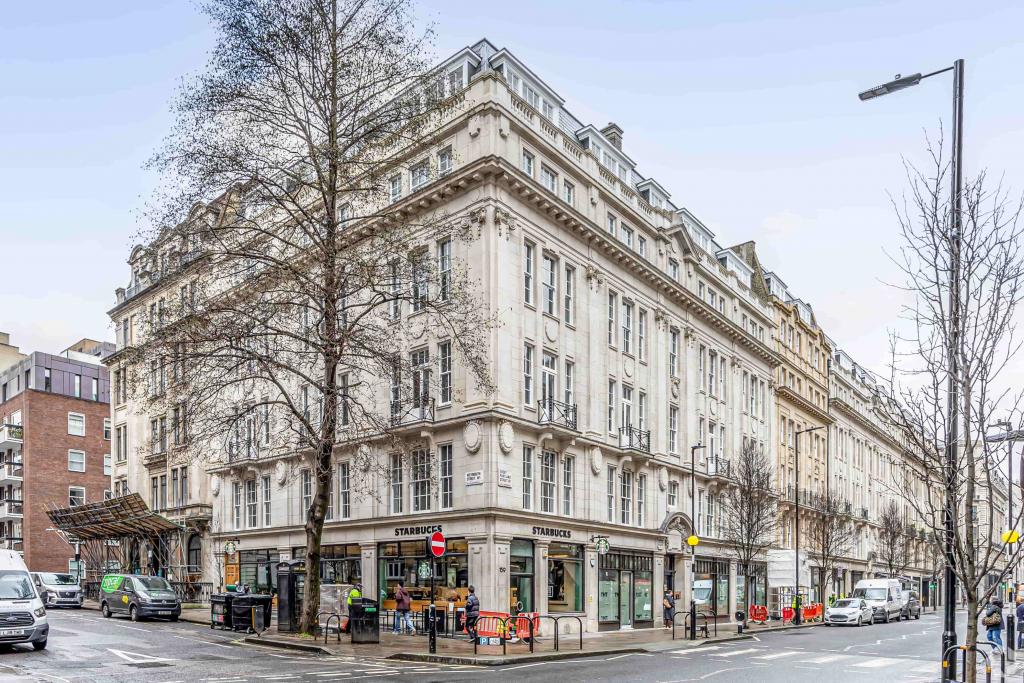
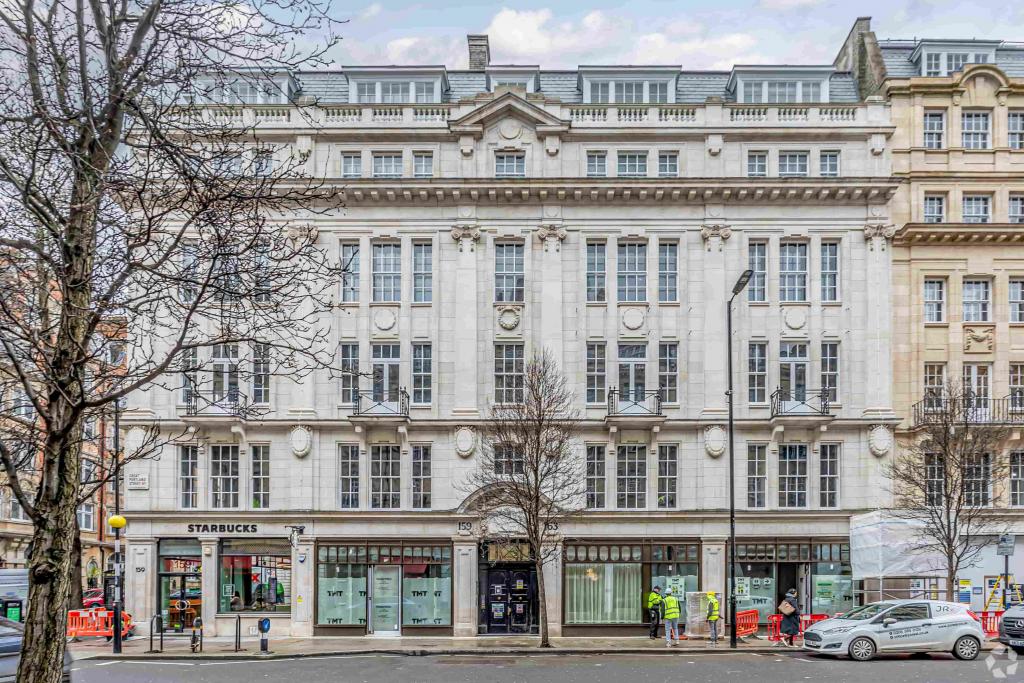
Tennyson House is a prominent commercial building at 159–165 Great Portland Street in Noho, London, offering office and showroom accommodation in a well-connected West End location. Built in 1922, the property combines traditional masonry construction with practical office facilities and ground-floor retail accommodation, making it suitable for businesses seeking a central London address.
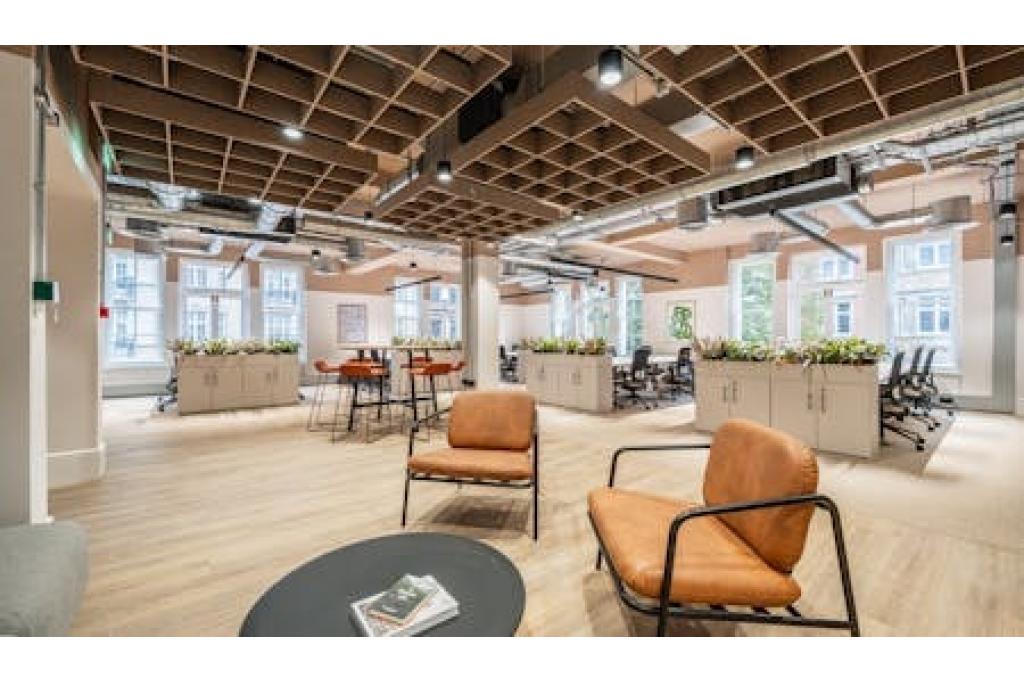
The building provides 7,263 sq ft of available office space across two fully fitted suites on the third and fourth floors. With flexible accommodation, air conditioning, security and convenient access to major Underground stations, Tennyson House offers an appealing option for businesses looking to establish or expand their presence in Fitzrovia.
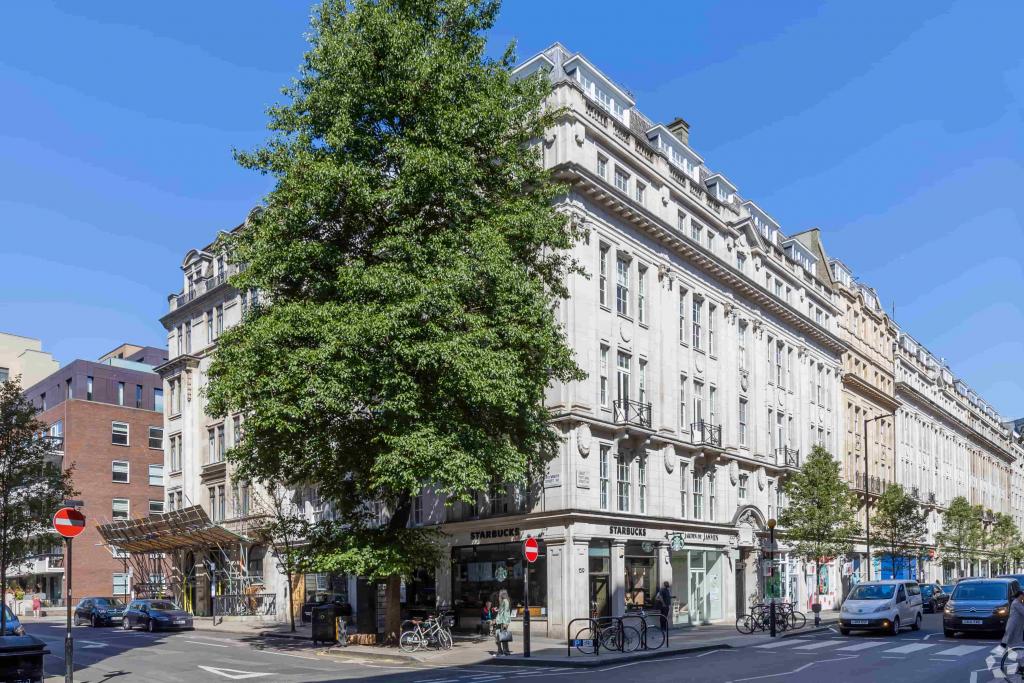
Situated on the west side of Great Portland Street at the junction with Weymouth Street and Devonshire Street, Tennyson House occupies a prominent corner position in Noho, within London's West End. The area is known for its mix of creative businesses, professional services, media companies, showrooms, retail destinations and established commercial occupiers.
The property forms part of the Langham Estate and benefits from proximity to Oxford Circus, Great Portland Street and Regent's Park. Its central location provides access to nearby amenities, restaurants, cafés and retail facilities, supporting businesses seeking a well-connected and recognisable London address.
Property Name: Tennyson House
Full Address: 159–165 Great Portland Street, London W1W 5PA
Property Type: Office and retail
Submarket: Noho, London West End
Building Classification: 4-star office
Total Net Internal Area: 28,435 sq ft
Available Office Space: 7,263 sq ft
Available Suites: 3,528 sq ft and 3,735 sq ft
Maximum Contiguous Space: 7,263 sq ft
Year Built: 1922
Building Floors: 6
Typical Floor Area: 3,716 sq ft
Construction: Masonry
Lifts: 1
Building Use: Office accommodation across approximately 23,435 sq ft and retail accommodation across approximately 5,000 sq ft
Tenancy: Multi-let
The building offers office and showroom accommodation over five upper floors, with retail space at ground and basement levels.
The asking rent is currently withheld. CoStar estimates the office rental range at £67–£81 per sq ft per annum on an FRI basis. These figures are indicative market estimates rather than confirmed asking rents.
Based on the estimated rental range, the potential annual costs are:
Third Floor – 3,528 sq ft: £236,376–£285,768 per annum.
Fourth Floor – 3,735 sq ft: £250,245–£302,535 per annum.
Combined Accommodation – 7,263 sq ft: £486,621–£588,303 per annum.
The FRI basis refers to a full repairing and insuring lease structure. Service charge information has not been provided, so additional property costs should be confirmed with the letting agent.
Tennyson House offers a range of practical features designed to support modern office use, including:
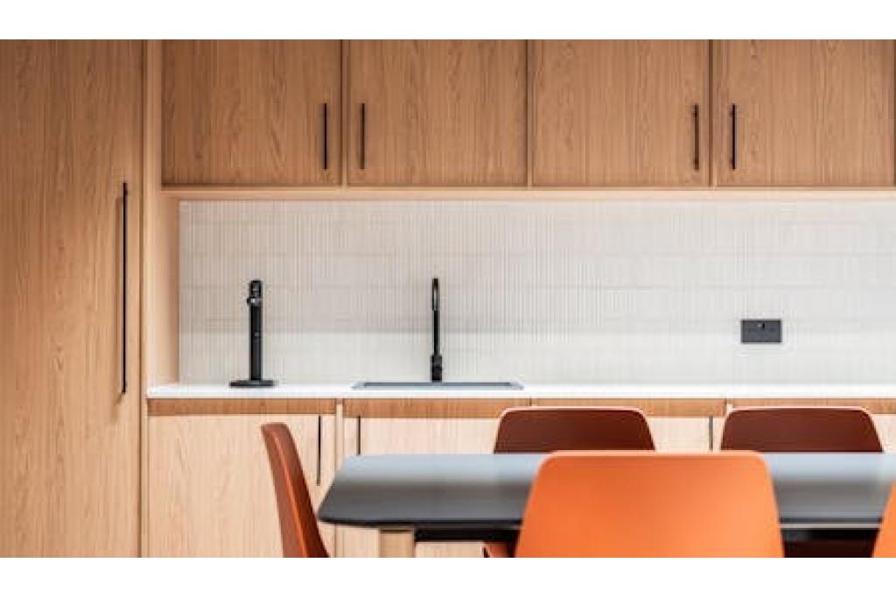
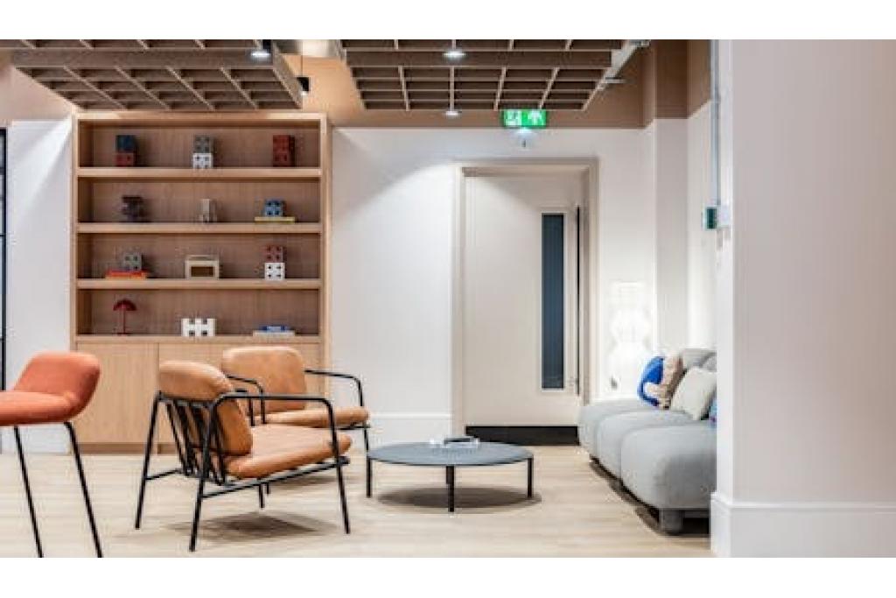
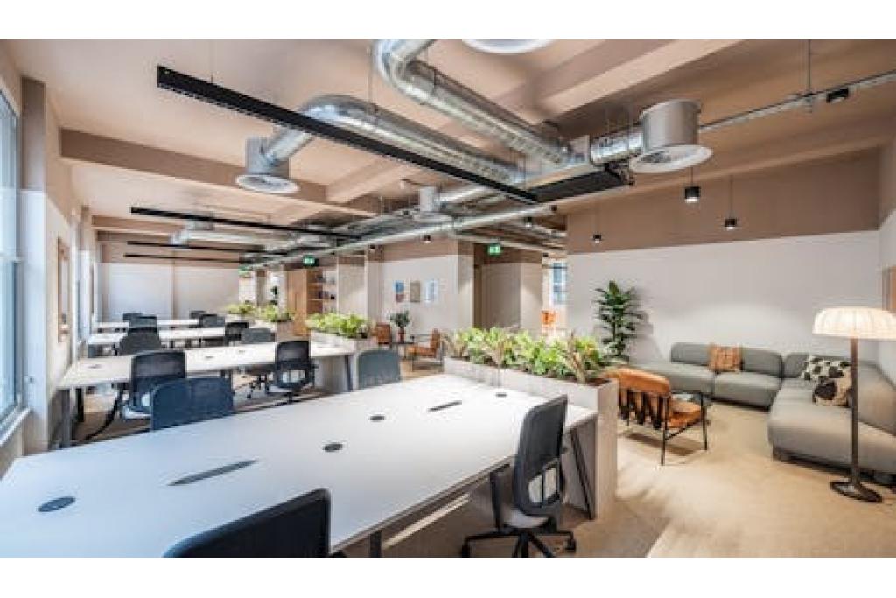
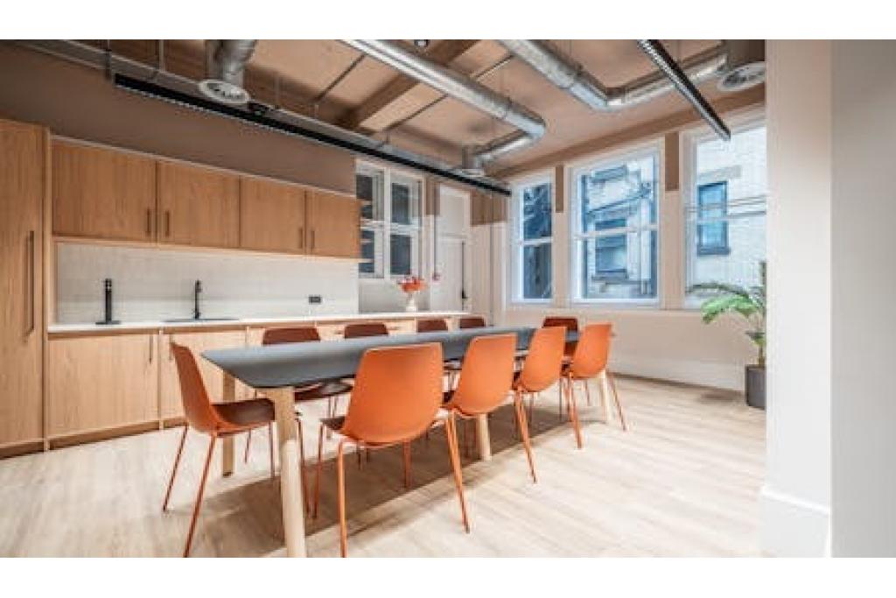
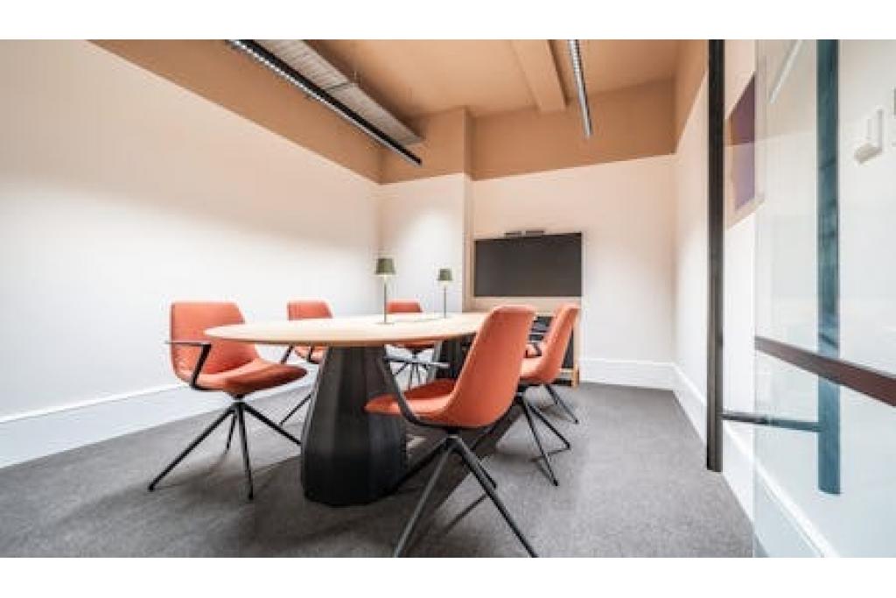
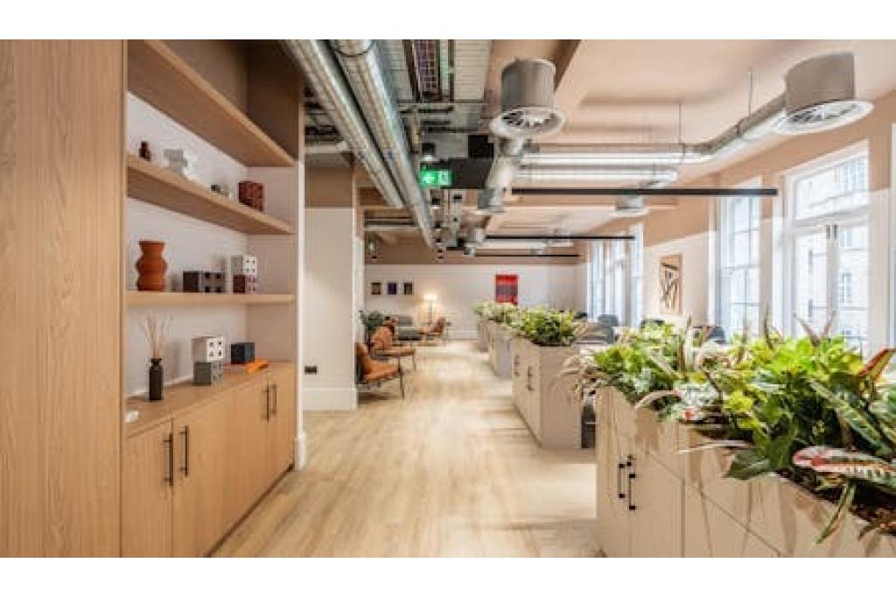
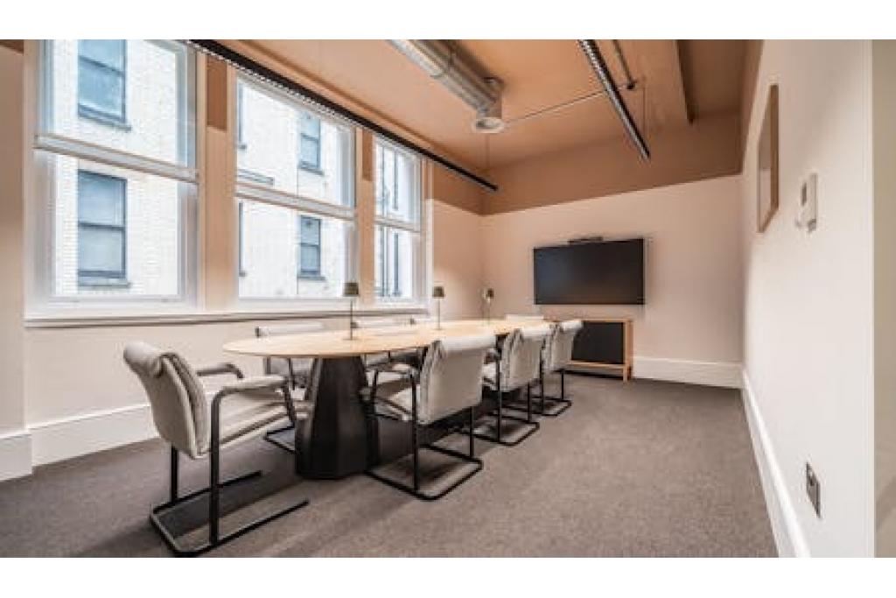
Fully fitted office suites
24-hour building access
Air conditioning
Building security system
Accent and recessed lighting
Skylights
Storage space
Office and showroom accommodation
Ground-floor and basement retail facilities
Prominent corner position with strong local visibility
Prime Noho location: A central West End address suited to businesses seeking proximity to London's established commercial districts.
Flexible office accommodation: Two available suites measuring 3,528 sq ft and 3,735 sq ft, with the option to occupy the full 7,263 sq ft, subject to availability.
Fully fitted workspace: The advertised accommodation offers businesses the potential to reduce initial fit-out requirements, subject to confirming the existing specification.
Prominent corner position: The building stands at the junction of Great Portland Street, Weymouth Street and Devonshire Street, providing a recognisable business address.
Mixed-use environment: Office, showroom and retail accommodation creates opportunities for a range of commercial occupiers.
Established business setting: The property is associated with the Langham Estate and sits within a district popular with professional, creative and media-related businesses.
Strong transport connectivity: Nearby Underground stations provide access to multiple London transport lines.
Great Portland Street Underground Station is approximately 0.2 miles away, while Regent's Park is around 0.3 miles away. Warren Street and Oxford Circus stations are approximately 0.4–0.5 miles from the property. London Euston mainline station is around 0.8 miles away, providing additional national rail connections.
For further details or to make a booking, please contact Fraser Bond.