Noho, Greater London, United Kingdom
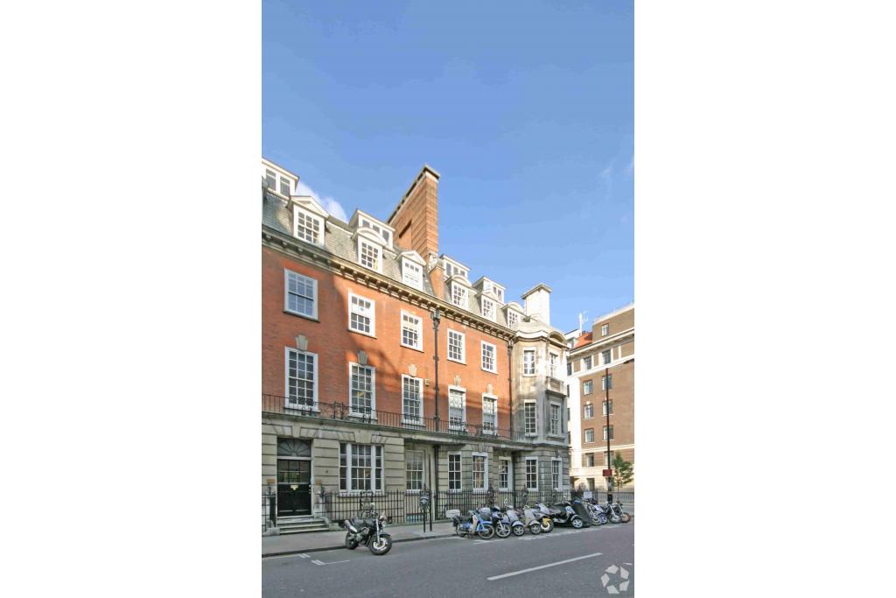
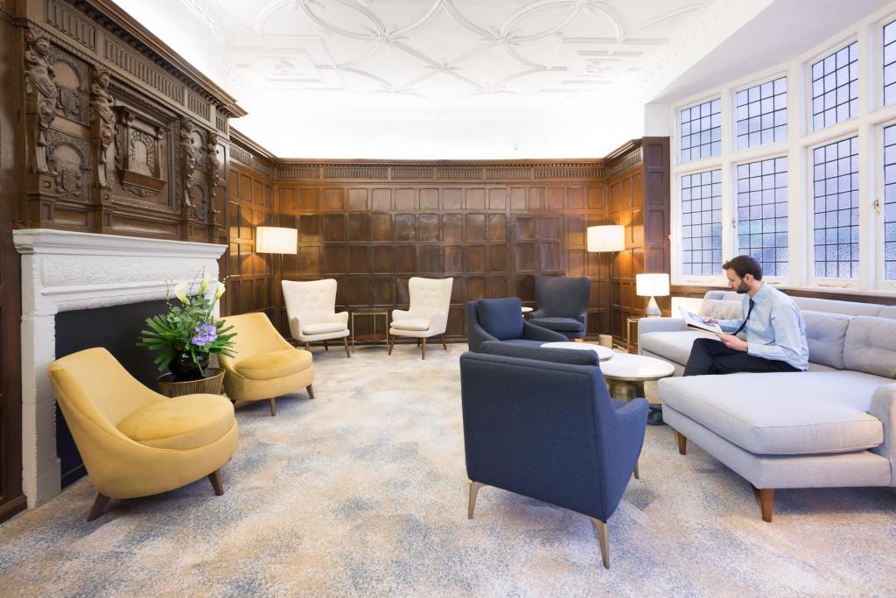
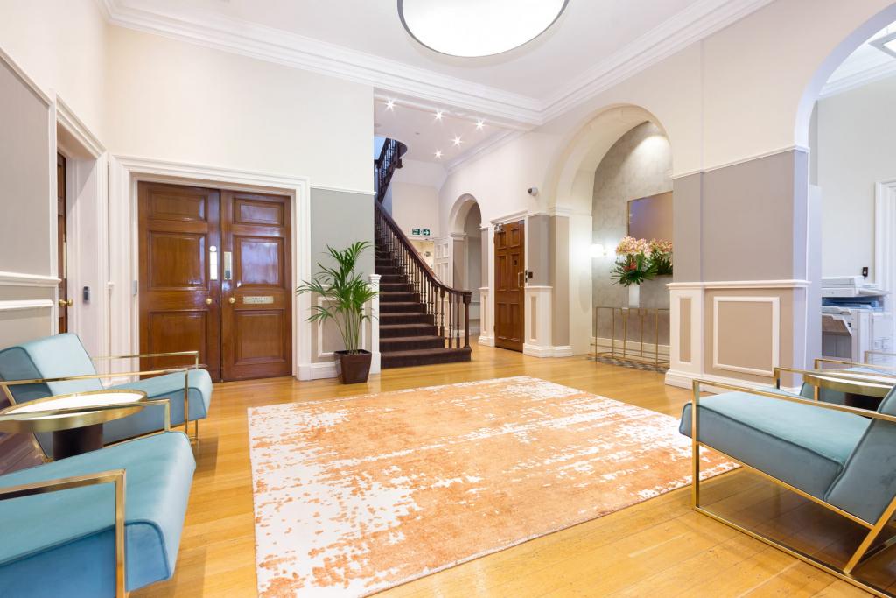
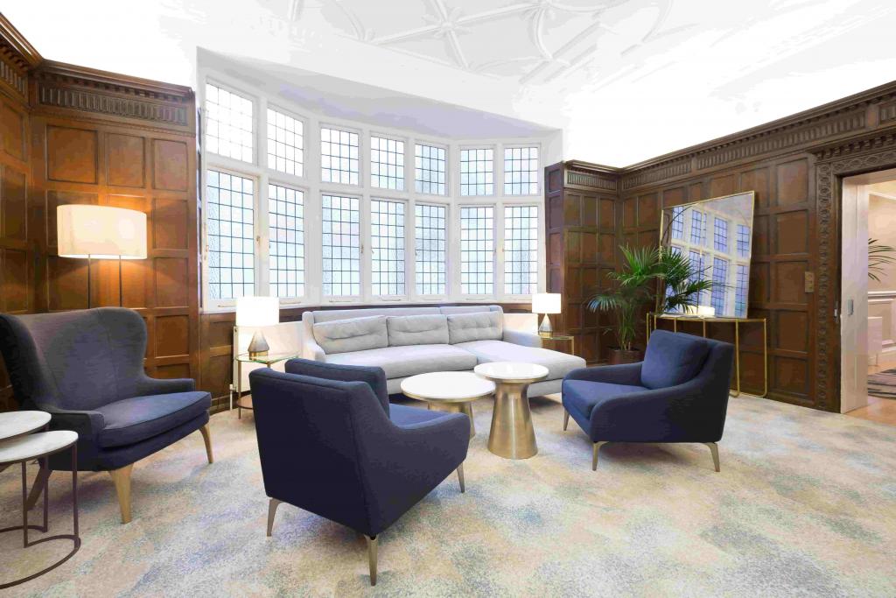
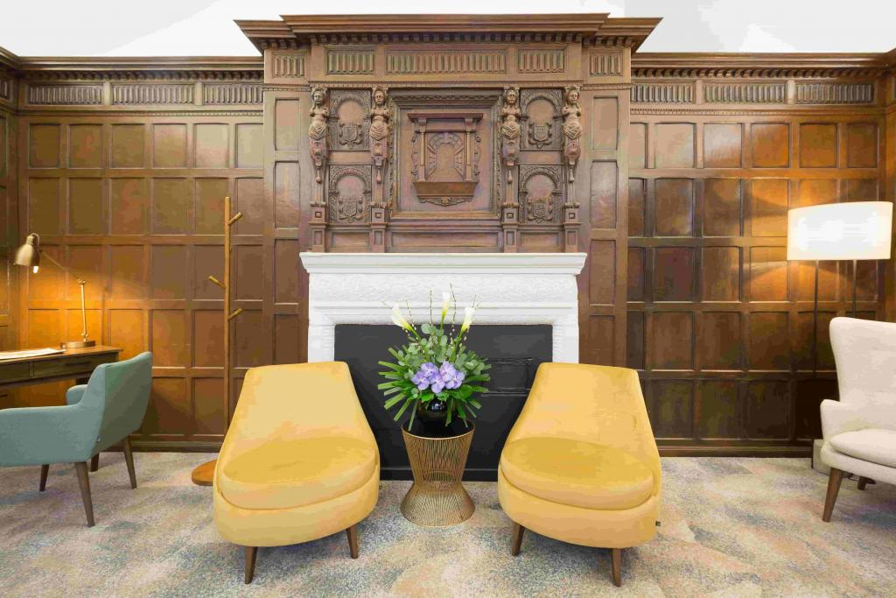
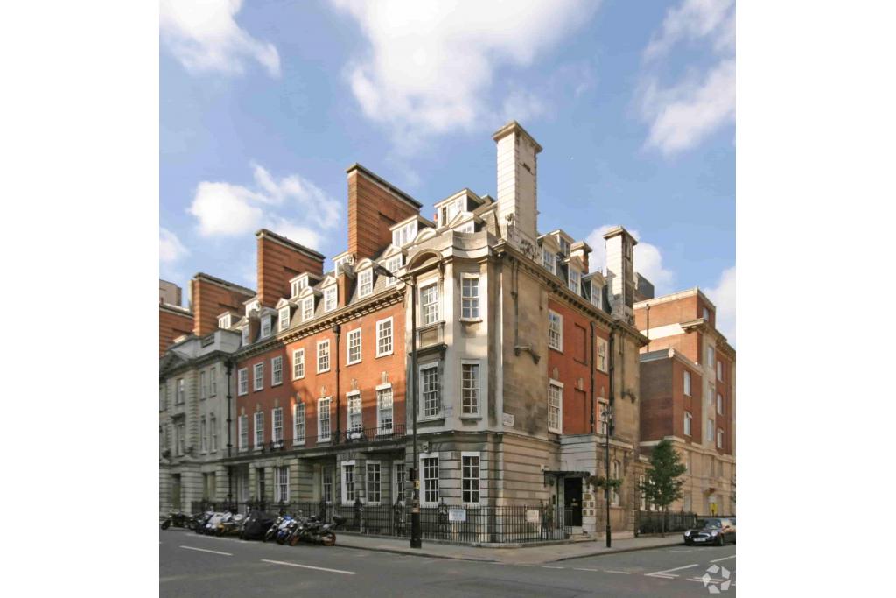
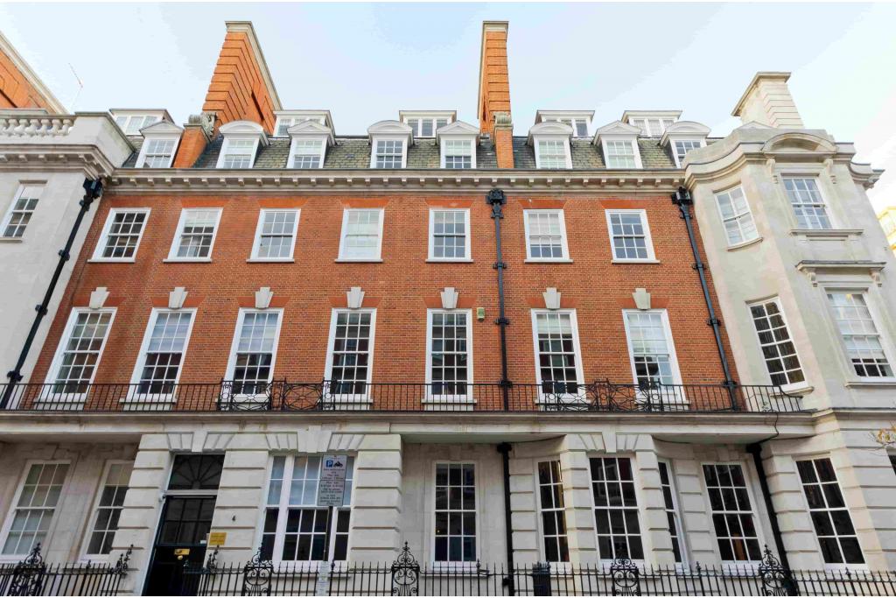
3–4 Devonshire Street is a six-storey office building located in the Noho commercial district of central London. Constructed in 1909, the property features traditional masonry construction and provides office accommodation suited to businesses seeking a well-connected West End address. The building offers a combination of open-plan workspace and partitioned offices, supported by facilities designed for modern business operations.
With approximately 5,672 sq ft of office accommodation advertised across multiple floors, the property offers flexibility for businesses seeking a larger office suite or smaller workspace options. The building is owned by the Howard de Walden Estate, an established London property owner with a diverse portfolio spanning office, residential, medical and retail accommodation.
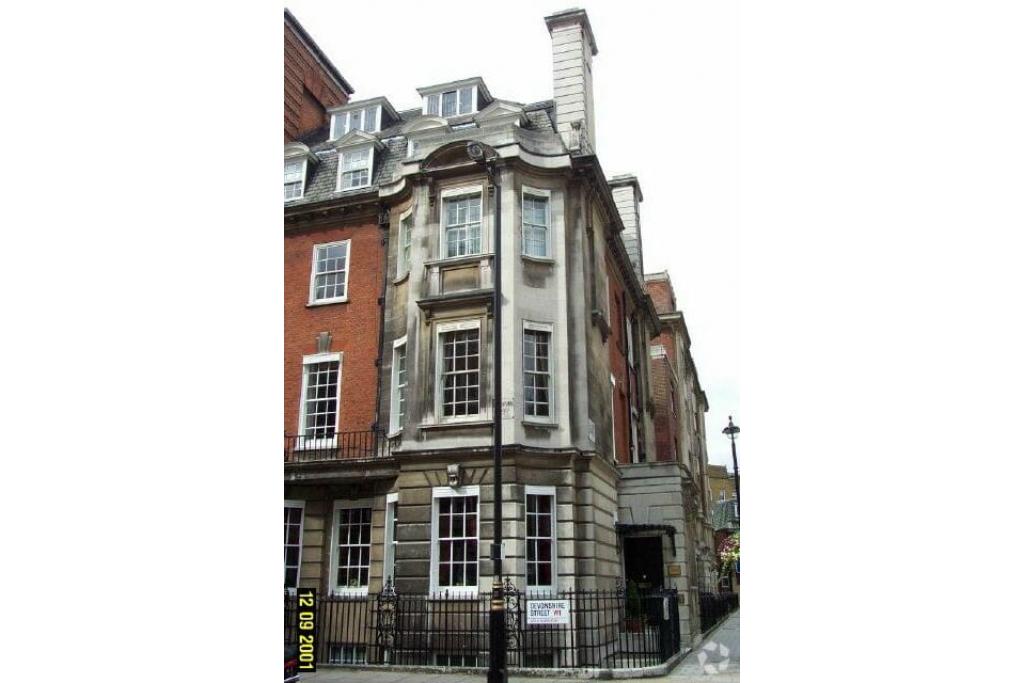
The property is situated on the north side of Devonshire Street, at its junction with Hallam Street, in Noho, within London’s West End commercial market. The surrounding area combines established office buildings, professional services, retail destinations and hospitality venues, making it a practical location for businesses seeking a central London base.
Its position between Marylebone, Fitzrovia and the wider West End provides access to a broad range of amenities, restaurants and business services. The nearby transport network also supports convenient connections across central London and beyond.
Property Name: 3–4 Devonshire Street
Full Address: 3–4 Devonshire Street, London W1W 5DT
Property Type: Four-star office building
Location Classification: Central Business District (CBD)
Submarket: Noho, London West End
Net Internal Area (NIA): 7,663 sq ft
Available Office Space: Approximately 5,672 sq ft
Smallest Advertised Space: 100 sq ft
Maximum Contiguous Space: 5,672 sq ft
Number of Advertised Spaces: 6
Year Built: 1909
Building Construction: Masonry
Number of Floors: 6
Typical Floor Area: 945 sq ft
Land Area: 0.06 acres
Tenancy: Multi-let
Owner: The Howard de Walden Estate
Previous Sale: £1,085,000 in August 2016
The advertised accommodation is distributed across the basement, ground and first to fourth floors. Individual floor availability ranges from smaller workspace options to larger suites, offering flexibility for different business requirements.
The property record reports 100% occupancy and no vacant space, despite listing approximately 5,672 sq ft as available. Prospective occupiers should confirm current availability and the status of existing occupation before proceeding.
The asking rent is withheld.estimates the office rental range at £65–£80 per sq ft per annum on a full repairing and insuring (FRI) basis. These figures are indicative estimates rather than confirmed asking rents.
Illustrative annual rental costs based on the estimated range include:
100 sq ft: £6,500–£8,000 per annum
443 sq ft: £28,795–£35,440 per annum
782 sq ft: £50,830–£62,560 per annum
933 sq ft: £60,645–£74,640 per annum
1,421 sq ft: £92,365–£113,680 per annum
5,672 sq ft: £368,680–£453,760 per annum
Actual costs will depend on the suite selected, agreed lease terms and any applicable service charges or additional occupancy expenses. Service charge information has not been provided, and the individual suite sizes and availability should be verified with the letting agent.
The building offers a range of facilities to support day-to-day business operations, including:
24-hour access
Air conditioning
Natural light
Open-plan office accommodation
Partitioned offices
Basement workspace
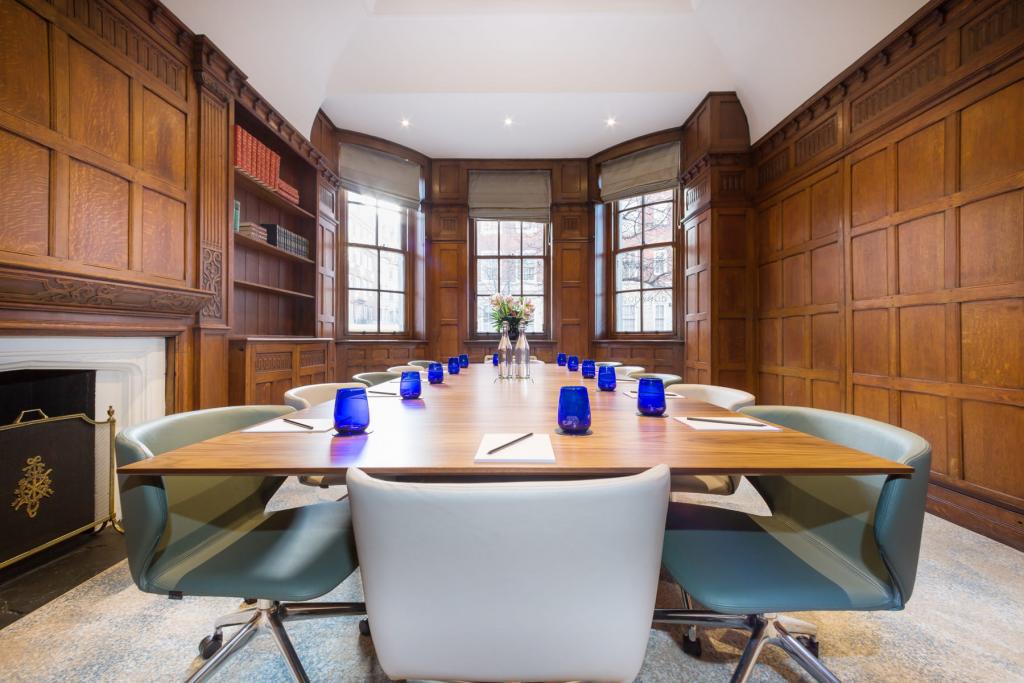
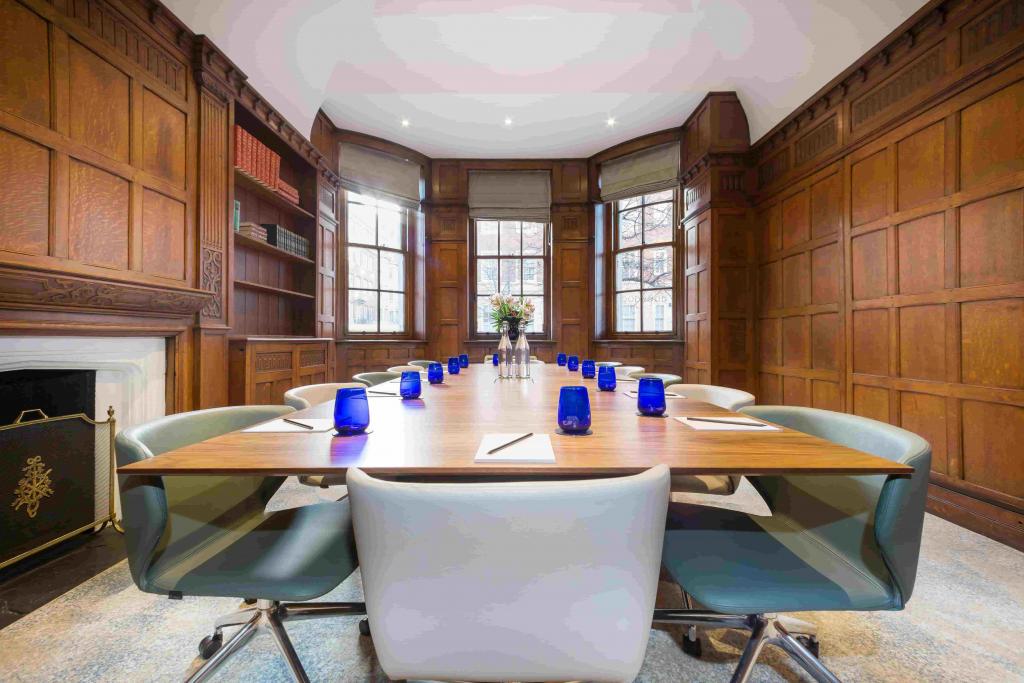
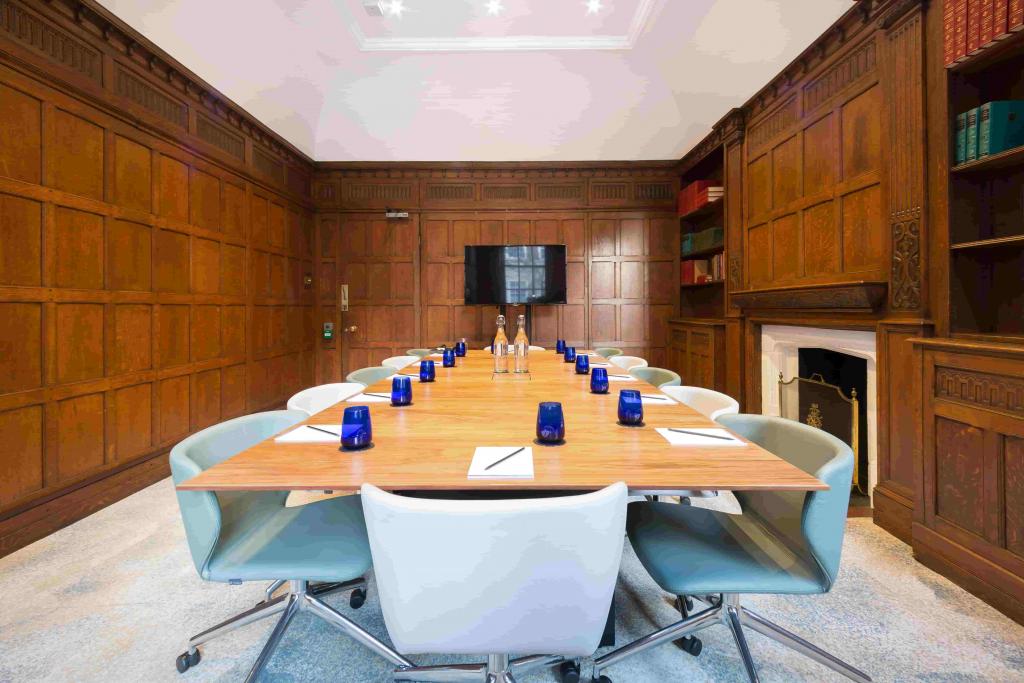
Conferencing facilities
Shower facilities
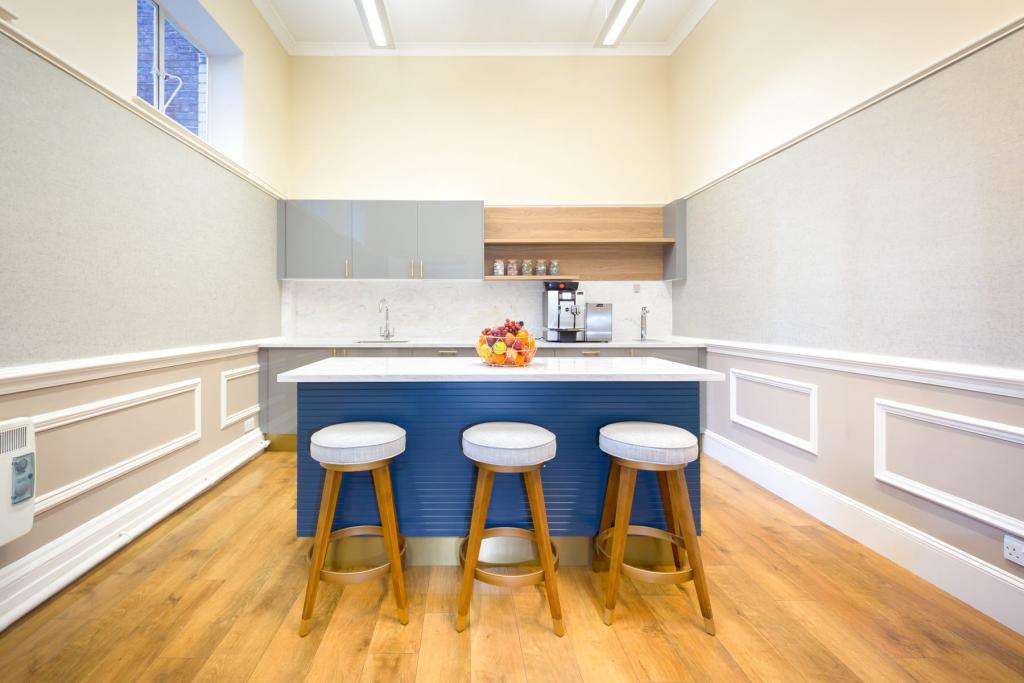
Kitchen facilities
Storage space
The combination of flexible workspace arrangements and practical building amenities makes the property suitable for professional services firms, established businesses and smaller companies seeking a central London office.
Established West End location: A Noho address within easy reach of Marylebone, Fitzrovia and the wider West End business district.
Flexible accommodation: Advertised options range from 100 sq ft to a maximum contiguous area of 5,672 sq ft, subject to confirmation of current availability.
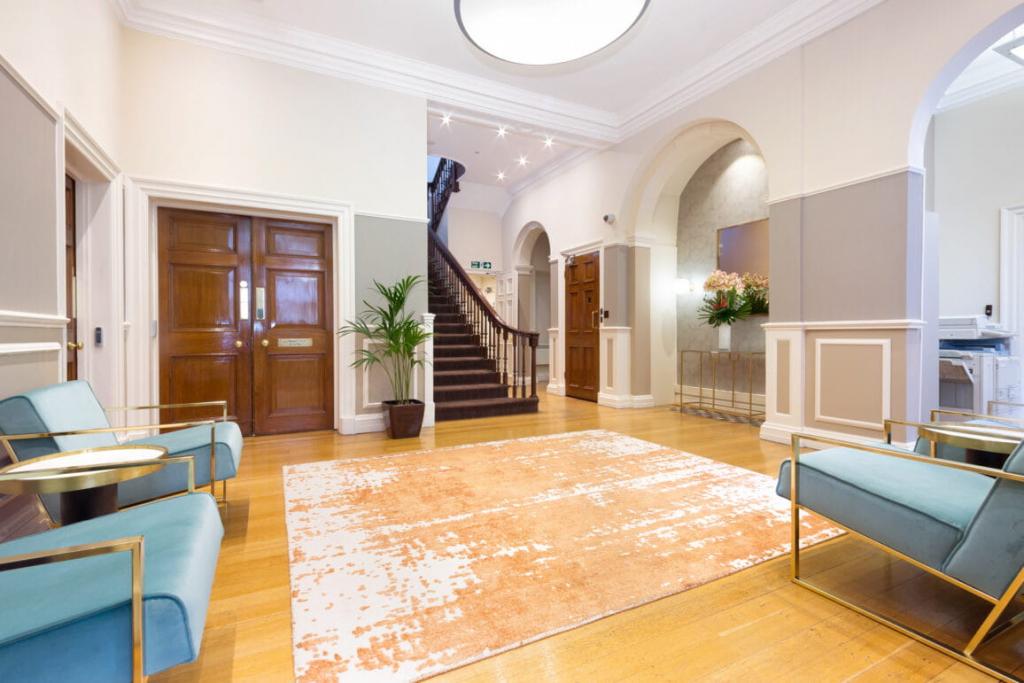
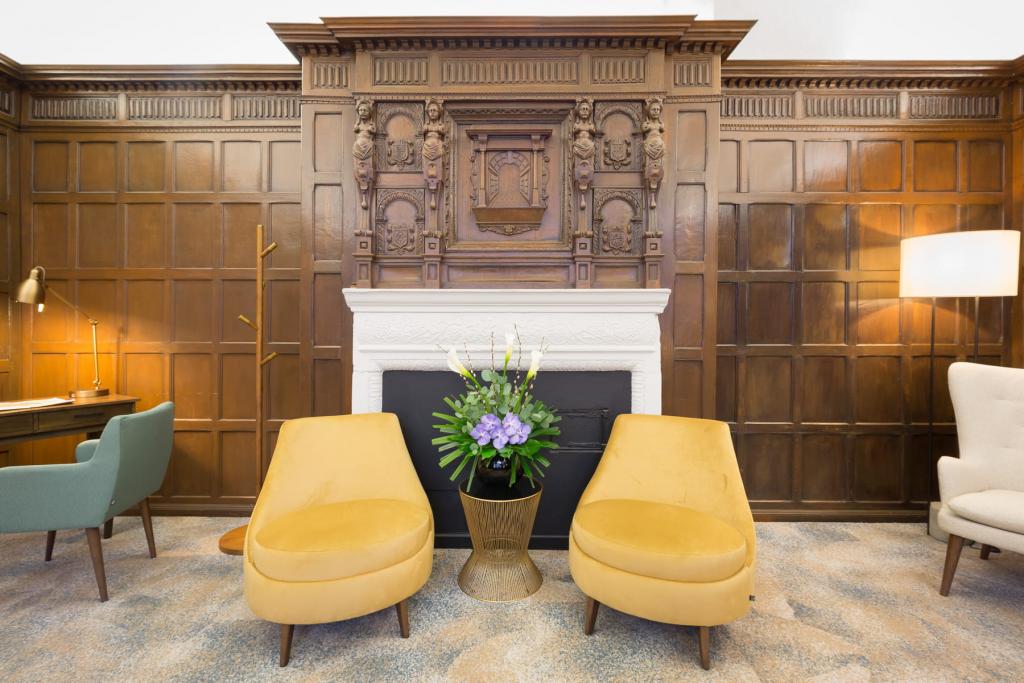
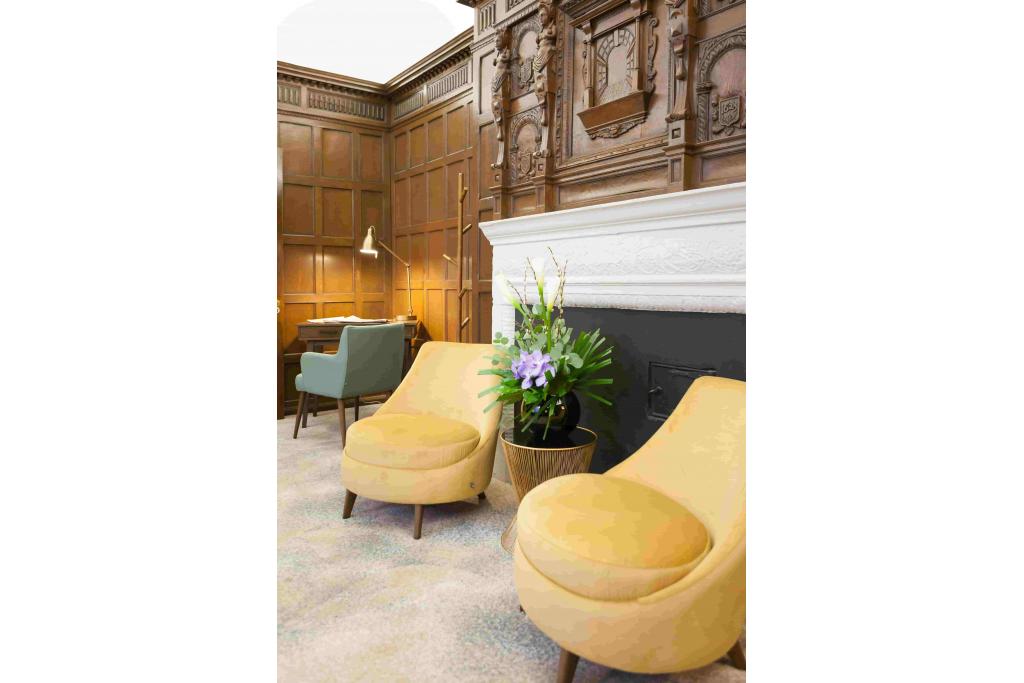
Traditional building character: The 1909 masonry building offers a period setting for businesses seeking office accommodation in central London.
Practical workplace facilities: Air conditioning, conferencing facilities, kitchens, showers and storage support a range of working requirements.
Strong transport connections: Several Underground stations are within approximately 0.1–0.5 miles, supporting access for employees, clients and visitors.
Established ownership: The Howard de Walden Estate has a long-standing presence in the Marylebone property market, with interests across commercial and residential sectors.
Regent’s Park Underground station is approximately 0.1 miles away, while Great Portland Street is around 0.2 miles away. Warren Street is approximately 0.4 miles away, and Euston mainline station is around 0.7 miles from the property.
For further details or to make a booking, please contact Fraser Bond.