Noho, Greater London, United Kingdom
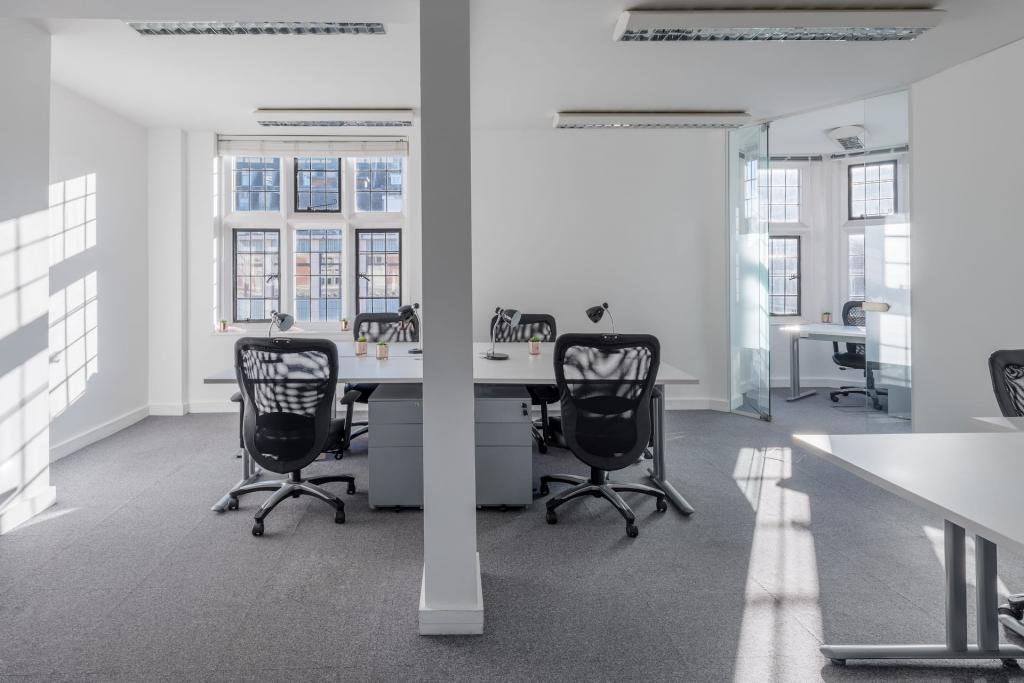
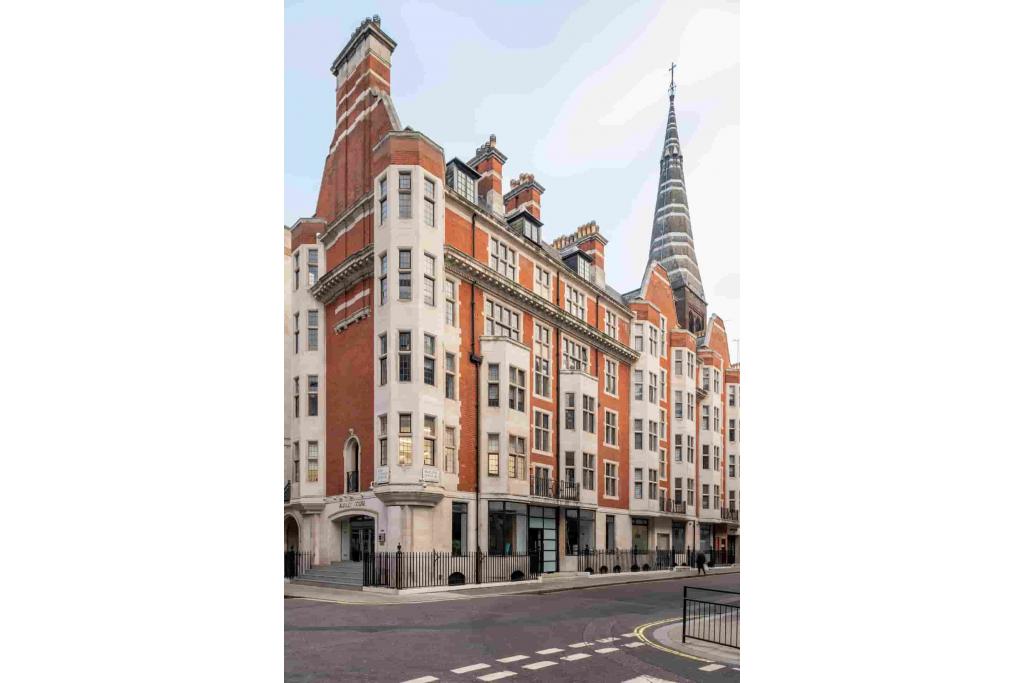
Audley House is a Grade II listed office building at 12 Margaret Street, in the Noho district of London's West End. Originally constructed around 1890 and comprehensively refurbished in 2002 behind its period façade, the property offers approximately 6,330 sq ft of net internal area across seven floors.
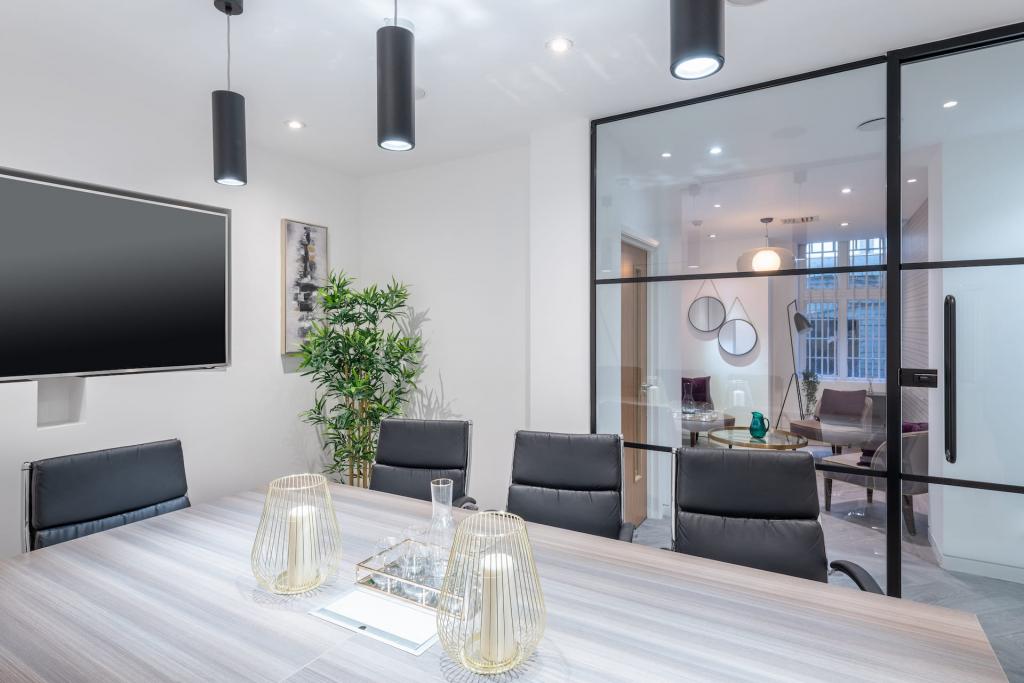
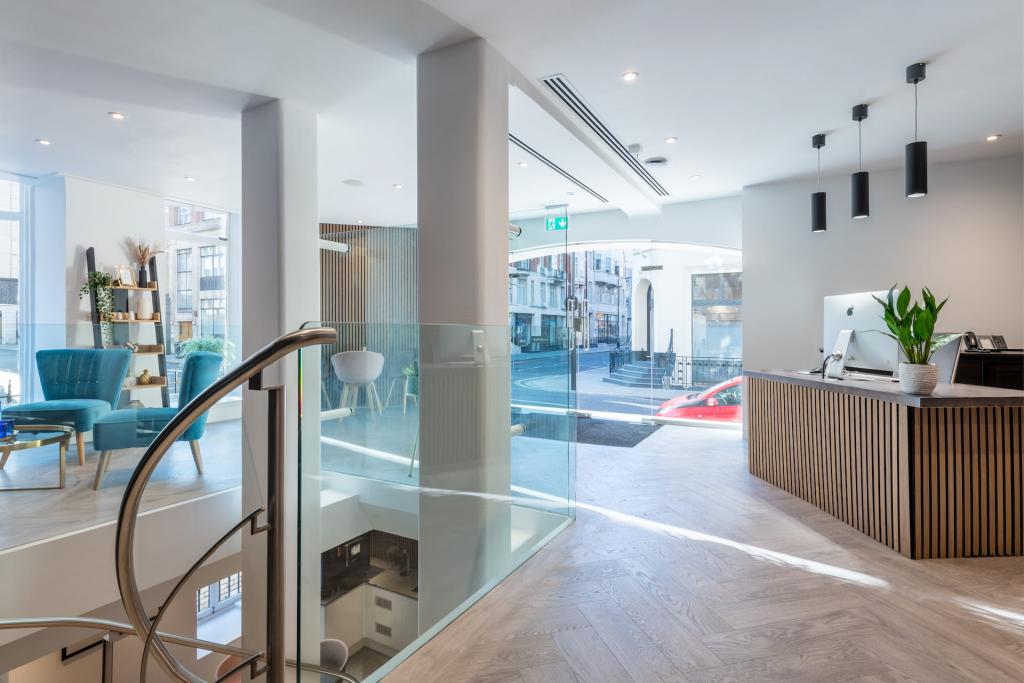
The building combines historic architectural character with modern office facilities, including air conditioning, reception services, bicycle storage and shower facilities. CoStar records 6,185 sq ft of office accommodation as available across multiple floors, with individual options ranging from 50 sq ft to a maximum contiguous area of 1,165 sq ft. However, the recorded occupancy information indicates that the building is fully leased, so availability should be verified before proceeding.
Audley House occupies a prominent position on the north side of Margaret Street, close to its junction with Great Titchfield Street. Located within Noho's central business district, the property benefits from proximity to Oxford Street, Market Place and a broad selection of restaurants, cafés, bars and retail amenities.
The surrounding area is well suited to businesses seeking a central West End address with convenient access to public transport and London's commercial districts. Oxford Circus Underground Station is approximately 0.2 miles away, while Tottenham Court Road and Goodge Street stations are also within walking distance.
Property Name: Audley House
Full Address: 12 Margaret Street, London W1W 8JQ, United Kingdom
Alternative Address: 12–12A Margaret Street, London W1W 8JQ
Property Type: Office
Building Classification: 3-star office
Listed Status: Grade II listed
Total Floor Area: 6,330 sq ft NIA
Advertised Office Availability: 6,185 sq ft
Smallest Advertised Space: 50 sq ft
Maximum Contiguous Space: 1,165 sq ft
Number of Advertised Floor Options: 7
Building Floors: 7
Typical Floor Area: 904 sq ft
Construction: Masonry
Year Built: Circa 1890
Year Renovated: 2002
Land Area: 0.06 acres
Tenancy: Multi-let
Owner: The Langham Estate
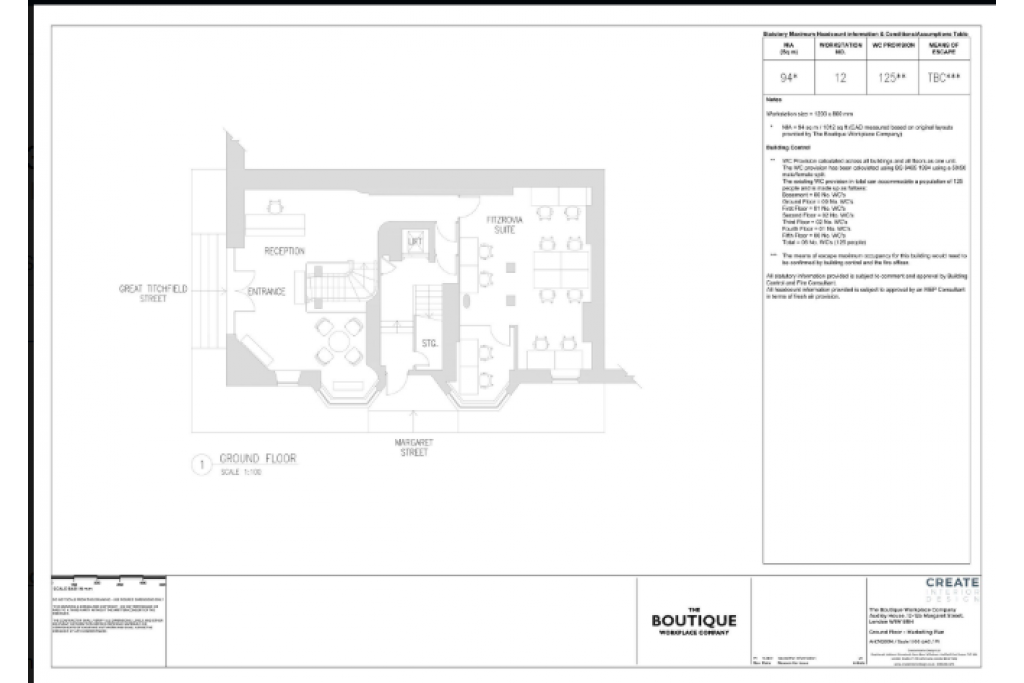
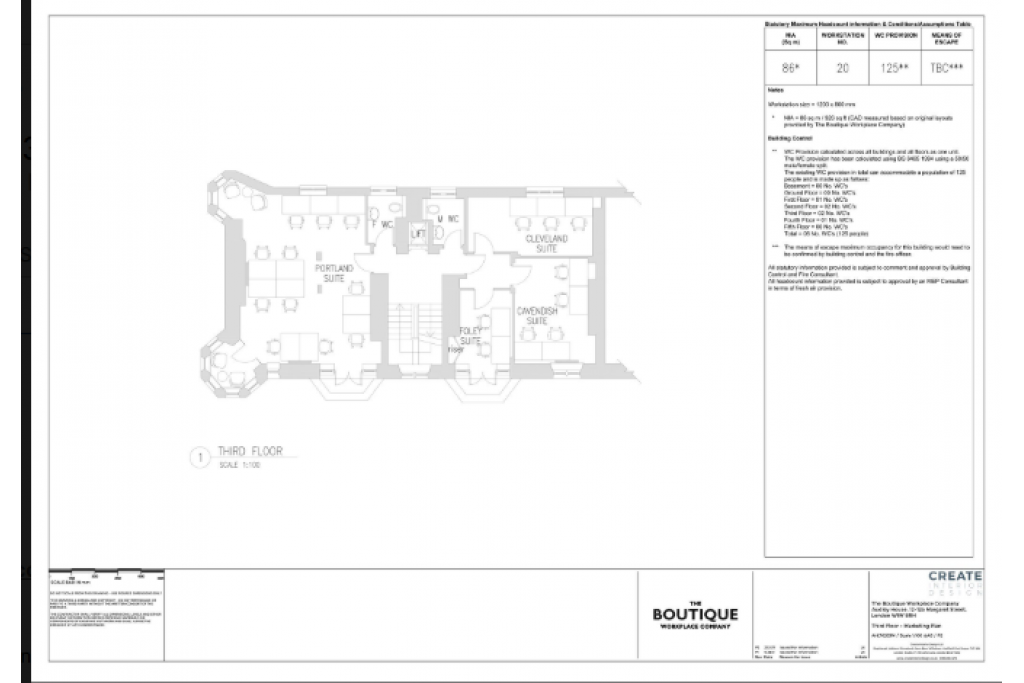
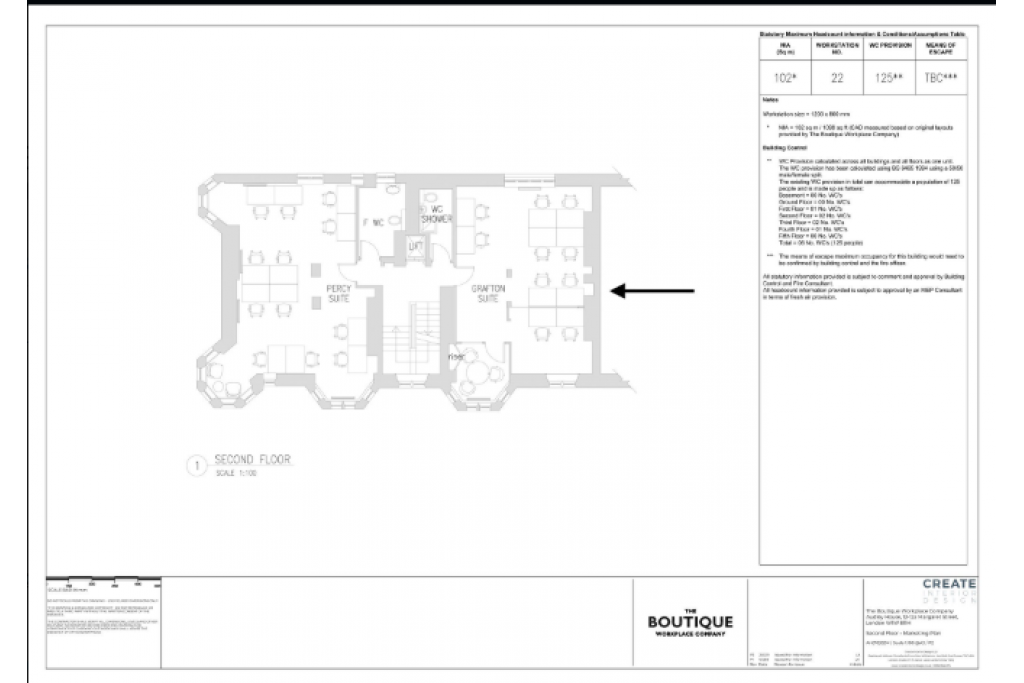
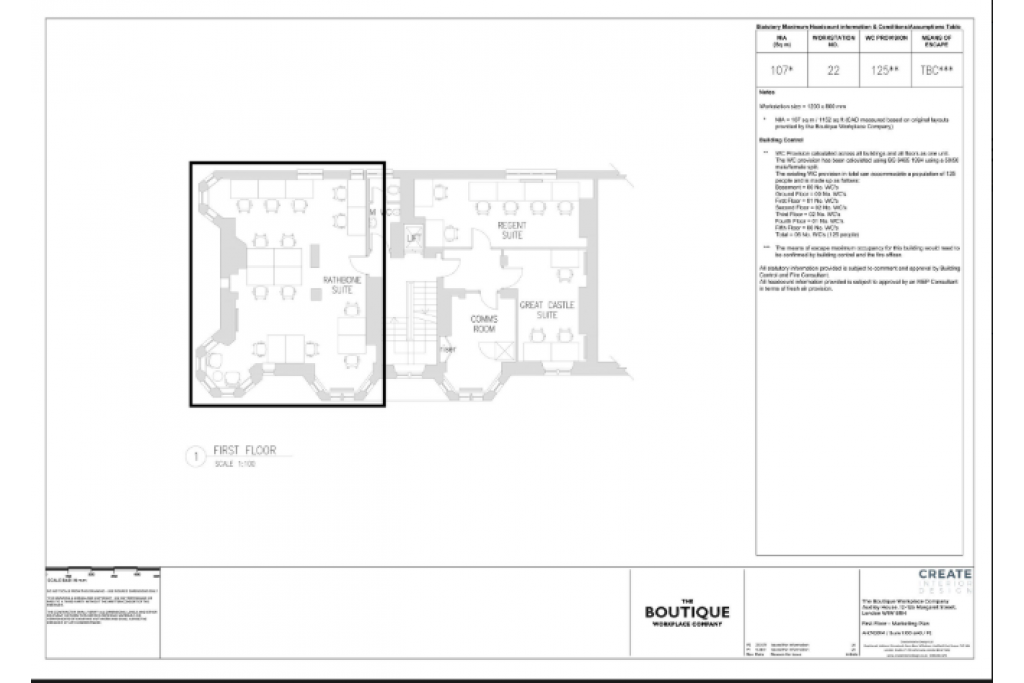
Office accommodation is listed across the basement, ground floor and first to fifth floors. The range of advertised suite sizes may suit smaller businesses, professional practices and organisations seeking a compact office within a traditional West End building.
Availability note: CoStar reports 6,185 sq ft available and zero vacant space, with 100% occupancy. Its tenant schedule also lists The Boutique Workplace Company occupying the full 6,330 sq ft NIA. Prospective occupiers should confirm current availability and the status of the advertised suites with the agent.
The asking rent is withheld.provides an estimated office rental range of £63–£77 per sq ft per annum on an FRI basis. This is an indicative market estimate, not a confirmed asking rent.
Illustrative annual rental costs based on this range include:
485 sq ft: £30,555–£37,345 per annum
830 sq ft: £52,290–£63,910 per annum
940 sq ft: £59,220–£72,380 per annum
1,130 sq ft: £71,190–£87,010 per annum
1,165 sq ft: £73,395–£89,705 per annum
6,185 sq ft: £389,655–£476,245 per annum
Service charge information has not been provided. Actual rental terms and any additional occupancy costs should be confirmed with the letting agent.
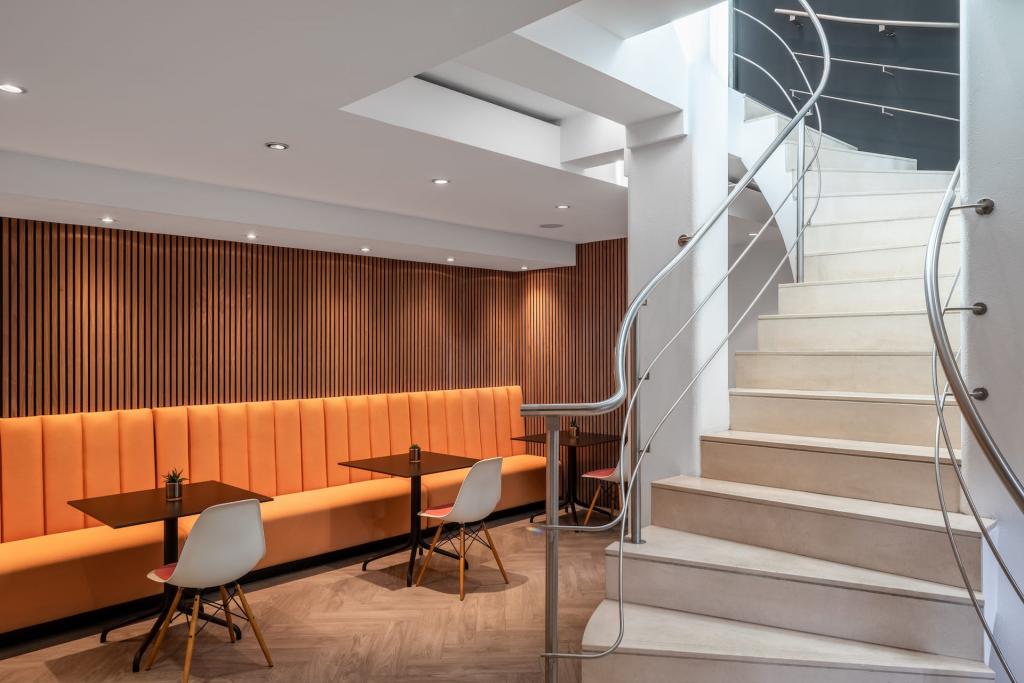
Audley House offers a selection of facilities designed to support modern office use while retaining the character of its historic architecture:
24-hour building access
Air conditioning
Natural light
Reception facilities
Bicycle storage
Shower facilities
High ceilings
Period façade and listed architectural character
These features provide a combination of practical workplace facilities and traditional West End character for businesses seeking a distinctive office setting.
Central West End address: Located in Noho, close to Oxford Street and Great Titchfield Street.
Historic architectural character: Grade II listed building originally constructed around 1890, with a comprehensive refurbishment completed in 2002.
Flexible advertised suites: Floor options range from 50 sq ft to 1,165 sq ft contiguous, subject to availability confirmation.
Modern workplace facilities: Air conditioning, reception, bicycle storage and showers support day-to-day business requirements.
Excellent local amenities: Market Place and Oxford Street offer access to restaurants, cafés, shops and other services.
Strong public transport connections: Oxford Circus, Tottenham Court Road and Goodge Street Underground stations are within approximately 0.2–0.4 miles.
Availability requires verification: The marketed office space conflicts with the recorded occupancy and tenant information.
Oxford Circus Underground Station is approximately 0.2 miles away. Tottenham Court Road and Goodge Street stations are around 0.4 miles away, while Bond Street is approximately 0.5 miles away. London Euston and Charing Cross mainline stations are each around 1.1 miles away.
For further details or to make a booking, please contact Fraser Bond.