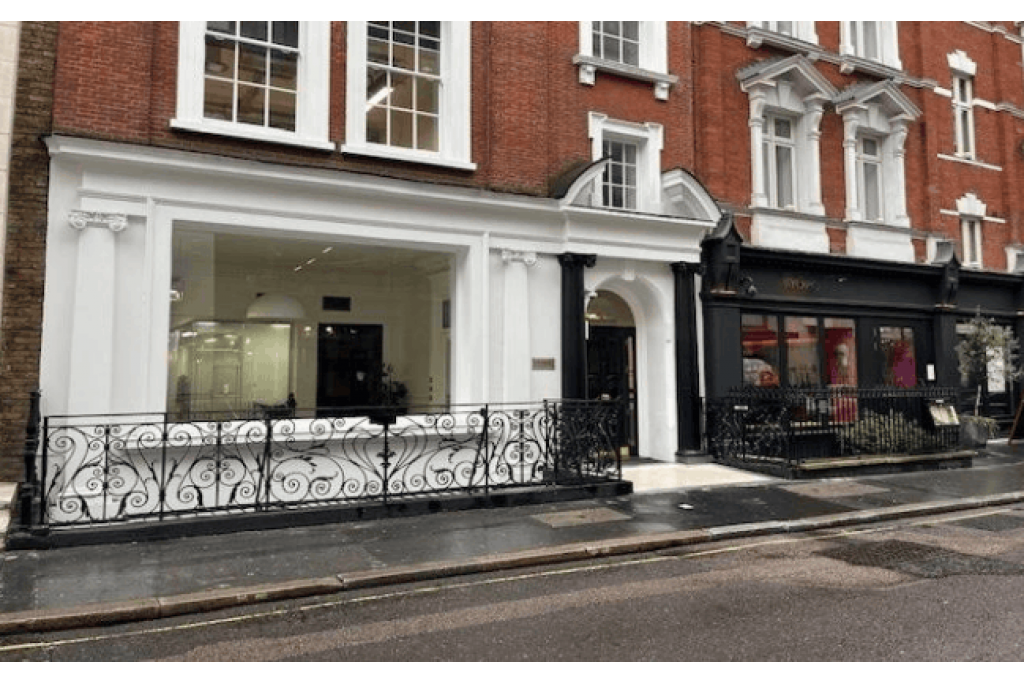
Noho, Greater London, United Kingdom
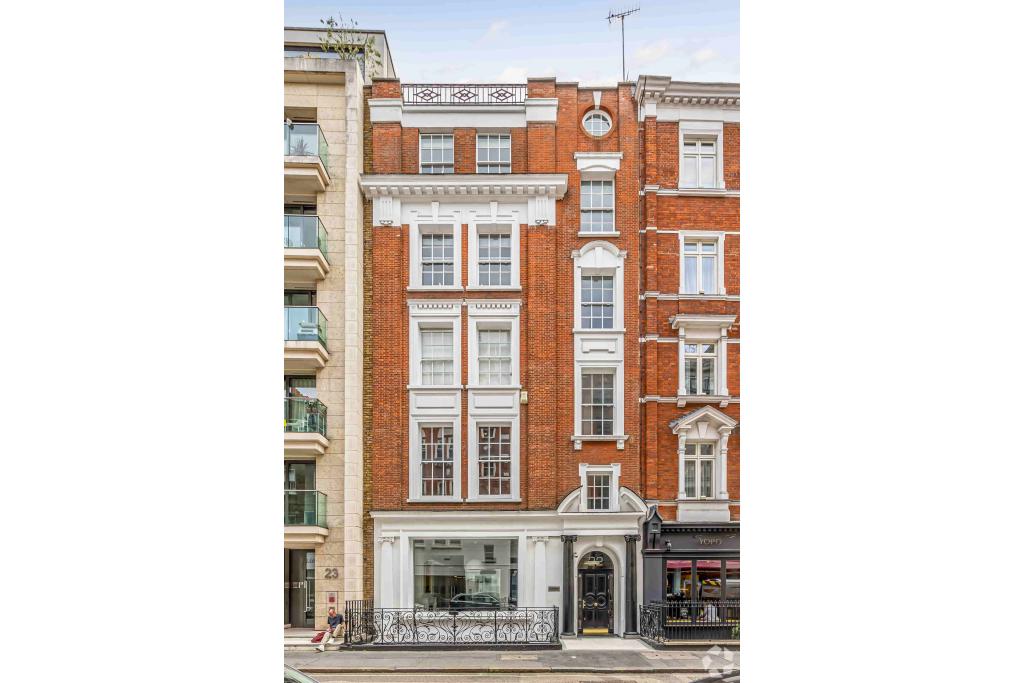
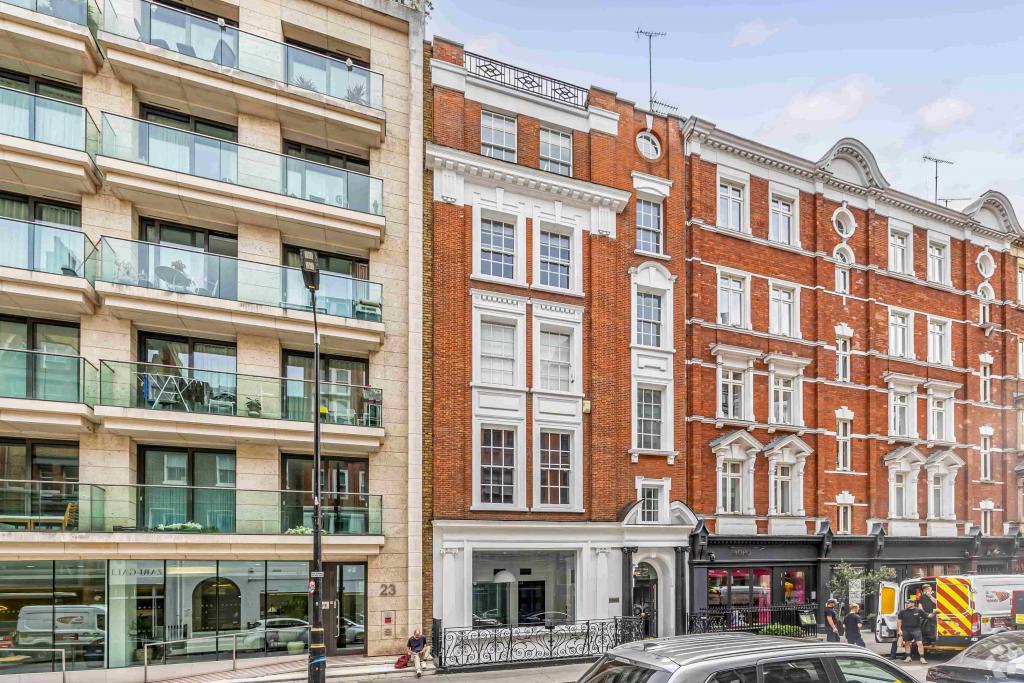
22 Newman Street is a multi-let office building in Noho, within London's West End, offering 5,915 sq ft of available office accommodation across four suites. Built in 1903, the six-storey property combines traditional masonry construction with features suited to contemporary business use, including air conditioning, raised flooring, skylights and a roof terrace.
The building incorporates office accommodation across the basement, ground and four upper floors, with a rear section connected to the front building by a glass-covered bridge. Its central location, proximity to major Underground stations and access to local amenities make it an option for businesses seeking office space in a well-connected part of central London.
Situated on the eastern side of Newman Street, between Mortimer Street and Oxford Street, the property occupies a convenient position in Noho, part of London's West End commercial district. The area offers a mix of offices, independent shops, restaurants, cafés and professional services, with Oxford Street's retail destinations nearby.
The location provides access to neighbouring business districts, including Fitzrovia and Soho, making the building suitable for companies seeking a central address with convenient transport links and everyday amenities.
Property Address: 22 Newman Street, London W1T 1PH
Additional Address: 17 Newman Passage
Property Type: Office
Location Classification: Central Business District (CBD)
Submarket: Noho, London West End
Total Net Internal Area: 10,302 sq ft
Available Office Space: 5,915 sq ft
Maximum Contiguous Space: 5,915 sq ft
Number of Available Suites: 4
First Floor: 1,645 sq ft
Second Floor: 1,610 sq ft
Third Floor: 1,625 sq ft
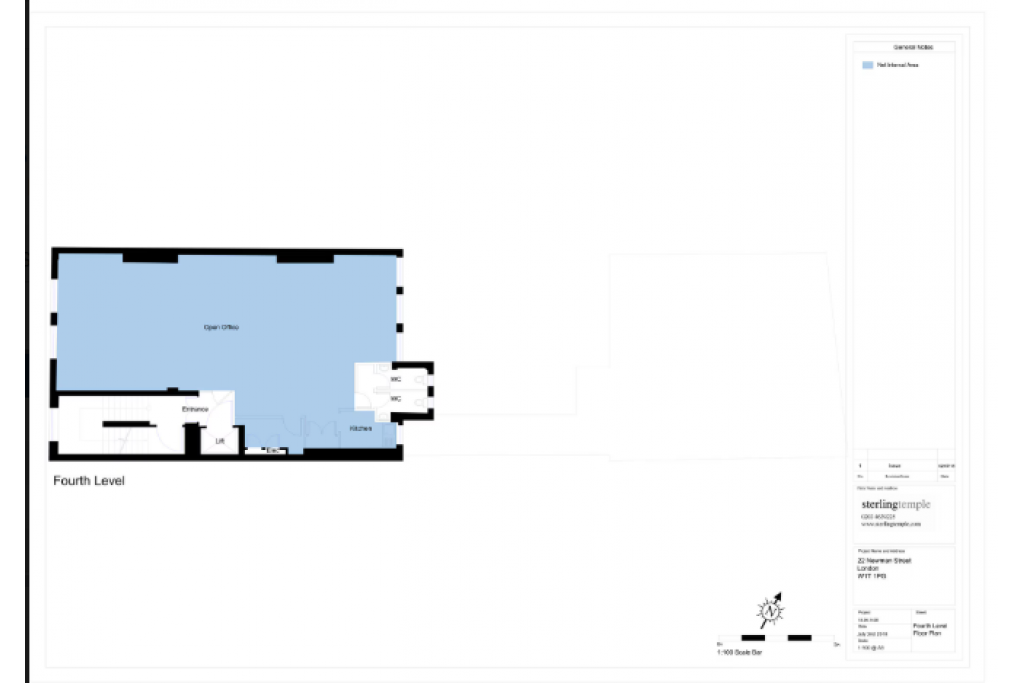
Fourth Floor: 1,035 sq ft
Building Floors: 6, comprising basement, ground and four upper floors
Typical Floor Area: Approximately 1,717 sq ft
Construction: Masonry
Year Built: 1903
Lifts: 1
Tenancy: Multi-let
Owner-Occupancy: No
Site Area: 0.15 acres
Plot Ratio: 1.58
Building Classification: Three-star office
The landlord's asking rent is currently withheld.estimates the office rental range at £61–£75 per sq ft per annum on an FRI basis.
Based on this indicative range, the estimated annual rent for each available suite is:
First floor, 1,645 sq ft: £100,345–£123,375 per annum
Second floor, 1,610 sq ft: £98,210–£120,750 per annum
Third floor, 1,625 sq ft: £99,125–£121,875 per annum
Fourth floor, 1,035 sq ft: £63,135–£77,625 per annum
All available space, 5,915 sq ft: £360,815–£443,625 per annum
These figures are indicative calculations based on CoStar's estimated rent, not confirmed landlord quotations. No service charge figure has been supplied.
The property was sold as an investment in May 2025 for £10.5 million, equivalent to approximately £1,019.22 per sq ft, with a reported investment yield of 2.93%.
24-hour access
Roof terrace
Air conditioning
Security system
Raised floor system
Skylights
Recessed lighting
Bicycle rack
Glass-covered connecting bridge between building sections
Four available office suites: Accommodation ranges from 1,035 sq ft to 1,645 sq ft, providing options for businesses with different space requirements.
Central West End location: The property is positioned close to Oxford Street, Mortimer Street and the surrounding Noho business district.
Flexible workspace options: Individual suites can accommodate businesses seeking their own floor or a more compact office.
Contemporary facilities: Air conditioning, raised flooring, skylights and recessed lighting support a functional office environment.
Roof terrace: An additional amenity for occupiers seeking outdoor space within a central London workplace.
Cycling provision: A bicycle rack supports employees commuting by bicycle.
Strong local amenities: Shops, cafés, restaurants and professional services are available throughout the surrounding area.
Tottenham Court Road Underground Station is approximately 0.2 miles away, Goodge Street is around 0.3 miles away, and Oxford Circus is approximately 0.4 miles away. London Euston and London Charing Cross rail stations are both around 1 mile from the property.
For further details or to make a booking, please contact Fraser Bond.