Noho, Greater London, United Kingdom
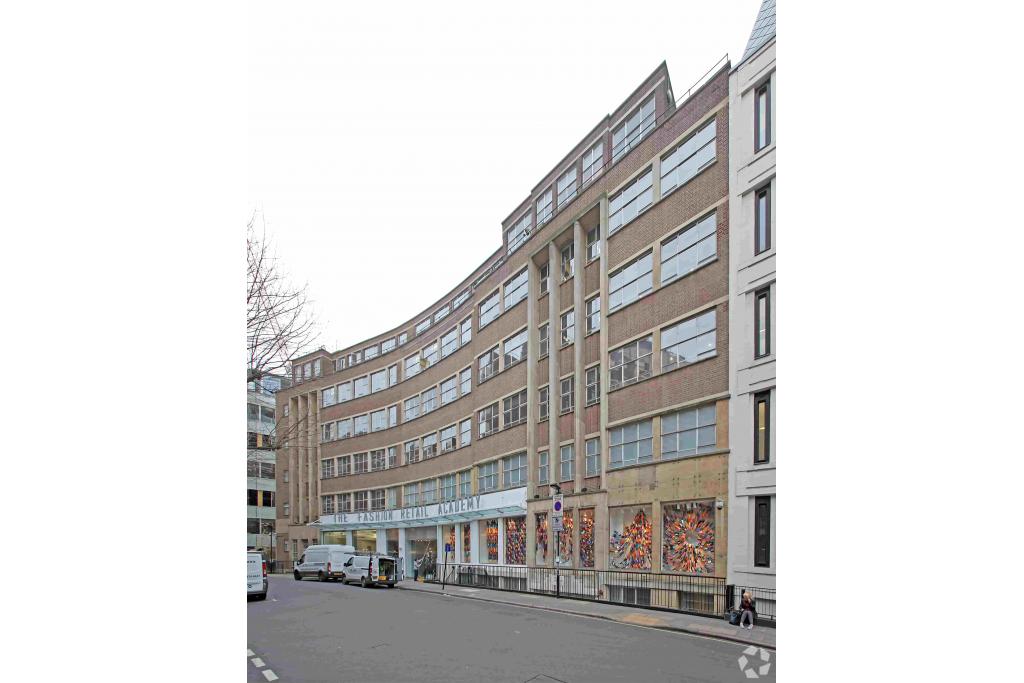
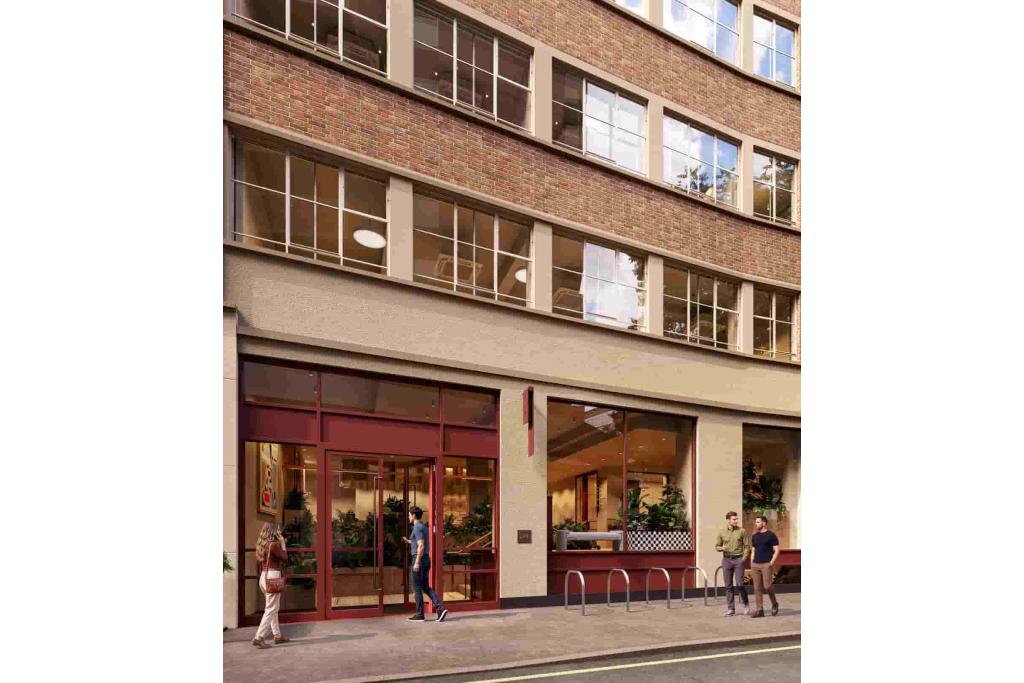
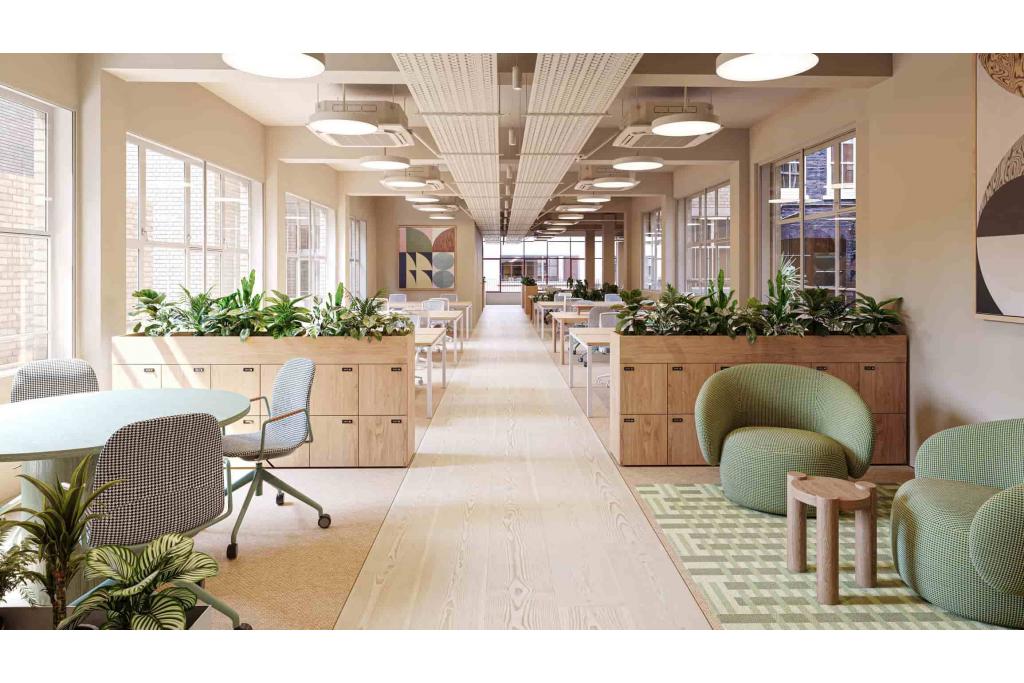
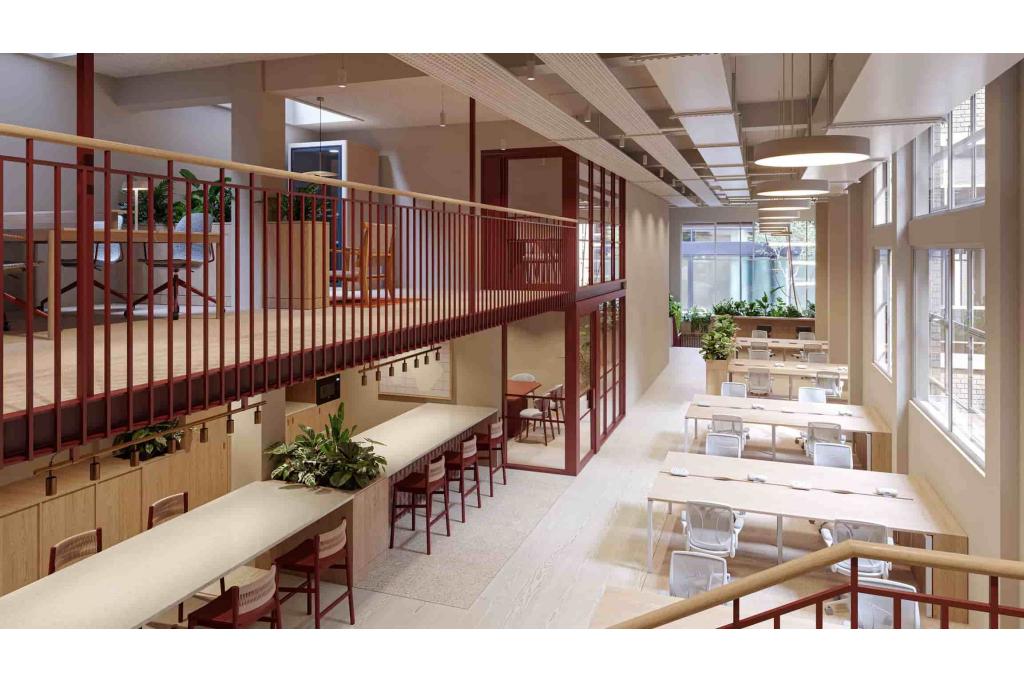
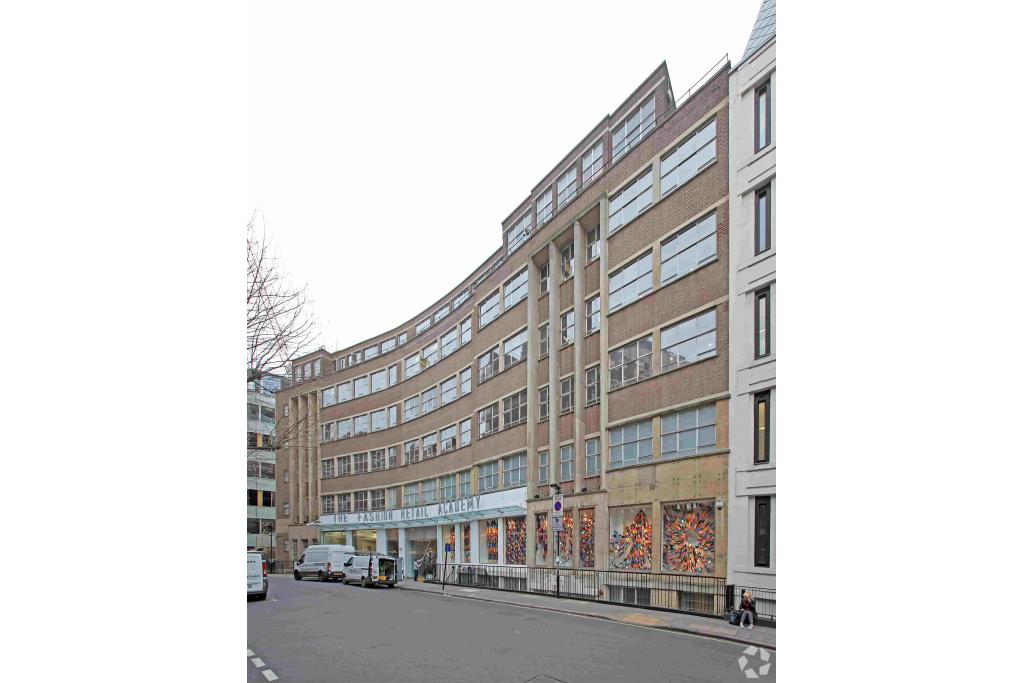
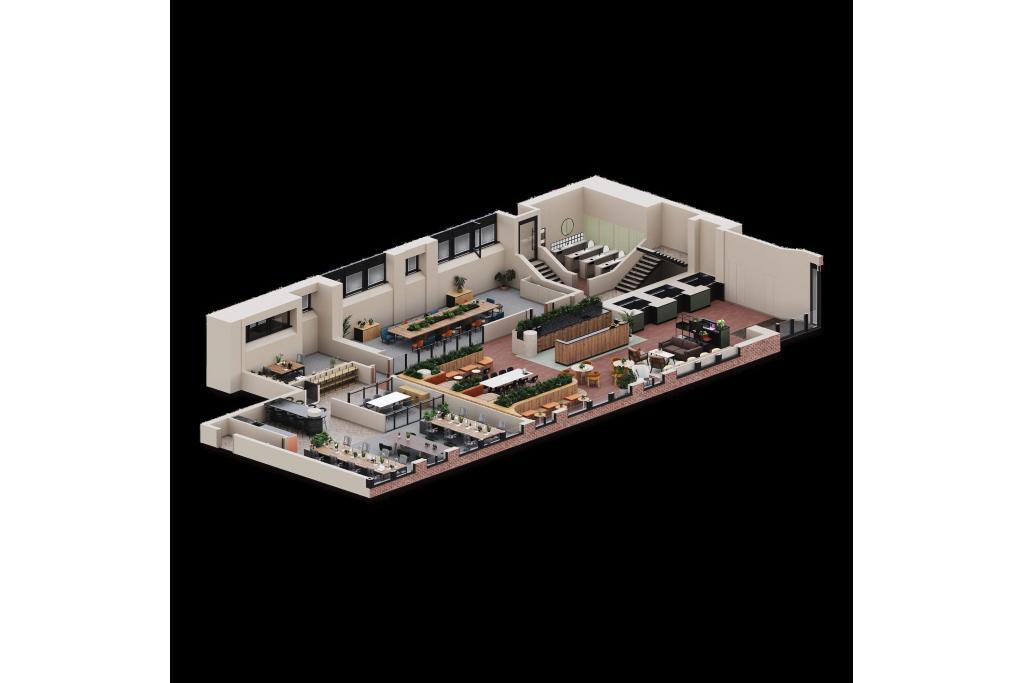
7–15 Gresse Street is a substantial commercial office building in Noho, within London's West End, offering flexible office accommodation for businesses seeking a central location. The property has approximately 45,537 sq ft of net internal area and is undergoing a comprehensive renovation programme scheduled from January 2026 to March 2027. With a range of available suites and larger contiguous accommodation, the building provides options for businesses with different workspace requirements.
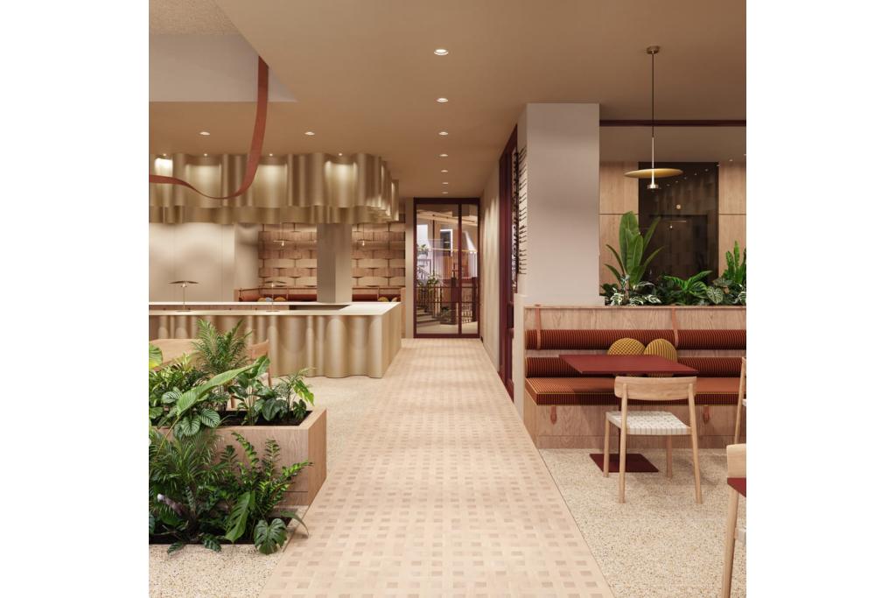
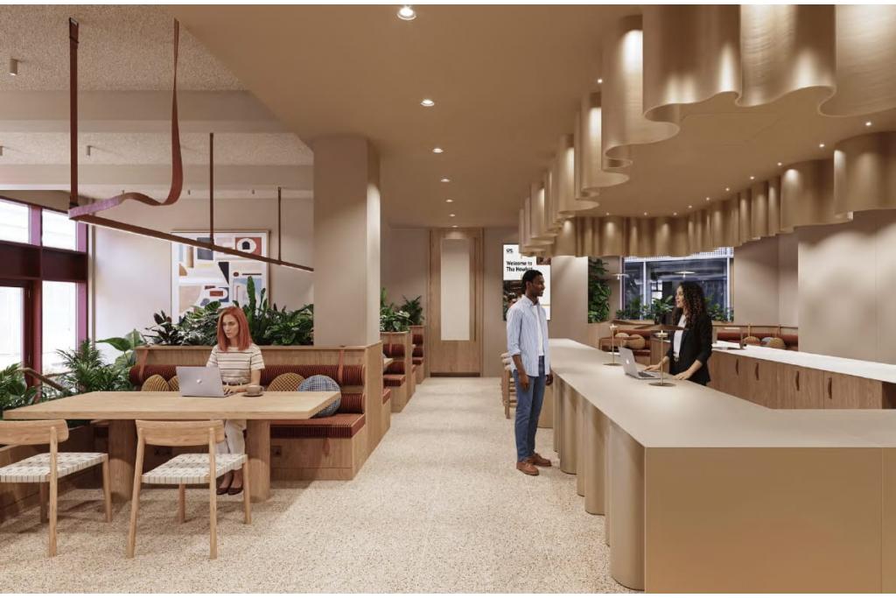
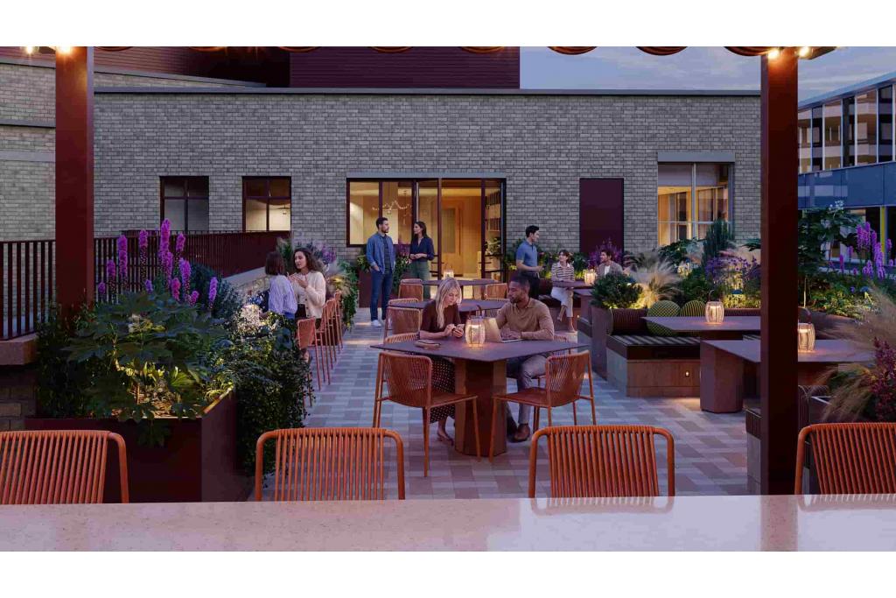
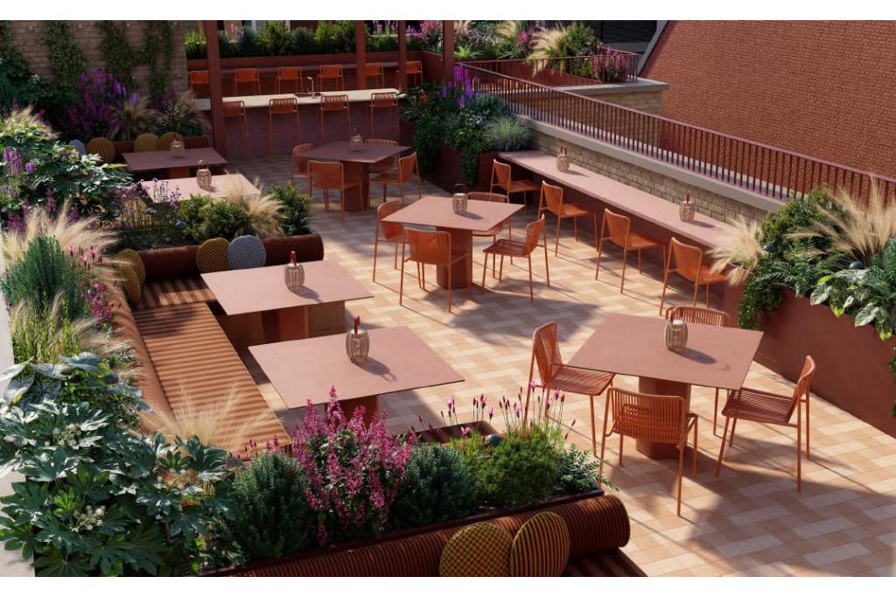
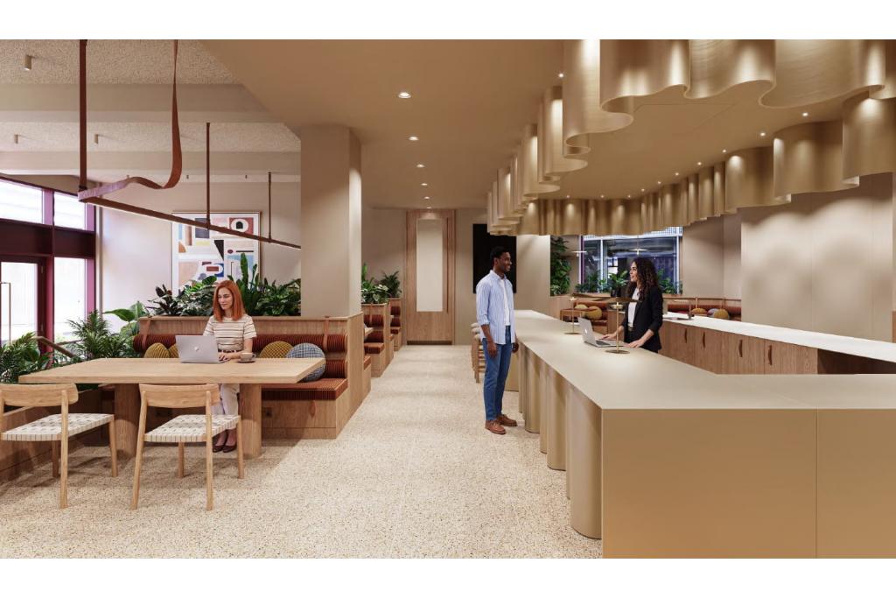
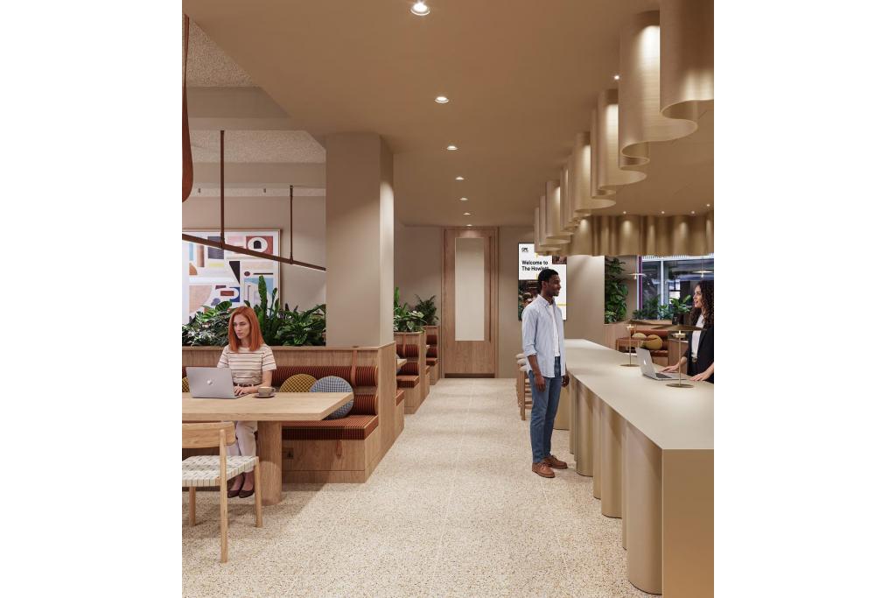
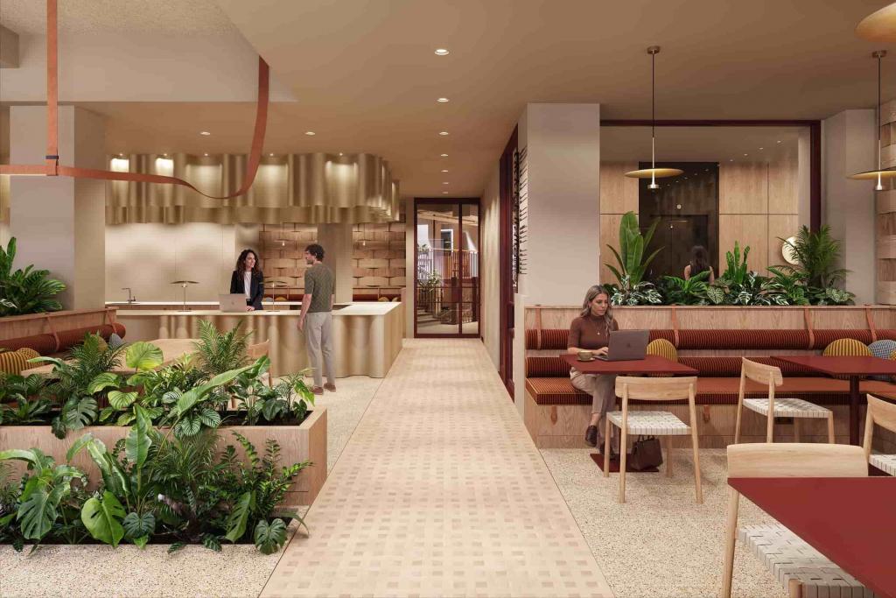
The property benefits from a reception, concierge service, roof terrace, shower facilities and secure access. Its location near Tottenham Court Road provides convenient connections across central London and access to the surrounding business, retail and leisure districts.
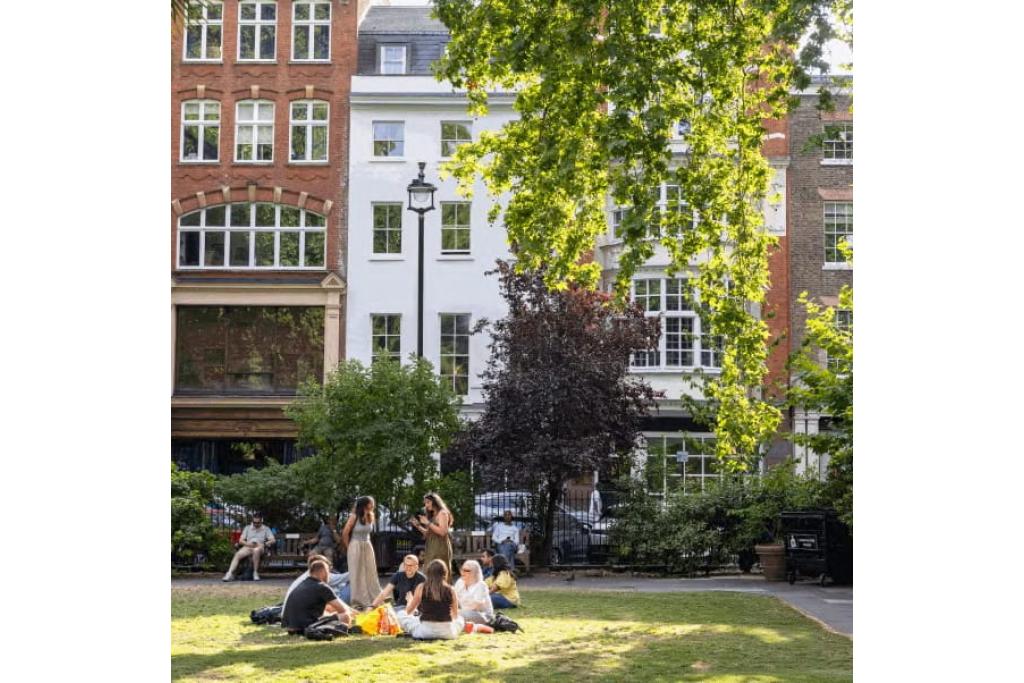
Situated at 7–15 Gresse Street, London W1T 1LL, with an additional address at 12–13 Rathbone Place, the property occupies a central position in Noho, part of London's West End commercial district. The area is home to a mix of offices, flexible workspaces, independent retailers, restaurants and professional services, making it suitable for companies seeking a well-connected central London base.
The property's proximity to Rathbone Place and Tottenham Court Road places it within easy reach of Fitzrovia, Soho and Oxford Circus. The surrounding neighbourhood offers a range of amenities for employees and visiting clients, while the planned renovation is intended to reposition the building's office accommodation.
Property Address: 7–15 Gresse Street, London W1T 1LL
Alternative Address: 12–13 Rathbone Place, London W1T 1LL
Property Type: Office
Location Classification: Central Business District (CBD)
Submarket: Noho, London West End
Net Internal Area: 45,537 sq ft
Land Area: 0.31 acres
Building Floors: 6
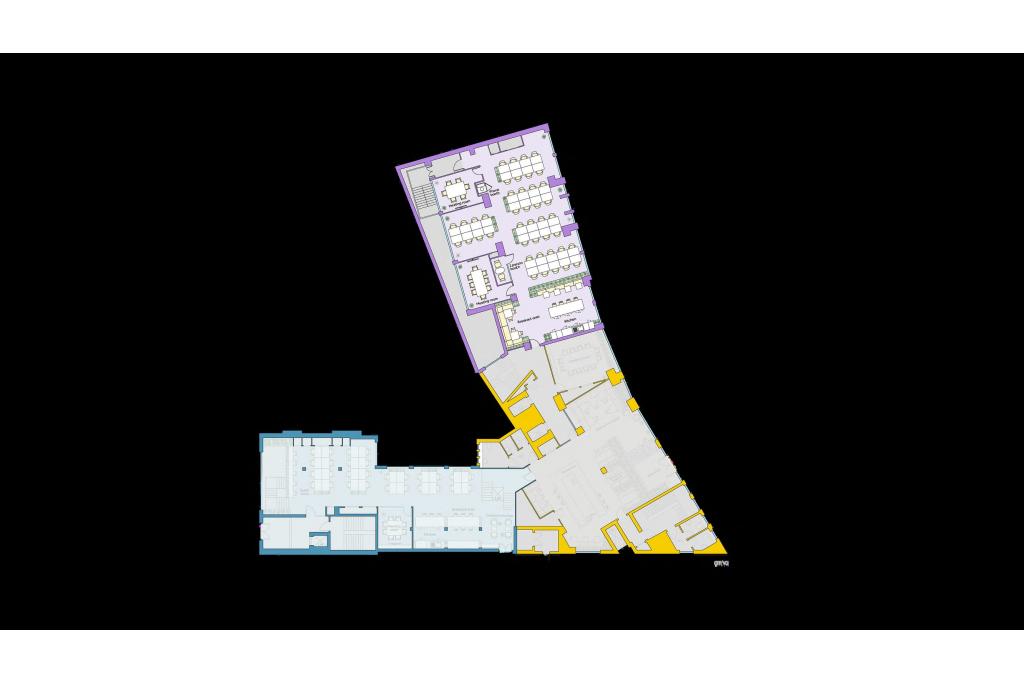
Typical Floor Area: 6,140 sq ft
Construction: Reinforced concrete and masonry
Original Construction: 1951
Renovation Programme: January 2026 to March 2027
Building Classification: 3-star office building
Tenancy: Multi-let
Owner: Great Portland Estates (GPE)
Available Accommodation: 1,072–81,306 sq ft reported across 20 spaces
Maximum Contiguous Space: 43,000 sq ft
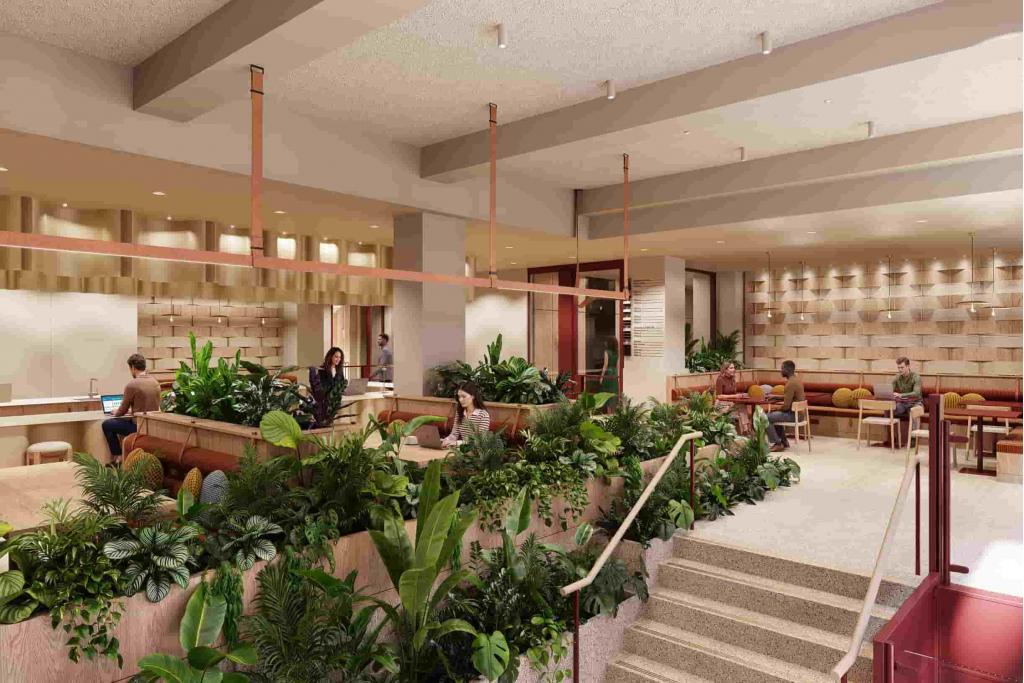
The renovation programme represents a significant improvement initiative for the property. The available accommodation is reported across basement, ground and upper-floor levels, providing flexibility for businesses considering individual suites or larger office requirements.
Availability note: The reported available area of 81,306 sq ft exceeds the building's stated 45,537 sq ft NIA, while the maximum contiguous area is listed as 43,000 sq ft. Prospective occupiers should confirm the current floor areas, suite configurations and availability with Fraser Bond before proceeding.
The landlord's asking rent is withheld in the supplied information.estimates the office rental range at £62–£75 per sq ft per annum on an FRI basis.
Based on this indicative range, the estimated annual rental costs are:
1,072 sq ft: £66,464–£80,400
6,000 sq ft: £372,000–£450,000
10,000 sq ft: £620,000–£750,000
43,000 sq ft: £2,666,000–£3,225,000
These figures are illustrative estimates rather than confirmed landlord quotations. Service charge information has not been provided, so additional occupation costs should be verified before agreeing terms.
The building's listed amenities include:
Reception area
Concierge service
24-hour access
Security system
Roof terrace
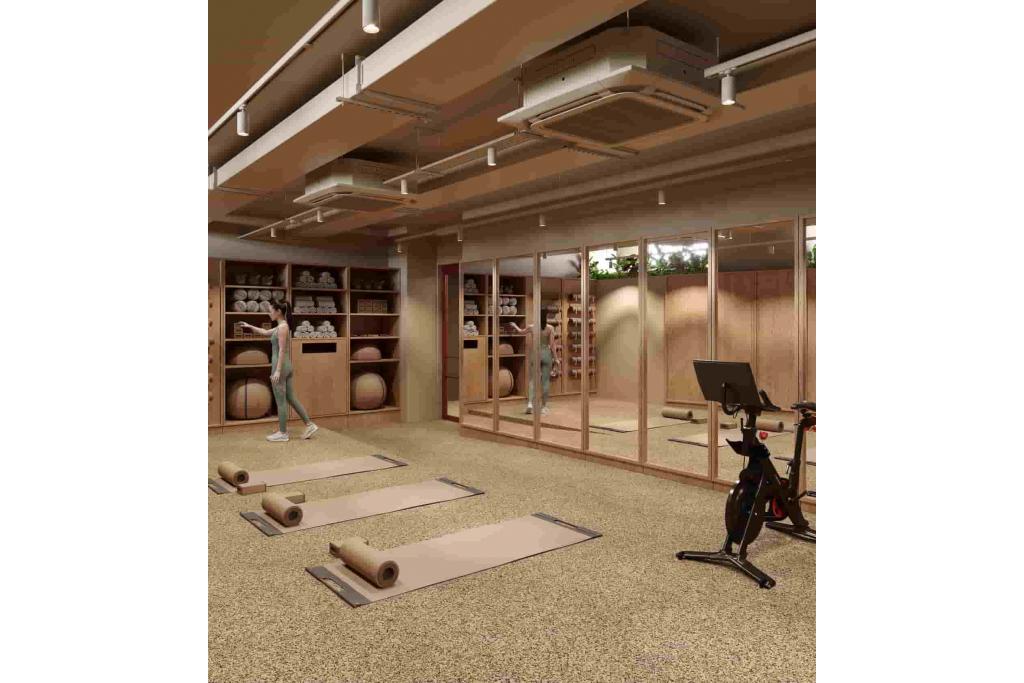
Shower facilities
Locker room
Storage space
Smoke detection systems
Wheelchair accessibility
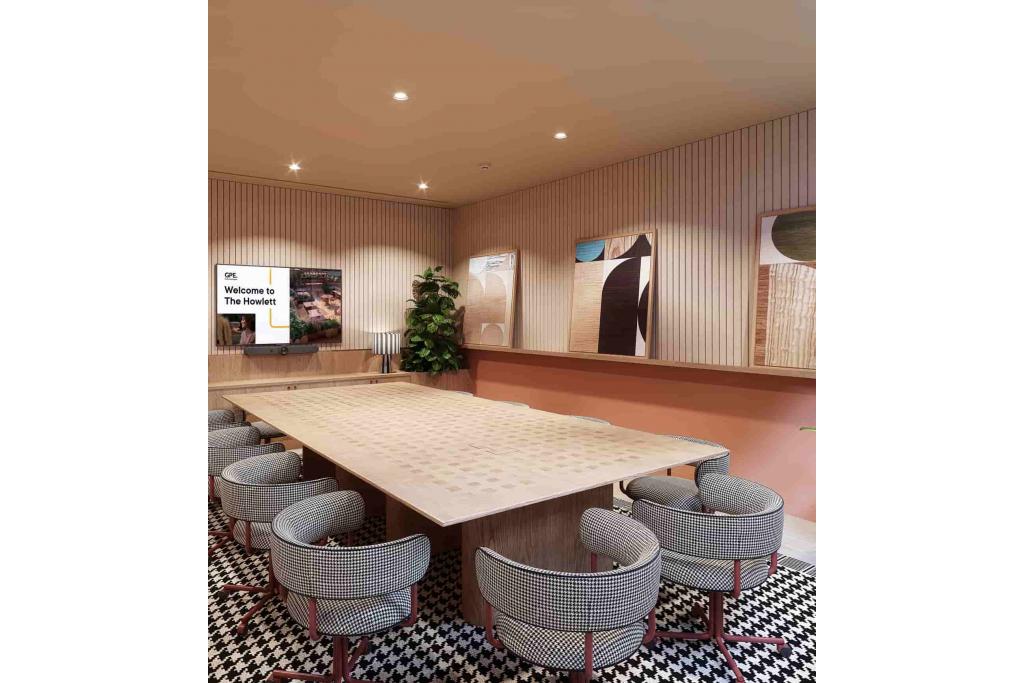
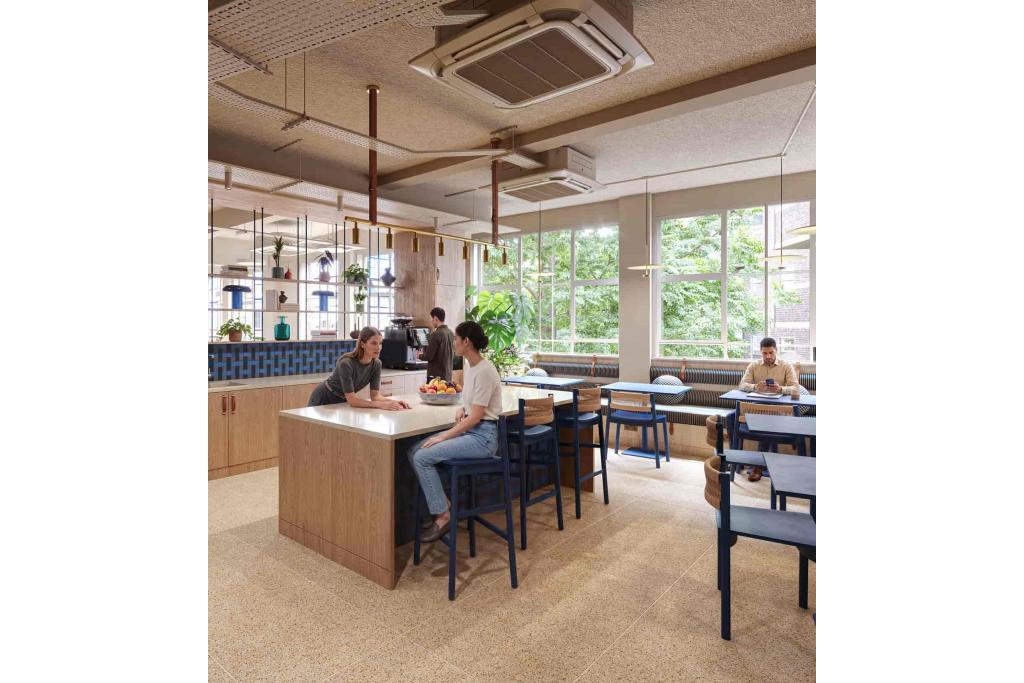
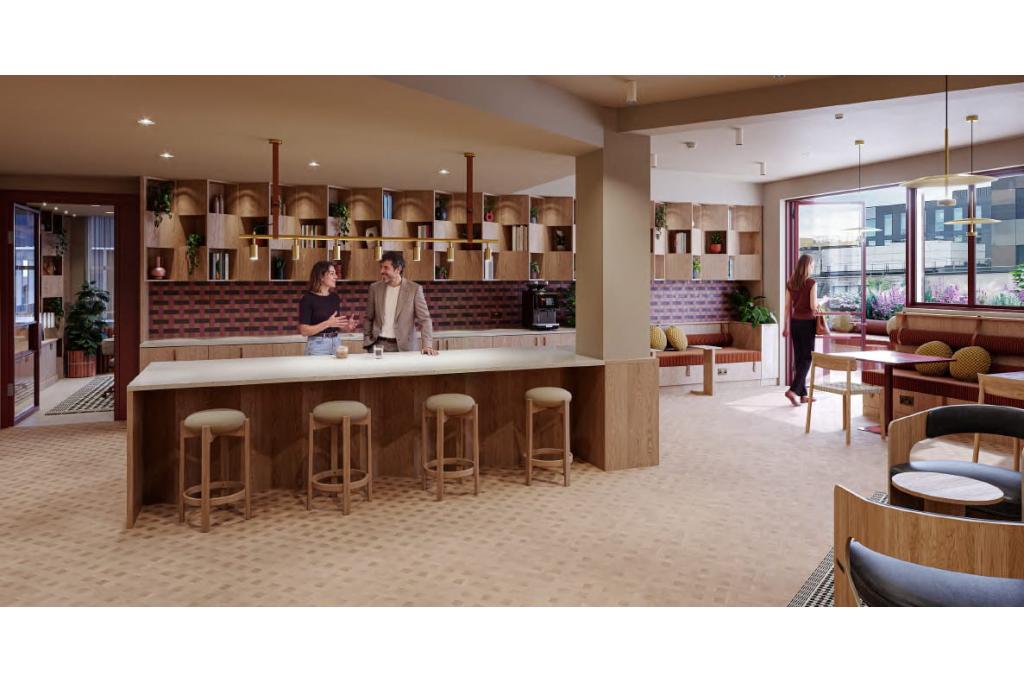
The combination of access arrangements, staff facilities and shared amenities supports a range of professional occupiers. The planned renovation may further enhance the building's appeal, although the final specification and completion details should be confirmed.
Central Noho location: A West End address suited to businesses seeking proximity to London's commercial, retail and professional districts.
Flexible accommodation: A reported range of office suites, from smaller units to larger floor configurations, subject to confirmation of the advertised availability.
Renovation programme: A comprehensive renovation scheduled for completion in March 2027, offering prospective occupiers an opportunity to enquire about accommodation aligned with their future requirements.
Employee facilities: Reception, concierge, roof terrace, showers and locker facilities provide useful amenities for day-to-day office occupation.
Established property ownership: The building is owned by Great Portland Estates, a London-focused commercial property investor and developer.
Investment history: The property was sold for £36.5 million in March 2022, reflecting its position within the central London commercial property market.
Tottenham Court Road Underground Station is approximately 0.2 miles away, providing Central and Northern line connections. Goodge Street is around 0.3 miles away, while Oxford Circus is approximately 0.5 miles away. London Charing Cross railway station is around 0.9 miles away.
For further details or to make a booking, please contact Fraser Bond.