Noho, Greater London, United Kingdom
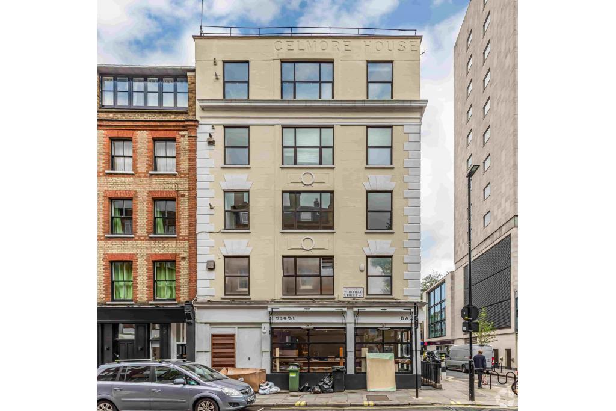
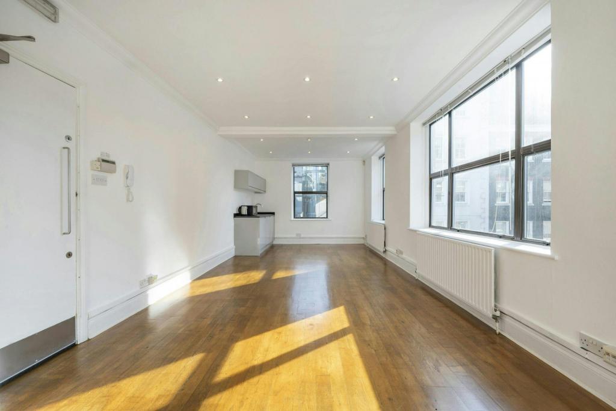
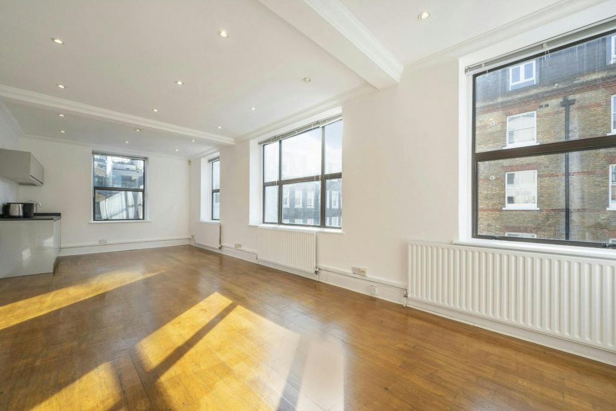
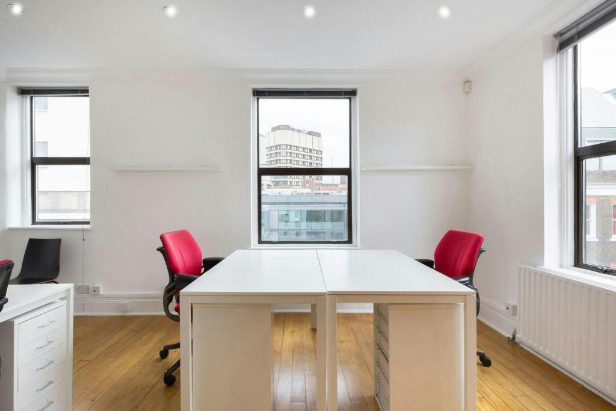
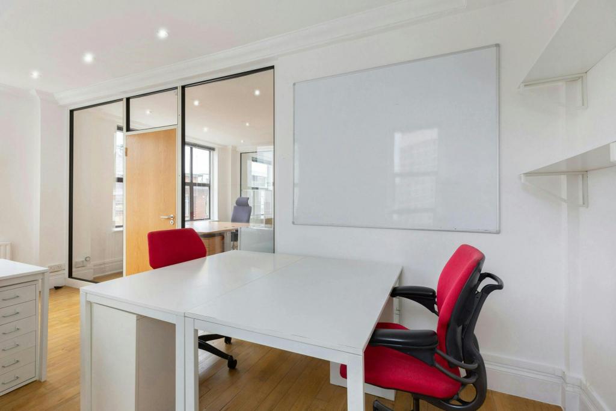
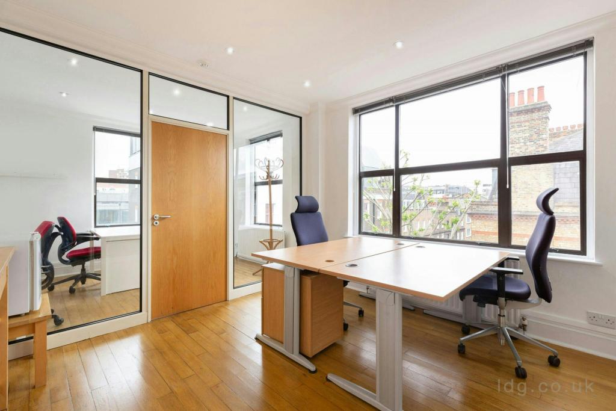
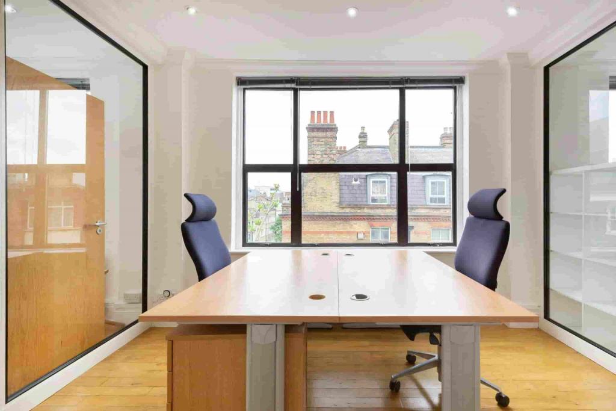
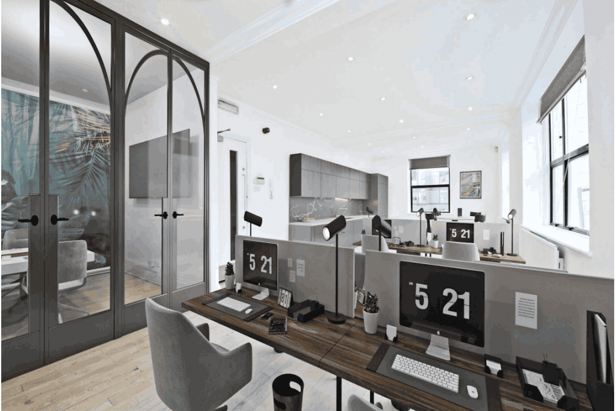
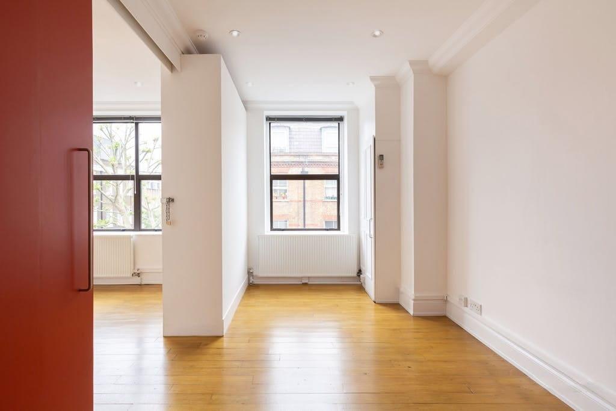
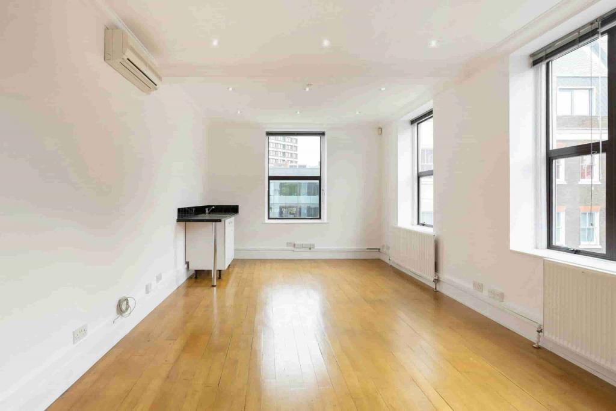
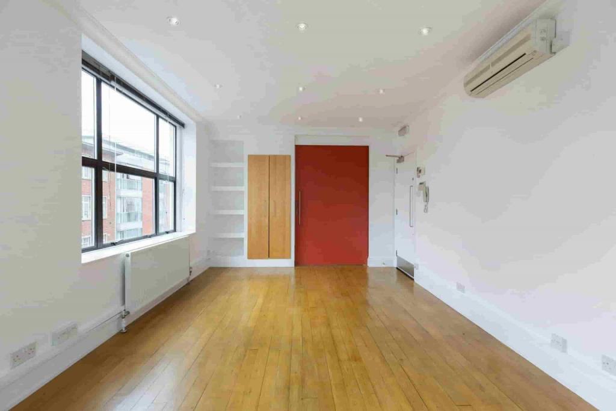
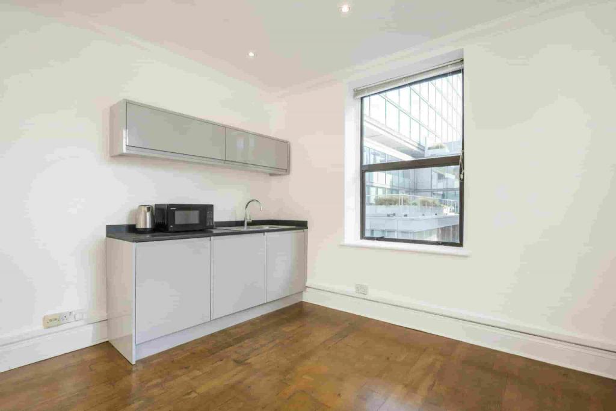
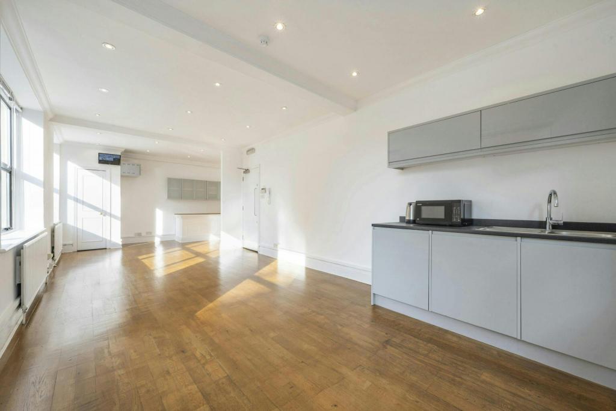
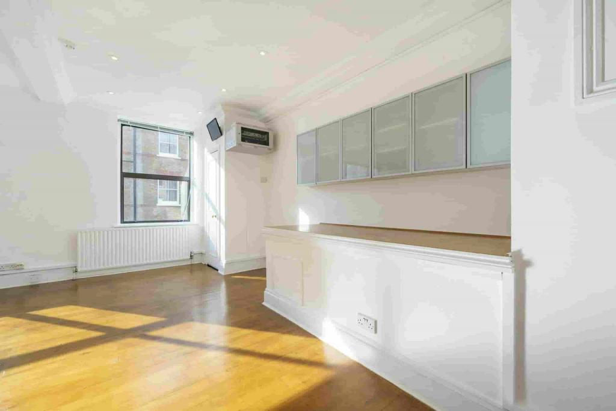
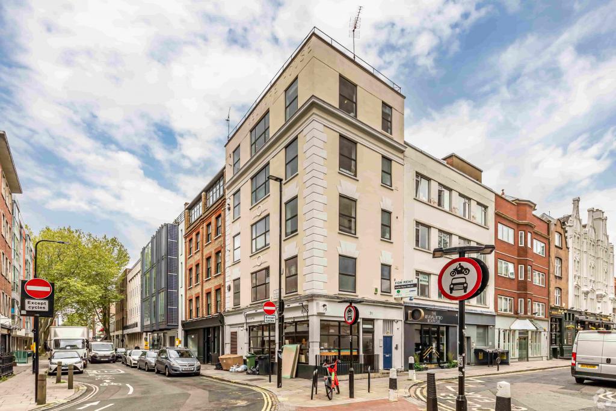
31 Windmill Street is a mixed-use commercial property in the heart of Noho, within London's West End. Dating from 1820, the building combines office accommodation on the upper floors with retail space at ground level, offering a practical setting for businesses seeking a central London address close to Fitzrovia's established commercial and creative communities.
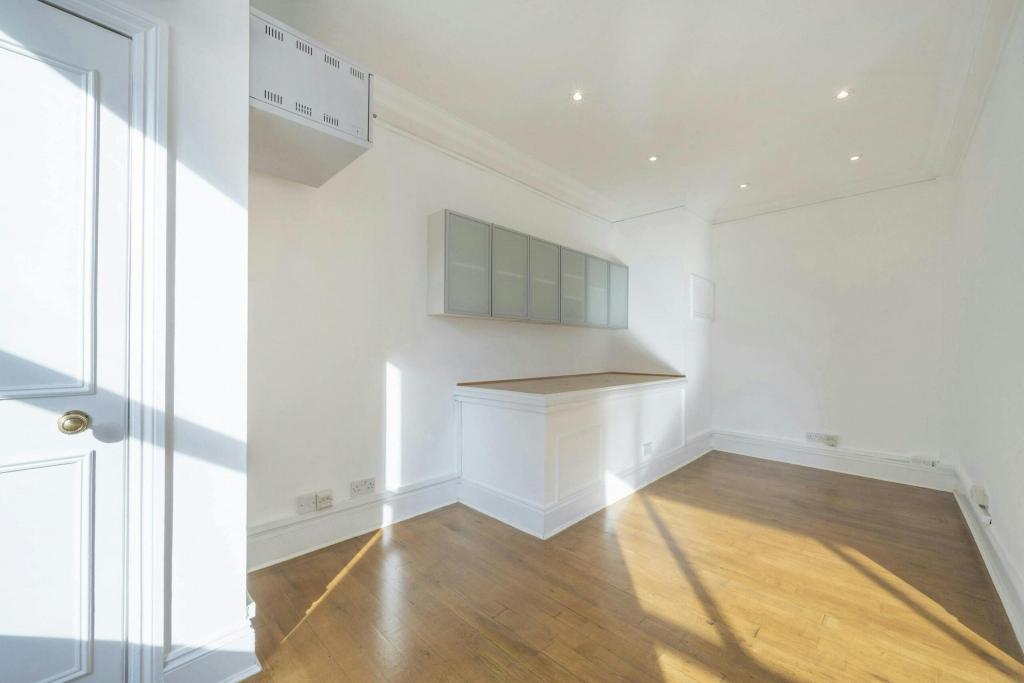
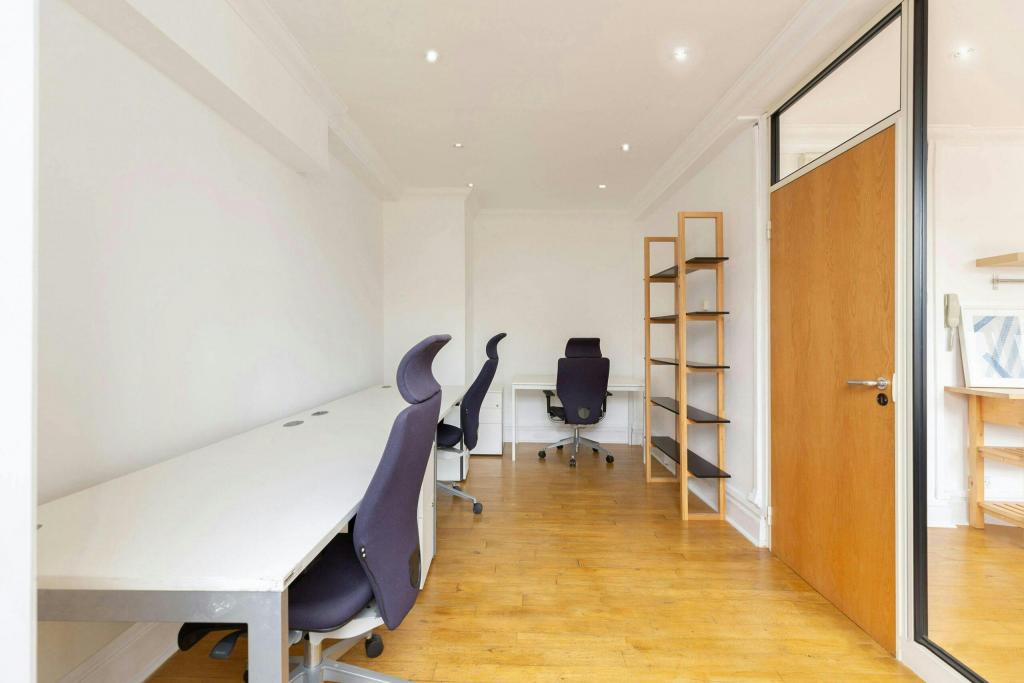
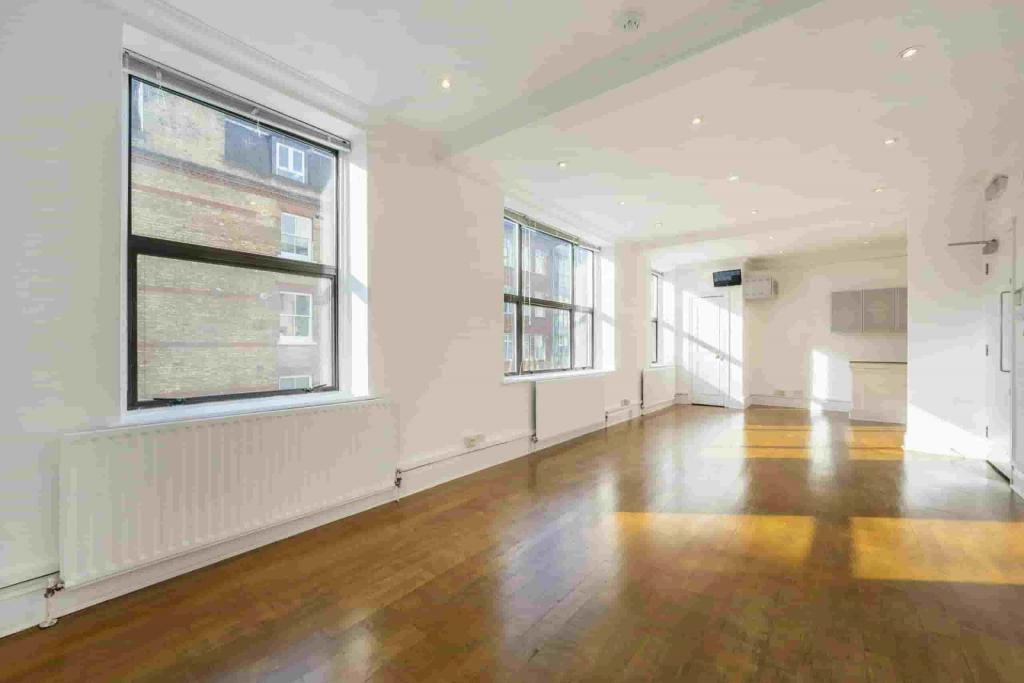
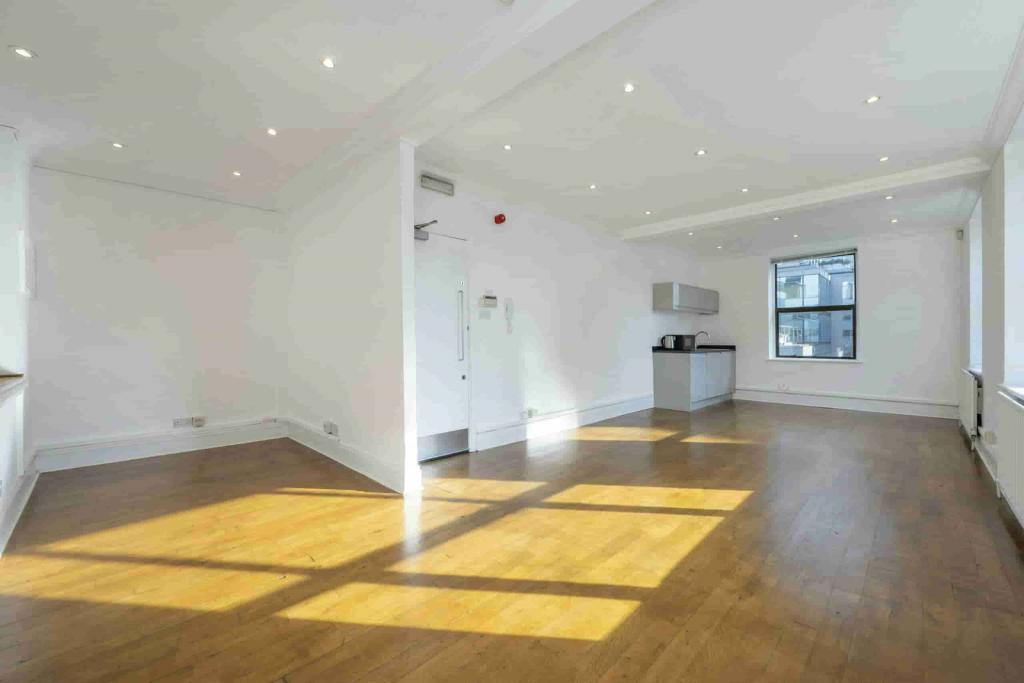
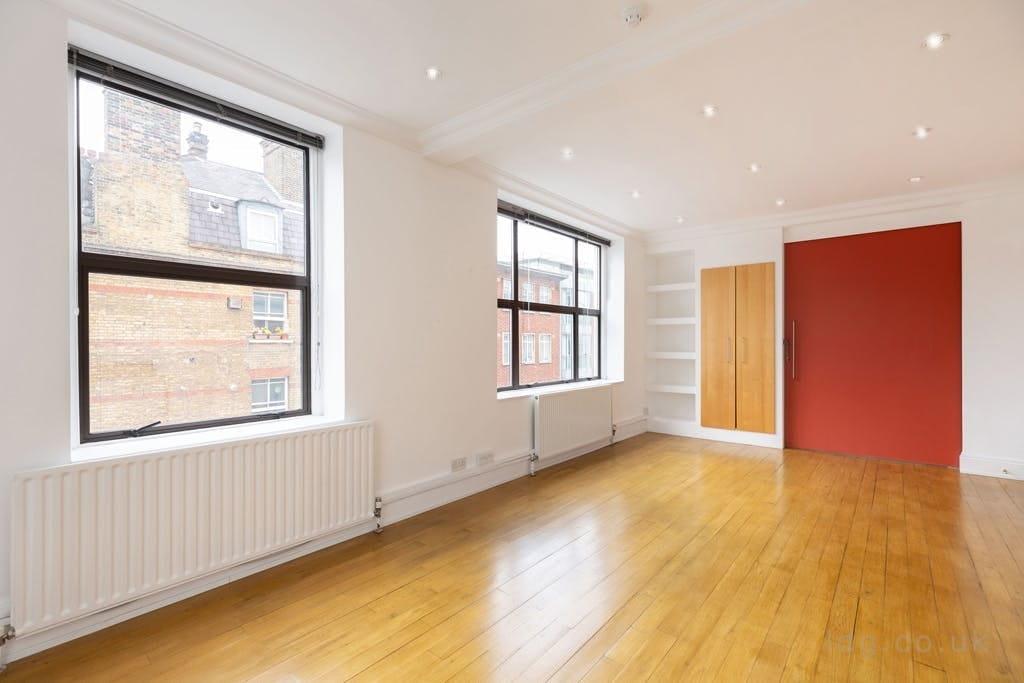
Two office suites are available on the second and third floors, each measuring 404 sq ft, providing a total of 808 sq ft of available accommodation. Both suites are offered at the same asking rent, making the property suitable for smaller businesses, consultancies and professional teams looking for flexible office space in a well-connected location.
The property occupies a corner position at the eastern end of Windmill Street, where it meets Whitfield Street. Located in Noho, London W1T, it benefits from proximity to Fitzrovia, Charlotte Street and Tottenham Court Road, an area known for its media businesses, creative industries, professional offices, cafés and restaurants.
The surrounding neighbourhood offers convenient access to everyday amenities and the wider West End business district. Its central position makes it an attractive option for businesses seeking a professional base with strong connections across central London.
Property Address: 31 Windmill Street, London W1T 2JN
Property Type: Office accommodation with ground-floor retail
Submarket: Noho, London West End
Location Classification: Central Business District (CBD)
Total Net Internal Area: 2,770 sq ft
Available Office Space: 808 sq ft
Number of Available Suites: 2
Suite Sizes: 404 sq ft each
Available Floors: Second and third floors
Building Rating: 3-Star Office
Year Built: 1820
Construction: Masonry
Building Configuration: Six floors
Typical Floor Area: Approximately 462 sq ft
Tenancy: Multi-let
Office Accommodation: 1,282 sq ft
Retail Accommodation: 1,488 sq ft
Ownership: Privately owned
Both available office suites are offered on a Fully Repairing and Insuring (FRI) basis.
Floor | Available Area | Rent per sq ft | Annual Rent |
|---|---|---|---|
Second floor | 404 sq ft | £59.41 | £24,022.64 |
Third floor | 404 sq ft | £59.41 | £24,022.64 |
Total | 808 sq ft | — | £48,045.28 |
Service Charge: £6.19 per sq ft per annum
Estimated Annual Service Charge: £5,001.52 for both suites
Combined Annual Rent and Service Charge: £53,046.80
Lease Basis: Fully Repairing and Insuring (FRI)
The combined figures assume both suites are occupied. Business rates, utilities and other applicable costs are additional.
Office accommodation across the upper floors
Ground-floor retail presence
Central Noho location
Masonry construction
Established mixed-use building
Convenient access to local shops, cafés and restaurants
The supplied property information does not specify additional in-suite facilities, so these should be confirmed with the landlord or letting agent.
Two manageable office suites: Each 404 sq ft suite offers a practical option for a small business, independent professional or compact team.
Potential to occupy both floors: With 808 sq ft available in total, businesses can enquire about taking both suites, subject to availability and agreed lease terms.
Central West End address: The Noho location provides proximity to Fitzrovia, Tottenham Court Road and the wider West End commercial district.
Mixed-use setting: Ground-floor retail accommodation contributes to the property's commercial presence, with office space above.
Competitive advertised rent: Both suites are quoted at £59.41 per sq ft per annum, with a stated service charge of £6.19 per sq ft.
Strong public transport access: Goodge Street and Tottenham Court Road stations are within walking distance, supporting convenient travel for employees and visitors.
Goodge Street Underground Station is approximately 0.2 miles away, while Tottenham Court Road is around 0.3 miles away. Warren Street is approximately 0.4 miles away, providing additional Underground connections.
For further details or to make a booking, please contact Fraser Bond.