Marylebone, Greater London, United Kingdom
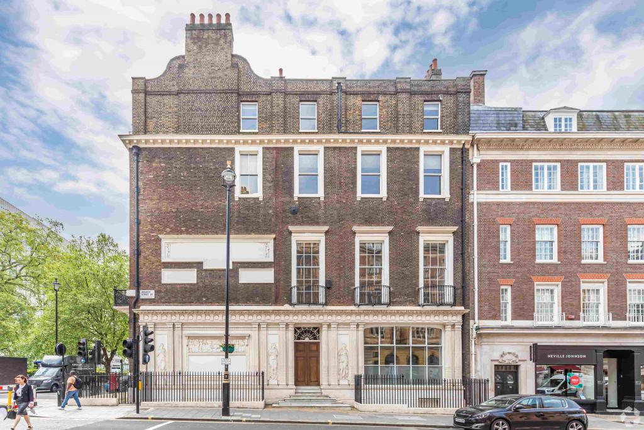
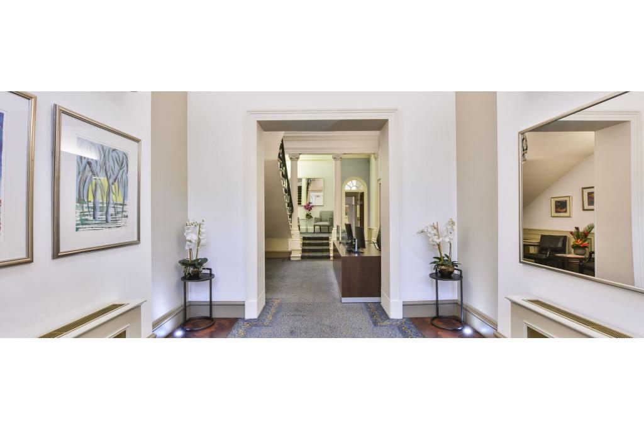
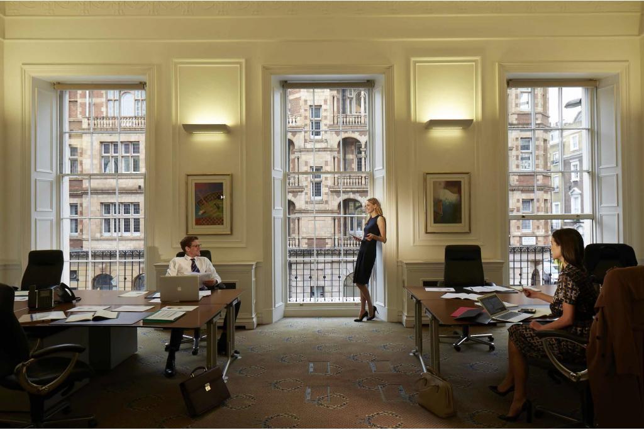
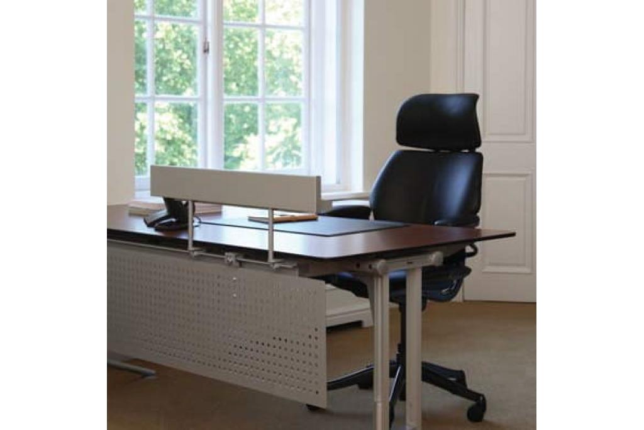
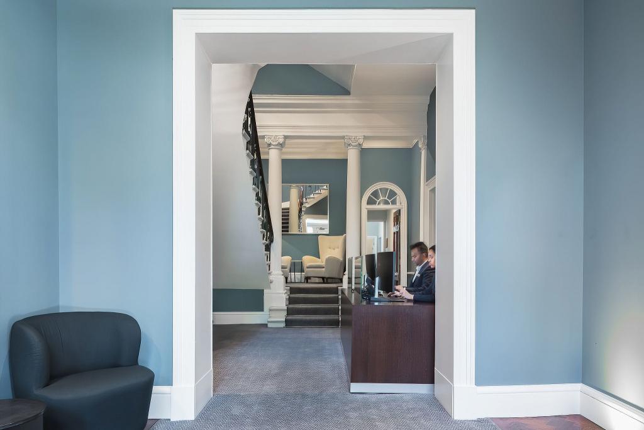
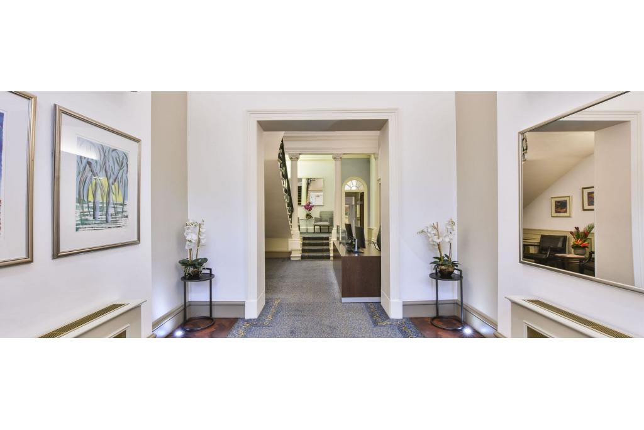
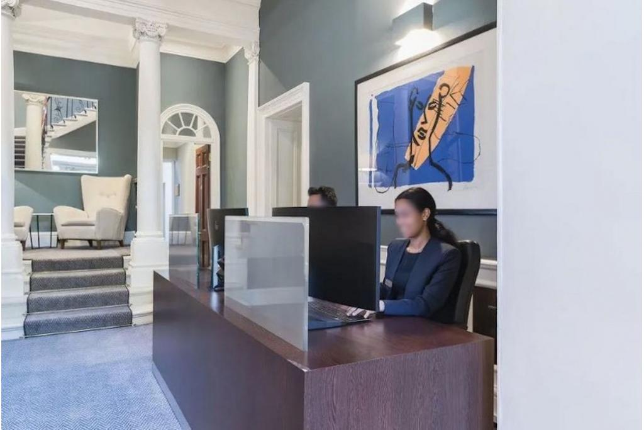
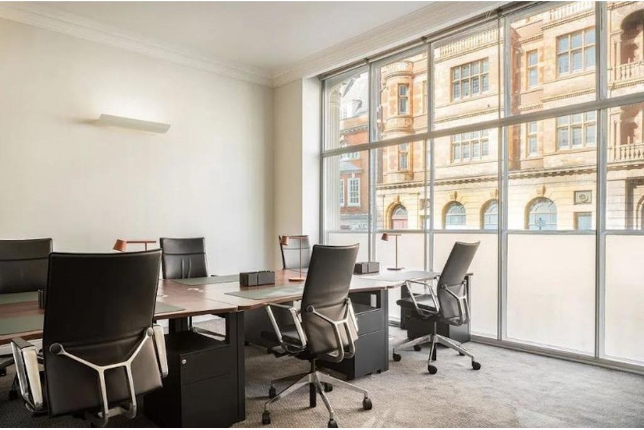
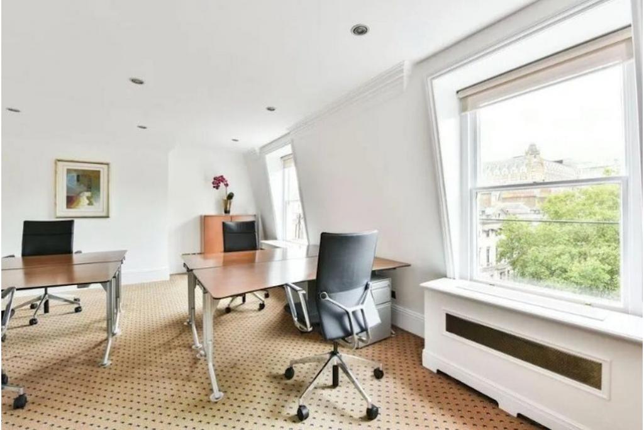
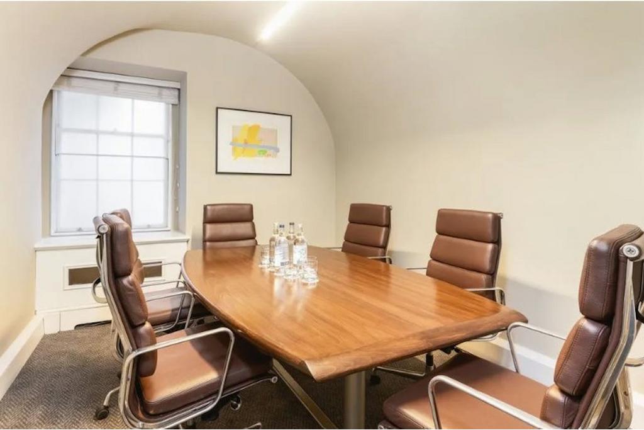
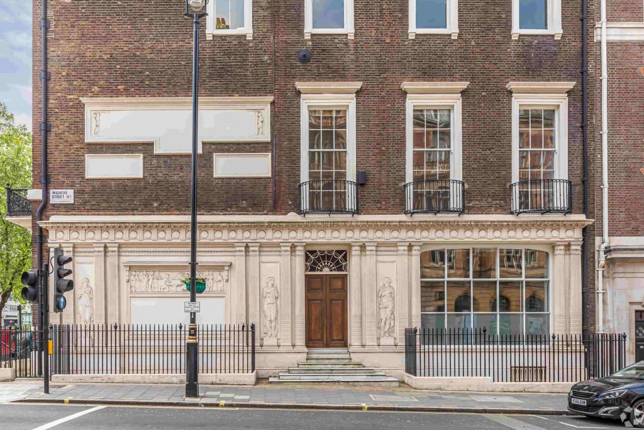
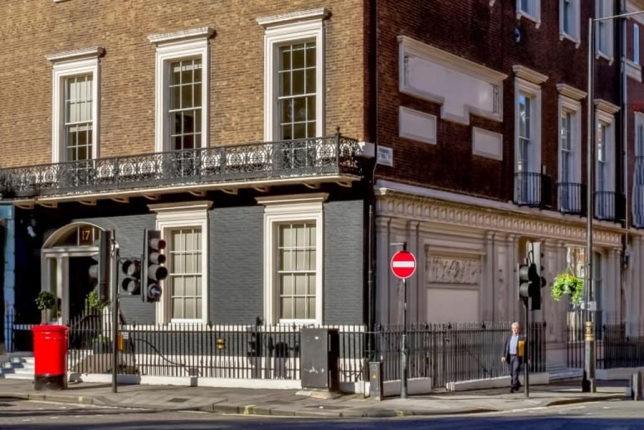
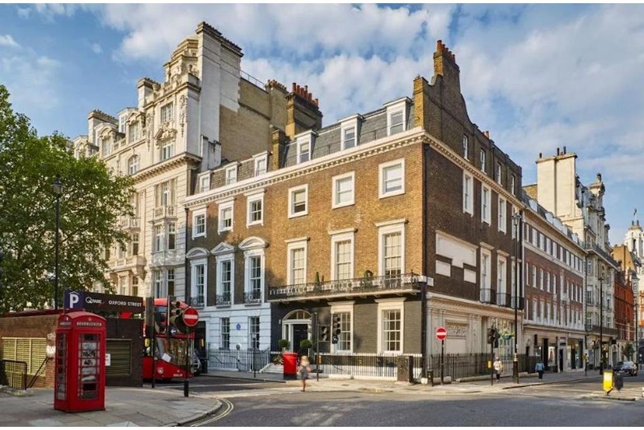
17 Cavendish Square is a Grade II listed period office building in Marylebone, within London's prestigious West End Central Business District. Originally built in 1750 and renovated in 1999, the property combines historic architectural character with practical facilities for modern business operations.
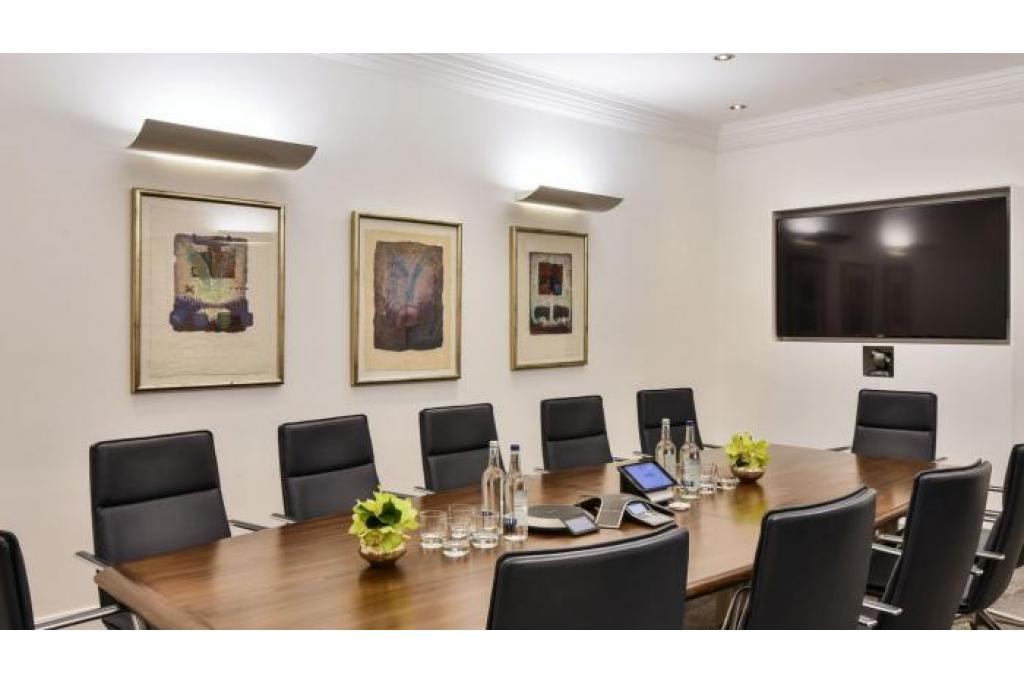
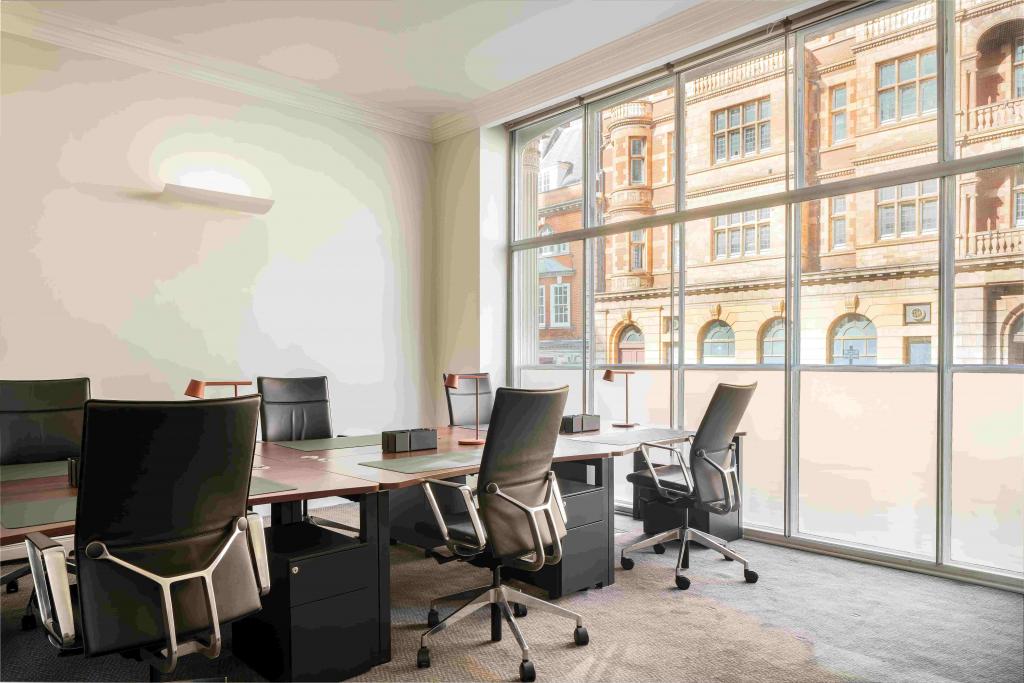
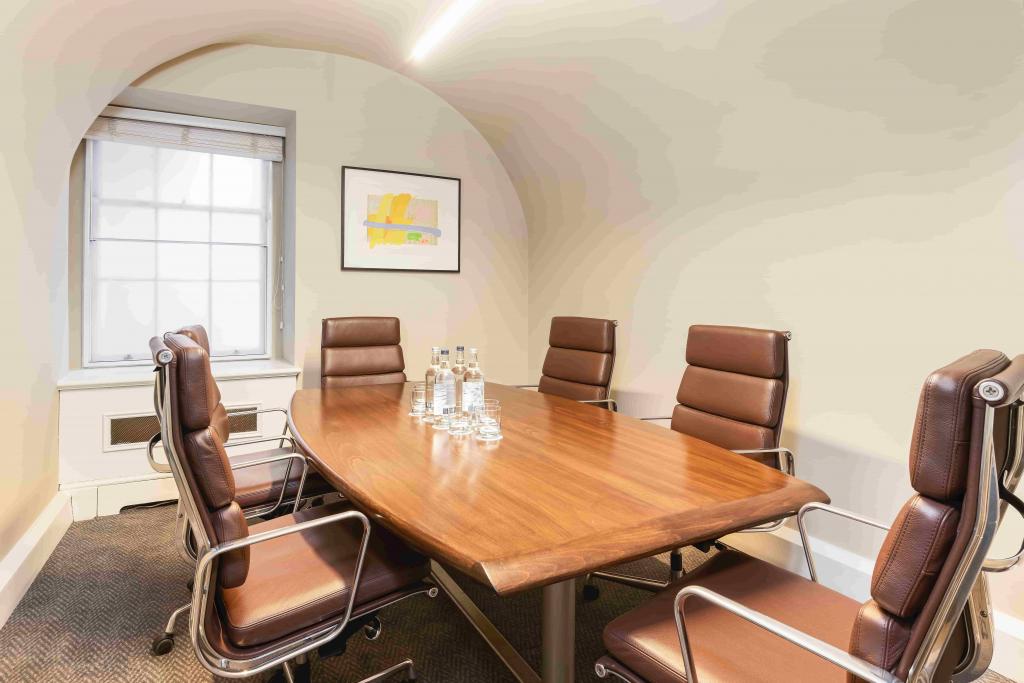
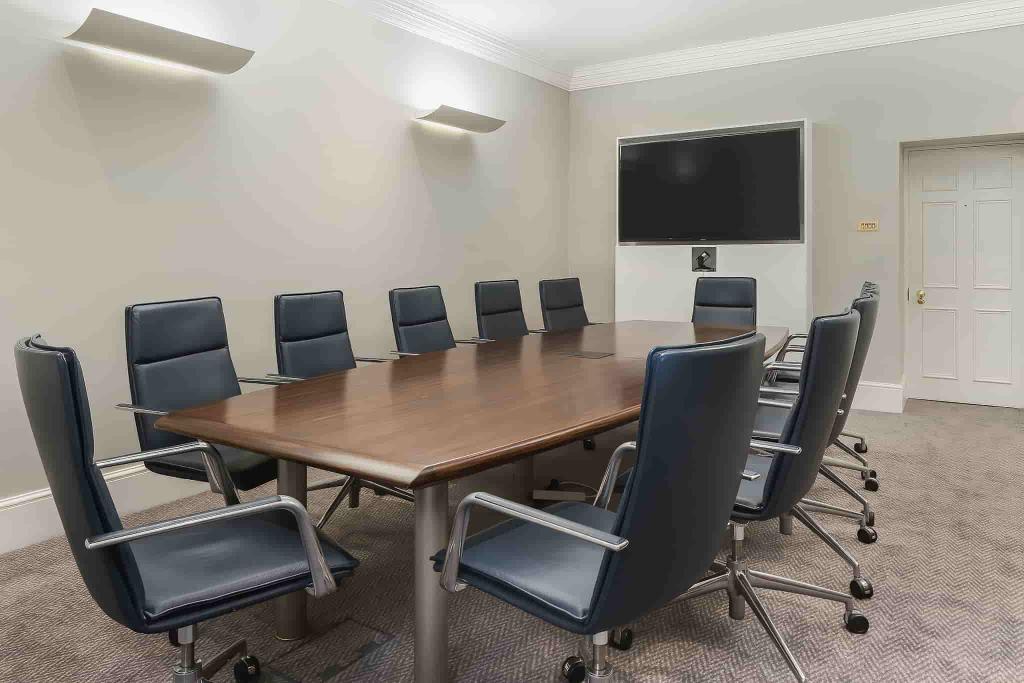
Arranged across lower ground, ground and three upper floors, the building provides approximately 6,798 sq ft of net internal area. Office accommodation is marketed in flexible configurations, with individual workspace options and larger suites of up to 6,795 sq ft, subject to availability and confirmation. Air conditioning, Wi-Fi, conferencing facilities and shower amenities support a range of professional occupiers seeking a central London business address.
Located at 17 Cavendish Square, London W1G 0PH, the property occupies a sought-after position in Marylebone, close to Oxford Street and the established commercial districts of Mayfair and Fitzrovia. The surrounding area offers a mix of corporate offices, professional services, retail destinations, restaurants and cafés, creating a convenient environment for businesses and their employees.
Its position on Cavendish Square provides access to central London's commercial and retail amenities, while nearby Underground stations offer connections across the capital. The location is particularly suitable for companies seeking a prestigious West End address with strong public transport links.
Property Address: 17 Cavendish Square, London W1G 0PH
Property Type: Office space
Building Classification: 3-star office building
Heritage Status: Grade II listed
Location Classification: Central Business District (CBD)
Total Floor Area: 6,798 sq ft NIA
Available Accommodation: Advertised availability up to 6,795 sq ft
Smallest Advertised Space: 50 sq ft
Maximum Contiguous Space: 6,795 sq ft, subject to confirmation
Building Height: Six floors according to the building record
Typical Floor Area: Approximately 1,359 sq ft
Year Built: 1750
Year Renovated: 1999
Construction: Traditional masonry
Tenancy Classification: Single tenancy in the building record
Reported Occupancy: CoStar records 100% leased, despite listing office accommodation as available
Land Area: Approximately 0.20 acres
Parking: No dedicated parking provision confirmed in the supplied details
The landlord's asking rent is withheld, with individual office spaces listed as available on negotiated terms. CoStar estimates office rents at £70–£85 per sq ft per annum on an FRI basis. These figures are indicative market estimates rather than confirmed asking rents.
Illustrative floor area | Estimated annual rent |
|---|---|
50 sq ft | £3,500–£4,250 |
500 sq ft | £35,000–£42,500 |
1,359 sq ft | £95,130–£115,515 |
6,795 sq ft | £475,650–£577,575 |
The available accommodation is advertised across the lower-ground, ground, first, second and third floors, with individual spaces or larger configurations potentially available. The supplied data also identifies 6,795 sq ft as available while reporting 100% occupancy and zero vacant floor area. Prospective occupiers should therefore confirm current availability, suite sizes, rental terms, service charges and lease conditions with Fraser Bond.
17 Cavendish Square offers a selection of facilities designed to support professional office use, including:
Air conditioning
24-hour access
Kitchen facilities
Shower facilities
Common-parts WC facilities
Wi-Fi
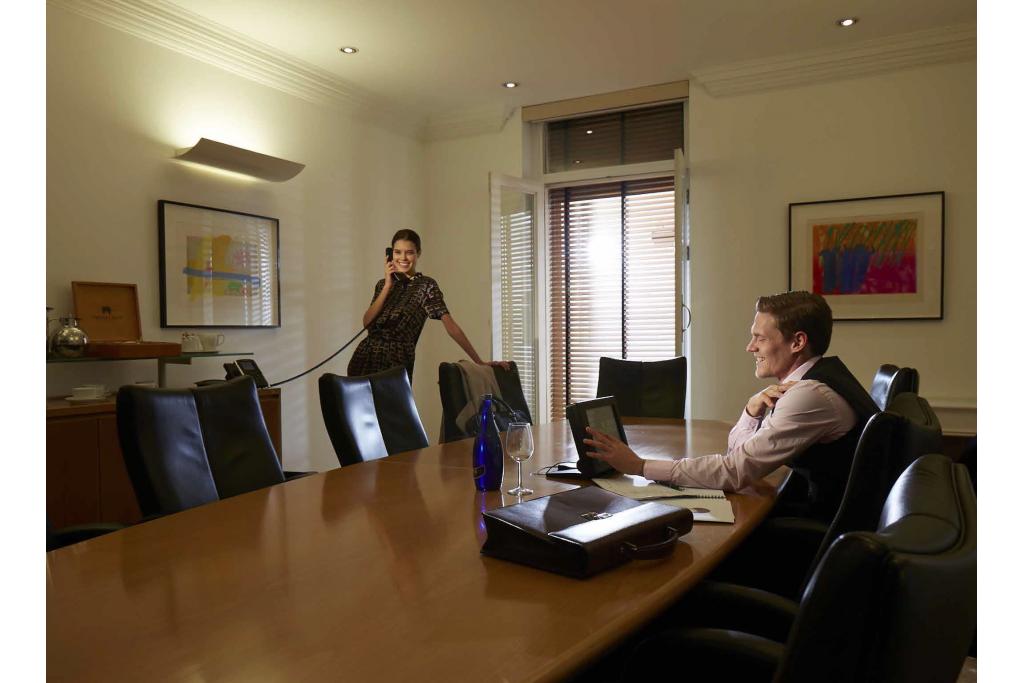
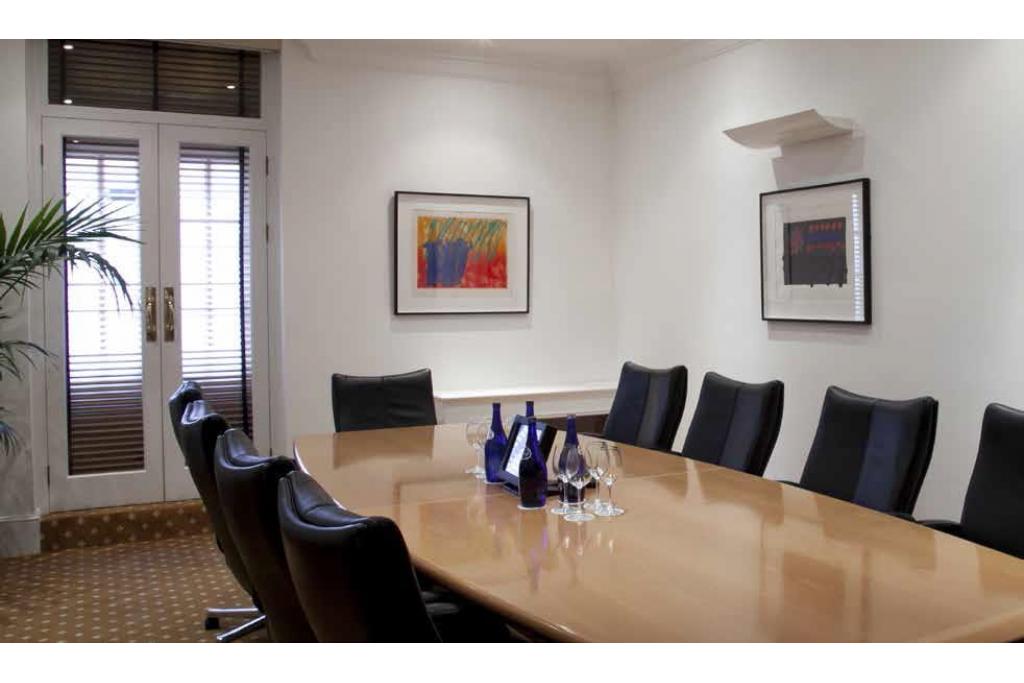
Conferencing facilities
The building's period character and central location provide an alternative to contemporary office developments, while the available facilities support day-to-day working requirements.
Prestigious West End location: Cavendish Square provides a recognised central London address close to Oxford Street and Mayfair.
Historic building character: Grade II listed architecture dating from 1750, with a recorded renovation in 1999.
Flexible workspace options: Advertised spaces range from 50 sq ft to larger accommodation, potentially supporting businesses with different office requirements.
Established commercial surroundings: The property is close to professional services, corporate offices, retail destinations and hospitality venues.
Practical facilities: Air conditioning, kitchen amenities, Wi-Fi, showers and conferencing facilities support a professional working environment.
Strong public transport connections: Bond Street and Oxford Circus stations are both within approximately 0.3 miles.
Bond Street and Oxford Circus Underground stations are both approximately 0.3 miles away, providing access to the Central, Jubilee, Bakerloo and Victoria lines. Regent's Park station is around 0.5 miles away, while London Marylebone mainline station is approximately 1.2 miles from the property.
For further details or to make a booking, please contact Fraser Bond.