18 Blackfriars Rd - The Round Office Development, Southbank West, London SE1 8NZ
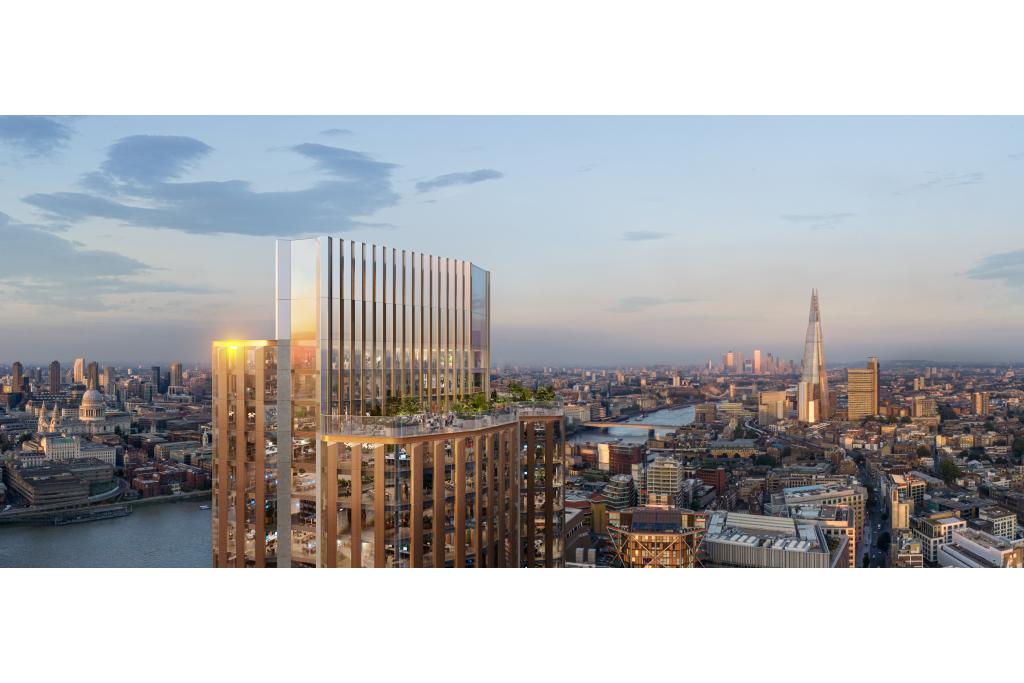
18 Blackfriars Road, known as The Round, is a landmark proposed mixed-use development in the heart of Southbank West, London. Designed by internationally renowned architects Foster + Partners, the scheme will deliver a major new commercial destination featuring approximately 824,000 sq ft of Grade A office accommodation.
The development is planned as a 46-storey building offering flexible office space from 10,032 sq ft up to 806,468 sq ft, alongside a wider mixed-use regeneration project incorporating residential apartments, affordable housing, retail, hospitality, leisure and public realm improvements.
Positioned within one of London’s most dynamic business districts, The Round presents a significant opportunity for occupiers seeking high-quality office space with excellent transport connectivity and a prestigious Southbank address.
Location
18 Blackfriars Road is located in Southbank West, London SE1 8NZ, within the London Southbank cluster and Central Business District (CBD). The site benefits from a prominent position between Blackfriars Road and Stamford Street, providing immediate access to the South Bank, Waterloo, Blackfriars and the City of London.
The surrounding area is home to leading businesses, cultural attractions, restaurants, hotels and major regeneration projects, making it one of Central London’s most sought-after commercial locations.
Property Details
Address: 18 Blackfriars Road, London SE1 8NZ
Building Name: The Round
Property Type: Office Development
Location Type: Central Business District (CBD)
Submarket: Southbank West
Market: London
Total NIA: 824,000 sq ft
Available Accommodation: 806,468 sq ft
Maximum Contiguous Space: 806,468 sq ft
Floors: 46
Typical Floor Size: 17,913 sq ft
Proposed: 2023
Construction Start: December 2026
Estimated Completion: July 2031
Construction: Steel
Building Grade: 4 Star Office
Tenancy: Multi
Owner Occupation: No
Land Area: 1.61 acres
Plot Ratio: 11.75
Architect: Foster + Partners
Rent
Rent: Available on request
Lease Type: FRI
Available Office Space: From 10,032 sq ft up to 806,468 sq ft
Amenities & Features
Landmark Grade A office accommodation
Reception facilities
Air conditioning
Natural light throughout
Secure storage facilities
Shower facilities
Common parts WC facilities
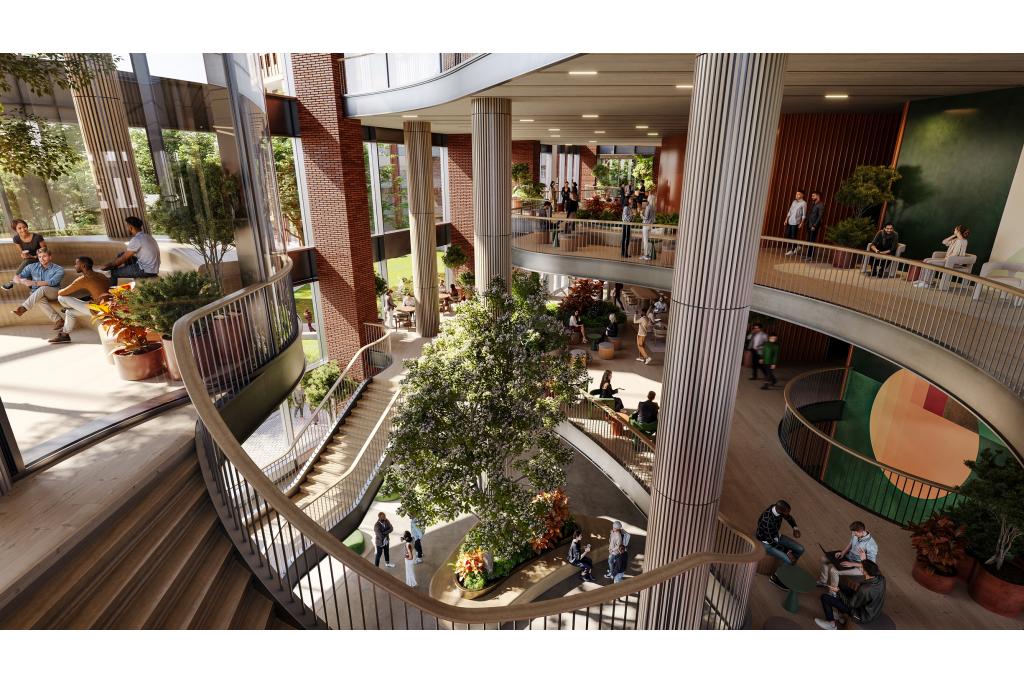
Modern office floors with flexible layouts
Excellent public transport connectivity
Integrated retail, hospitality and leisure amenities
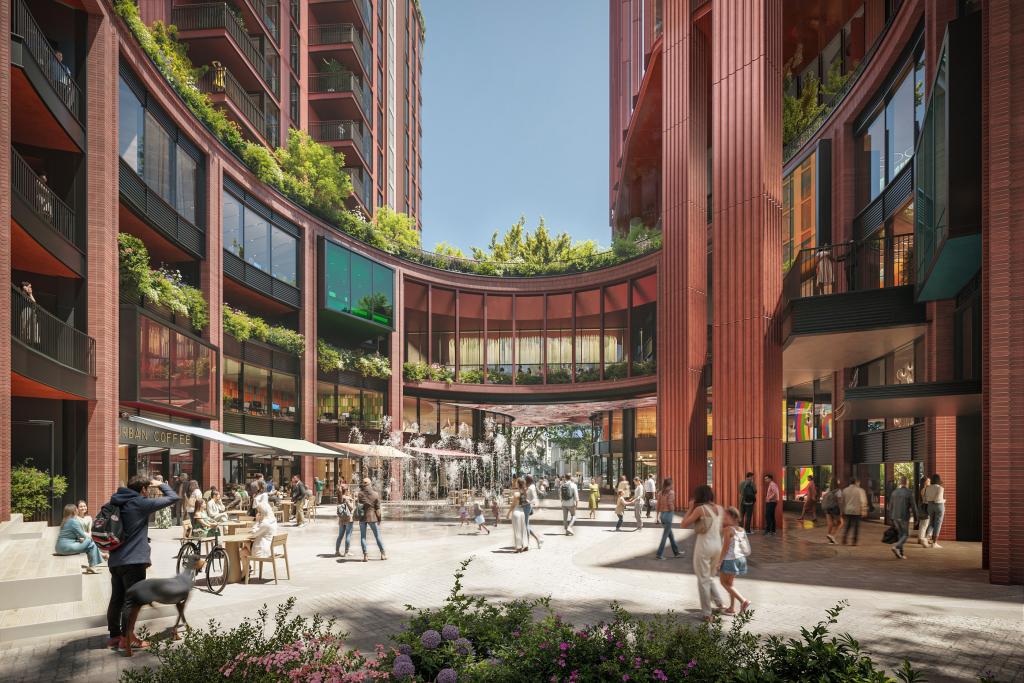
Public courtyard and landscaped areas within the wider development
Leasing Highlights
One of the largest proposed office developments in Southbank, offering up to 806,468 sq ft of workspace
Designed by Foster + Partners, one of the world’s leading architectural practices
Flexible floorplates suitable for major corporate occupiers and headquarters requirements
Prime CBD location within walking distance of Blackfriars, Southwark and Waterloo stations
Part of a major £1 billion regeneration scheme delivering a new mixed-use destination
Opportunity to secure space within a future-focused London commercial landmark
Surrounding amenities include retail, restaurants, cultural venues and public spaces
Connectivity & Transport
Southwark Underground Station is approximately 0.3 miles away, while Blackfriars Underground Station and Waterloo Station provide further Jubilee, Circle, District, Northern and National Rail connections. Blackfriars Pier is also nearby for river transport services.
For further details or to make a booking, please contact Fraser Bond.