185 Park Street - Triptych Bankside Office Space for Rent, Southbank, London SE1 9BL
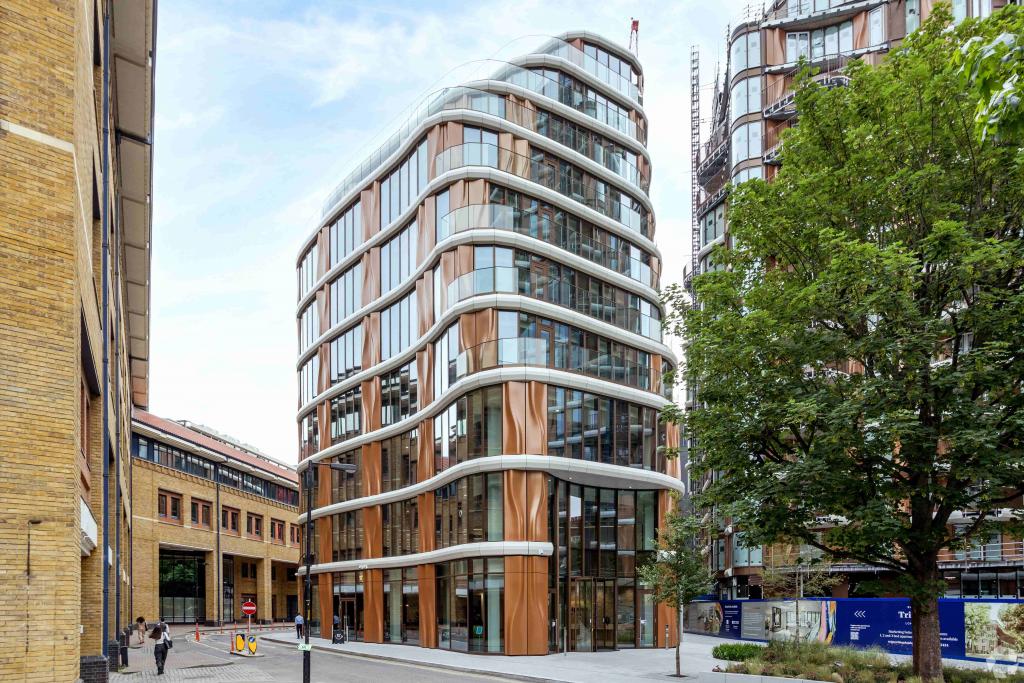
185 Park Street, Triptych Bankside, is a landmark Grade A 4 Star office development located in the Southbank East submarket of Central London. Completed in 2021, the modern mixed-use building provides approximately 82,964 sq ft of high-quality office accommodation arranged over 10 floors.
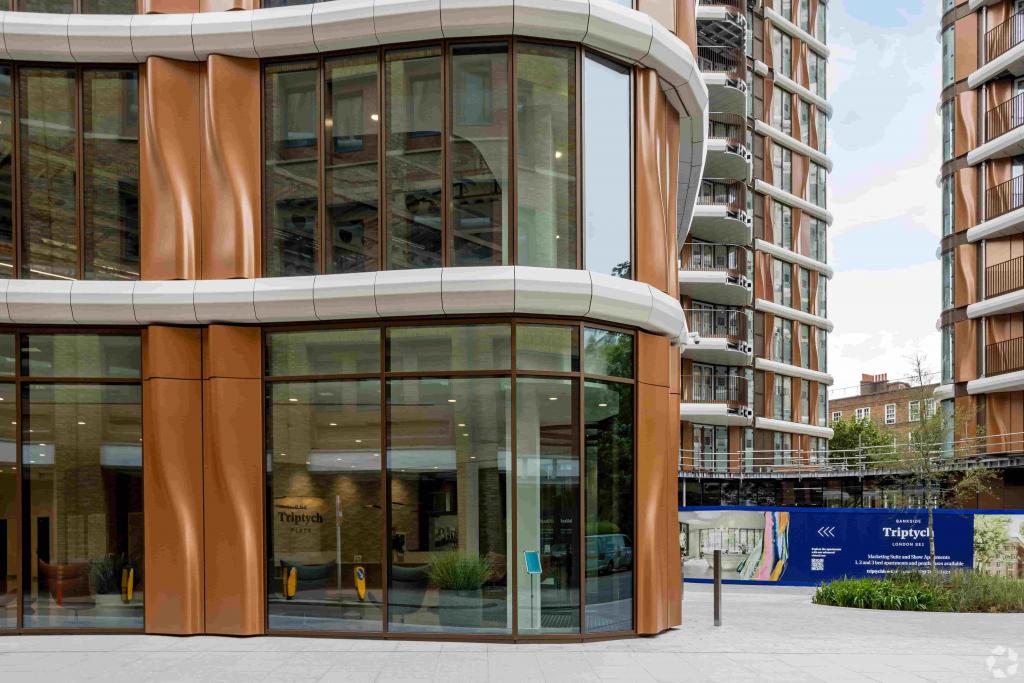
The building offers contemporary workspace with suites available from 2,101 sq ft up to 14,103 sq ft on a contiguous basis. Designed by renowned architectural practice Squire and Partners, the development forms part of the wider Triptych Bankside regeneration scheme, delivering premium offices alongside retail, residential and landscaped public spaces.
The building benefits from excellent occupier amenities including reception services, air conditioning, roof terrace, bicycle storage, shower facilities, lift access and 24-hour access.
Location
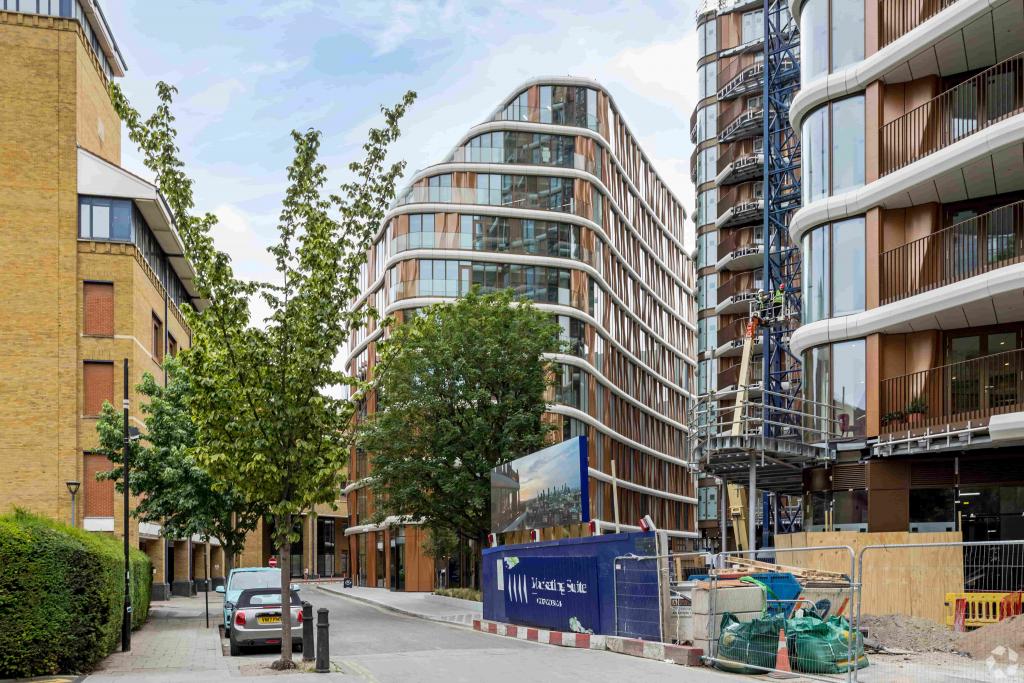
185 Park Street, London SE1 9BL, is prominently positioned within Southbank East, one of Central London's most established commercial districts. The property forms part of Triptych Bankside, a new mixed-use development connecting Park Street and Emerson Street with a landscaped pedestrian boulevard.
The location provides immediate access to Bankside’s cultural, dining and leisure attractions, with Borough Market, Tate Modern, the River Thames and London Bridge all nearby. Occupiers benefit from a prime Central Business District setting with excellent connections to the City of London and wider London.
Property Details
Property Address: 185 Park Street, London SE1 9BL
Development Name: Triptych Bankside
Property Type: 4 Star Office
Location Type: Central Business District
Submarket: Southbank East
Net Internal Area: 82,964 sq ft
Available Office Space: 14,103 sq ft
Maximum Contiguous Space: 14,103 sq ft
Floors: 10
Typical Floor: 7,096 sq ft
Construction: Modern mixed-use development
Year Built: 2021
Construction Start: February 2019
Lifts: 2
Tenancy: Multi-let
Owner Occupier: No
BREEAM Rating: Excellent
Land Area: 0.25 acres
Plot Ratio: 7.62
Available Accommodation
Office accommodation is currently available on the following floors:
Ground Floor: 2,101 sq ft
Lower Level: 12,002 sq ft
Total available office accommodation: 14,103 sq ft
Rent
Office accommodation is available at £24.81 per sq ft.
Lease terms and service charges are available upon request.
Amenities & Features
Grade A office specification
24-hour access
Reception facilities
Air conditioning
Open-plan workspace
Natural light
Roof terrace
Bicycle storage
Shower facilities
Lift access
Modern mixed-use environment
BREEAM Excellent sustainability rating
Leasing Highlights
Prime Central London office location within Southbank East
82,964 sq ft Grade A office development completed in 2021
Flexible office suites available from 2,101 sq ft to 14,103 sq ft
Designed by award-winning architects Squire and Partners
Excellent natural light and high-quality workspace environment
Strong daytime footfall within the wider Bankside district
Close proximity to London Bridge, Borough Market and the River Thames
Excellent amenities including roof terrace, showers and cycle facilities
Part of the prestigious Triptych Bankside mixed-use regeneration scheme
Connectivity & Transport
London Bridge Station is approximately 0.4 miles away, providing Jubilee and Northern Underground services together with National Rail connections. Mansion House Underground Station is around 0.5 miles away, while London Cannon Street is approximately 0.5 miles from the property. London City Airport is approximately 8 miles away.
For further details or to make a booking, please contact Fraser Bond.