2 Eastbourne Terrace - Office Space for Rent, Paddington, London W2 6LG
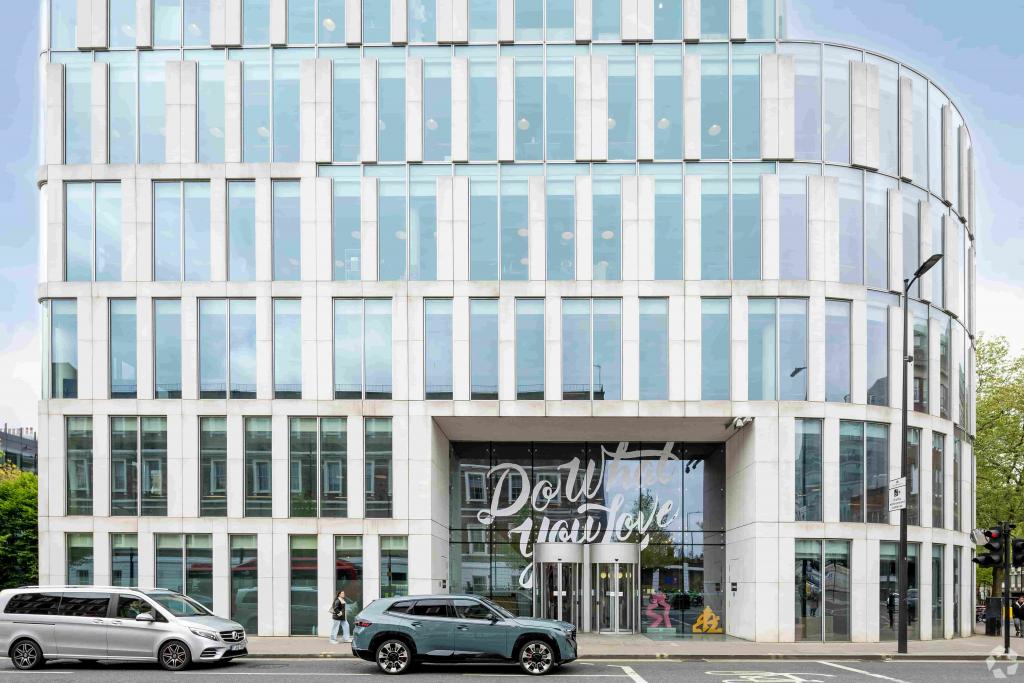
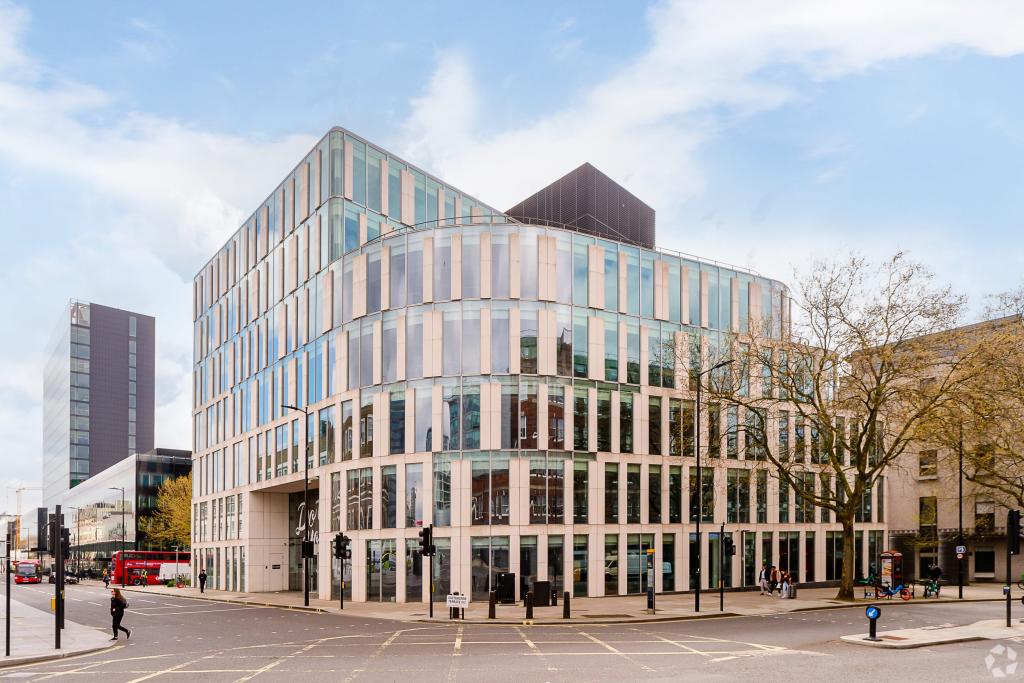
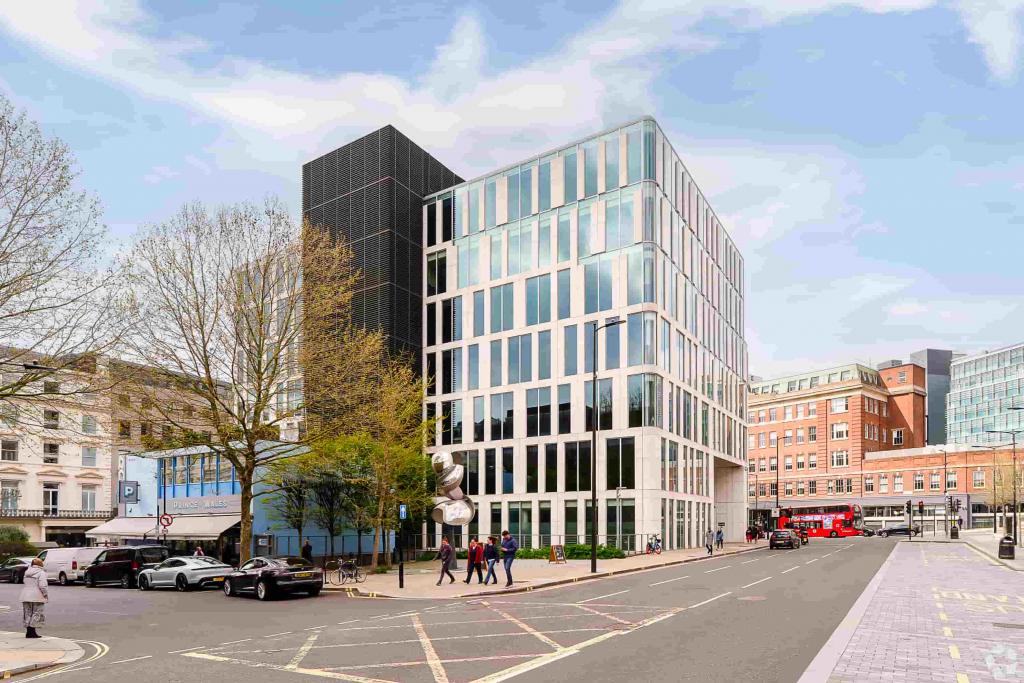
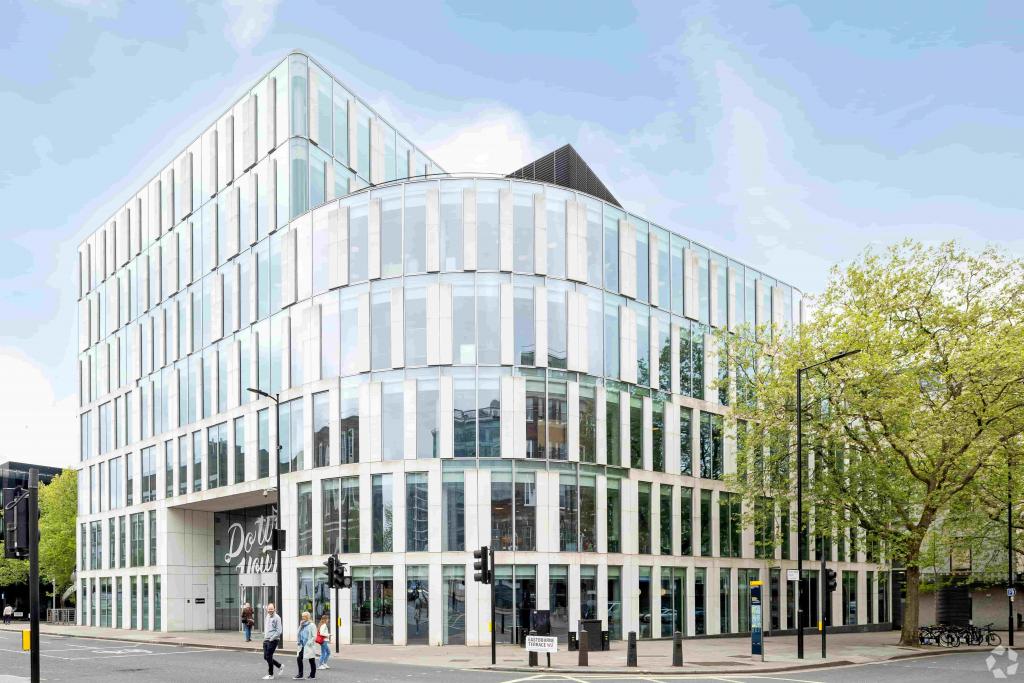
2 Eastbourne Terrace is a landmark 4 Star office building located in the Paddington submarket of Central London. The high-quality office property provides approximately 108,576 sq ft of accommodation arranged over eight floors, offering flexible office suites from 50 sq ft up to the full 108,576 sq ft building.
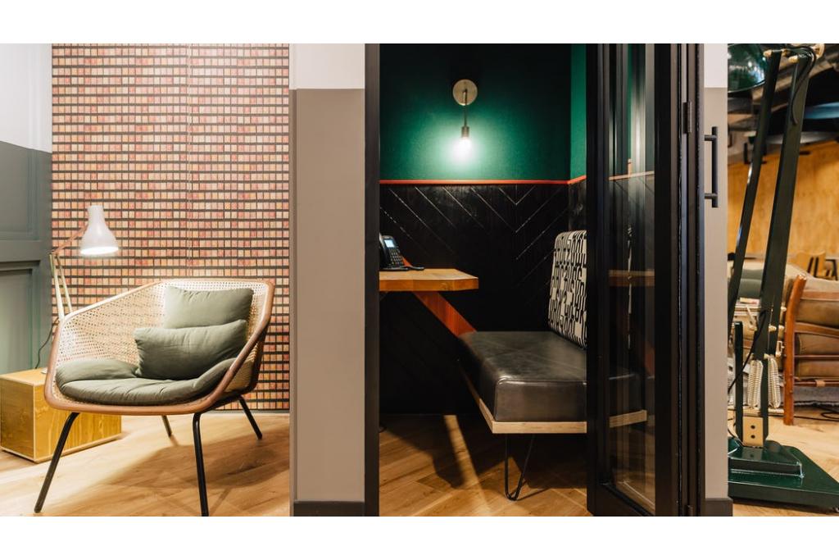
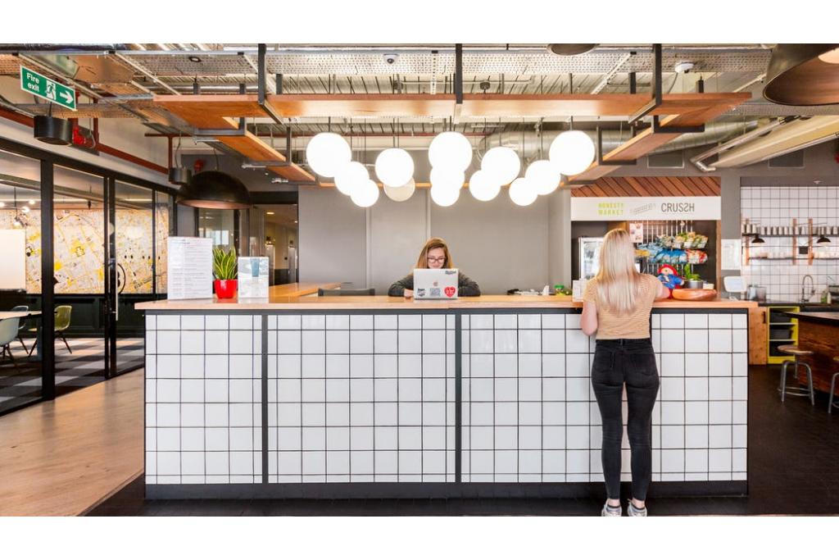
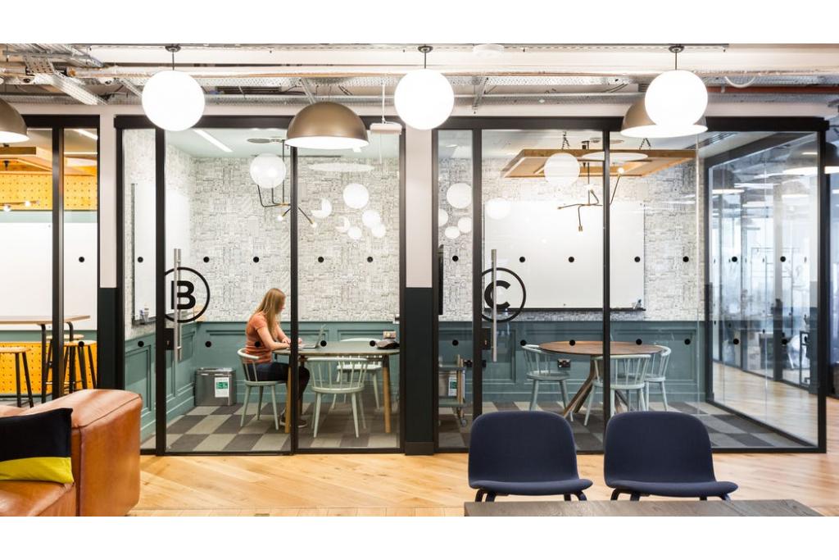
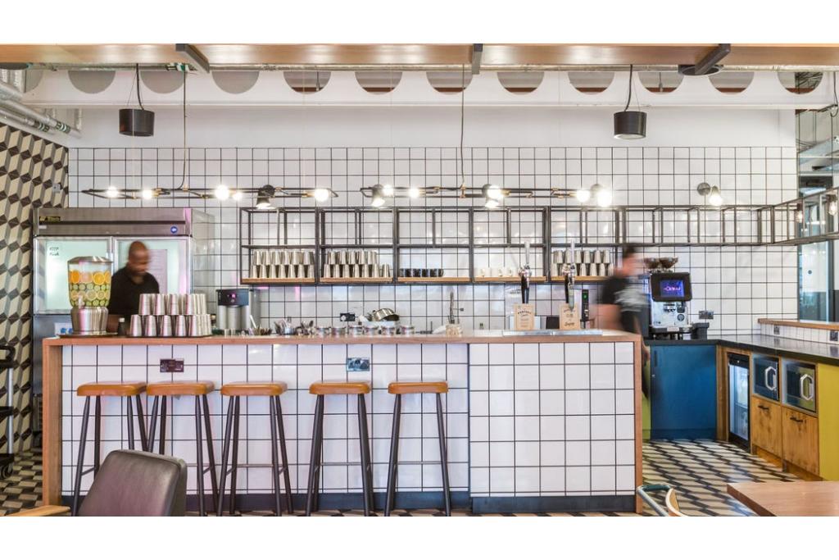
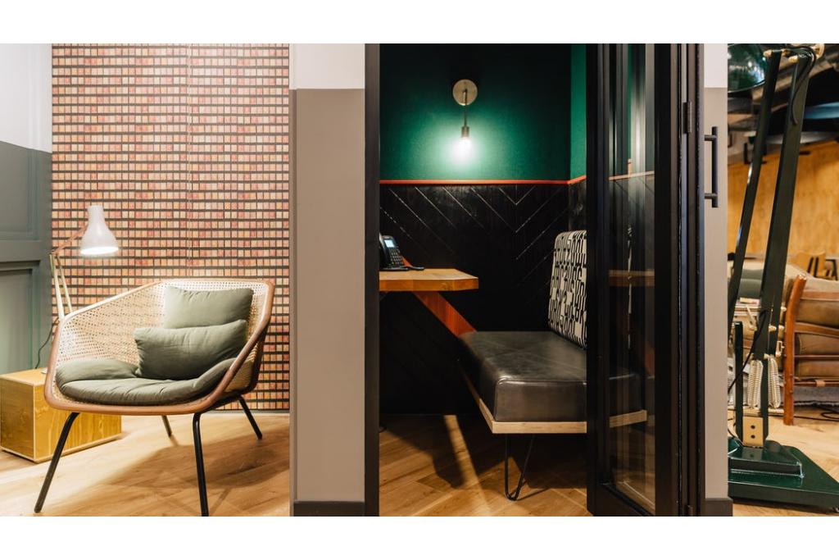
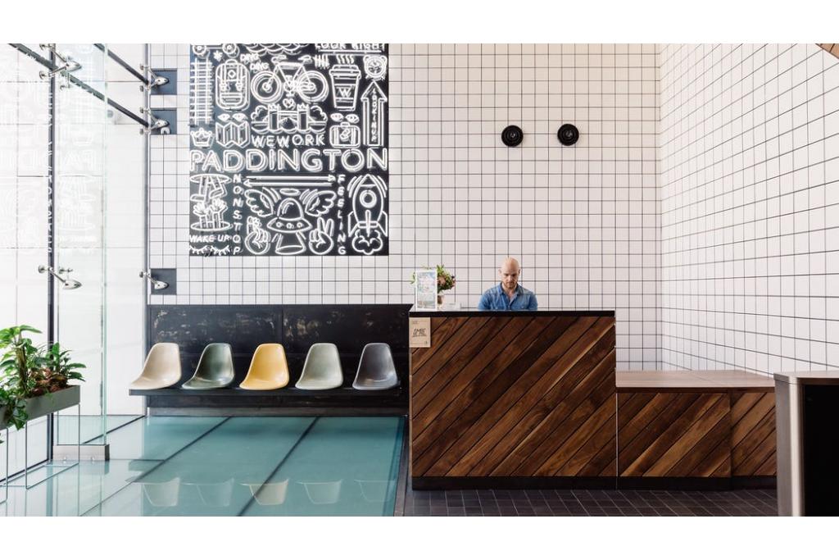
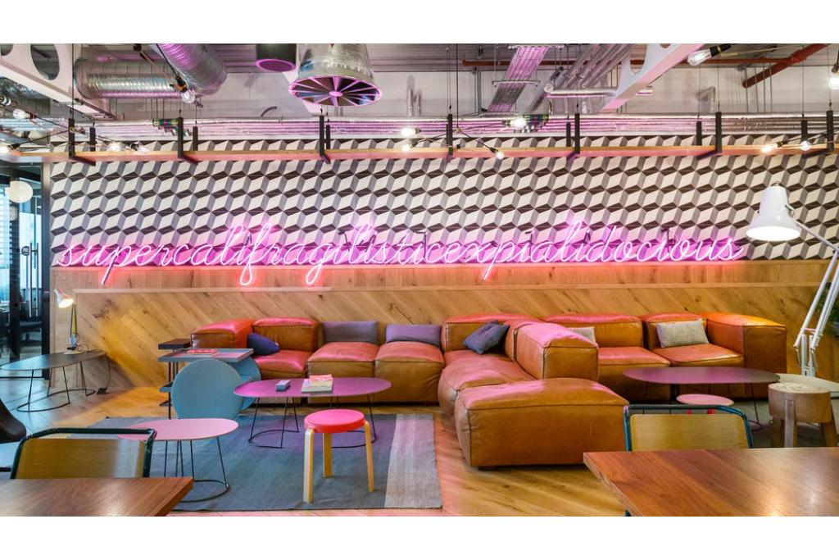
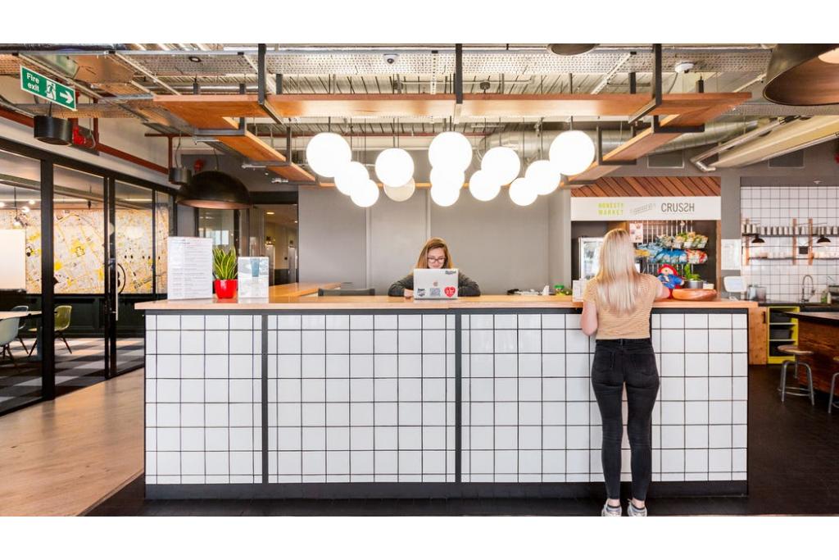
Completed in 2007, this bespoke steel-frame office building provides a modern workspace environment with excellent occupier facilities including a concierge, reception, roof terrace, Wi-Fi, controlled access, bicycle storage, lift access and energy performance rating C. Positioned directly opposite Paddington Station, the property offers an exceptional headquarters opportunity in one of London’s most connected business districts.
Location
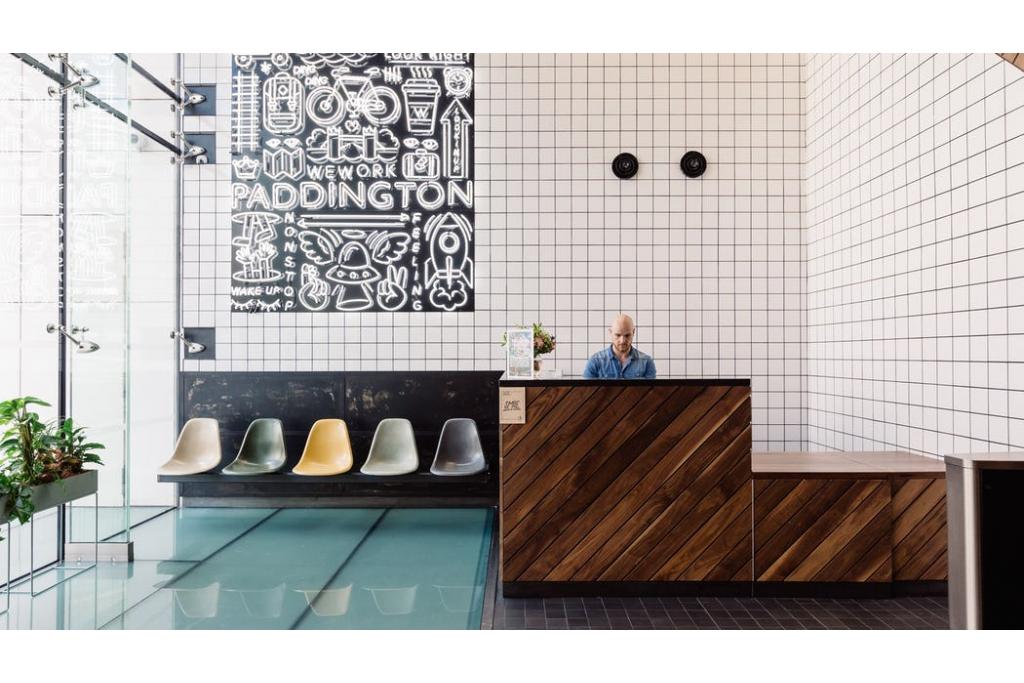
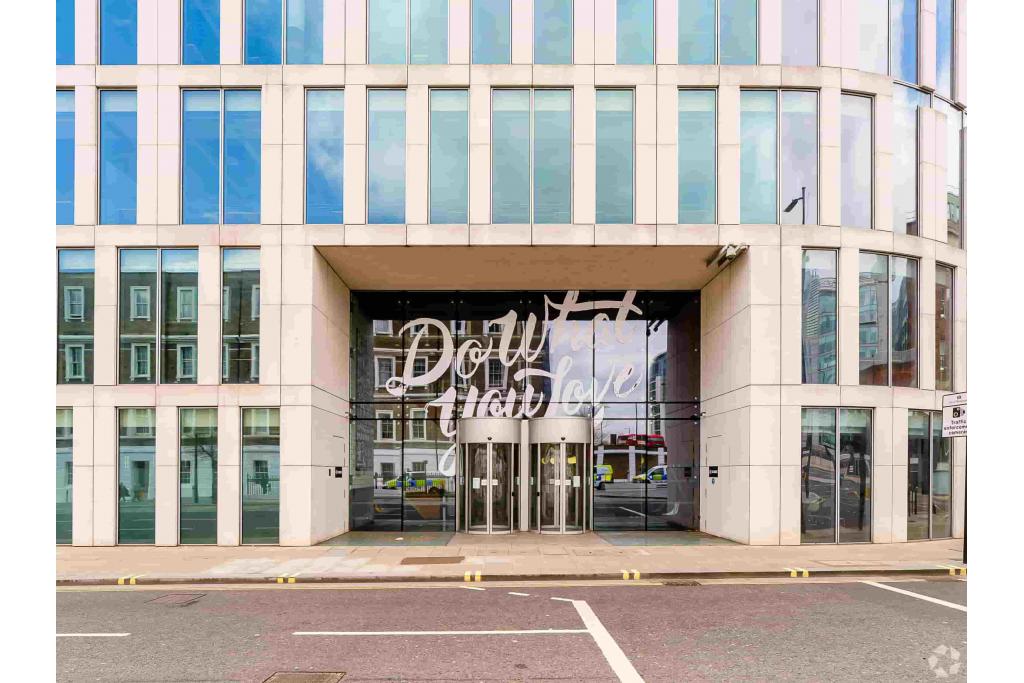
2 Eastbourne Terrace is located on the corner of Eastbourne Terrace and Bishop’s Bridge Road, London W2 6LG, with the main reception fronting Eastbourne Terrace directly opposite Paddington Railway Station.
The property benefits from a prime West End location within Paddington’s thriving commercial district, providing occupiers with immediate access to transport connections, restaurants, retail amenities and leisure destinations. The area has undergone significant regeneration, attracting leading businesses seeking premium office accommodation.
Property Details
Property Address: 2 Eastbourne Terrace, London W2 6LG
Secondary Address: Westbourne Terrace, London W2 6LG
Property Type: 4 Star Office
Location Type: Central Business District
Submarket: Paddington
Net Internal Area: 108,576 sq ft
Floors: 8
Typical Floor: 13,565 sq ft
Construction: Steel Frame
Year Built: 2007
Tenancy: Single
Owner Occupier: No
Lifts: 3
Slab to Slab Height: 10 ft
Parking Ratio: 0.07 spaces per 1,000 sq ft
Parking Spaces: 8 surface spaces
Land Area: 0.78 acres
Plot Ratio: 3.20
Available Accommodation
Office accommodation is available from 50 sq ft up to 108,576 sq ft on a flexible basis.
Available accommodation includes
Basement: Up to 11,221 sq ft
Ground Floor: Up to 15,893 sq ft
First Floor: Up to 15,250 sq ft
Second Floor: Up to 16,332 sq ft
Third Floor: Up to 15,077 sq ft
Fourth Floor: Up to 14,113 sq ft
Fifth Floor: Up to 10,346 sq ft
Sixth Floor: Up to 10,344 sq ft
Rent
Office accommodation is available at an estimated rent of £72 to £88 per sq ft on a Fully Repairing and Insuring basis.
Amenities & Features
Concierge service
Reception area
Roof terrace
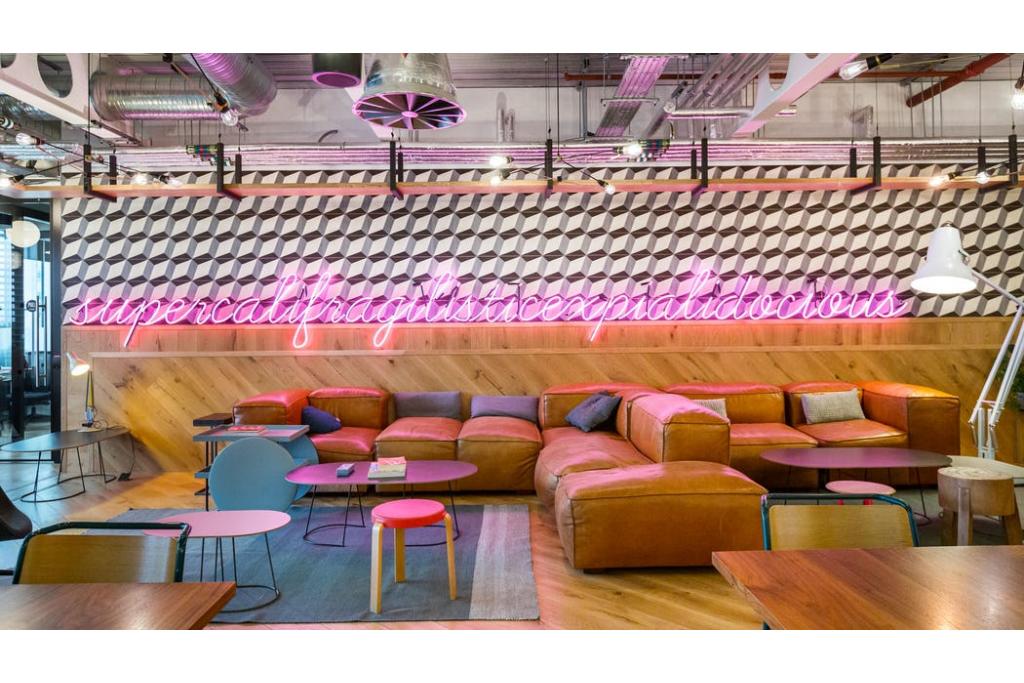
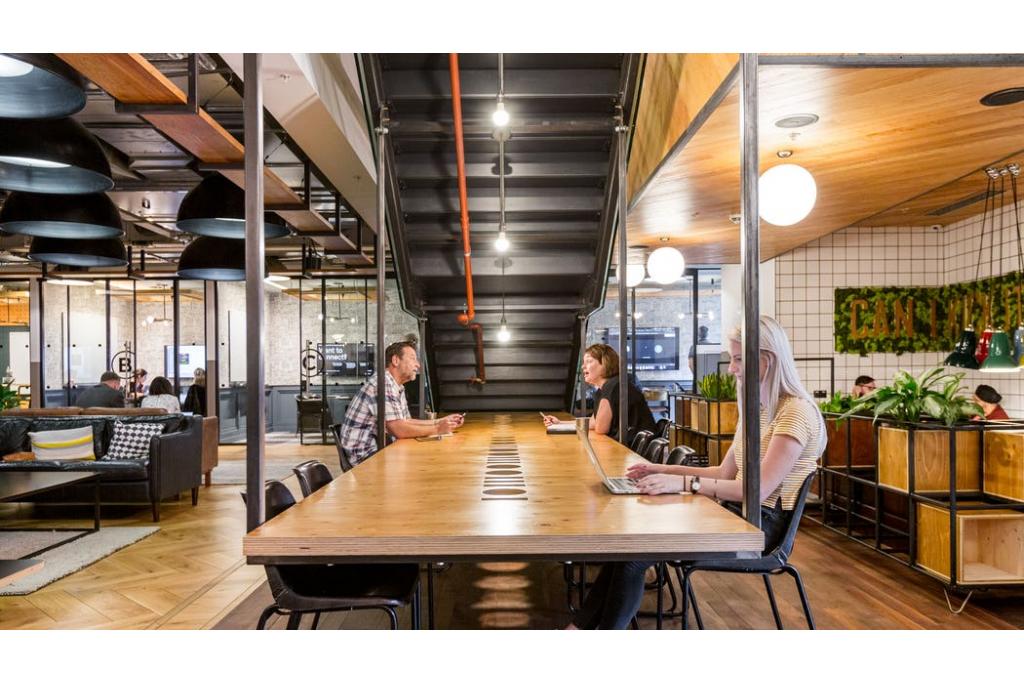
Plug and play office facilities
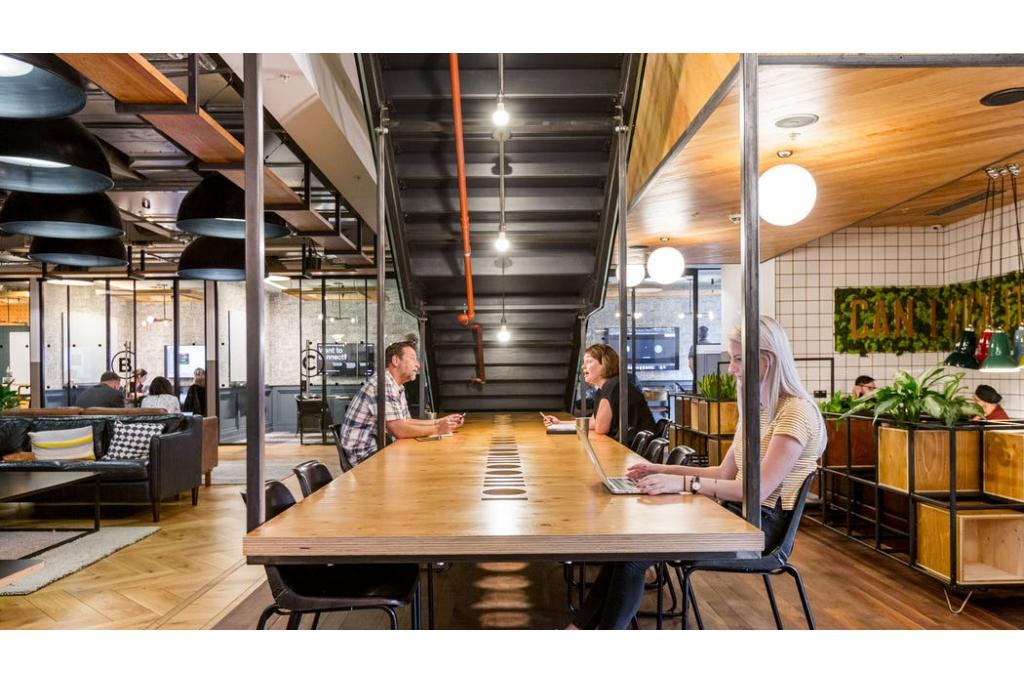
Open-plan workspace
Partitioned offices
Controlled access
Property manager on site
Wi-Fi connectivity
Bicycle storage
Common parts WC facilities
Lift access
Energy Performance Rating C
Modern office specification
Leasing Highlights
Prime Paddington office location directly opposite Paddington Station
108,576 sq ft Grade A office building arranged over eight floors
Flexible accommodation from 50 sq ft to 108,576 sq ft
Excellent headquarters opportunity in London’s West End
Modern 2007-built steel-frame office building
Large typical floorplates of approximately 13,565 sq ft
Strong occupier amenities including concierge, roof terrace and plug-and-play facilities
Excellent connectivity to the City, Heathrow Airport and wider London business districts
Suitable for major occupiers seeking premium Central London office space
Connectivity & Transport
Paddington Underground Station is approximately 0.3 miles away, providing Bakerloo, Circle, District and Hammersmith & City line services, while Paddington Railway Station is around 0.2 miles away with National Rail and Heathrow Express connections. London Heathrow Airport is approximately 16.7 miles away.
For further details or to make a booking, please contact Fraser Bond.