Marylebone, Greater London, United Kingdom
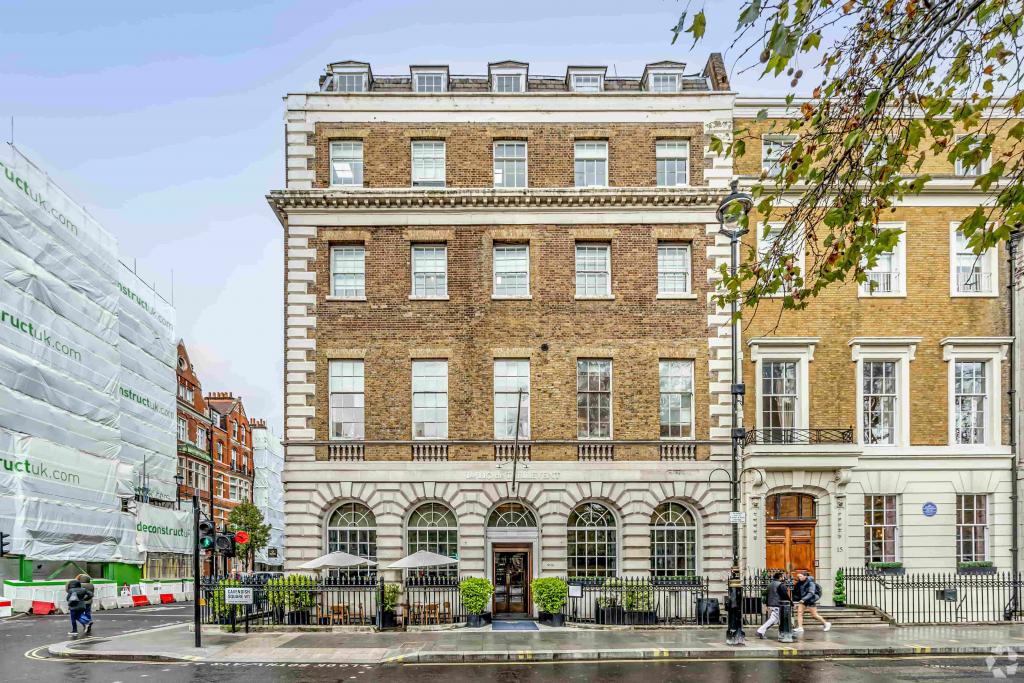
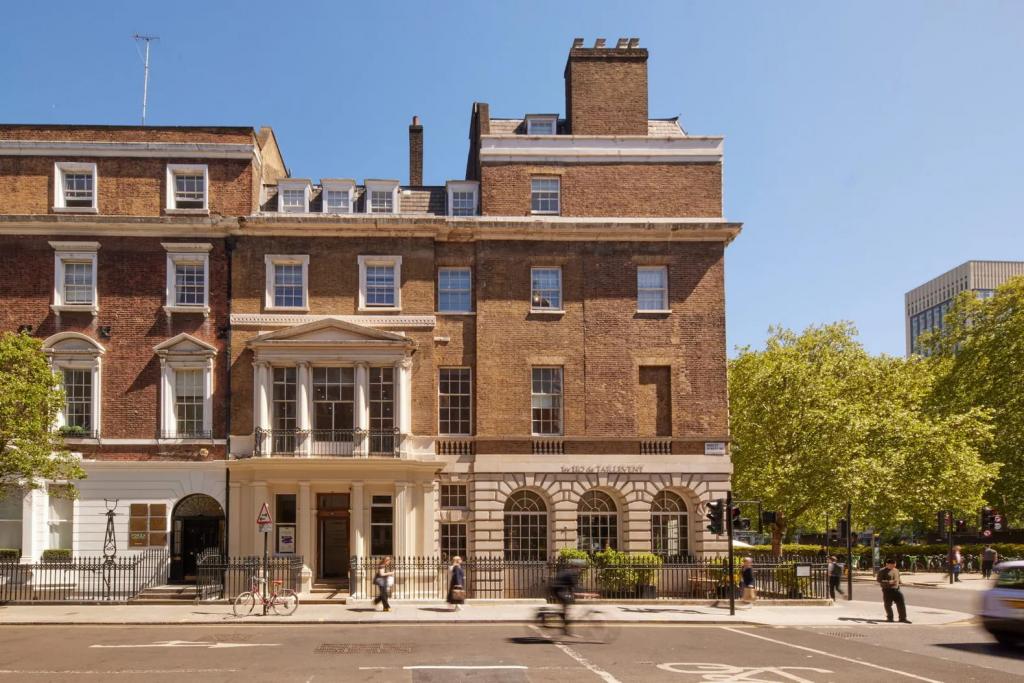
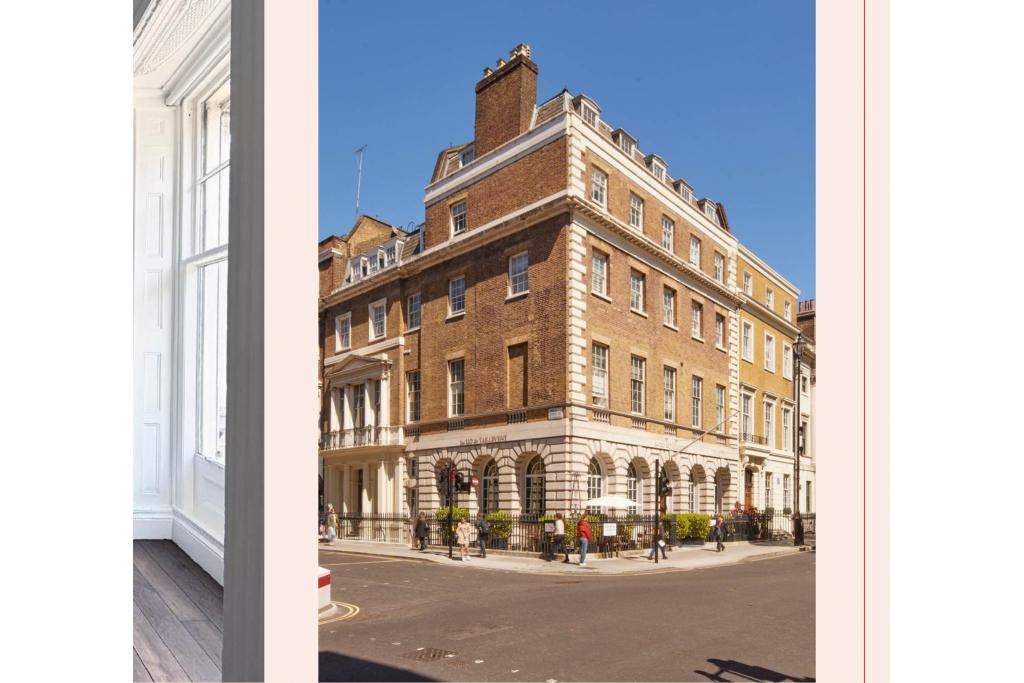
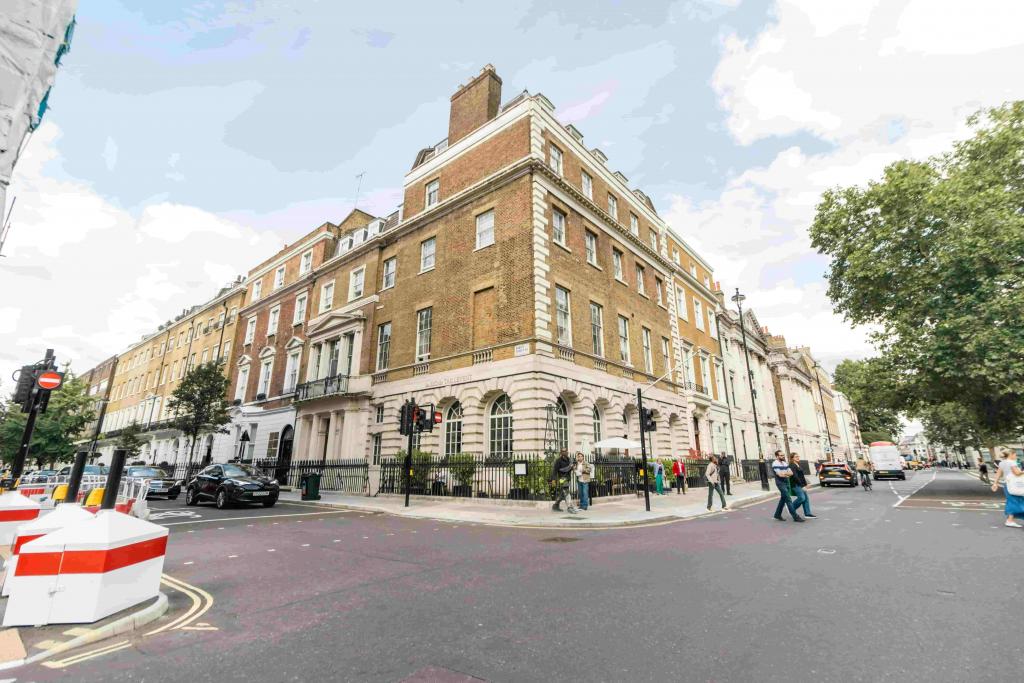
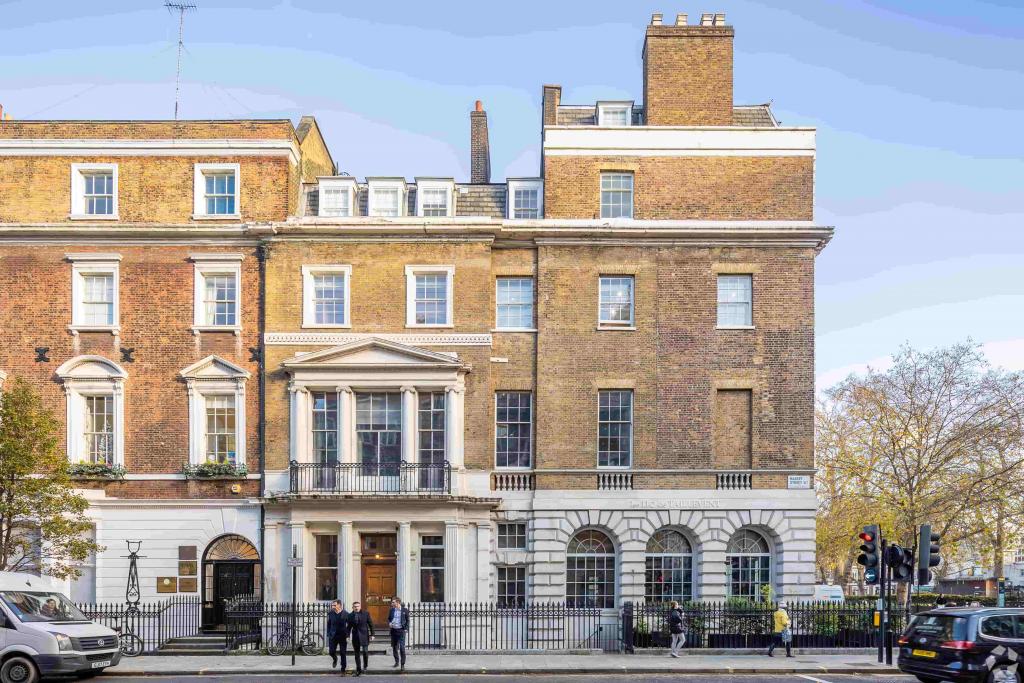
2 Harley Street is a prominent period commercial property overlooking Cavendish Square in Marylebone, within London's prestigious West End. Dating from 1750, the building combines historic architectural character with practical facilities for professional occupiers. Its position at the junction of Harley Street and Cavendish Place places it within the established Harley Street medical district, making it suitable for medical practices, healthcare providers and professional office occupiers.
The property offers approximately 3,103 sq ft of advertised office and medical accommodation across three suites, ranging from 240 sq ft to 1,858 sq ft. Flexible Class E planning consent permits office and medical use without requiring further planning permission, subject to the applicable planning conditions. A staffed reception, passenger lift and attractive period features further support the building's professional appeal.
Located at 2 Harley Street, London W1G 9PA, the property occupies a prominent position on the north-west corner of Cavendish Square, at the junction of Harley Street and Cavendish Place. The address benefits from a central Marylebone location within the London West End commercial district.
Harley Street is internationally recognised for its concentration of private medical practices, specialist clinics and healthcare professionals. The surrounding area also offers access to established offices, retail destinations, restaurants and professional services. Oxford Street and Bond Street are nearby, providing additional amenities and convenient connections to other parts of London.
Property Address: 2 Harley Street, London W1G 9PA
Alternative Address: 16 Cavendish Square, London W1G 9PA
Property Type: Office and medical accommodation
Location Classification: Central Business District (CBD)
Submarket: Marylebone, London West End
Net Internal Area: 10,473 sq ft
Land Area: 0.16 acres
Year Built: 1750
Building Floors: 6
Typical Floor Area: 3,833 sq ft
Construction: Masonry
Passenger Lift: 1
Building Classification: 3-star office building
Tenancy: Multi-let
Available Accommodation: 3,103 sq ft across three suites
Smallest Available Suite: 240 sq ft
Maximum Contiguous Space: 1,858 sq ft
Planning Use: Flexible Class E consent for office and medical occupation
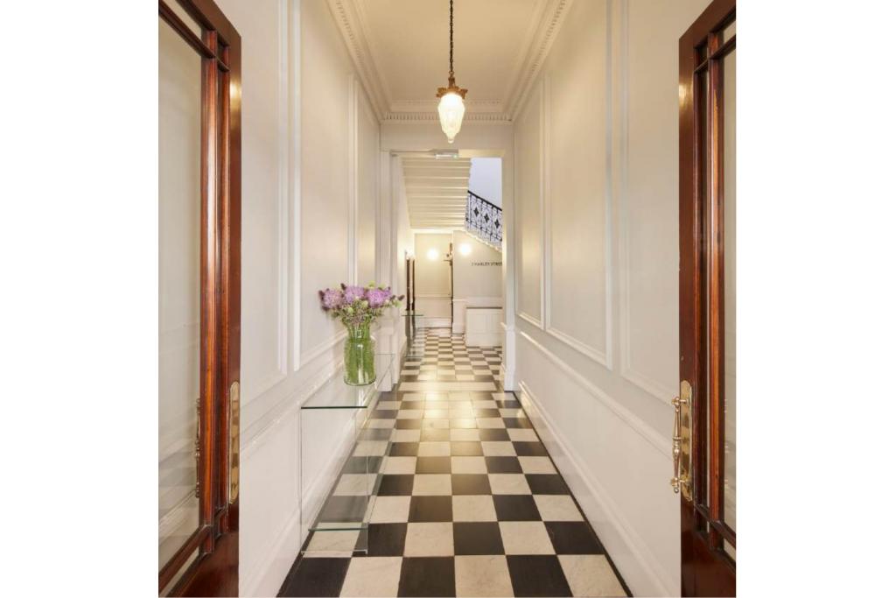
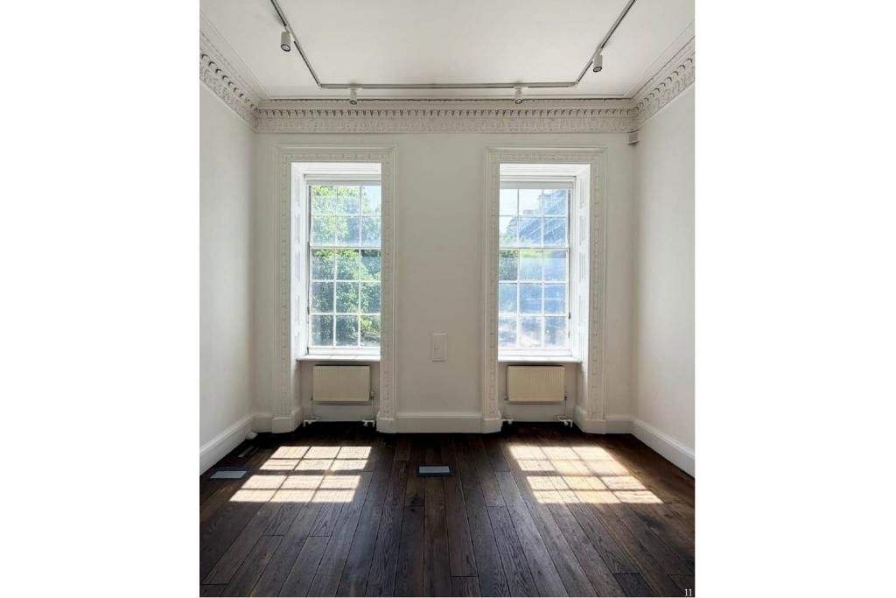
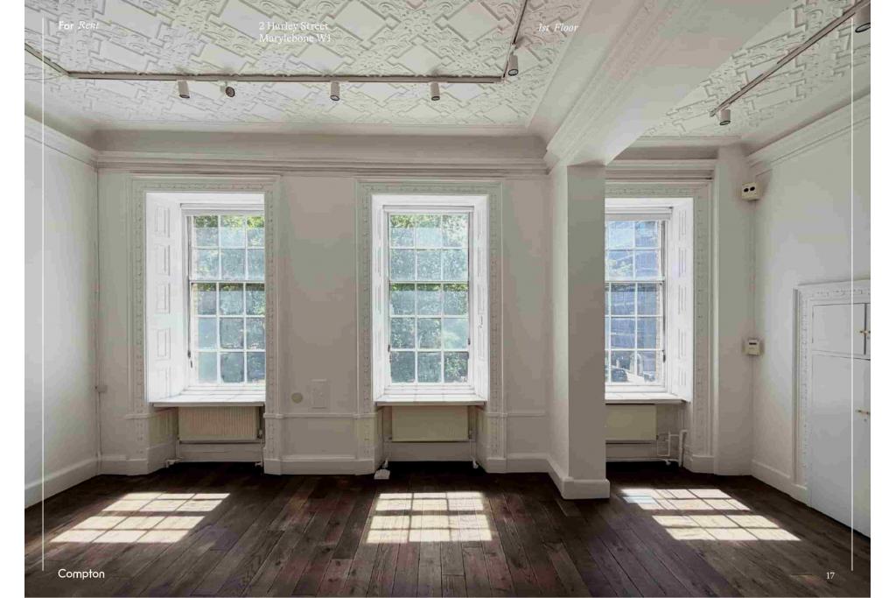
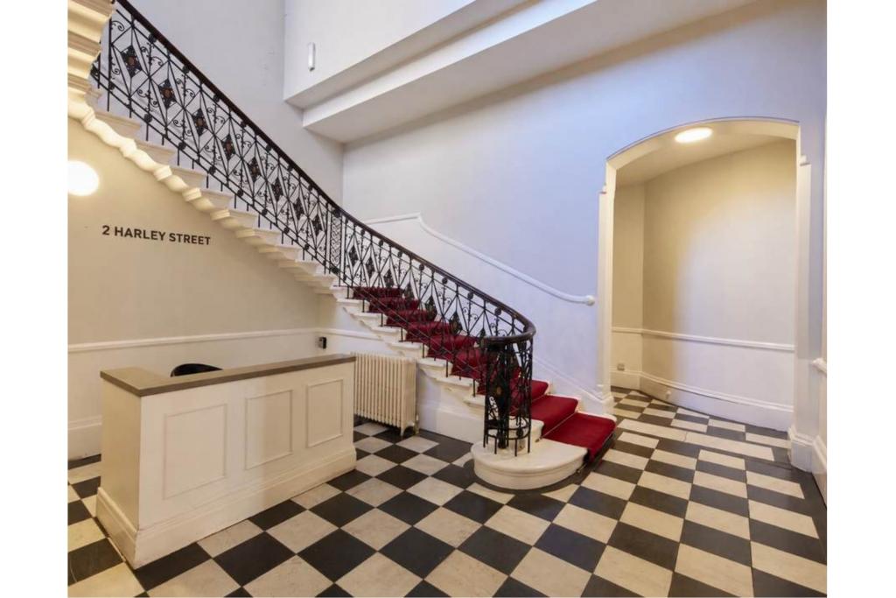
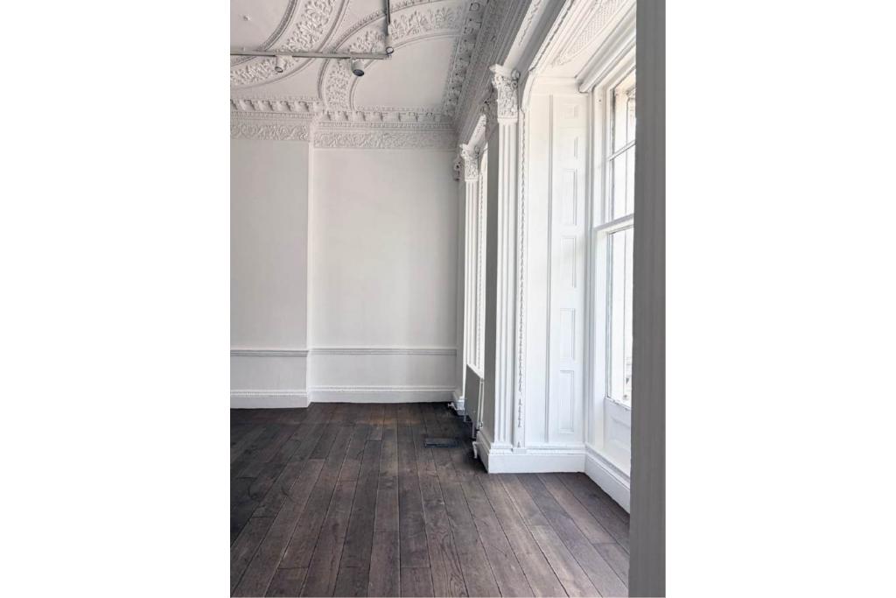
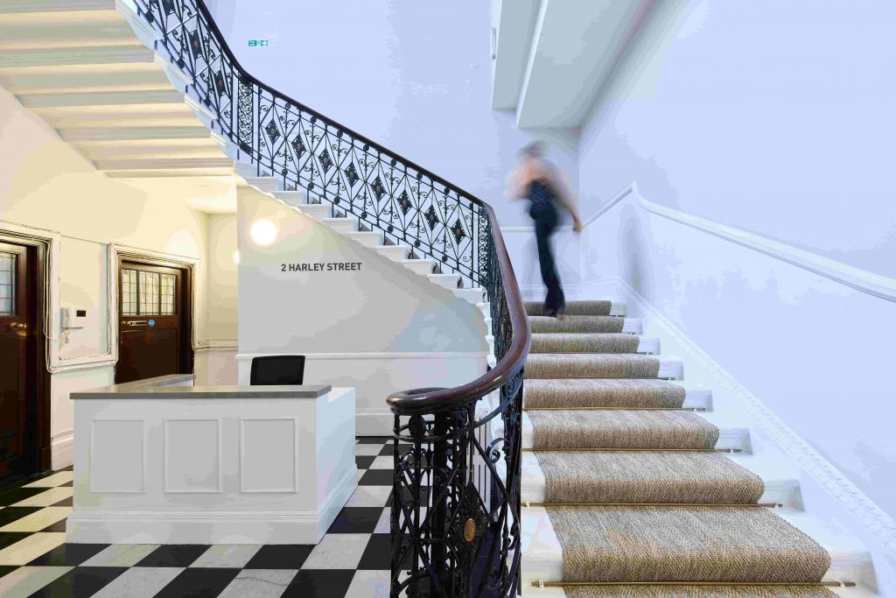
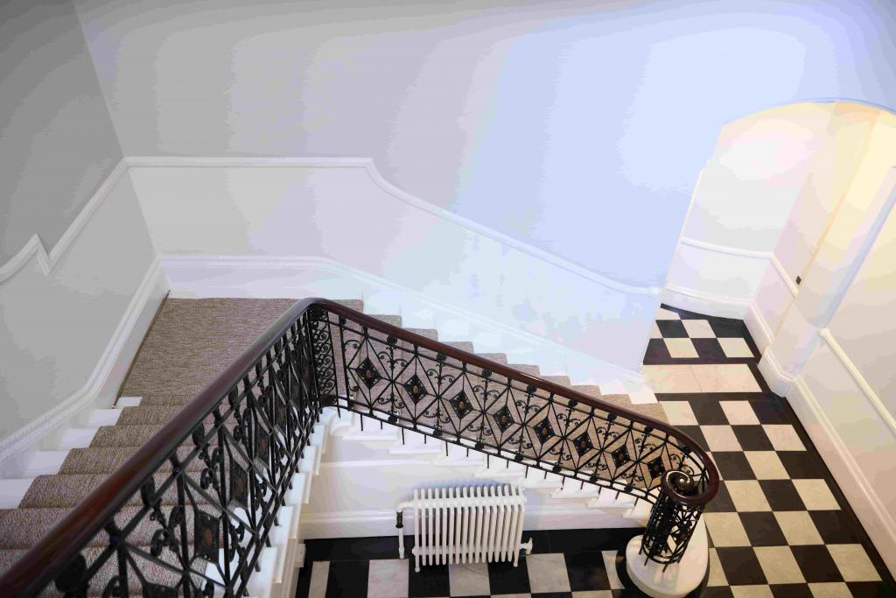
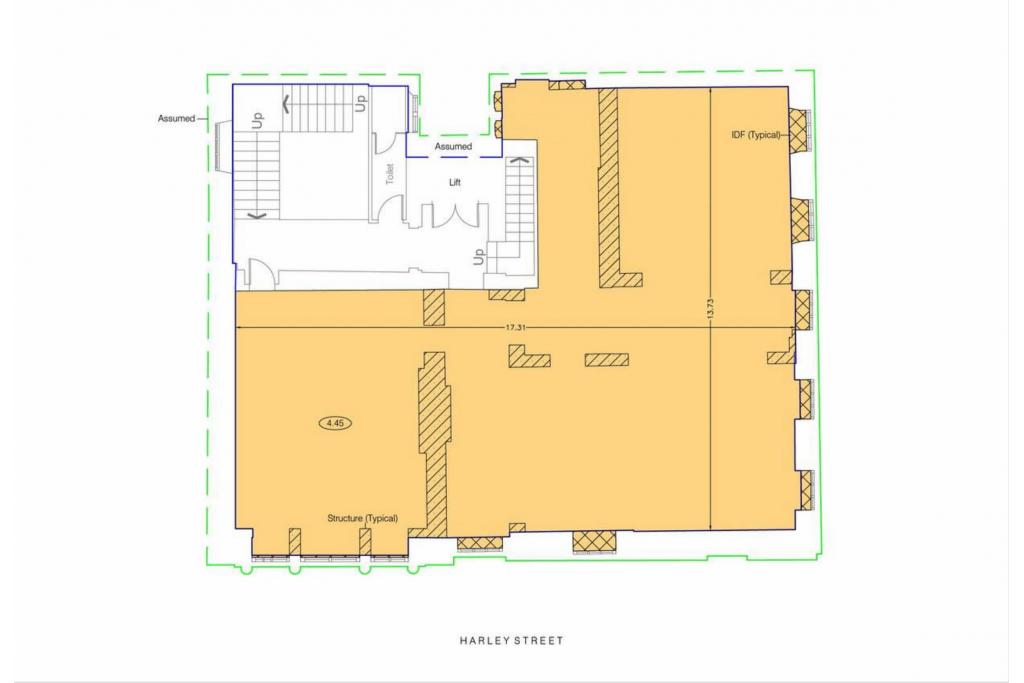
The building retains attractive period architectural features and benefits from a staffed reception and passenger lift. The first-floor accommodation features five south-facing Georgian windows, providing excellent natural light.
The available suites comprise:
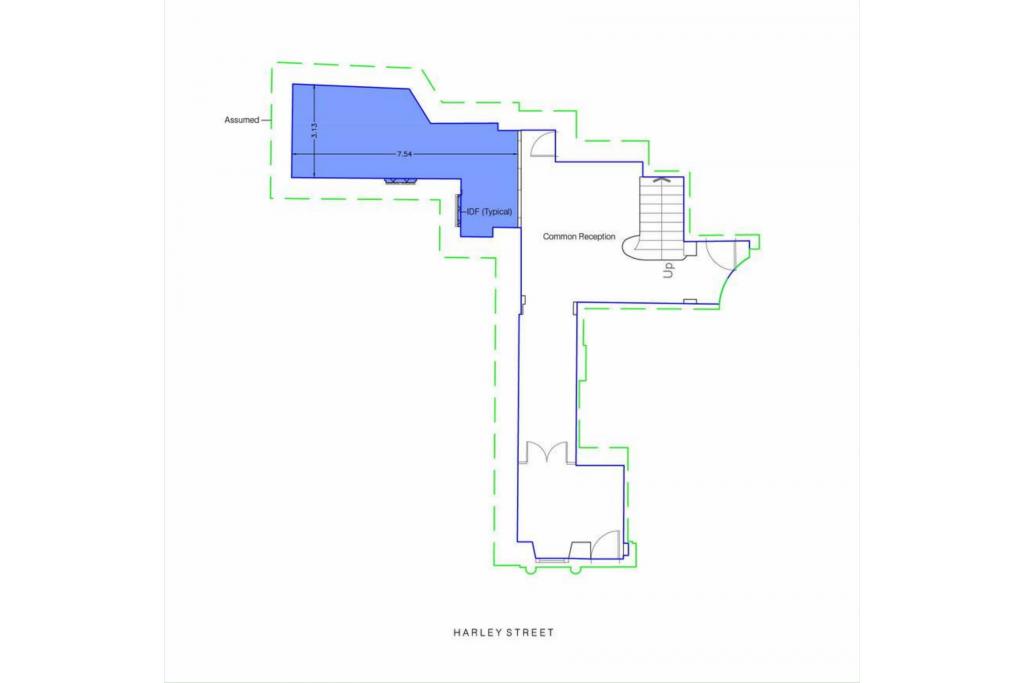
Ground Floor: 240 sq ft
First Floor: 1,858 sq ft
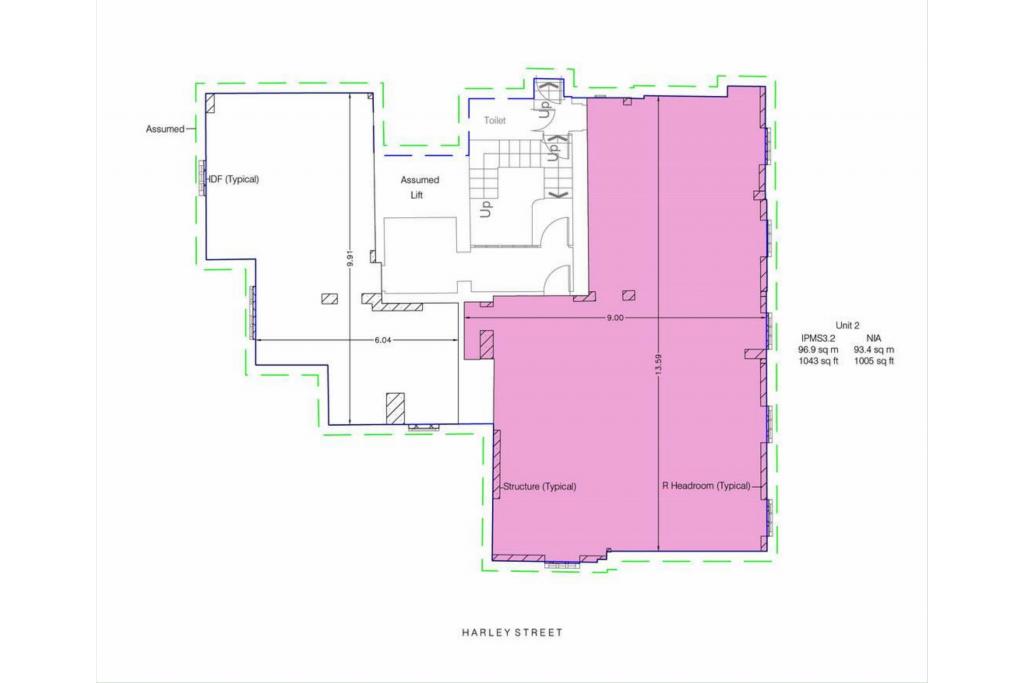
Fourth Floor: 1,005 sq ft
The advertised accommodation is suited to occupiers seeking smaller professional premises or a larger office or medical suite within the Harley Street district.
The landlord's asking rent has been withheld.estimates the office rental range at £82–£101 per sq ft per annum on an FRI basis.
Based on this indicative range, the estimated annual rental costs are:
240 sq ft ground-floor suite: £19,680–£24,240 per annum
1,858 sq ft first-floor suite: £152,356–£187,658 per annum
1,005 sq ft fourth-floor suite: £82,410–£101,505 per annum
Total advertised accommodation of 3,103 sq ft: £254,446–£313,403 per annum
These figures are indicative estimates rather than confirmed asking rents. The source does not provide a service charge, so prospective occupiers should confirm the rent, service charge and lease terms with Fraser Bond.
Staffed reception
Passenger lift
Security system
Balcony
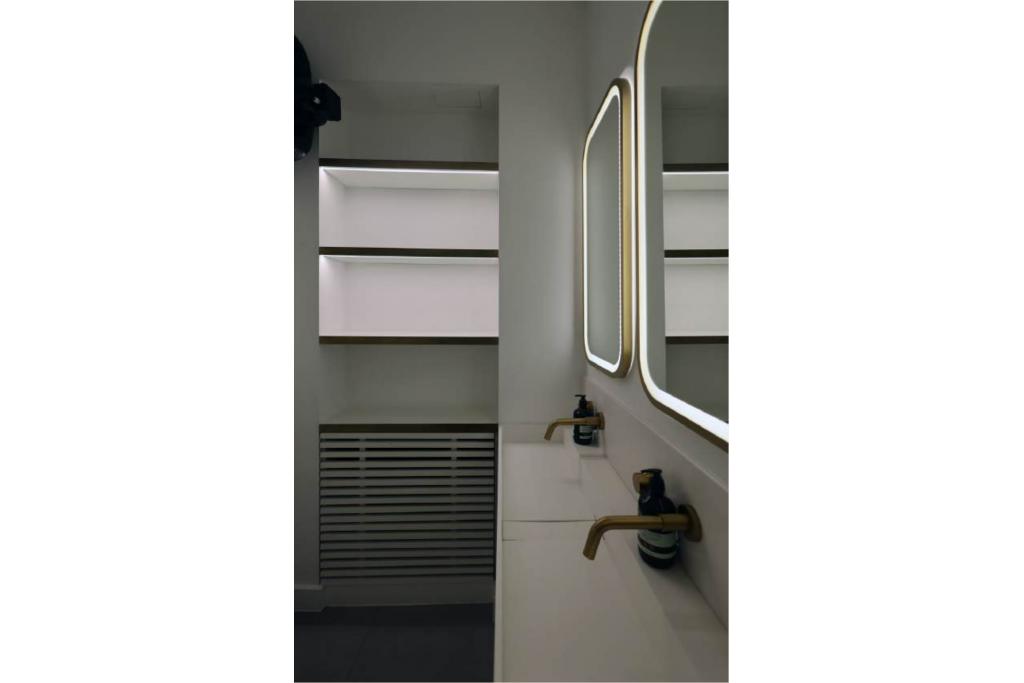
Demised WC facilities
Storage space
Nearby bus routes
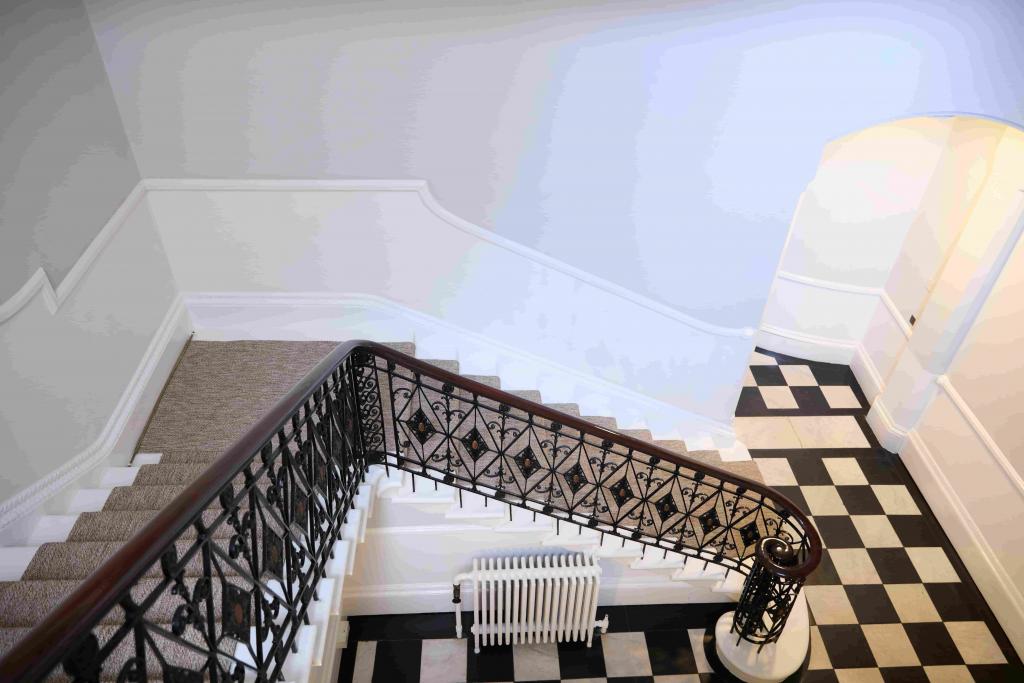
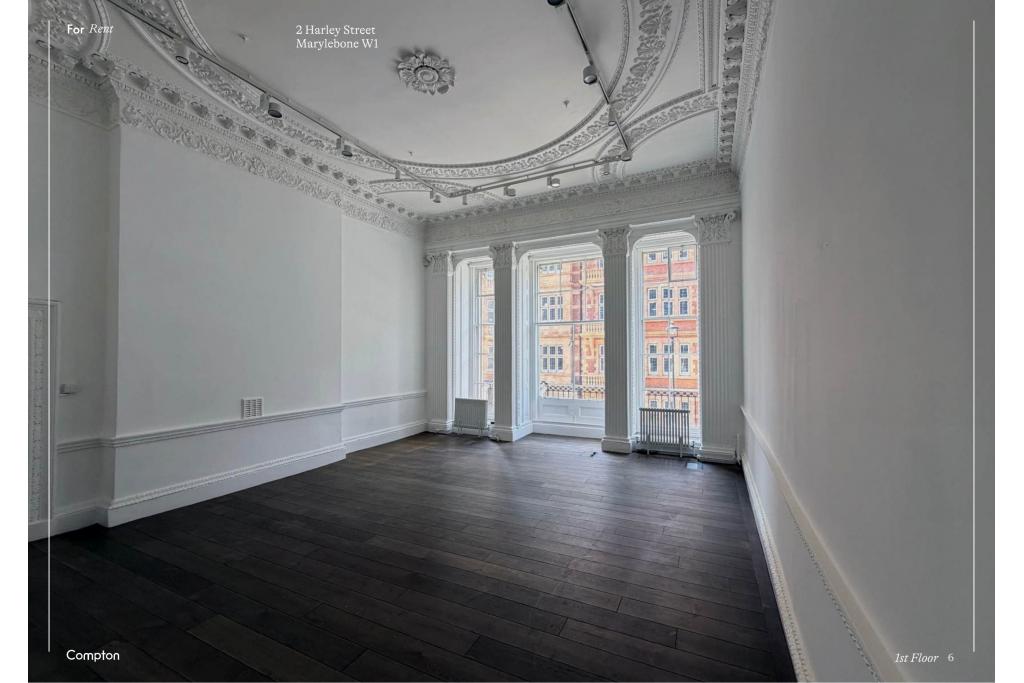
Attractive period architectural features
South-facing Georgian windows on the first floor
Flexible Class E consent for office and medical uses
The combination of period character, natural light and professional facilities makes the building suitable for a range of office and medical occupiers. Its position within the Harley Street medical district is particularly relevant to businesses seeking proximity to established healthcare services.
Prestigious Harley Street address: A recognised professional location within London's established private healthcare and medical practice district.
Cavendish Square frontage: A prominent position overlooking the square, with attractive period architecture.
Flexible accommodation: Three advertised suites ranging from 240 sq ft to 1,858 sq ft, subject to confirmation of current availability.
Medical and office use: Flexible Class E consent supports both office and medical occupation without requiring further planning permission, subject to applicable conditions.
First-floor natural light: Five south-facing Georgian windows provide excellent natural light to the 1,858 sq ft suite.
Professional facilities: Staffed reception, passenger lift, security and demised WC facilities support day-to-day business operations.
West End connectivity: Bond Street and Oxford Circus stations are within walking distance, supporting access for staff, clients and patients.
Availability note: The supplied data lists 3,103 sq ft as available but also reports 100% occupancy and zero vacant space. Prospective occupiers should verify the availability of all three suites before proceeding.
Oxford Circus and Bond Street Underground stations are approximately 0.3 miles away, providing access to the Bakerloo, Central, Victoria and Jubilee lines. Regent's Park station is around 0.5 miles away, while Great Portland Street station is approximately 0.6 miles away. London Marylebone railway station is around 1.3 miles away.
For further details or to make a booking, please contact Fraser Bond.