20 Conduit Place - Office Space for Rent, Paddington, London W2 1HS
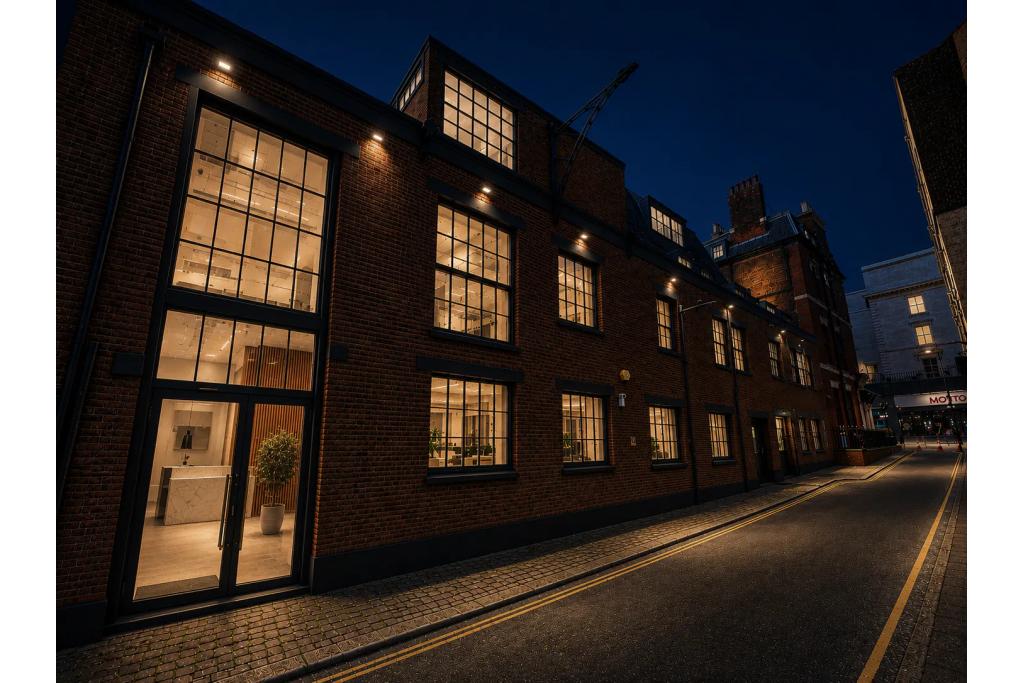
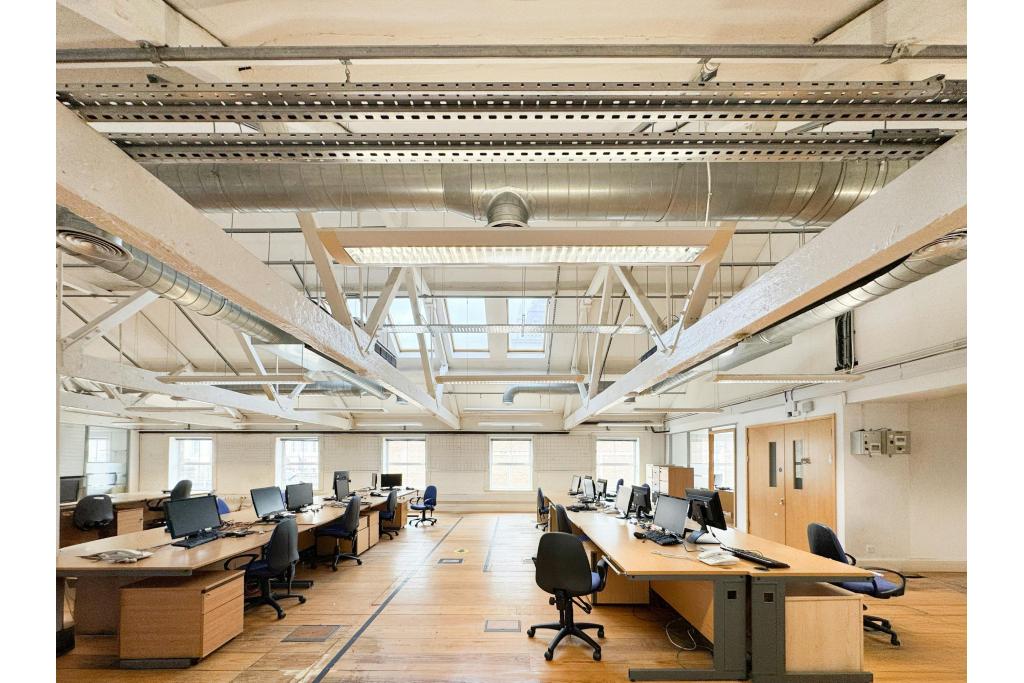
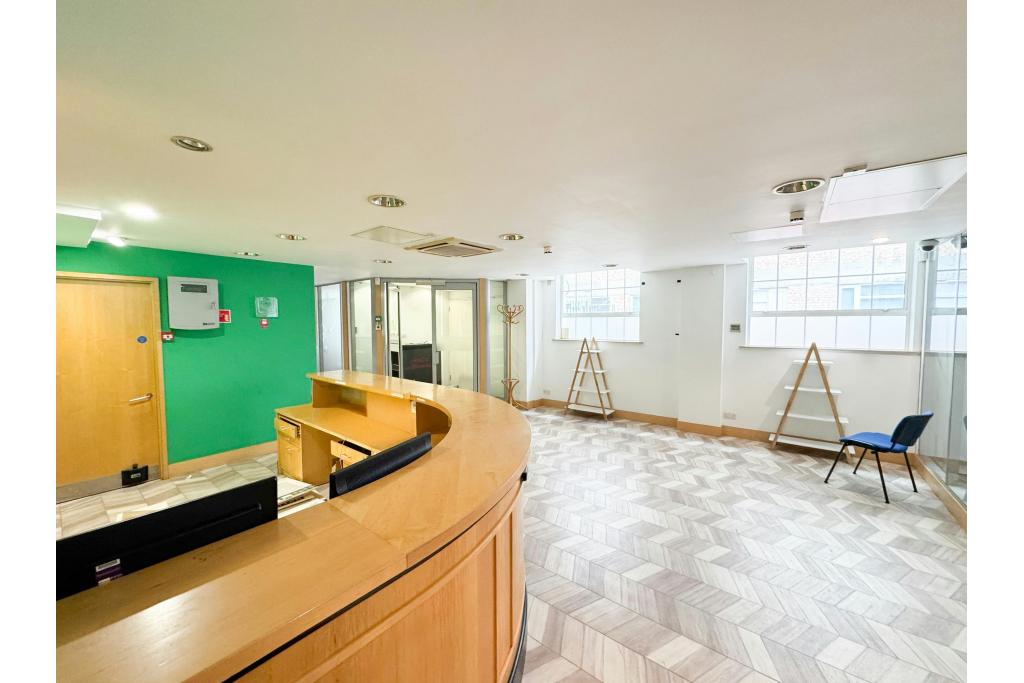
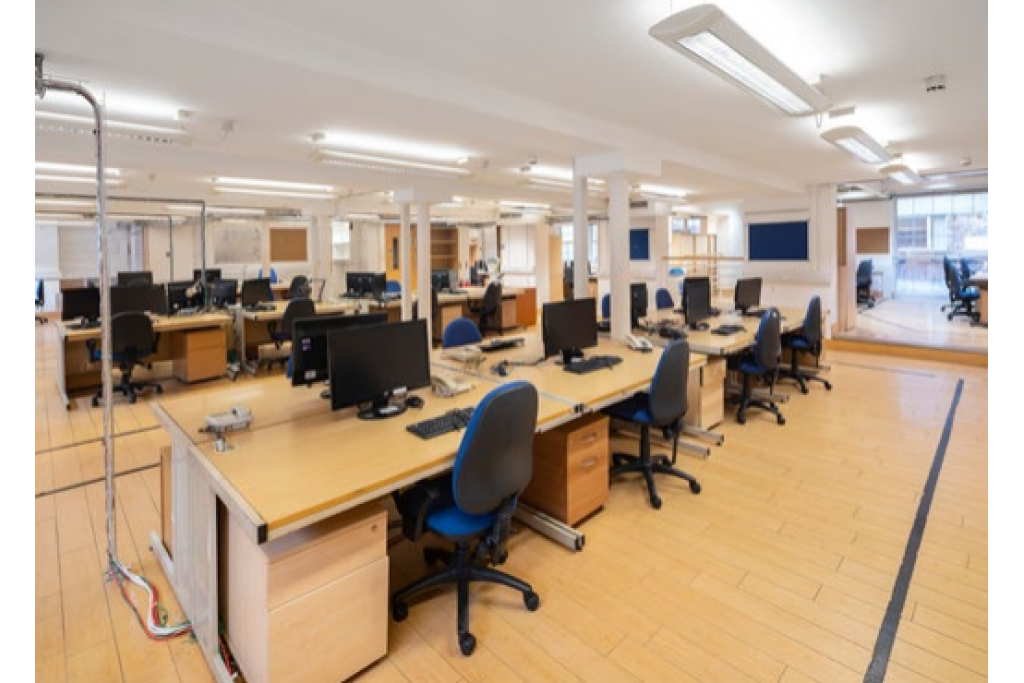
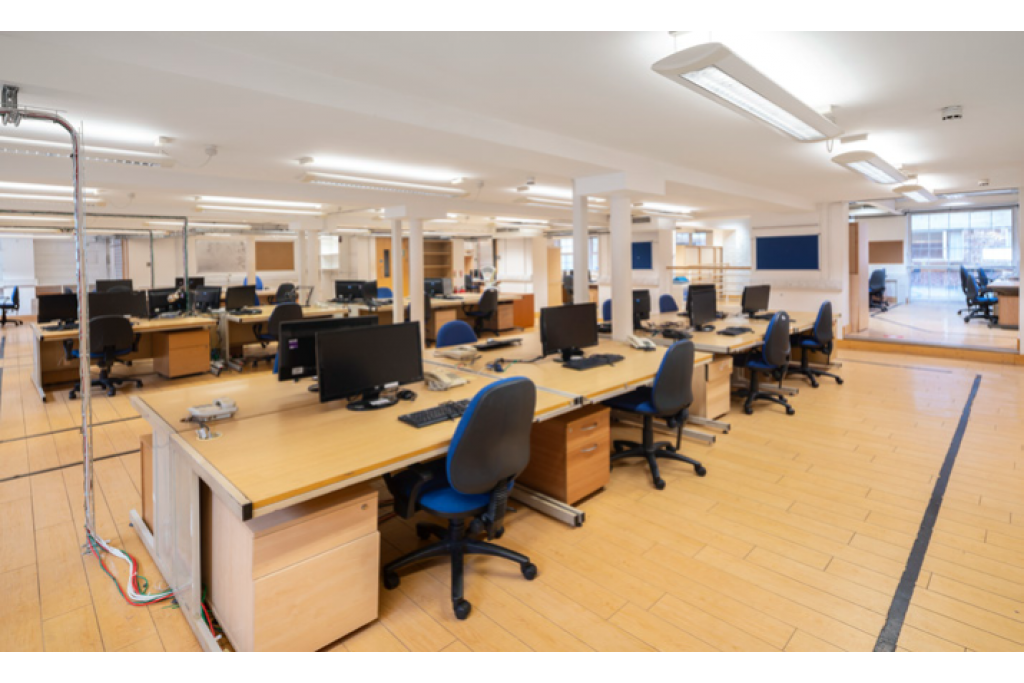
20 Conduit Place is a characterful 3 Star office building located in the prestigious Paddington submarket of Central London. The former Victorian warehouse provides approximately 14,309 sq ft of office accommodation arranged over five floors, with flexible suites available from 2,308 sq ft up to the full building.
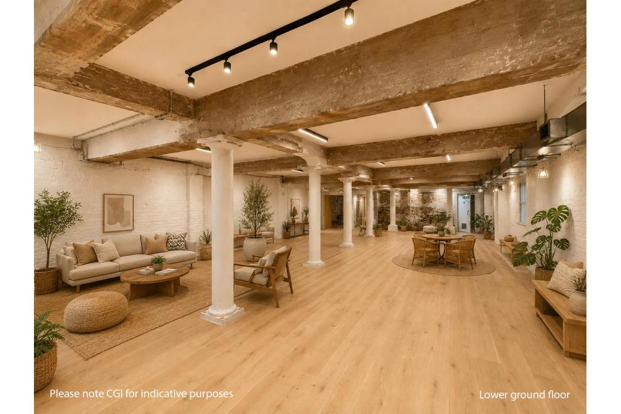
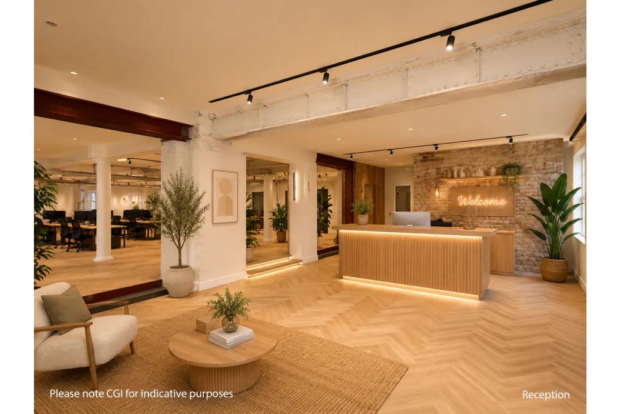
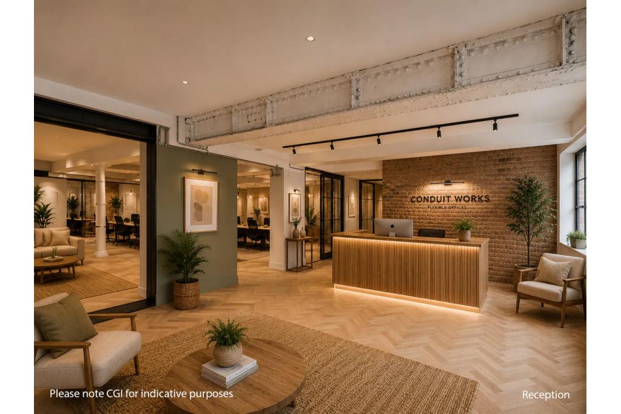
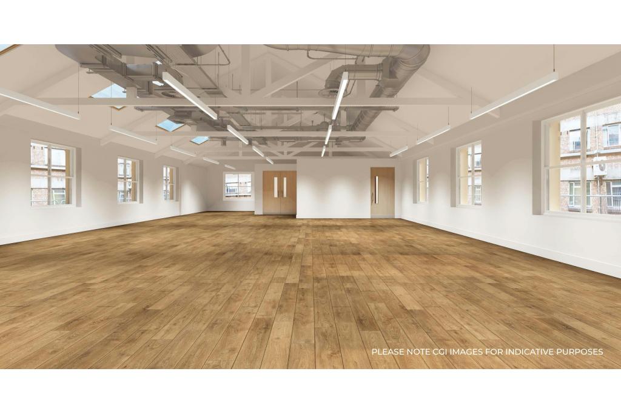
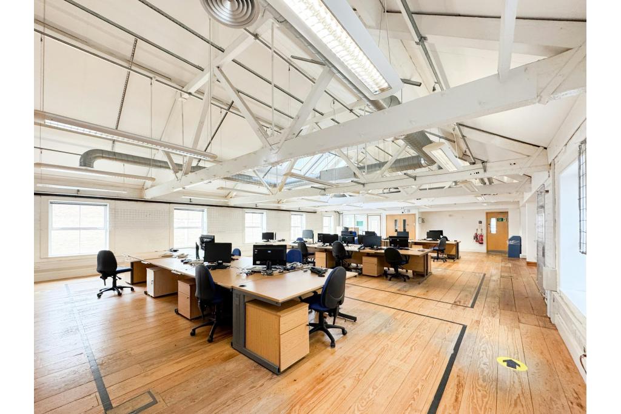
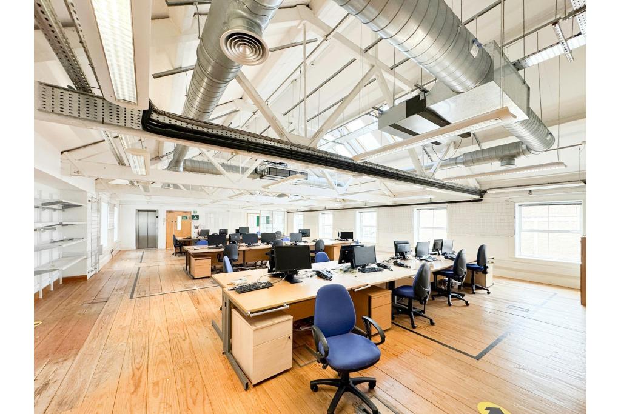
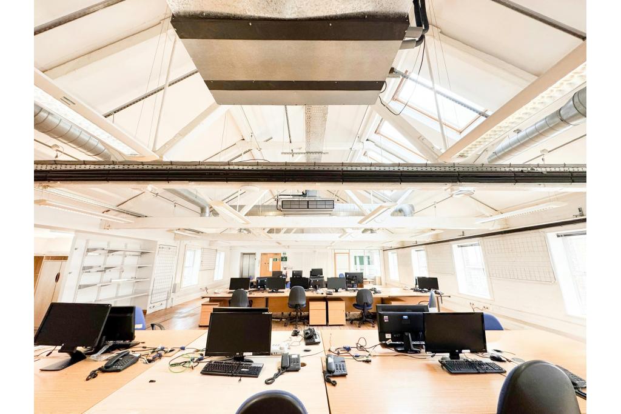
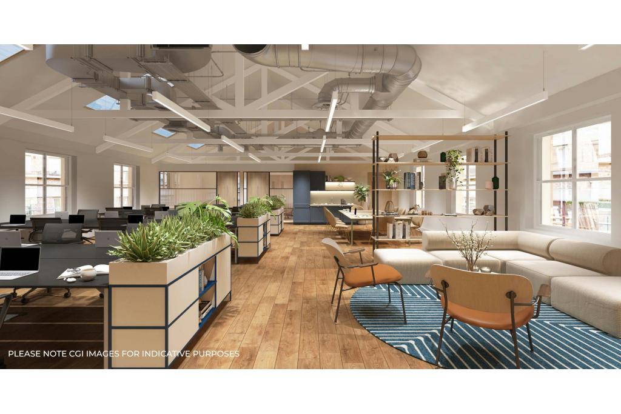
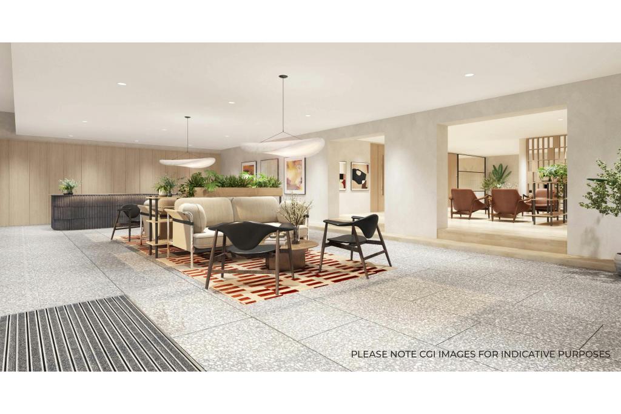
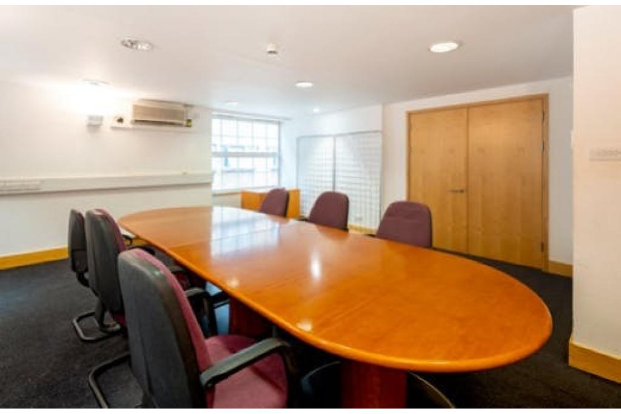
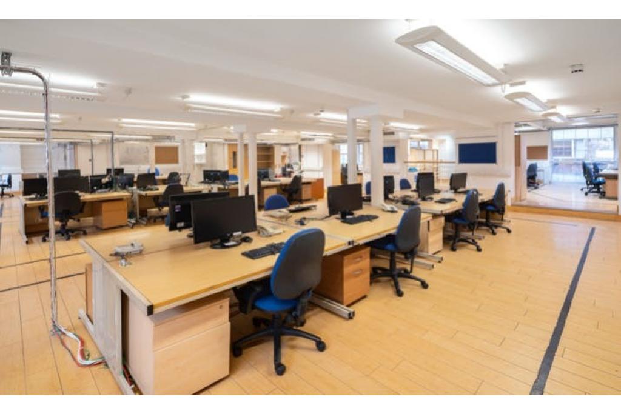
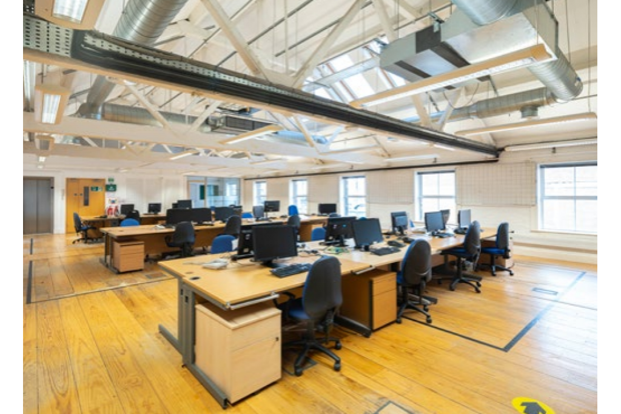
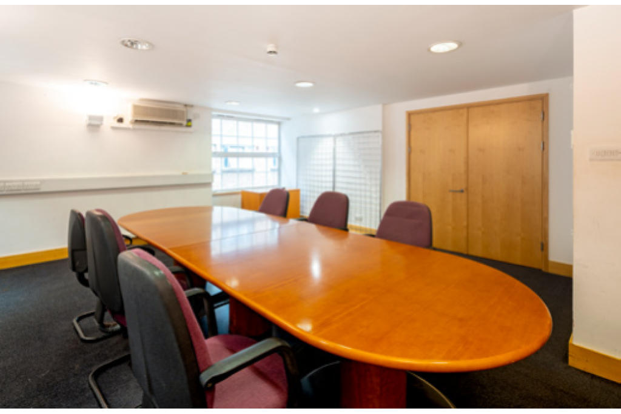
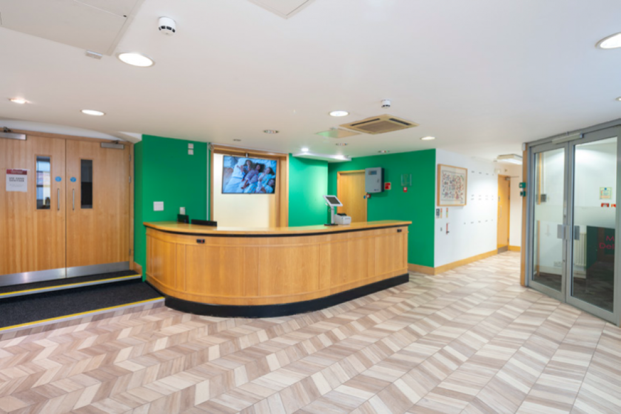
The property combines historic industrial character with modern workplace improvements, including a new comfort cooling system, LED lighting, passenger lift access, cycle storage and shower facilities. Offering excellent headquarters potential, the building benefits from front and rear natural light, exposed masonry walls and a high-quality refurbishment specification.
Location
20 Conduit Place is situated on the north side of Conduit Place, between London Street and Spring Street in Paddington, London W2 1HS. The property occupies a highly connected Central London location within easy walking distance of Paddington Station, providing access to Underground, Elizabeth line and National Rail services.
The surrounding area offers a wide range of retail, dining and leisure amenities, with Hyde Park, Paddington Basin and the wider West End commercial district nearby.
Property Details
Property Address: 20 Conduit Place, London W2 1HS
Property Type: 3 Star Office
Location Type: Central Business District
Submarket: Paddington
Net Internal Area: 14,309 sq ft
Floors: 5
Typical Floor: 2,862 sq ft
Construction: Masonry
Original Use: Victorian warehouse conversion
Year Built: 1897
Tenancy: Single
Owner Occupier: No
Slab to Slab Height: 10 ft
Lifts: Passenger lift access to all floors
Parking: 2 spaces
Energy/Workplace Features: Modernised office accommodation
Available Accommodation
Office accommodation is available from 2,308 sq ft up to 14,309 sq ft on a fully contiguous basis.
Available suites include:
Basement: 2,784 sq ft
Ground Floor: 2,753 sq ft
First Floor: 3,403 sq ft
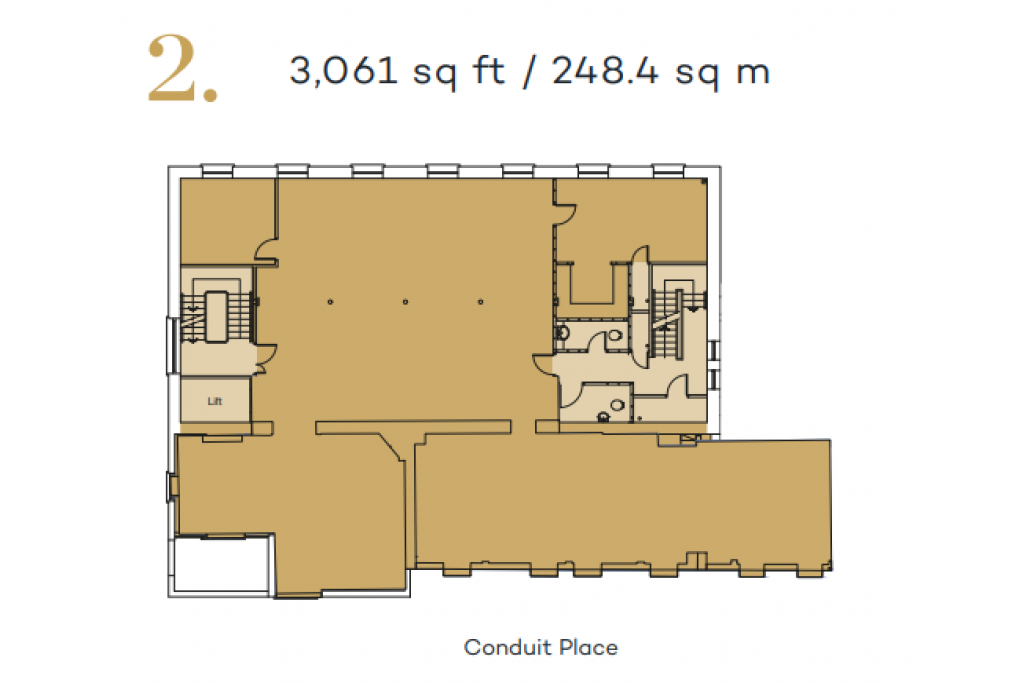
Second Floor: 3,061 sq ft
Third Floor: 2,308 sq ft
Rent
Office accommodation is available at an estimated rent of £55 to £68 per sq ft on a Fully Repairing and Insuring basis.
Amenities & Features
New LVT flooring throughout
New comfort cooling system
Industrial heritage character
Exposed masonry walls
Passenger lift access to all floors
Front and rear natural light
New LED lighting system
Cycle storage
Shower facilities
Two parking spaces
Capped off services
Flexible office layouts
Excellent headquarters potential
Leasing Highlights
Prime Paddington CBD location within London’s West End office market
14,309 sq ft Victorian warehouse conversion offering character office accommodation
Flexible availability from 2,308 sq ft to 14,309 sq ft
High-quality refurbishment with modern occupier amenities
Strong HQ potential for businesses seeking a distinctive Central London workspace
Excellent transport connections with Paddington Station only moments away
Close proximity to Hyde Park, Paddington Basin and West End amenities
Attractive combination of historic architecture and contemporary office specification
Connectivity & Transport
Paddington Underground Station is approximately 0.1 miles away, providing Bakerloo, Circle, District and Hammersmith & City line services, as well as Elizabeth line and National Rail connections. London Paddington Station is also nearby, offering direct access across London and beyond. London Heathrow Airport is approximately 17 miles away.
For further details or to make a booking, please contact Fraser Bond.