Noho, Greater London, United Kingdom
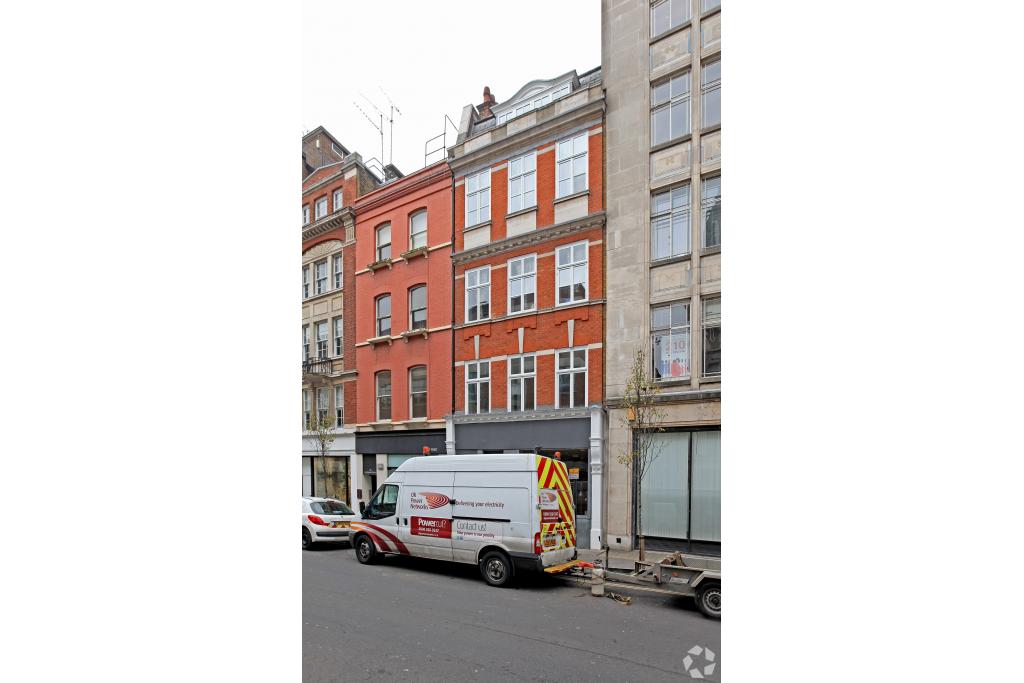
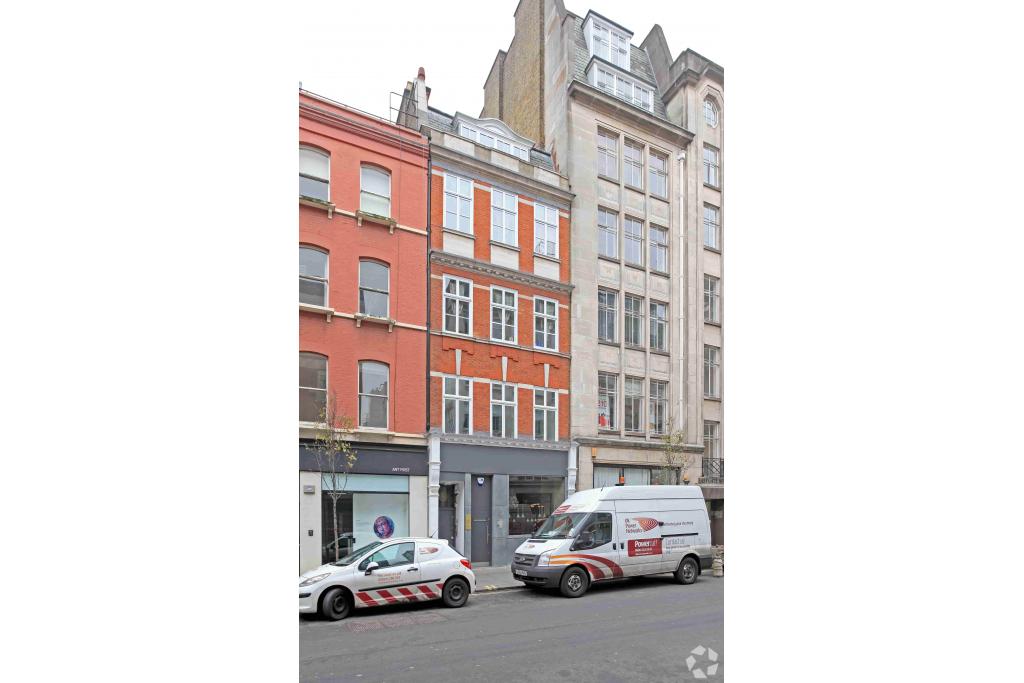
20 Eastcastle Street is a period office building in London’s Noho business district, offering traditional architectural character in a highly accessible West End location. Built in 1900, the property features masonry construction and extends across a basement, ground floor and four upper floors. With a total net internal area of approximately 4,133 sq ft, the building provides a compact commercial setting for businesses seeking office accommodation close to Oxford Street.
The property has advertised office availability of up to 1,382 sq ft across three spaces, offering options for businesses with different workspace requirements. Its central position, proximity to major Underground stations and established commercial surroundings make it a practical choice for companies looking to operate in central London.
The property is situated on the northern side of Eastcastle Street, within the Noho submarket of London’s West End. It is conveniently positioned near Oxford Street and the surrounding retail, hospitality and professional services districts, providing access to shops, cafés, restaurants and business amenities.
The location offers a balance of commercial convenience and connectivity, with several major Underground stations within walking distance. This makes the property suitable for businesses seeking a central address with accessible transport links for employees, clients and visitors.
Property Name: 20 Eastcastle Street
Alternative Address: 6 Marylebone Passage, London W1W 8DA
Property Type: Three-star office building
Location Classification: Central Business District (CBD)
Submarket: Noho, London West End
Net Internal Area (NIA): 4,133 sq ft
Available Office Space: 1,382 sq ft, as advertised
Smallest Advertised Space: 50 sq ft
Maximum Contiguous Space: 1,382 sq ft
Number of Advertised Spaces: 3
Year Built: 1900
Building Construction: Masonry
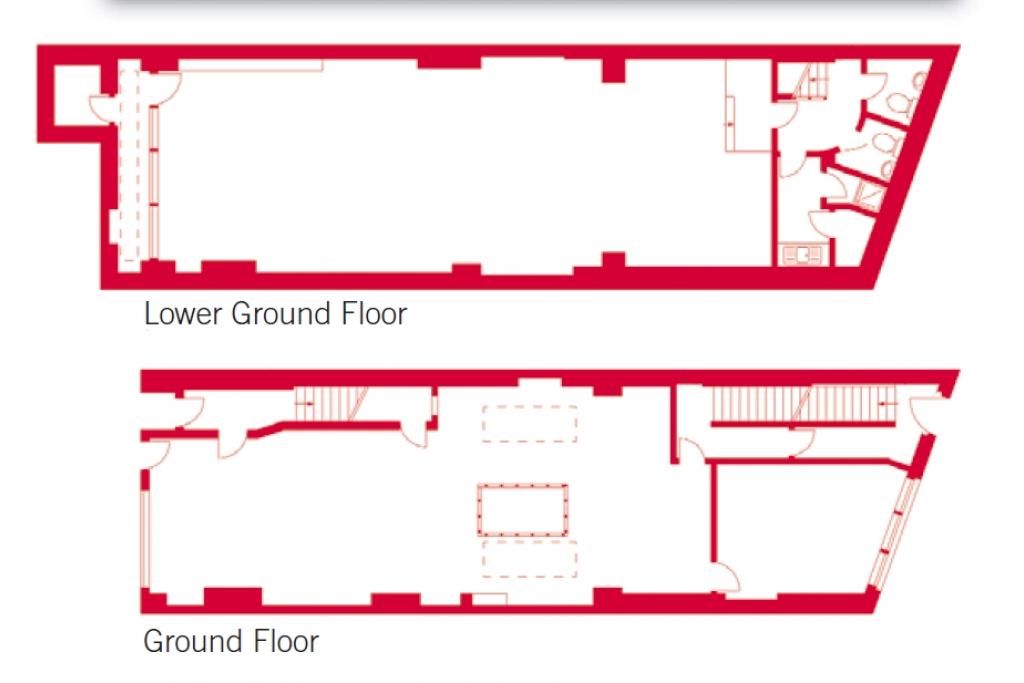
Building Floors: Six levels, comprising basement, ground and four upper floors
Typical Floor Area: 688 sq ft
Slab-to-Slab Height: 9 ft
Tenancy: Multi-let
Owner: Stephens Properties Ltd
Previous Sale: December 1987, with the sale price undisclosed
The advertised office accommodation is distributed across the ground, first and second floors, with listed space ranges of 50–786 sq ft, 50–218 sq ft and 50–378 sq ft respectively. These options may suit smaller businesses or occupiers seeking a modest West End office.
The property record reports full occupancy and no vacant space despite listing 1,382 sq ft for lease. Current availability and the configuration of the advertised suites should therefore be confirmed before any leasing decision.
The asking rent is withheld.estimates the office rental range at £46–£57 per sq ft per annum on a full repairing and insuring (FRI) basis. These figures are indicative estimates rather than confirmed asking rents.
Illustrative annual rental costs based on the estimated range are:
218 sq ft: £10,028–£12,426 per annum
378 sq ft: £17,388–£21,546 per annum
786 sq ft: £36,156–£44,802 per annum
1,382 sq ft: £63,572–£78,774 per annum
Service charge details have not been supplied. Actual costs will depend on the agreed rent, lease terms, selected accommodation and any applicable service charges or other occupancy expenses.
The property offers a selection of practical features for business occupiers, including:
24-hour access
Air conditioning
Security system
Signage opportunities
Access to nearby Underground services
Period masonry construction
Office accommodation across multiple floors
These features provide a functional foundation for businesses seeking a central London office, subject to confirmation of the specific facilities available within each suite.
Central Noho location: A West End business address close to Oxford Street and the wider central London commercial district.
Flexible workspace options: Three advertised office spaces, with individual floor availability ranging from smaller suites to a maximum contiguous area of 1,382 sq ft.
Period building character: The original 1900 masonry construction provides a traditional setting within an established commercial neighbourhood.
Suitable for smaller businesses: The advertised space ranges may appeal to professional services firms, consultancies and businesses seeking a compact London base.
Strong public transport access: Oxford Circus and Tottenham Court Road stations are within approximately 0.2–0.3 miles.
Established commercial surroundings: Nearby shops, restaurants, cafés and professional services offer convenience for employees and visitors.
Oxford Circus Underground station is approximately 0.2 miles away, with Bakerloo, Central and Victoria line services. Tottenham Court Road is around 0.3 miles away, while Goodge Street is approximately 0.4 miles away. London Euston mainline station is around 1.7 miles from the property.
For further details or to make a booking, please contact Fraser Bond.