Marylebone, Greater London, United Kingdom
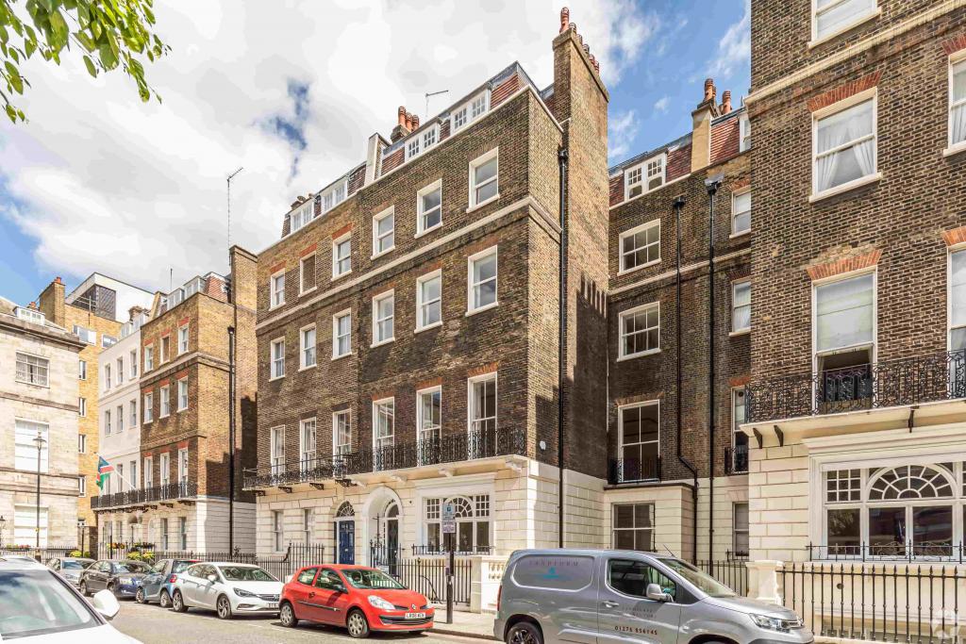
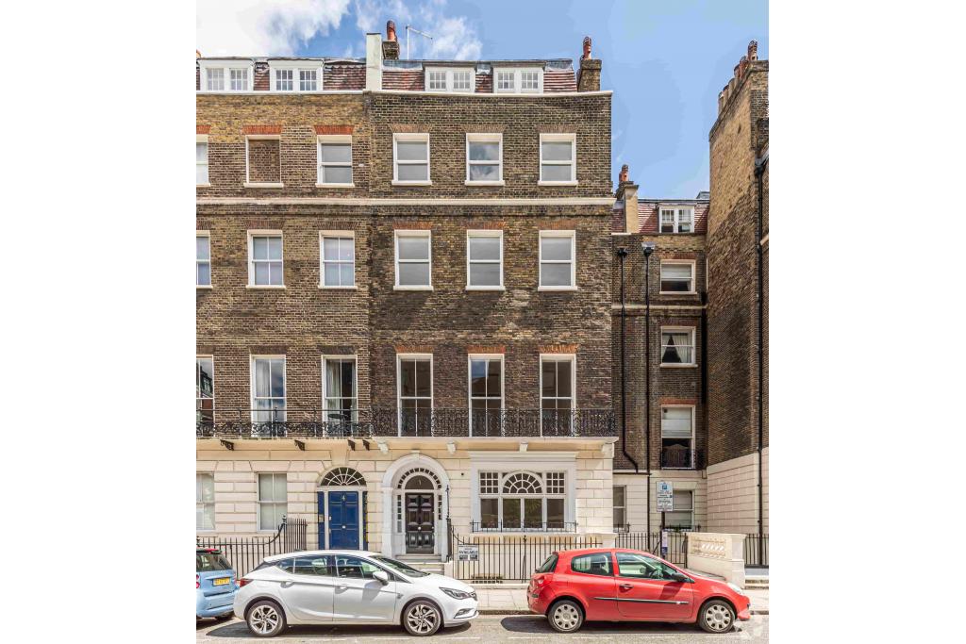
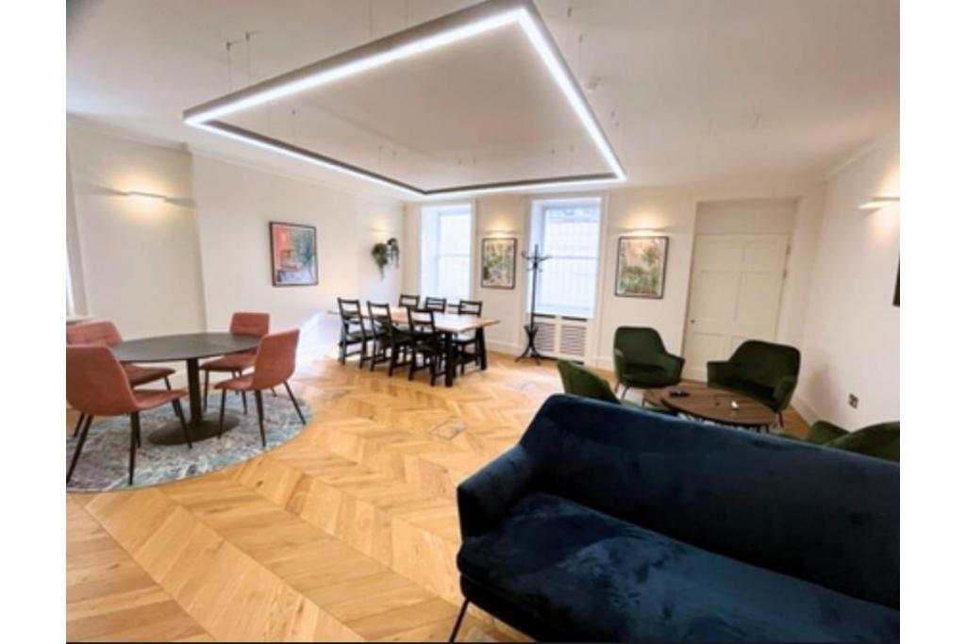
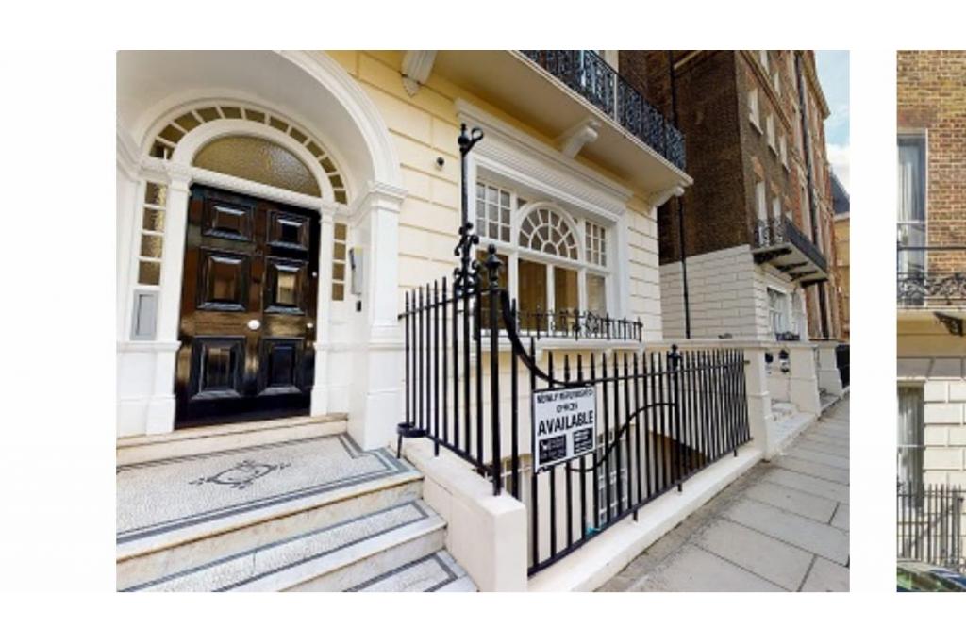
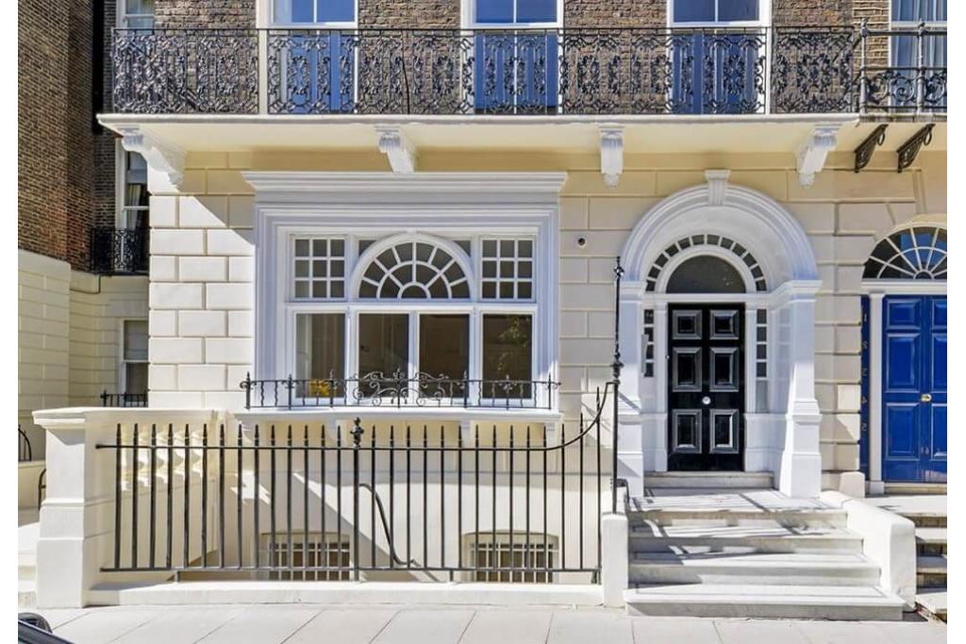
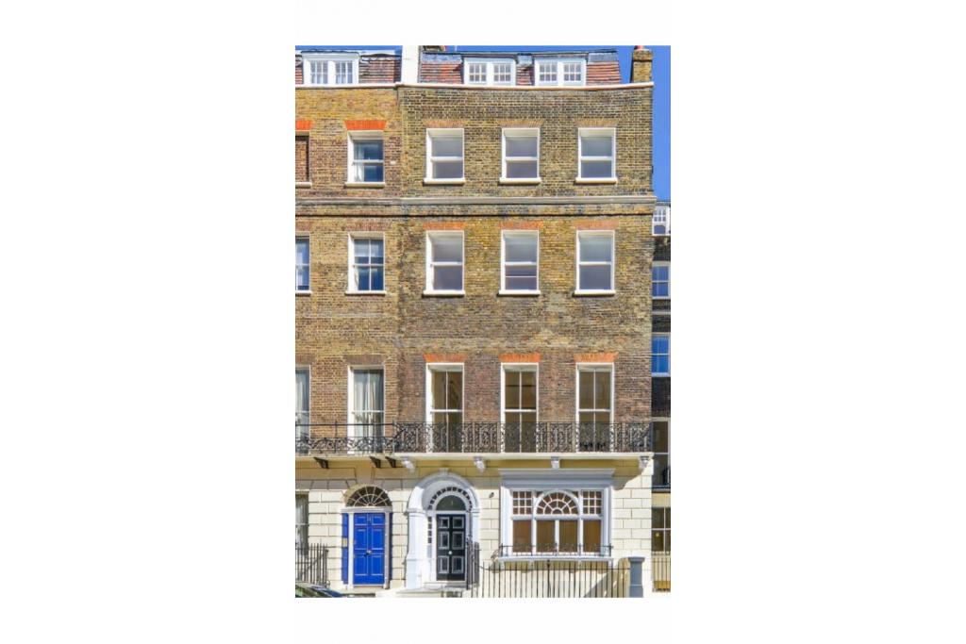
3 Chandos Street is a Grade II listed period office building in Marylebone, within London's prestigious West End Central Business District. Originally dating from the late 18th century, the property underwent extensive refurbishment in December 2019, retaining its historic character while introducing modern workplace facilities.
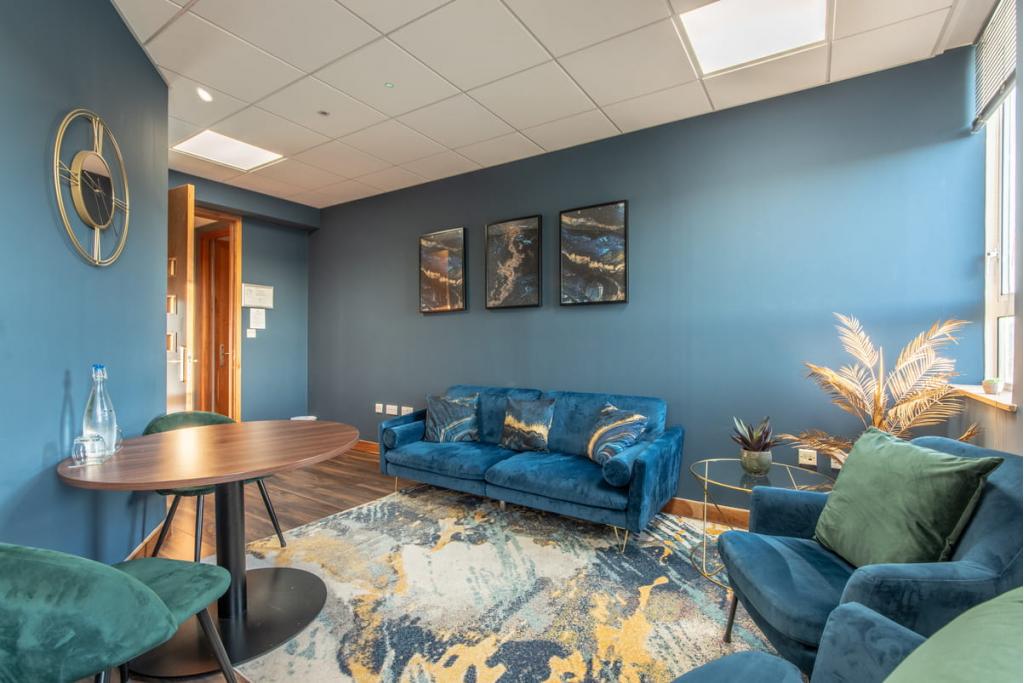
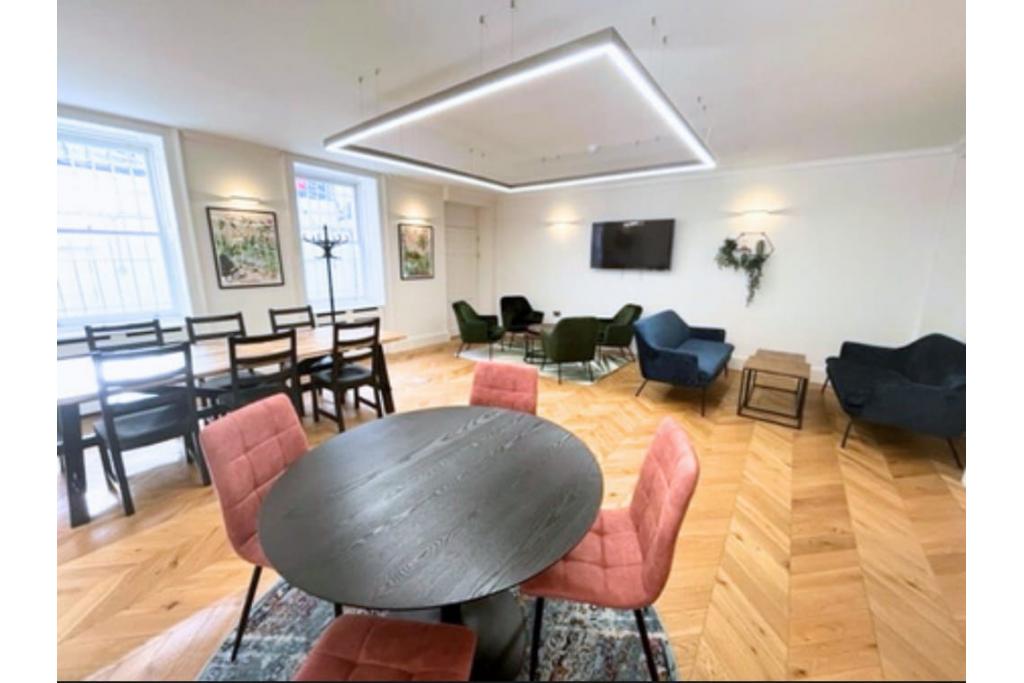
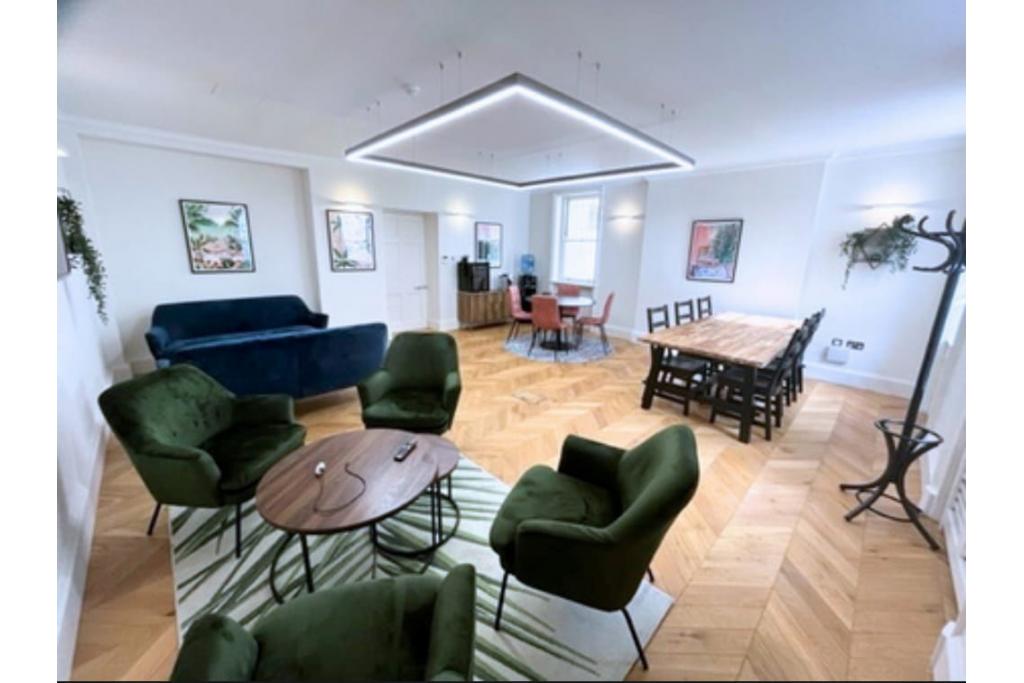
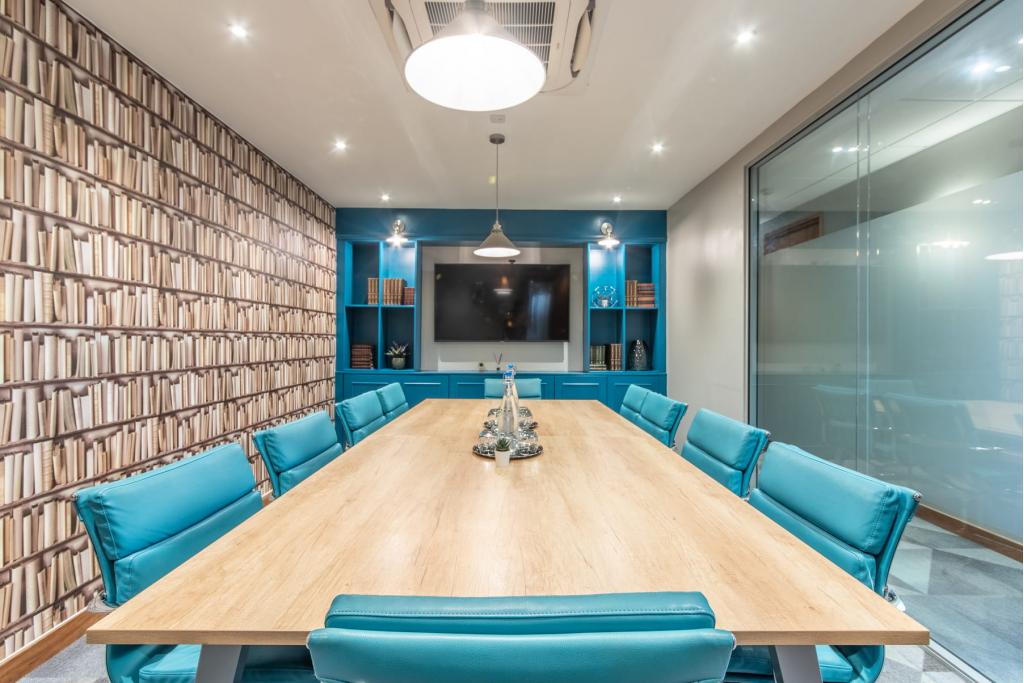
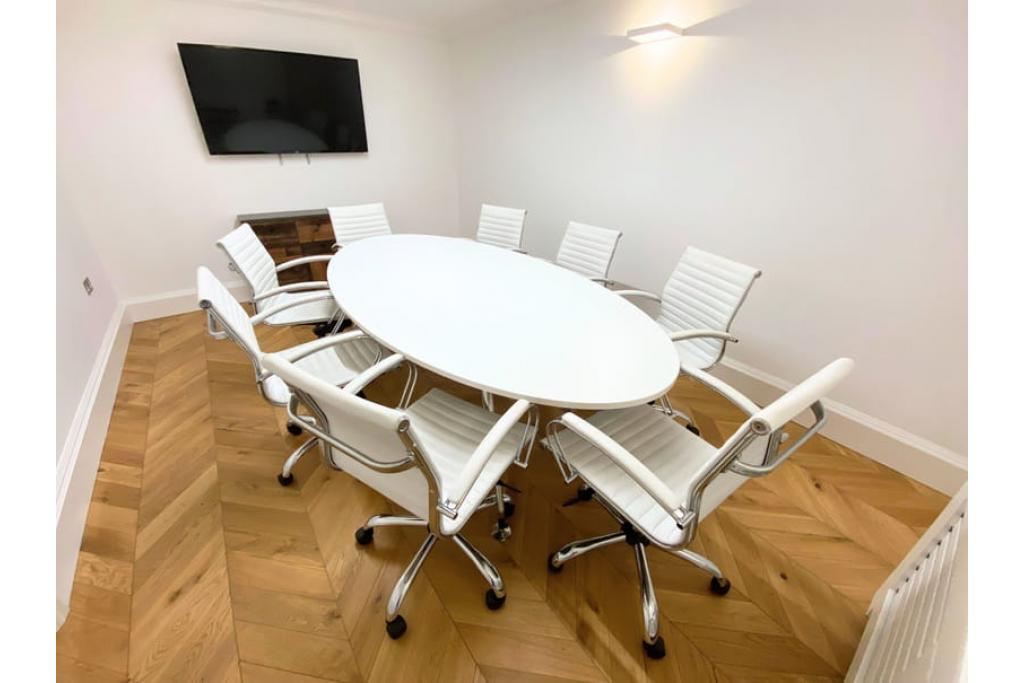
Arranged across lower ground, ground and four upper floors, the building offers approximately 5,814 sq ft of net internal area. Available office accommodation is advertised across several floors, with individual workspace options and suites of up to 822 sq ft. Period rooms, bright modern interiors and a private roof terrace create a distinctive working environment for businesses seeking characterful office space in central London.
Situated at 3 Chandos Street, London W1G 9JU, the property occupies a well-connected position in Marylebone, close to Cavendish Square, Oxford Circus and the wider West End. The surrounding area features established professional services, corporate offices, restaurants, cafés and retail destinations, providing convenient amenities for occupiers and their employees.
The property's central location offers access to both Marylebone's traditional streetscape and the commercial activity of Oxford Street, making it suitable for businesses seeking a prestigious address within London's established office market.
Property Address: 3 Chandos Street, London W1G 9JU
Property Type: Office space
Building Classification: 3-star office building
Heritage Status: Grade II listed
Location Classification: Central Business District (CBD)
Total Floor Area: 5,814 sq ft NIA
Available Office Space: Up to 3,755 sq ft according to the listing
Maximum Contiguous Space: 822 sq ft
Number of Listed Spaces: Five
Building Height: Six floors
Typical Floor Area: Approximately 641 sq ft
Original Construction: 1789, with the surrounding terrace recorded as dating from 1769
Refurbishment: December 2019
Construction: Traditional masonry
Lifts: None recorded
Tenancy: Multi-let
Occupancy: CoStar reports 100% leased, despite listing available accommodation
Land Area: Approximately 0.30 acres
Sprinkler System: None recorded
The building's historic layout combines period rooms with contemporary office areas. Prospective occupiers should confirm current suite availability, as the supplied data records both 3,755 sq ft available and zero vacant floor area.
The landlord's asking rent is withheld. estimates office rents at £68–£84 per sq ft per annum on an FRI basis. These are indicative estimates rather than confirmed rental offers.
Illustrative floor area | Estimated annual rent |
|---|---|
50 sq ft | £3,400–£4,200 |
626 sq ft | £42,568–£52,584 |
688 sq ft | £46,784–£57,792 |
800 sq ft | £54,400–£67,200 |
819 sq ft | £55,692–£68,796 |
822 sq ft | £55,896–£69,048 |
The available spaces are listed across the ground, first, second, third and fourth floors, with maximum contiguous areas of up to 822 sq ft. Actual rent, service charge, lease terms and availability should be confirmed with Fraser Bond before proceeding.
3 Chandos Street provides a range of facilities designed to support a professional working environment, including:
24-hour access
Air conditioning
Private roof terrace
Raised floor system
Fully fitted kitchen
Demised WC facilities
Shower facilities
Security system
Storage space
The building also benefits from a recorded Samsung heat recovery system. Its combination of original period features, refurbished interiors and practical amenities offers an alternative to conventional modern office developments.
Characterful Grade II listed building: Historic architecture complemented by extensive refurbishment completed in 2019.
Central Marylebone address: Close to Cavendish Square, Oxford Circus and the wider West End business district.
Flexible office options: Advertised accommodation across five floors, with individual suites ranging from small workspace options to approximately 822 sq ft.
Private roof terrace: An additional feature for occupiers seeking outdoor space in central London.
Modern workplace facilities: Air conditioning, raised flooring, kitchen facilities, showers and dedicated WC amenities.
Convenient business environment: Surrounded by professional services, restaurants, cafés and major retail destinations.
Transport accessibility: Oxford Circus and Regent's Park Underground stations are within approximately 0.3 and 0.4 miles, respectively.
Oxford Circus Underground Station is approximately 0.3 miles away, serving the Bakerloo, Central and Victoria lines. Regent's Park station is around 0.4 miles away, while Bond Street is approximately 0.5 miles away. London Marylebone mainline station is around 1.2 miles from the property.
For further details or to make a booking, please contact Fraser Bond.