Marylebone, Greater London, United Kingdom
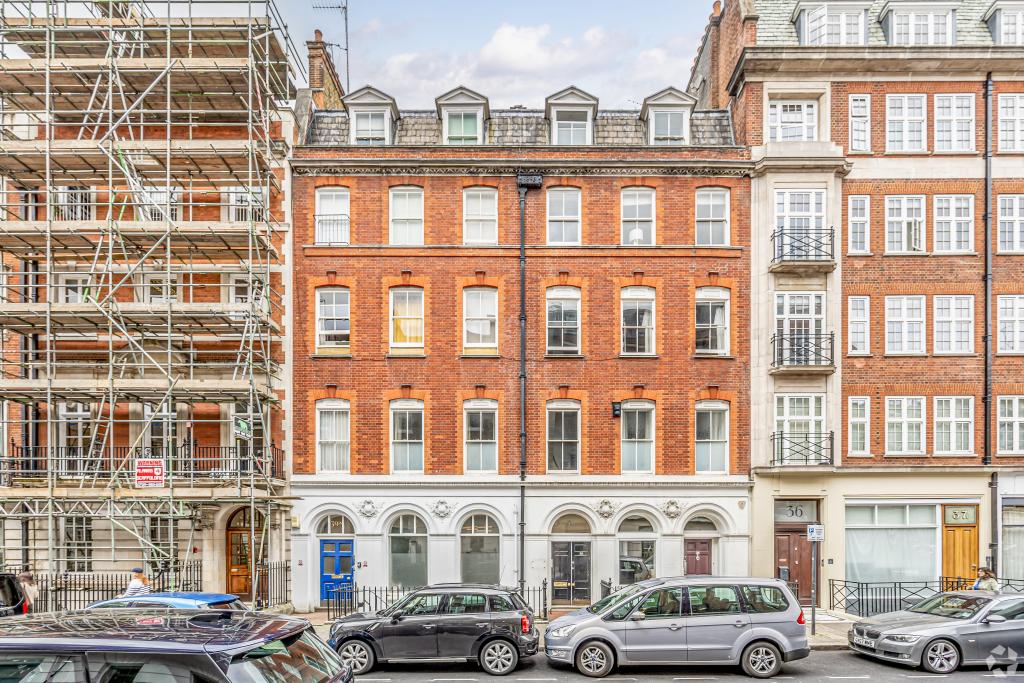
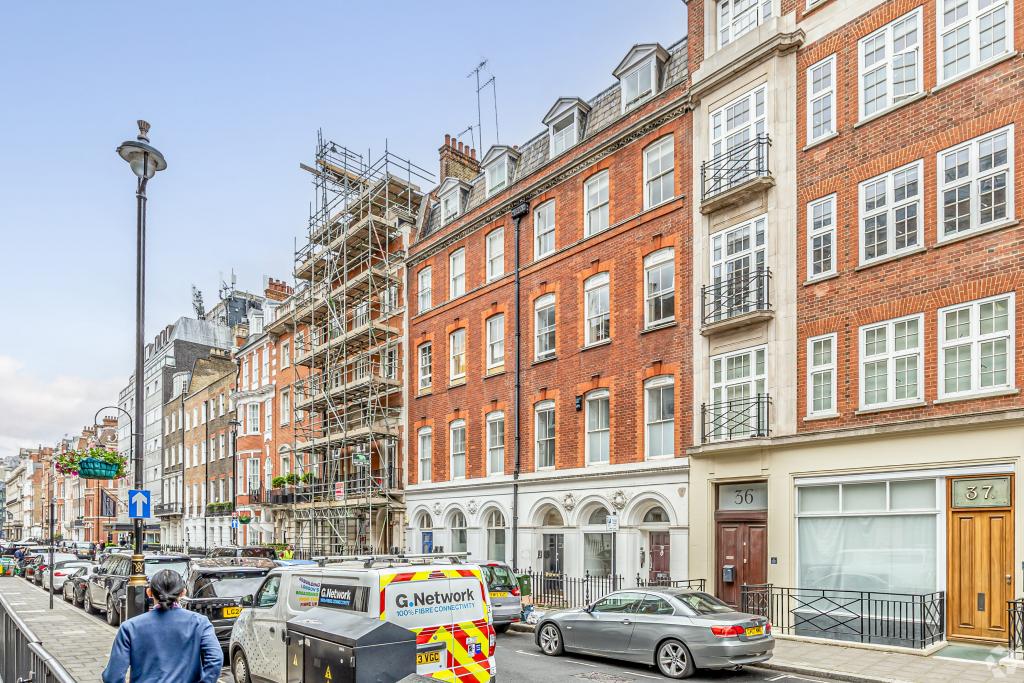
38–39A Welbeck Street is an attractive double-fronted period office building in Marylebone, offering flexible office accommodation across the lower-ground and ground floors. Built in 1897, the property combines traditional masonry construction with practical features suited to businesses seeking a professional West End address.
With two available office suites measuring 886 sq ft and 1,000 sq ft, the building offers options for smaller businesses, professional practices and growing teams. Its central location, period character and proximity to major Underground connections make it a compelling option for occupiers looking for accessible office space in central London.
The property is situated on the west side of Welbeck Street, close to its junction with New Cavendish Street, in Marylebone, London W1G 8DH. The area forms part of London's West End commercial district and is known for its established professional businesses, independent retailers, restaurants and proximity to the Harley Street medical district.
Marylebone Village and the surrounding West End offer a well-developed business environment, while nearby Oxford Street and Bond Street provide access to major retail destinations and amenities. The location is suitable for businesses seeking a central London base with convenient connections to surrounding commercial districts.
Property Address: 38–39A Welbeck Street, Marylebone, London W1G 8DH
Property Type: Office
Building Classification: 3-Star Office
Location Type: Central Business District (CBD)
Total Net Internal Area: 7,538 sq ft
Available Office Space: 1,886 sq ft
Available Suites: 886 sq ft and 1,000 sq ft
Maximum Contiguous Space: 1,886 sq ft
Available Floors: Lower ground and ground
Typical Floor Area: Approximately 1,256 sq ft
Building Floors: Six according to the main property record
Year Built: 1897
Construction: Traditional masonry
Lifts: None
Tenancy: Multi-let
Land Area: Approximately 0.10 acres
Owner: The Howard de Walden Estate
The property provides office accommodation within a traditional period building, with the available suites offering flexibility for different business requirements. There is no lift, which prospective tenants should consider when assessing accessibility and day-to-day use.
The asking rent is £60.00 per sq ft per annum, with the service type listed as to be determined (TBD).
Available suite | Floor | Size | Annual rent |
|---|---|---|---|
Suite 1 | Lower ground | 886 sq ft | £53,160 |
Suite 2 | Ground | 1,000 sq ft | £60,000 |
Total | 1,886 sq ft | £113,160 |
The service charge is quoted at £7.00 per sq ft per annum, equivalent to £6,202 for the lower-ground suite and £7,000 for the ground-floor suite.
Cost summary | Lower ground | Ground floor | Combined |
|---|---|---|---|
Annual rent | £53,160 | £60,000 | £113,160 |
Annual service charge | £6,202 | £7,000 | £13,202 |
Total annual cost | £59,362 | £67,000 | £126,362 |
The combined rent and service charge equate to approximately £10,530 per month across both suites. These figures exclude any additional applicable costs, taxes or other charges not specified in the supplied information.
The property offers a range of features to support business operations, including:
24-hour access
Air conditioning
Natural light
Open-plan office accommodation
Partitioned offices
High ceilings
Central heating
Recessed lighting
Kitchen facilities
Demised WC facilities
Secure storage and additional storage space
Security system
Fenced lot
Access to nearby bus routes and Underground services
The period architecture and double-fronted appearance provide character, while the internal facilities offer practical support for a variety of office occupiers.
Flexible suite options: Two available units of 886 sq ft and 1,000 sq ft, with the option to occupy the full 1,886 sq ft where suitable.
Prominent period building: A double-fronted property dating from 1897, offering a distinctive setting for a professional business.
Prime Marylebone location: Positioned close to New Cavendish Street and within reach of Marylebone Village, Oxford Street and the wider West End.
Established estate ownership: Part of the Howard de Walden Estate's extensive property portfolio in Marylebone.
Practical office amenities: Air conditioning, kitchen and WC facilities, heating, storage and security features.
Competitive transport access: Bond Street Underground Station is approximately 0.4 miles away, with several additional Underground stations within walking distance.
Bond Street Underground Station is approximately 0.4 miles away. Baker Street is around 0.5 miles away, while Regent's Park and Oxford Circus stations are approximately 0.6 miles away. Marylebone mainline station is around 0.8 miles from the property. For further details or to make a booking, please contact Fraser Bond.