Fitzrovia, Greater London, United Kingdom
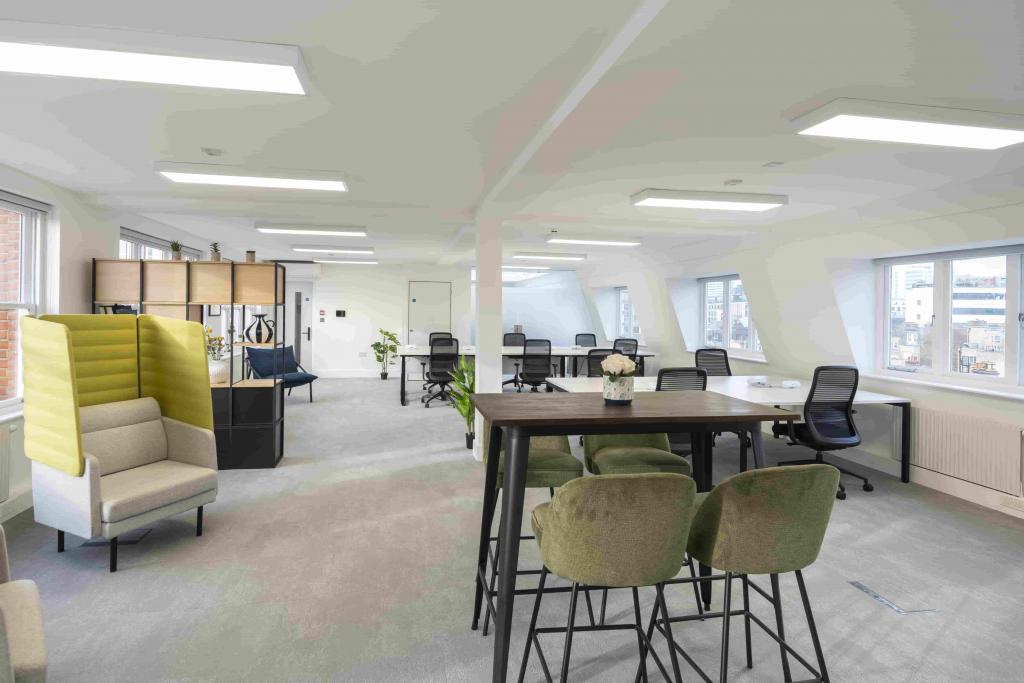
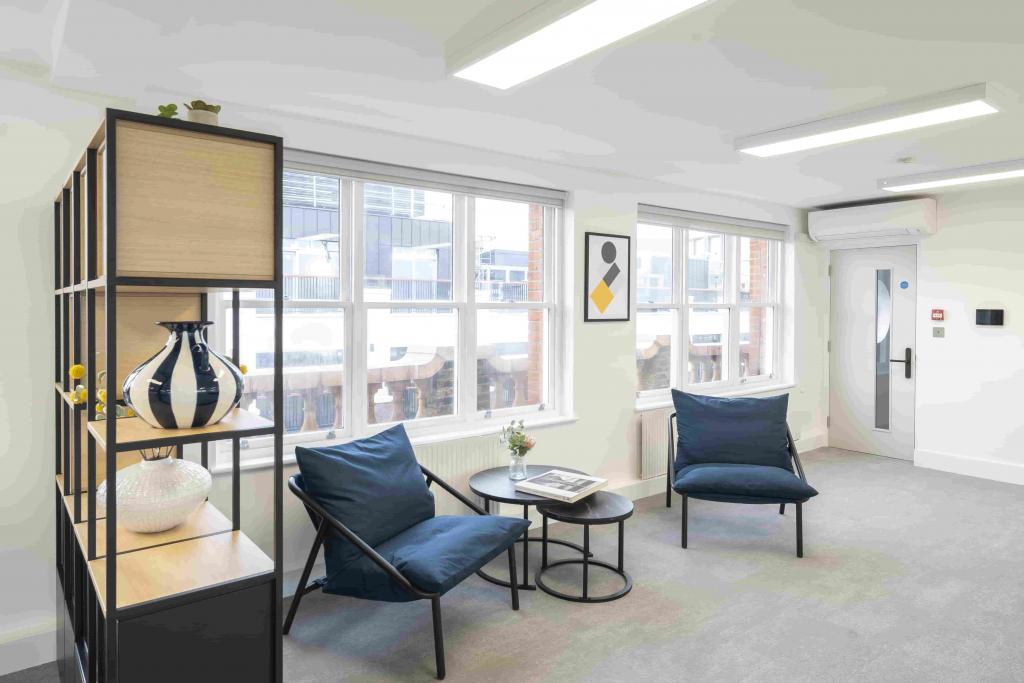
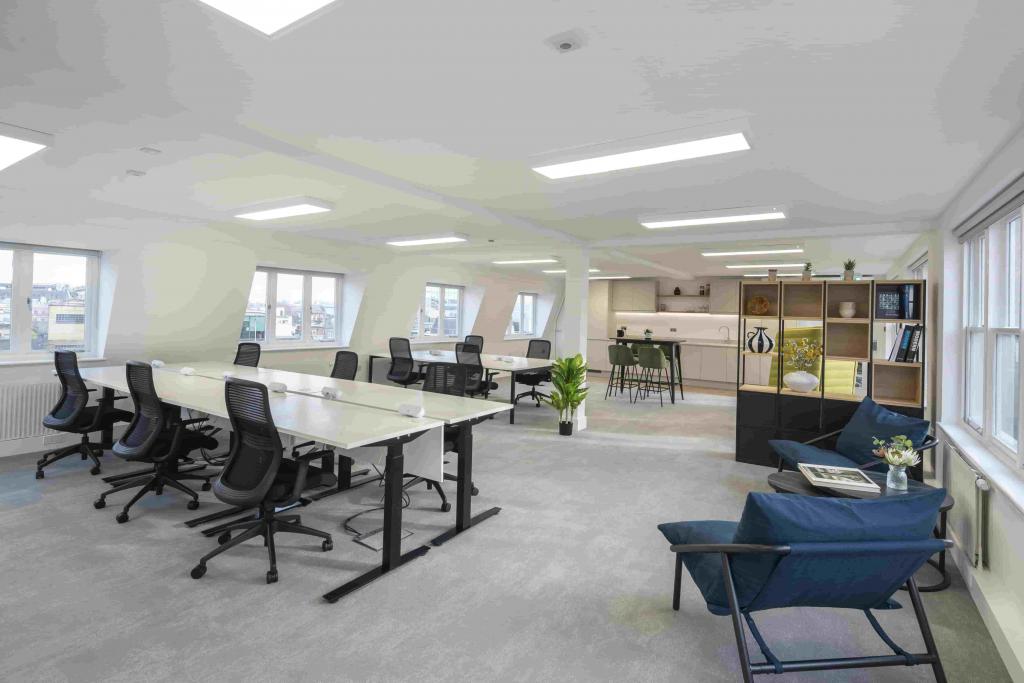
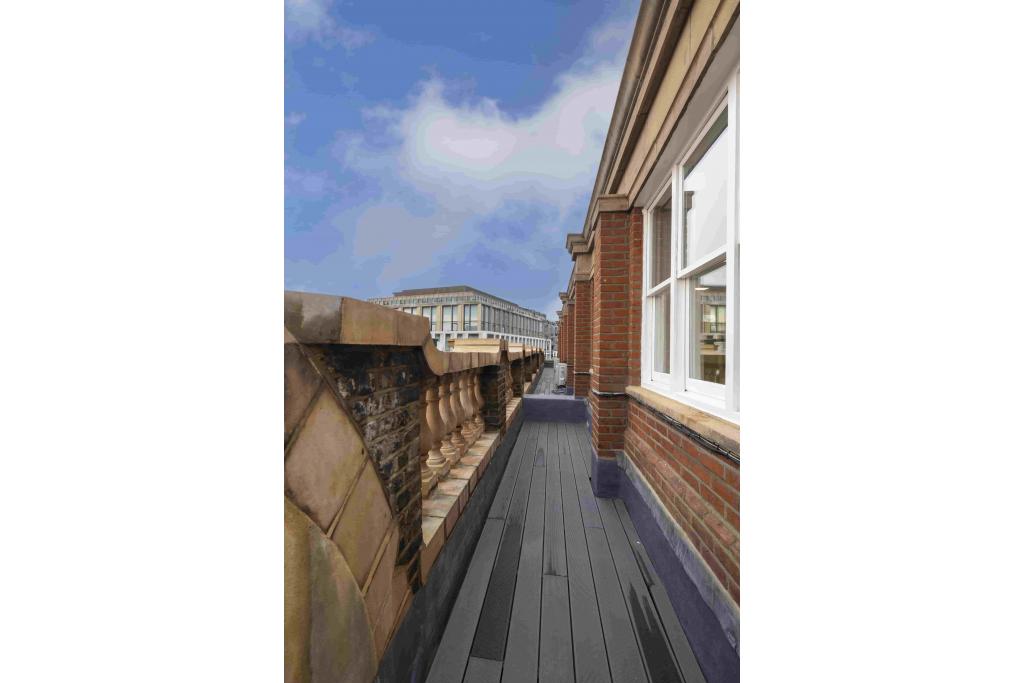
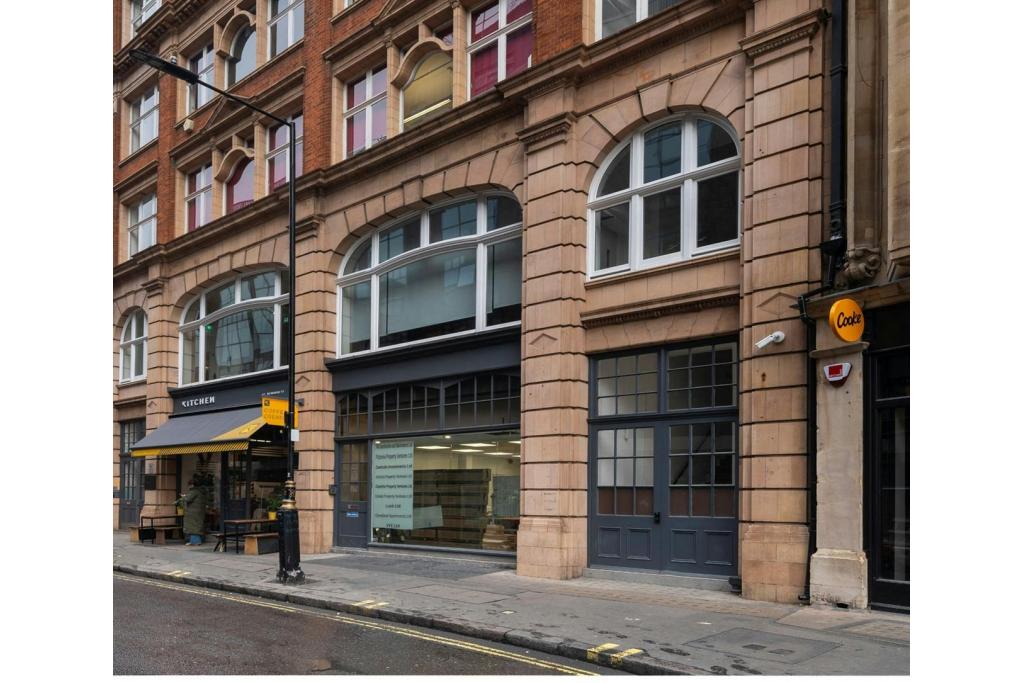
Badur House, located at 40-44 Newman Street, is a characterful period office building in Fitzrovia, within London’s Noho commercial district. The brick-built property dates from 1858 and combines traditional architecture with modern office facilities, offering a prominent business address in the heart of the West End.
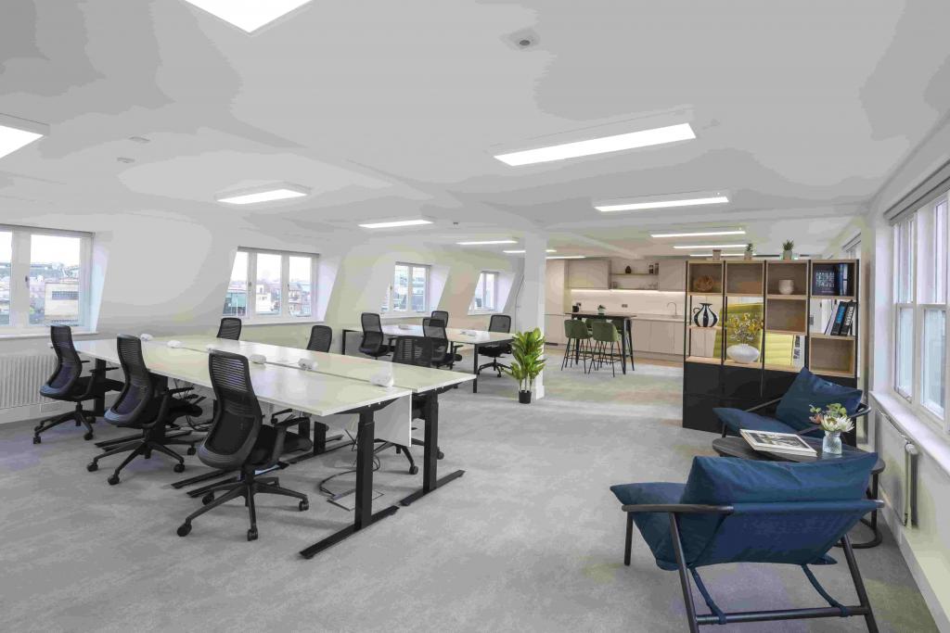
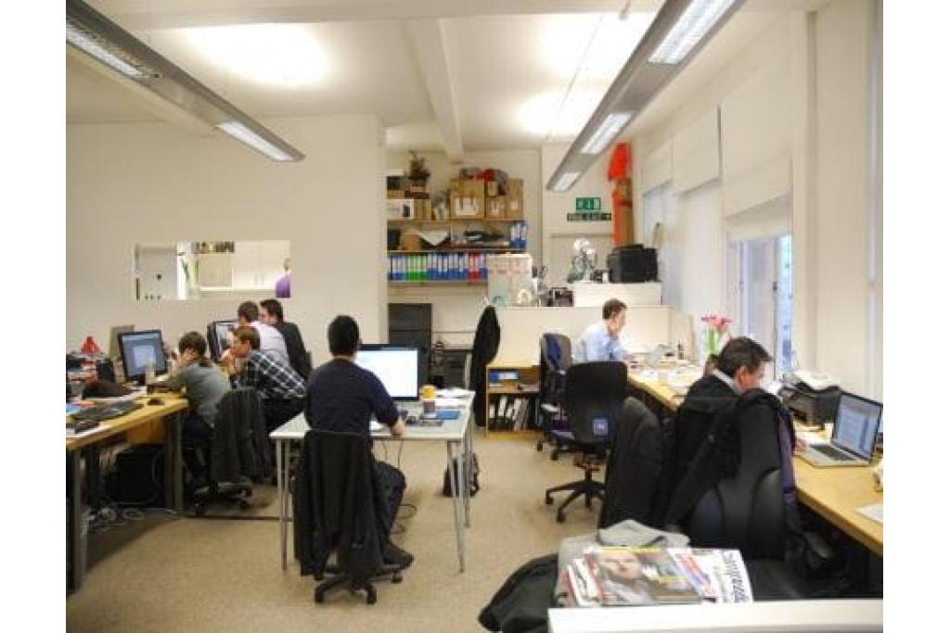
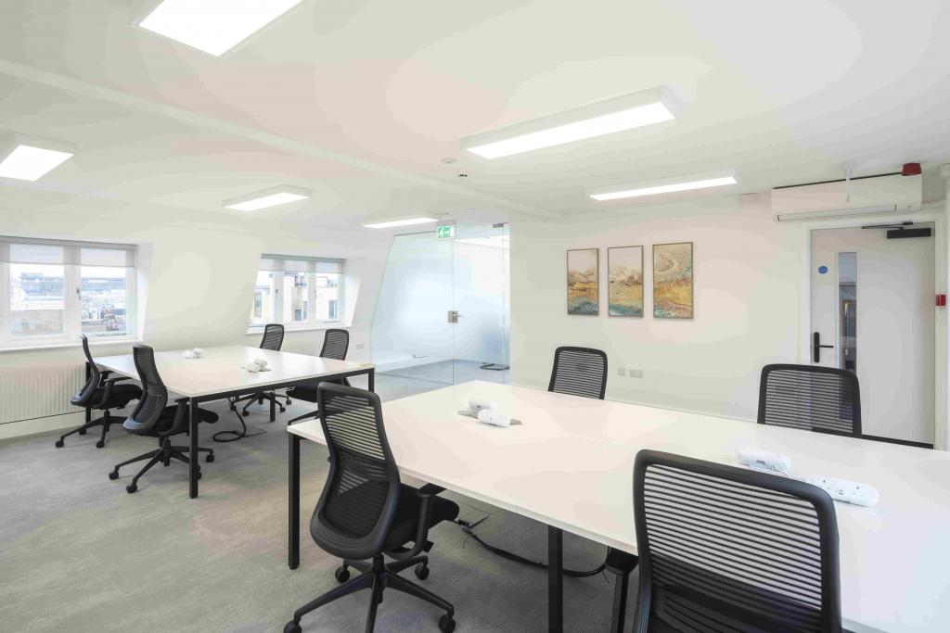
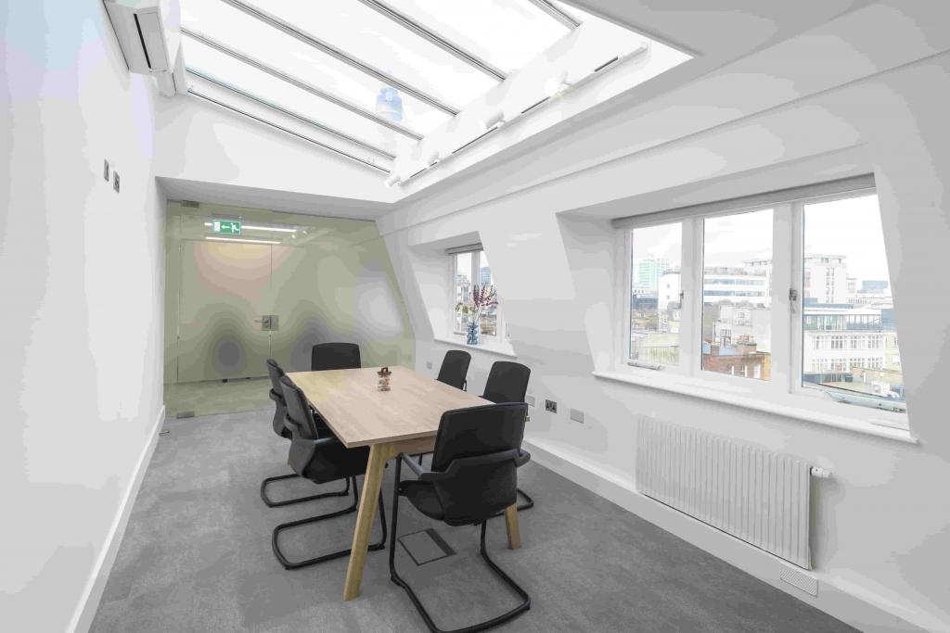
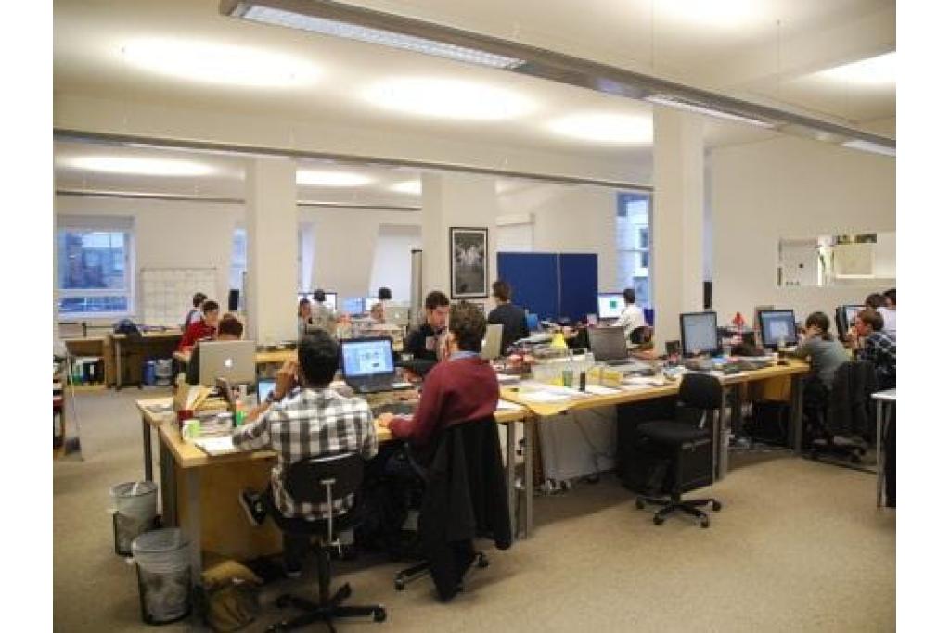
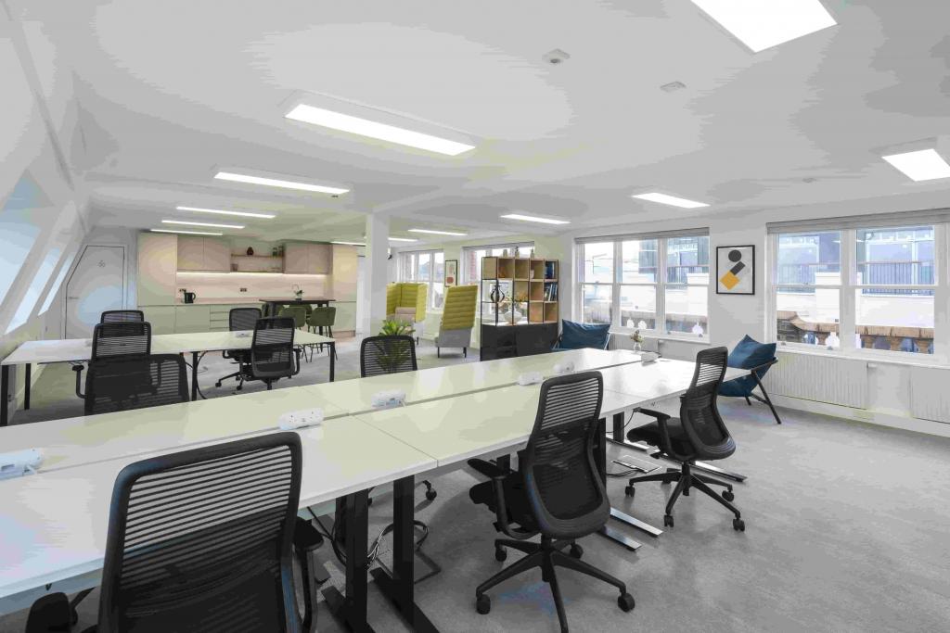
The building provides approximately 20,081 sq ft of net internal area across seven floors, with a mix of office and retail accommodation. A total of 3,497 sq ft of office space is available across the fourth and fifth floors, offering businesses a choice of suites in a well-connected Central London location.
Badur House is situated at 40-44 Newman Street, London W1T 1QD, on the east side of Newman Street near its junction with Mortimer Street. The property benefits from a prime Fitzrovia position, close to the West End’s established business districts, retail destinations, restaurants and everyday amenities.
The surrounding area attracts a diverse range of businesses, including creative companies, professional services firms and established commercial occupiers. With several Underground stations within walking distance, the property offers convenient access for employees, clients and visitors travelling across London.
Property Name: Badur House
Property Address: 40-44 Newman Street, London W1T 1QD
Submarket: Noho, Fitzrovia
Property Type: Office
Building Classification: 4 Star Office
Total Net Internal Area: 20,081 sq ft
Office Accommodation: 12,296 sq ft
Retail Accommodation: 7,785 sq ft
Available Office Space: 3,497 sq ft
Smallest Available Suite: 1,297 sq ft
Maximum Contiguous Space: 3,497 sq ft
Available Floors: Fourth and fifth floors
Typical Floor Area: 2,869 sq ft
Year Built: 1858
Building Construction: Brick and masonry
Building Height: Approximately 90 ft
Floors: Seven
Lift Access: Available
Occupancy: Multi-tenant
Energy Performance Rating: D
Building Use: Mixed-use office and retail
Office accommodation is available at the following asking rents on a Fully Repairing and Insuring (FRI) basis, with a service charge of £14.00 per sq ft per annum.
Fourth Floor: 1,297–1,951 sq ft at £69.50 per sq ft per annum
Fifth Floor: 1,546 sq ft at £75.00 per sq ft per annum
Total Available Office Space: 3,497 sq ft
Service Charge: £14.00 per sq ft per annum
Indicative annual costs based on the advertised suite sizes and rates are:
Fourth Floor: Approximately £90,141.50–£135,594.50 per annum, depending on the selected suite size
Fifth Floor: £115,950 per annum
Service Charge for 3,497 sq ft: £48,958 per annum
The quoted rental rates and service charge are exclusive of business rates, utilities and other applicable occupation costs. Final figures should be confirmed against the selected suite and lease terms.
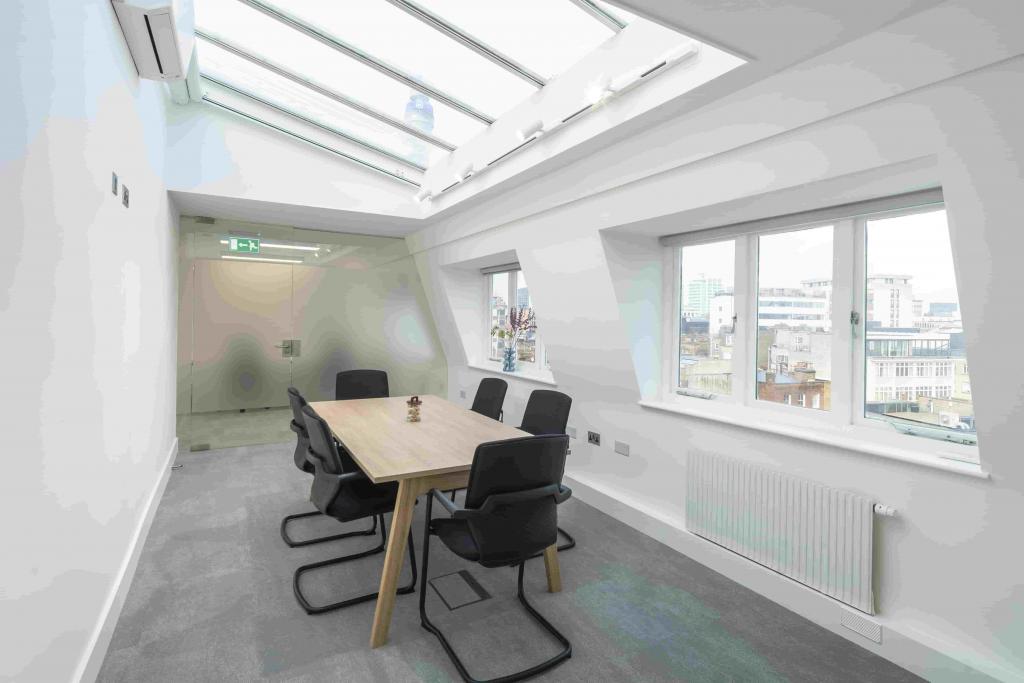
Badur House offers a range of facilities designed to support contemporary office use while retaining the character of its period architecture.
Key features include:
24-hour building access
Lift access
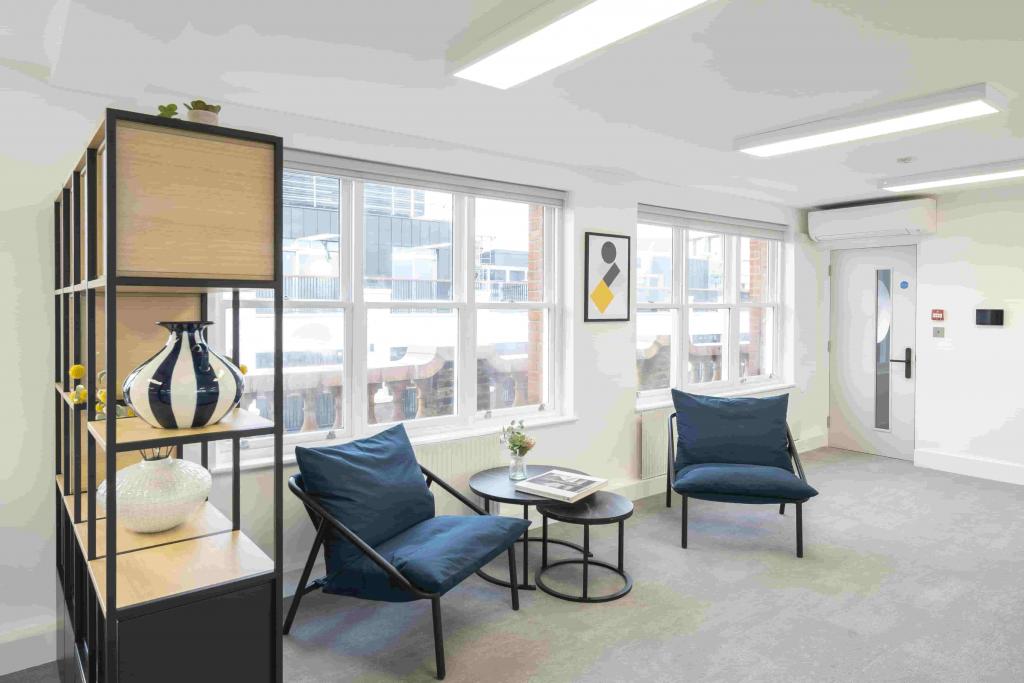
Air conditioning
Category A office accommodation
LED lighting
Perimeter trunking
Recessed lighting
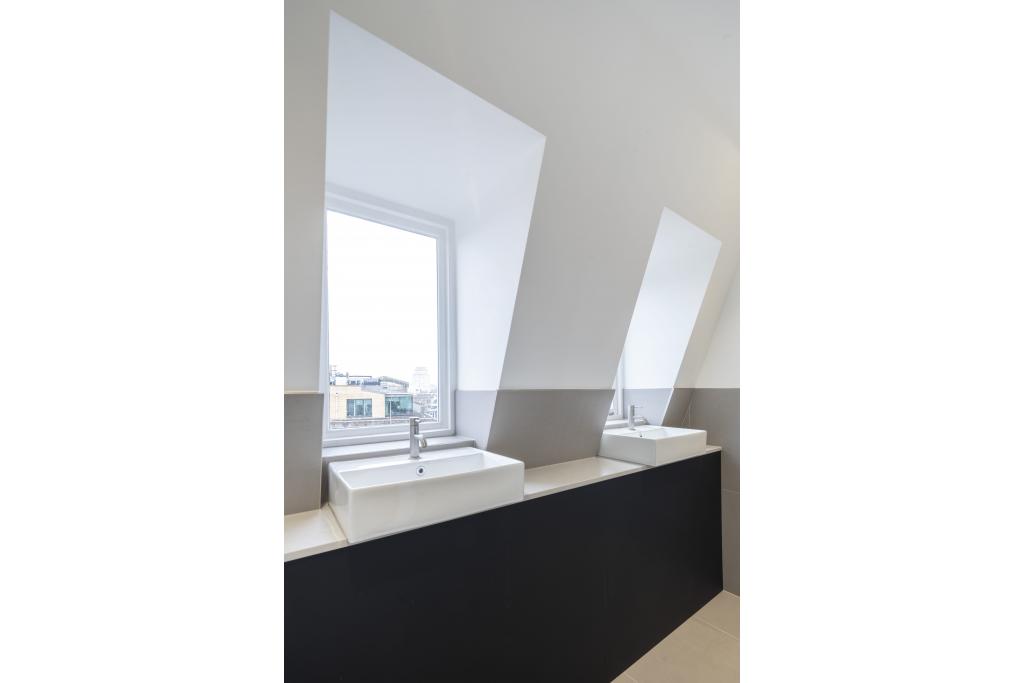
Demised WC facilities
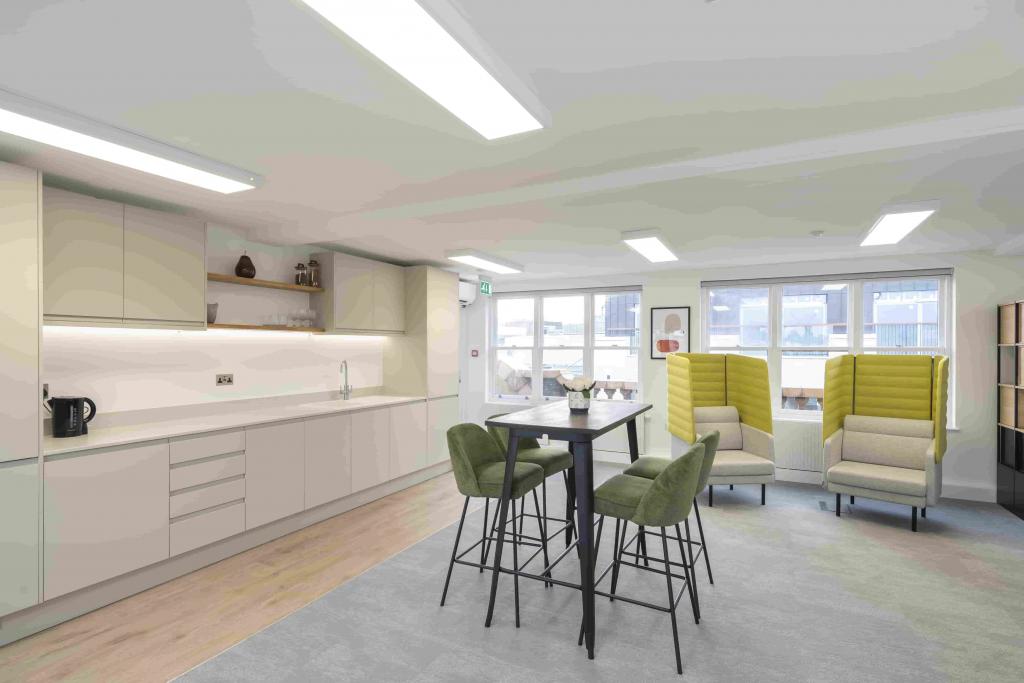
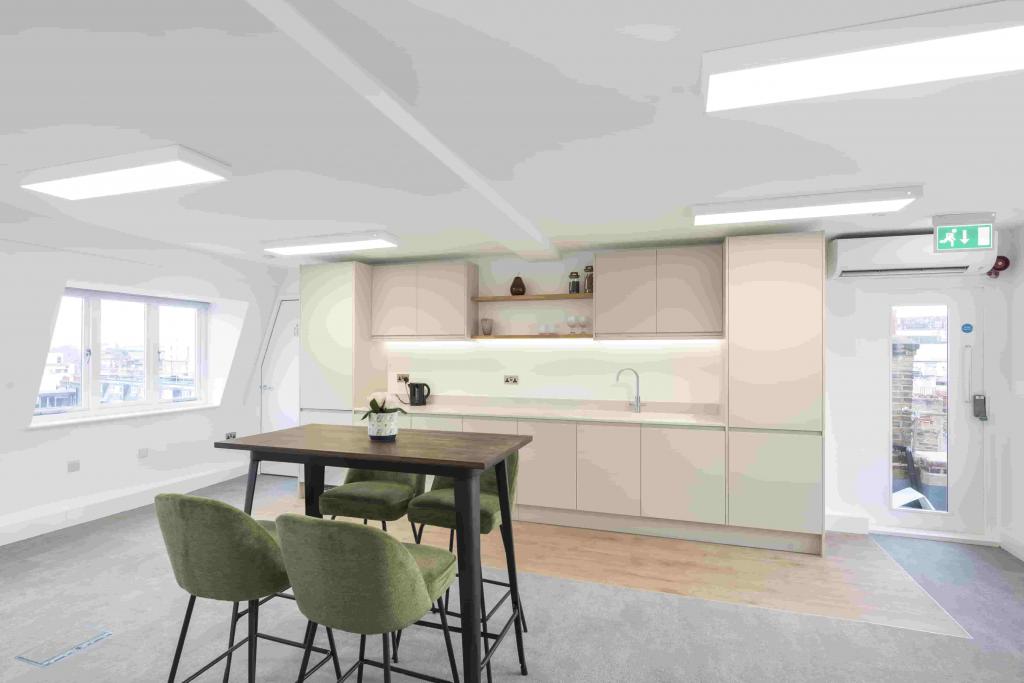
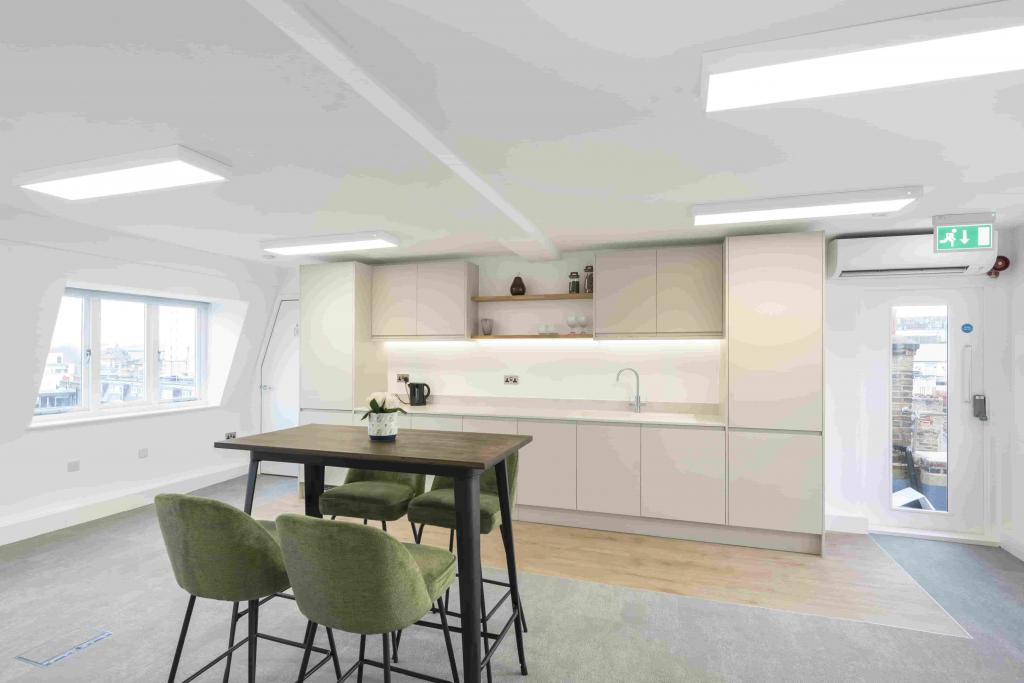
Extended tea point
Kitchen facilities
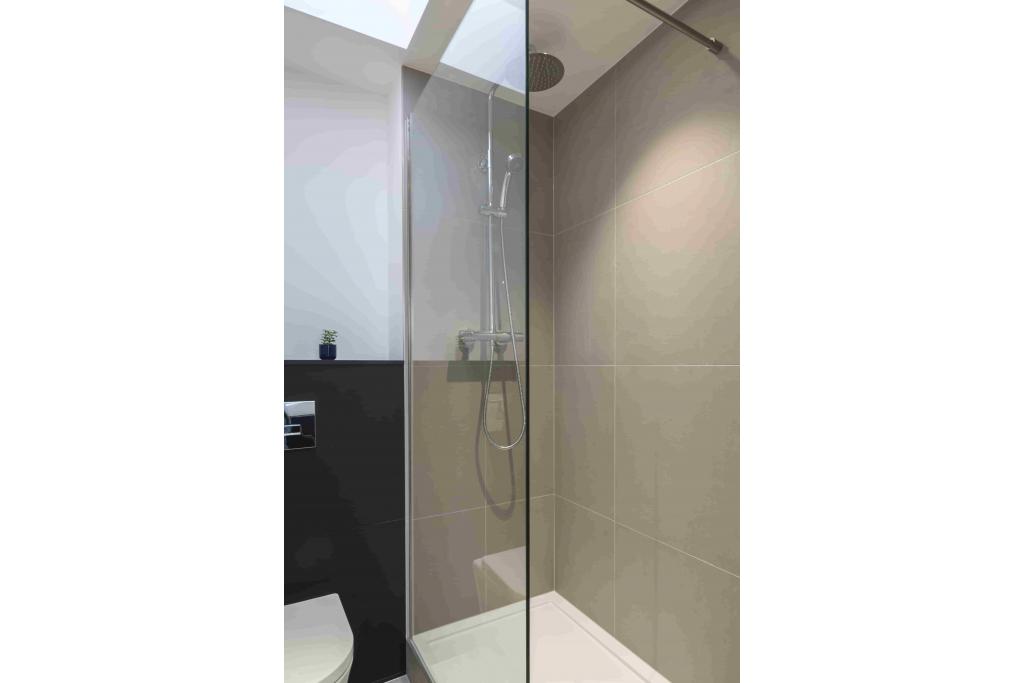
Shower facilities
Cycle facilities
Secure storage and additional storage space
Building security system
Retail accommodation at ground and basement levels
The available office suites offer a practical option for occupiers seeking adaptable workspace in a well-established West End location.
Prime Fitzrovia Address: Located in the Noho submarket, close to Mortimer Street and the wider West End commercial district.
Flexible Office Accommodation: A combined 3,497 sq ft is advertised across the fourth and fifth floors, with individual suites from 1,297 sq ft.
Period Building Character: The brick-built property dates from 1858 and provides a distinctive setting for businesses seeking a characterful London office.
Category A Specification: The available accommodation includes Category A office provision, LED lighting and perimeter trunking.
Dedicated Facilities: Demised WCs, an extended tea point, showers and cycle facilities support day-to-day occupier requirements.
Established Commercial Occupancy: The building accommodates a mix of office and retail occupiers, contributing to a diverse commercial environment.
Strong Transport Connections: Goodge Street, Tottenham Court Road and Oxford Circus stations are all within convenient walking distance.
Goodge Street Underground station is approximately a four-minute walk away, while Tottenham Court Road is around six minutes and Oxford Circus around eight minutes. These stations provide access to the Northern, Central, Bakerloo and Victoria lines, with the Elizabeth line available at Tottenham Court Road. London Euston mainline station is approximately a 17-minute walk, and London City Airport is around 34 minutes away by car, subject to traffic. For further details or to make a booking, please contact Fraser Bond.