Kensington and Chelsea, Greater London, United Kingdom
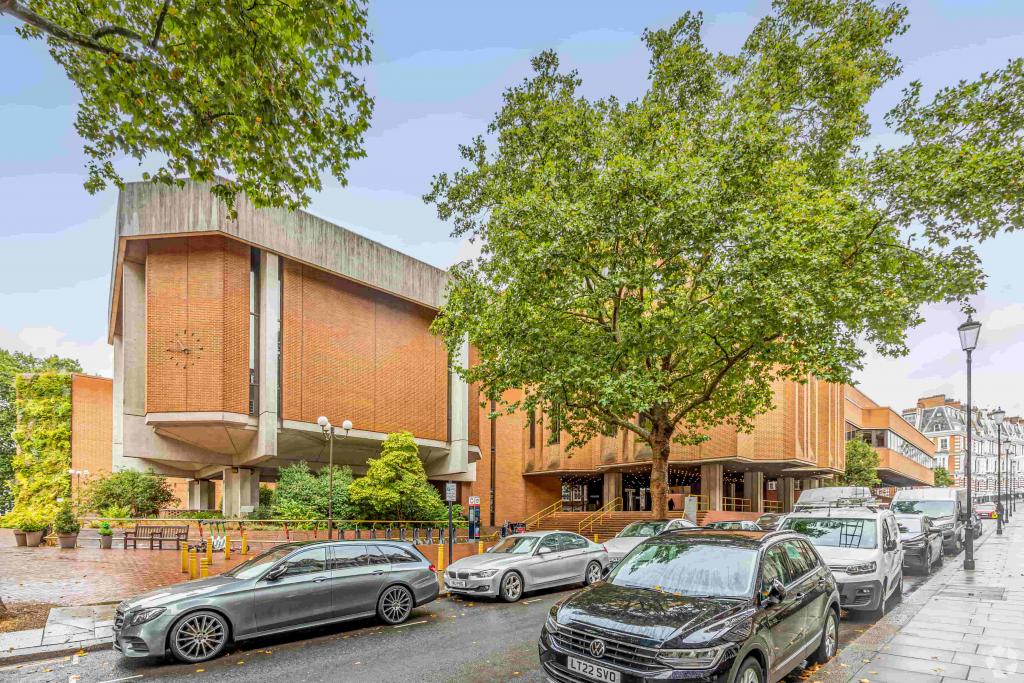
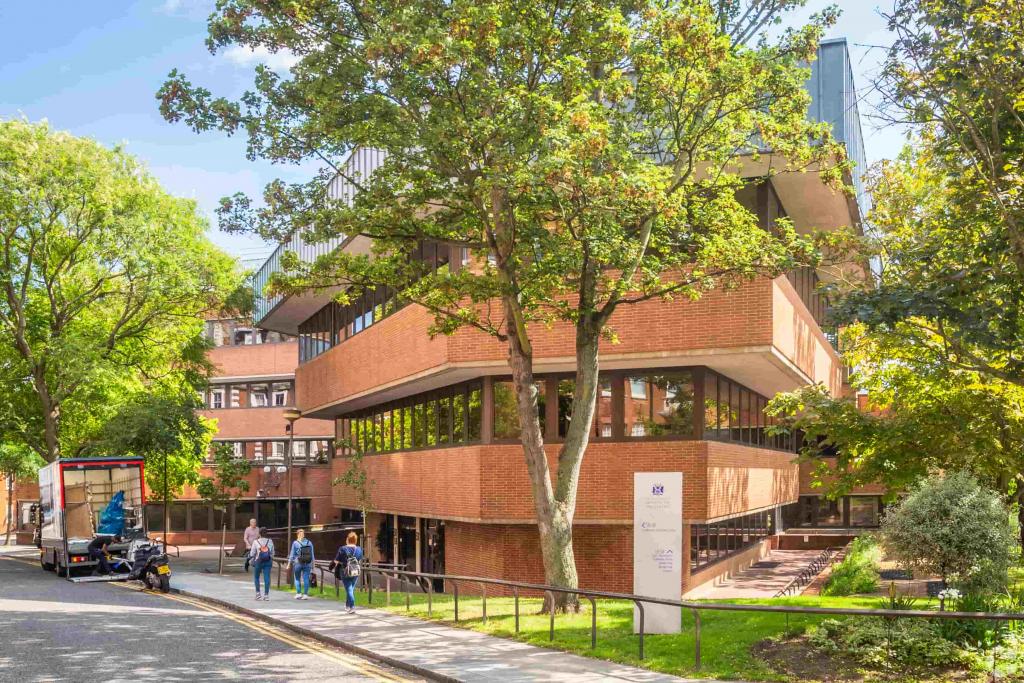
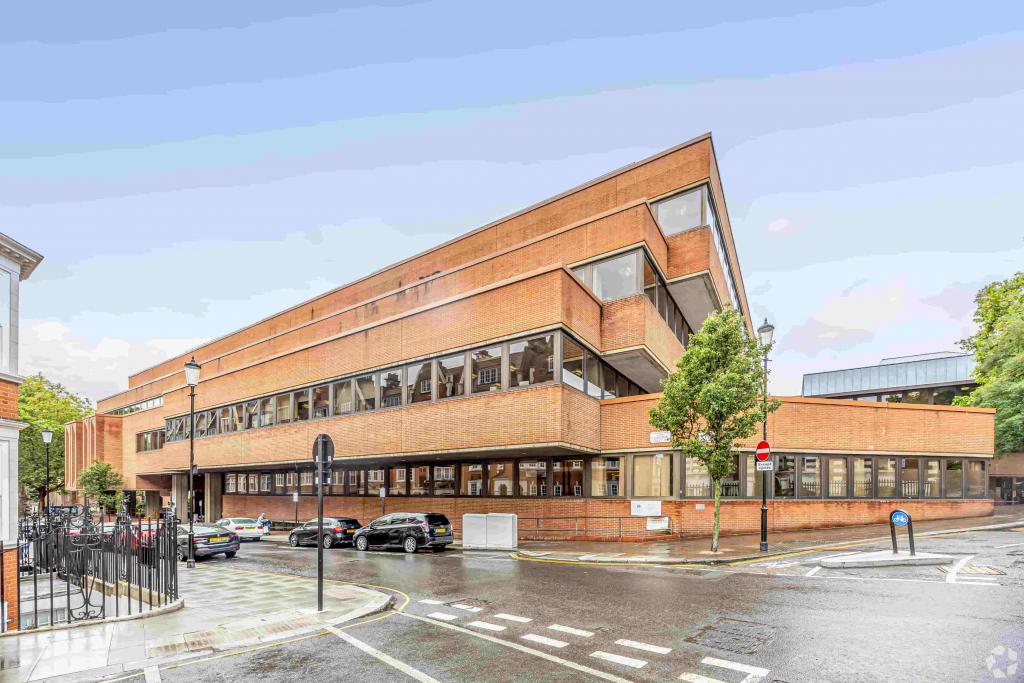
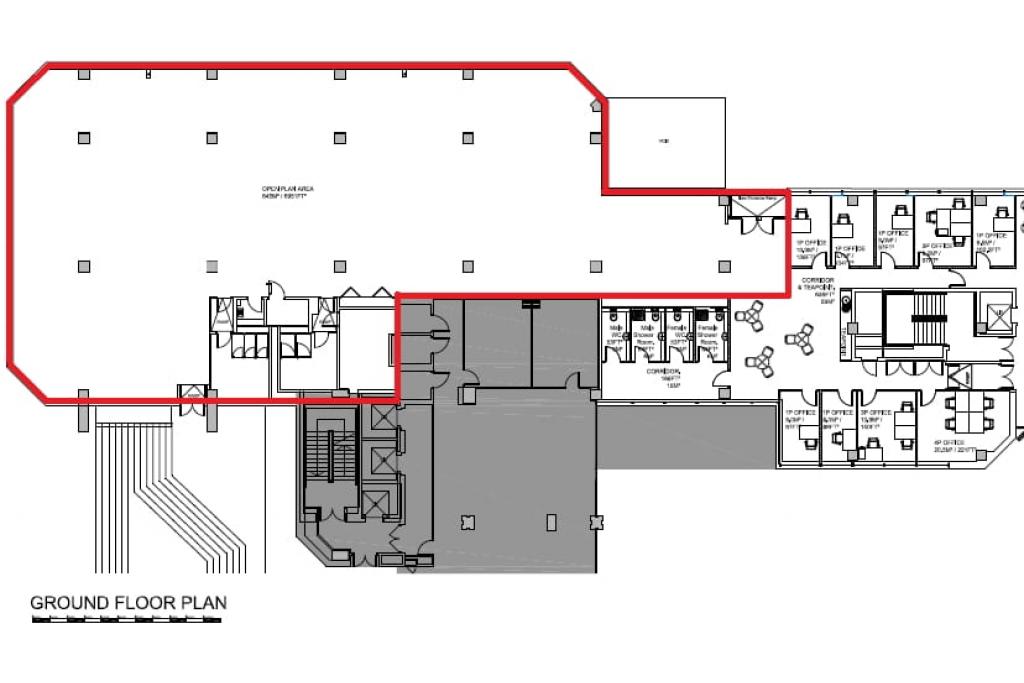
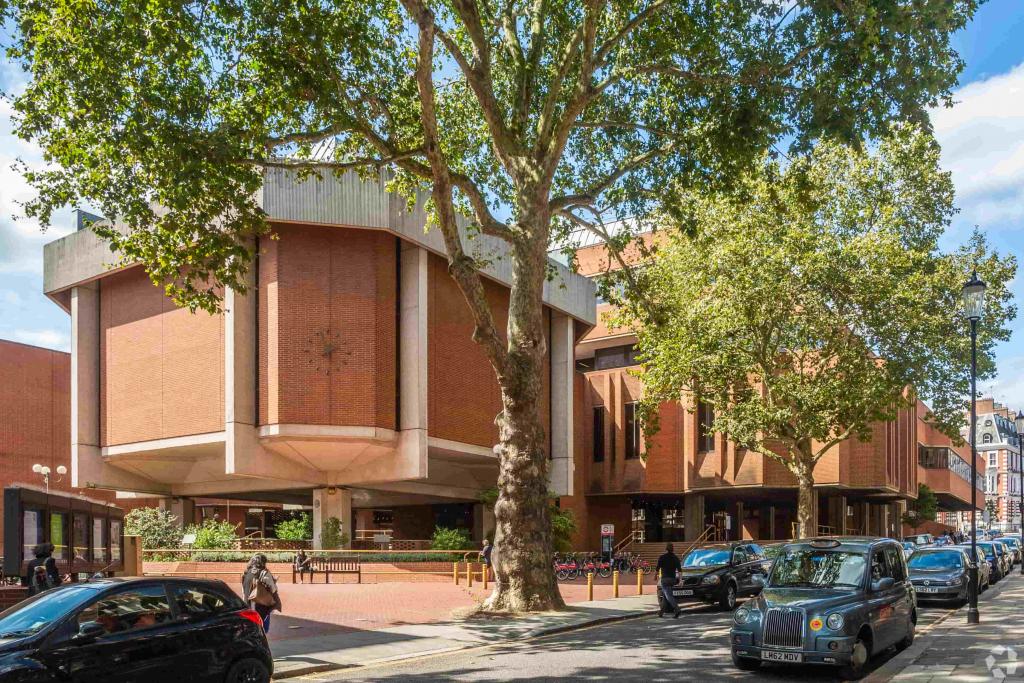
51 Holland Street, also known as The Town Hall, is a substantial office building in Kensington, within West London's established commercial district. The property offers approximately 197,400 sq ft of net internal area across a multi-storey building, providing office accommodation suitable for a range of business occupiers seeking a well-connected West London address.
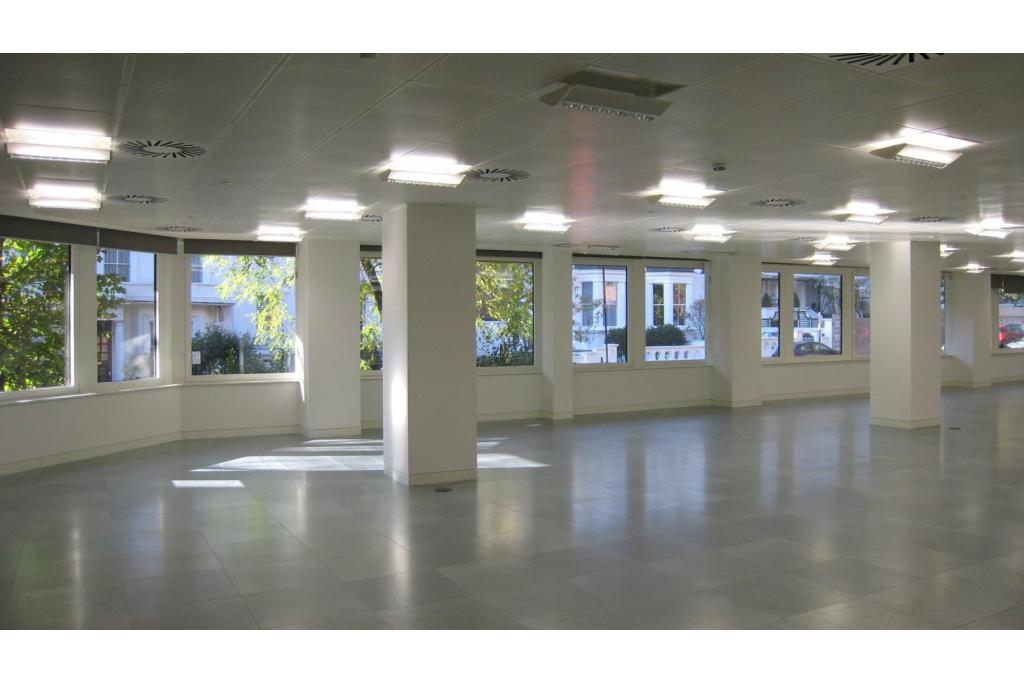
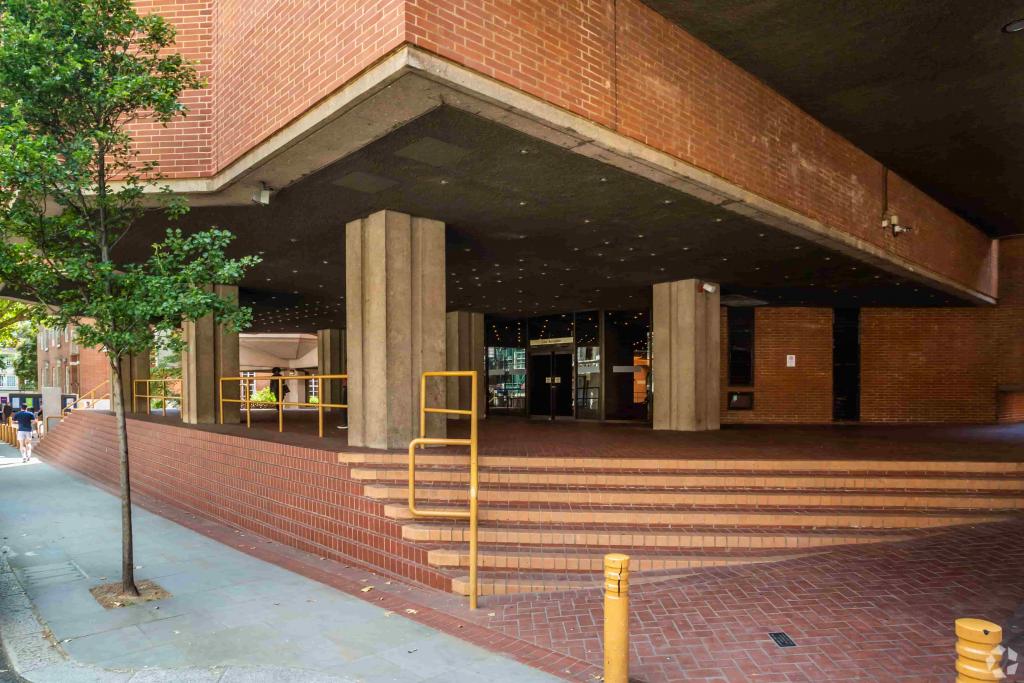
Positioned near Kensington High Street and adjacent to Kensington Town Hall, the building benefits from a prominent location and convenient access to local amenities and public transport. Available office accommodation is advertised across the ground and upper floors, with flexible suite sizes and maximum contiguous space of 4,000 sq ft. The property also benefits from reception facilities, raised flooring and demised WC facilities.
The property is located at 51 Holland Street, London W8 7NX, on the corner of Holland Street and Campden Hill Road, just north of Kensington High Street. Situated beside Kensington Town Hall, it occupies a well-established West London location close to retail destinations, restaurants, professional services and other business amenities.
Kensington offers a mix of commercial, cultural and residential surroundings, making the area attractive to businesses seeking a central West London presence. The nearby Kensington High Street provides access to shops, cafés and everyday services, while the surrounding road network supports travel across London.
Property Address: 51 Holland Street, London W8 7NX
Alternative Address: Hornton Street, London W8 7NX
Property Name: The Town Hall
Property Type: Office
Submarket: Western Fringe
Location Classification: Urban
Net Internal Area: 197,400 sq ft
Land Area: 3.58 acres
Year Built: 1974
Building Floors: 5 in the main property record; building notes describe six floors
Typical Floor Area: 28,200 sq ft
Construction: Masonry
Building Classification: 3-star office building
Tenancy: Multi-let
Available Accommodation: Advertised up to 20,000 sq ft
Maximum Contiguous Space: 4,000 sq ft
Number of Advertised Floor Options: 5
Parking: Surface parking listed as available
Owner: The Royal Borough of Kensington and Chelsea
The advertised accommodation spans the ground floor and first to fourth floors, with suites listed in a range of 50–4,000 sq ft on each floor. This provides potential flexibility for smaller businesses as well as occupiers seeking larger office suites.
Availability note: The supplied data reports 20,000 sq ft available but also records the building as 100% leased with no vacant space. The stated available area also exceeds the 4,000 sq ft maximum contiguous space. Current availability, suite sizes and leasing arrangements should therefore be verified before proceeding.
The landlord's asking rent has been withheld.estimates the office rental range at £47–£58 per sq ft per annum on an FRI basis.
Indicative annual rental costs based on this estimated range include:
50 sq ft: £2,350–£2,900 per annum
500 sq ft: £23,500–£29,000 per annum
1,000 sq ft: £47,000–£58,000 per annum
4,000 sq ft: £188,000–£232,000 per annum
These figures are market estimates, not confirmed landlord quotations. The service charge and other occupation costs have not been provided and should be confirmed with Fraser Bond.
Reception facilities
Raised floor system
Demised WC facilities
Surface parking listed as available
Flexible office accommodation across multiple floors
Central Kensington location
Access to nearby retail and business amenities
The building's raised flooring and flexible suite configurations may support a variety of office layouts. Reception and dedicated WC facilities provide practical features for businesses accommodating employees and visitors.
Prominent Kensington address: Located on Holland Street at the junction with Campden Hill Road, beside Kensington Town Hall.
Flexible office options: Advertised suites range from 50 sq ft to 4,000 sq ft, subject to confirmation of current availability.
Multiple floor options: Accommodation is marketed across the ground floor and four upper floors.
Practical office infrastructure: Raised flooring and demised WC facilities support a range of business requirements.
Parking provision: Surface parking is listed as available, offering a potential benefit for occupiers requiring vehicle access.
Established local amenities: Kensington High Street is nearby, providing retail, dining and everyday services.
Public-sector ownership: The property is associated with the Royal Borough of Kensington and Chelsea.
High Street Kensington Underground Station is approximately 0.3 miles away, providing Circle and District line services. Notting Hill Gate and Holland Park stations are around 0.9 miles away. Kensington Olympia railway station is approximately 1 mile away, providing additional connections across London.
For further details or to make a booking, please contact Fraser Bond.