Fitzrovia, Greater London, United Kingdom
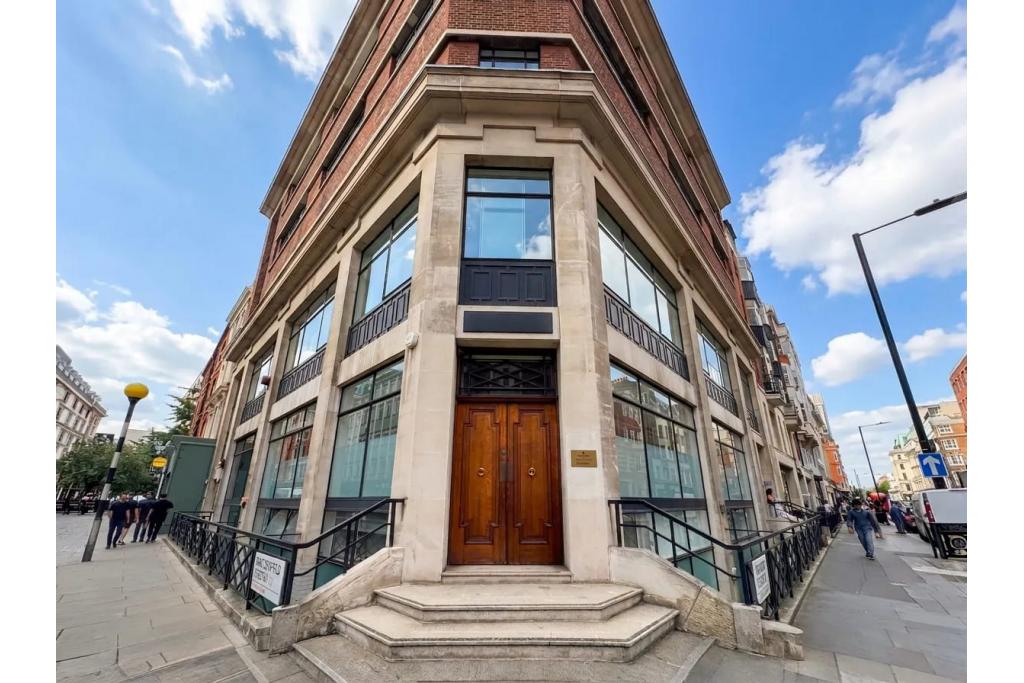
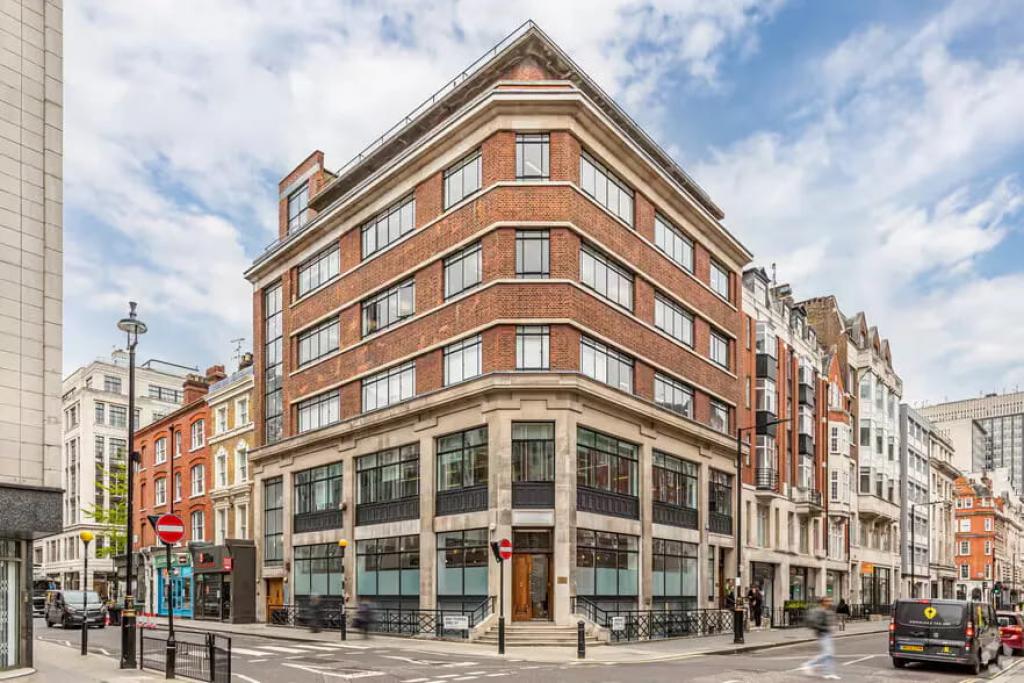
66-68 Margaret Street is a mixed-use commercial property positioned at the junction of Margaret Street and Great Titchfield Street, in the heart of Fitzrovia, within London's West End. Built in 1950, the six-storey masonry building combines ground-floor accommodation with office space and showroom areas across the upper floors.
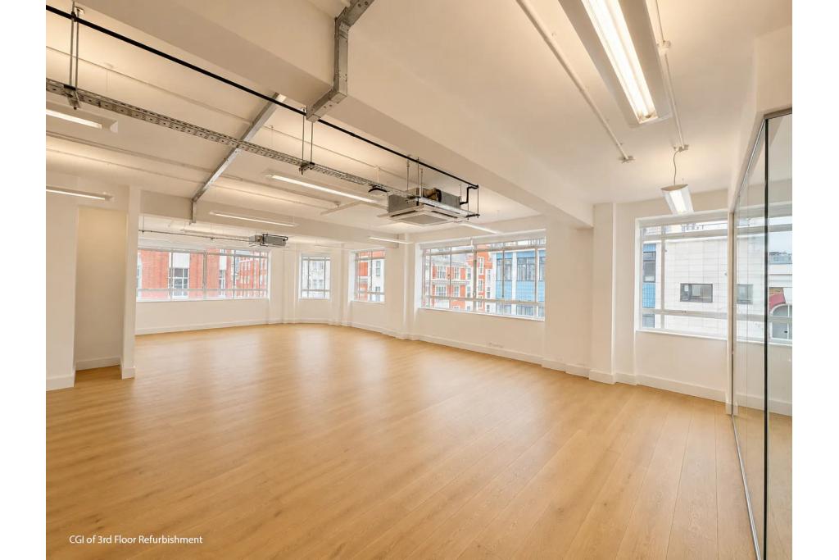
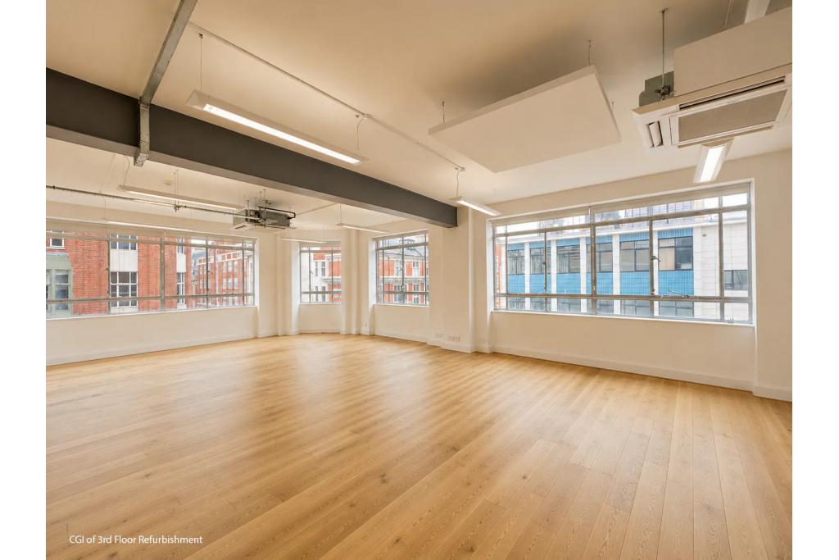
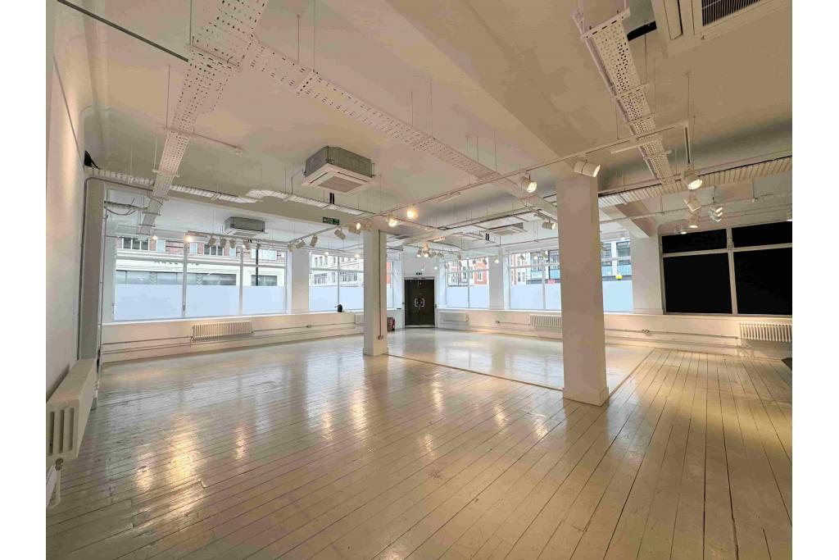
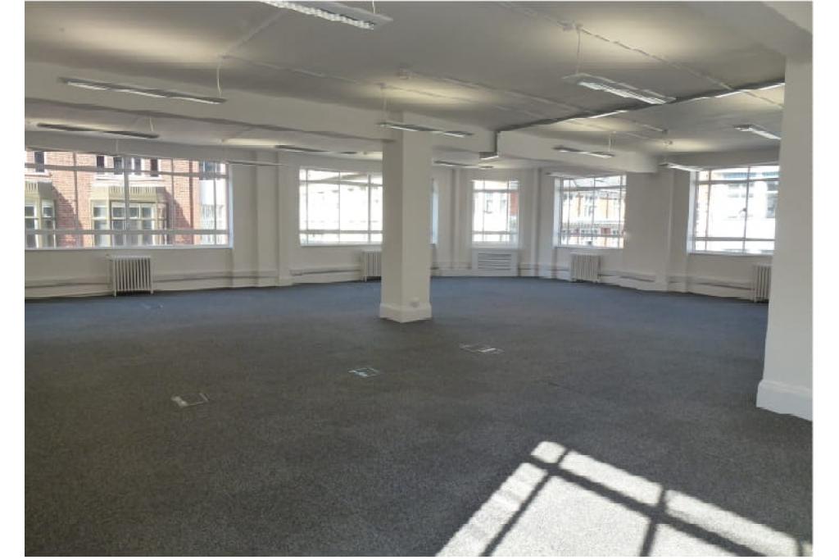
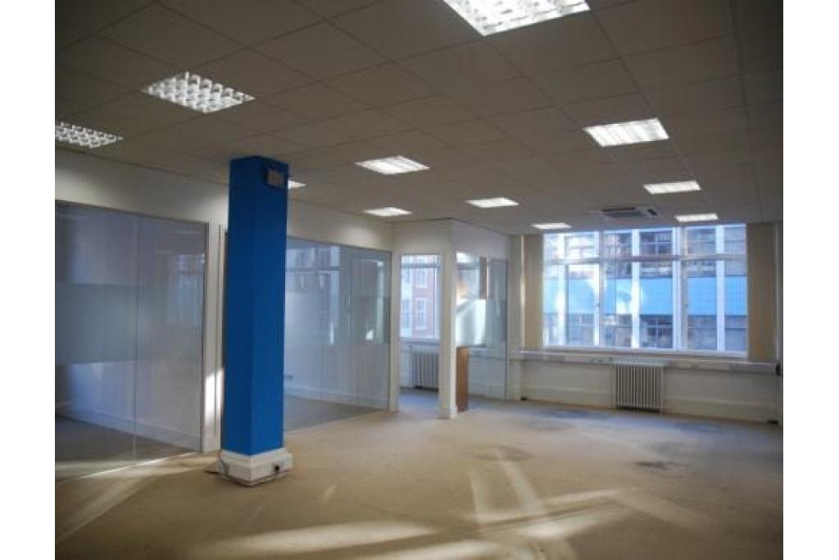
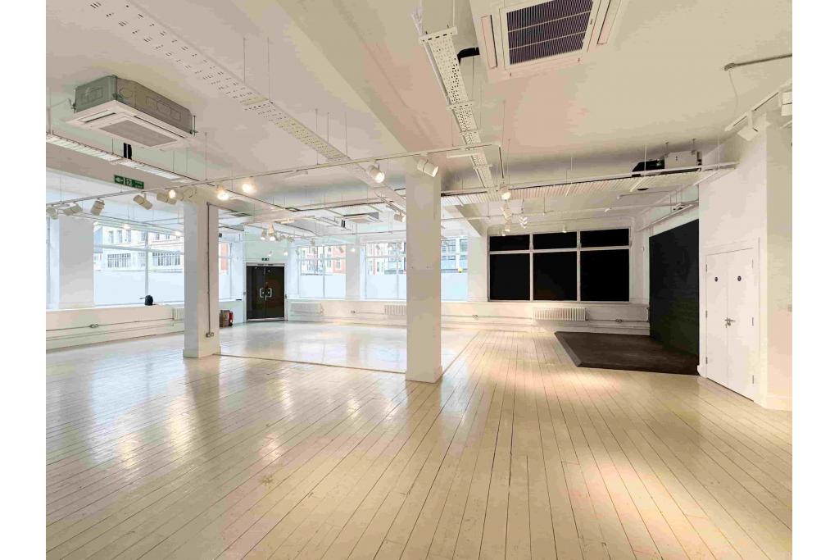
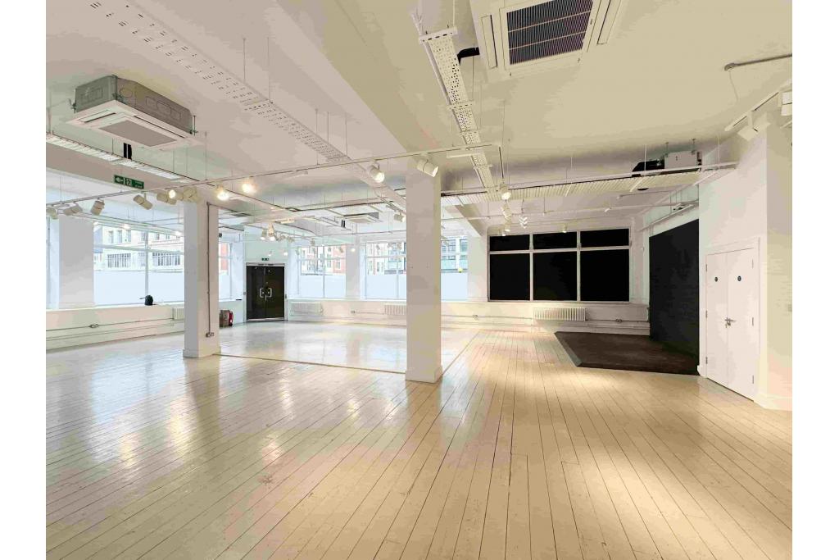
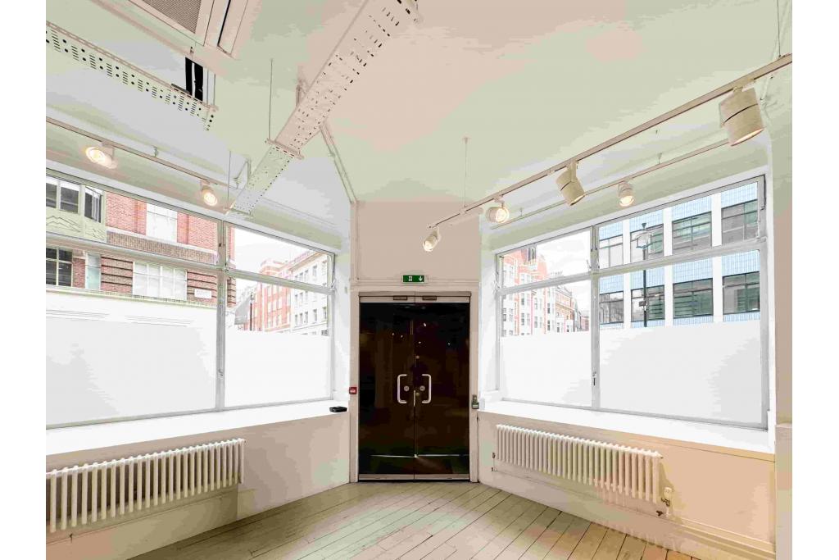
The property offers 4,109 sq ft of available office accommodation across two spaces, with individual options of 1,960 sq ft and 2,149 sq ft. With a central location, excellent public transport connections and practical facilities, the building presents an opportunity for businesses seeking office premises in an established commercial district.
Situated on the south side of Margaret Street at its junction with Great Titchfield Street, the property occupies a prominent position between Fitzrovia and Noho. The surrounding area offers a diverse range of restaurants, cafés, shops and professional services, with Market Place and the wider West End close by.
The location is well suited to businesses seeking a central London address with convenient access to Oxford Circus, Regent Street and the surrounding commercial and retail districts.
Property Address: 66-68 Margaret Street, London W1W 8SR
Property Type: Office accommodation within a mixed-use commercial building
Building Classification: 3-star office
Location Type: Central Business District (CBD)
Submarket: Noho, London West End
Total Net Internal Area (NIA): 13,252 sq ft
Available Office Space: 4,109 sq ft
Smallest Available Space: 1,960 sq ft
Maximum Contiguous Space: 2,149 sq ft
Number of Available Spaces: 2
Year Built: 1950
Building Configuration: Six floors
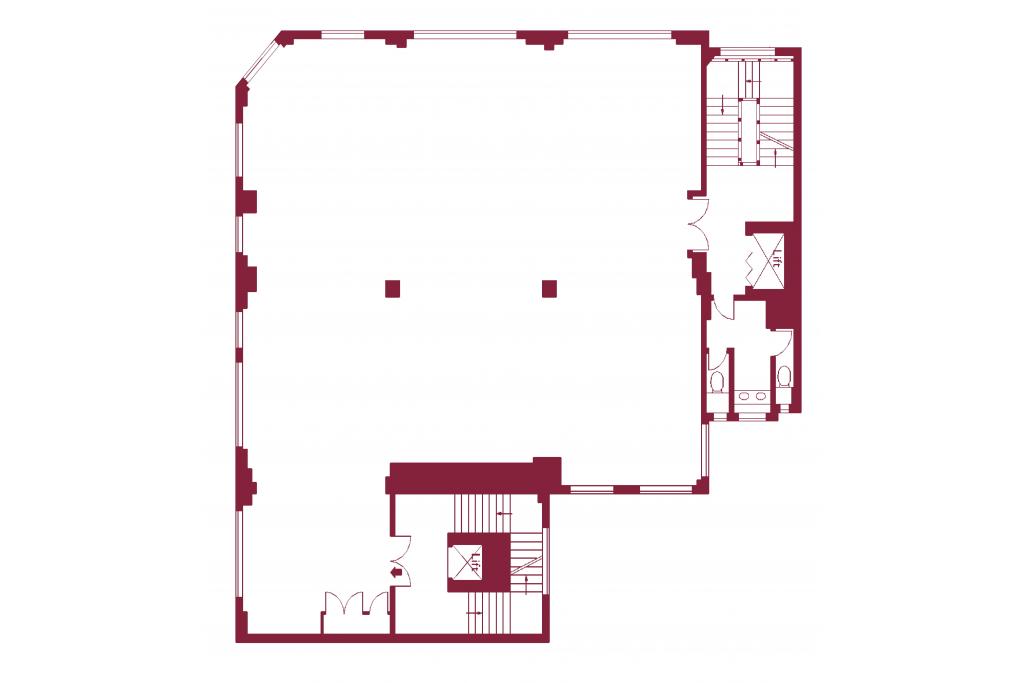
Typical Floor Area: 2,083 sq ft
Construction: Masonry
Columns: Present
Lifts: Two, including one described as a freight lift
Tenancy: Multi-let
Land Area: 0.09 acres (3,920 sq ft)
Building Use: 7,197 sq ft office accommodation and 6,055 sq ft retail accommodation
Occupancy: Multi-tenant, with no owner occupation recorded
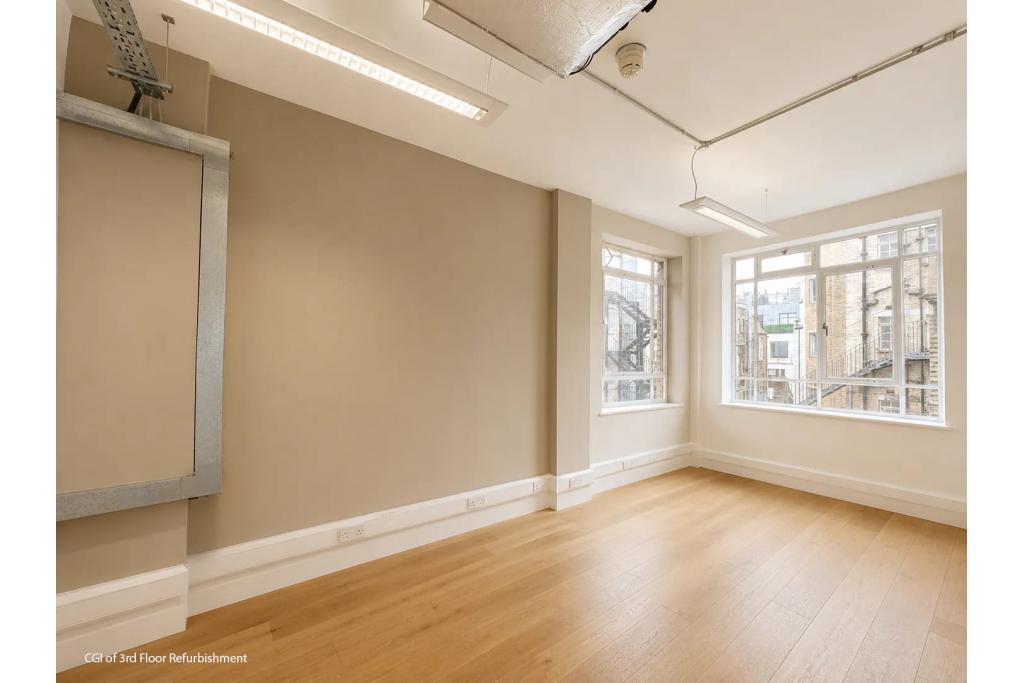
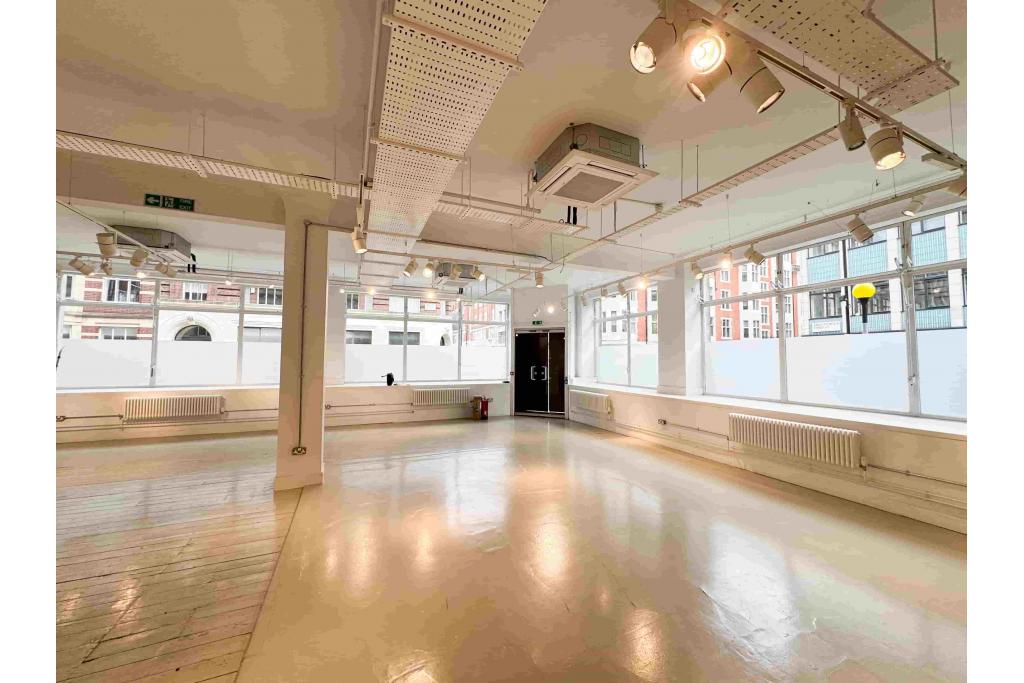
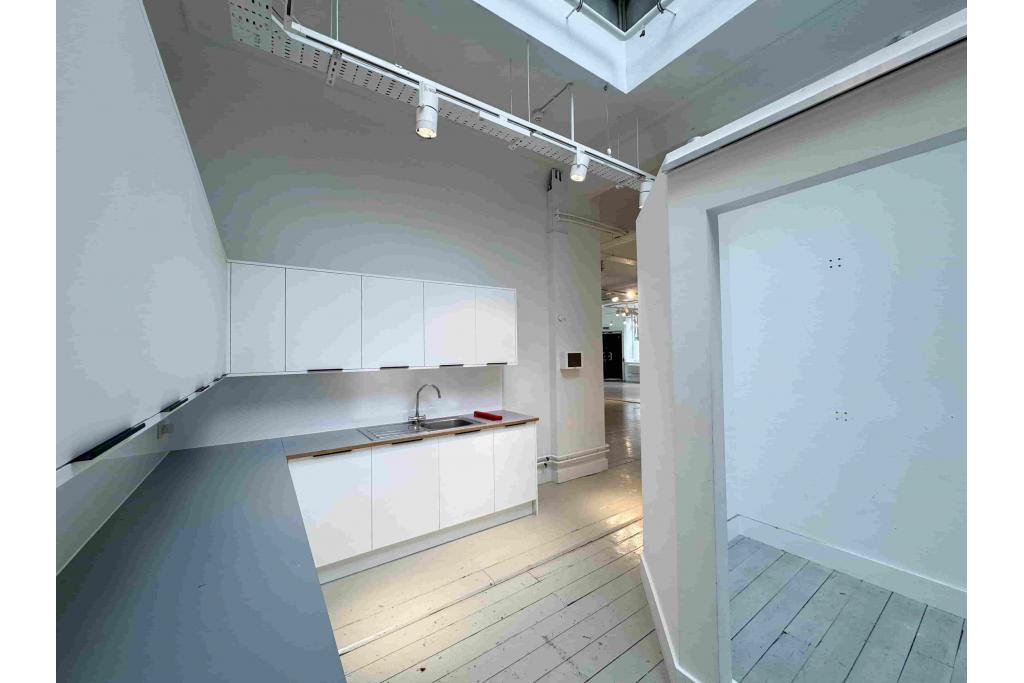
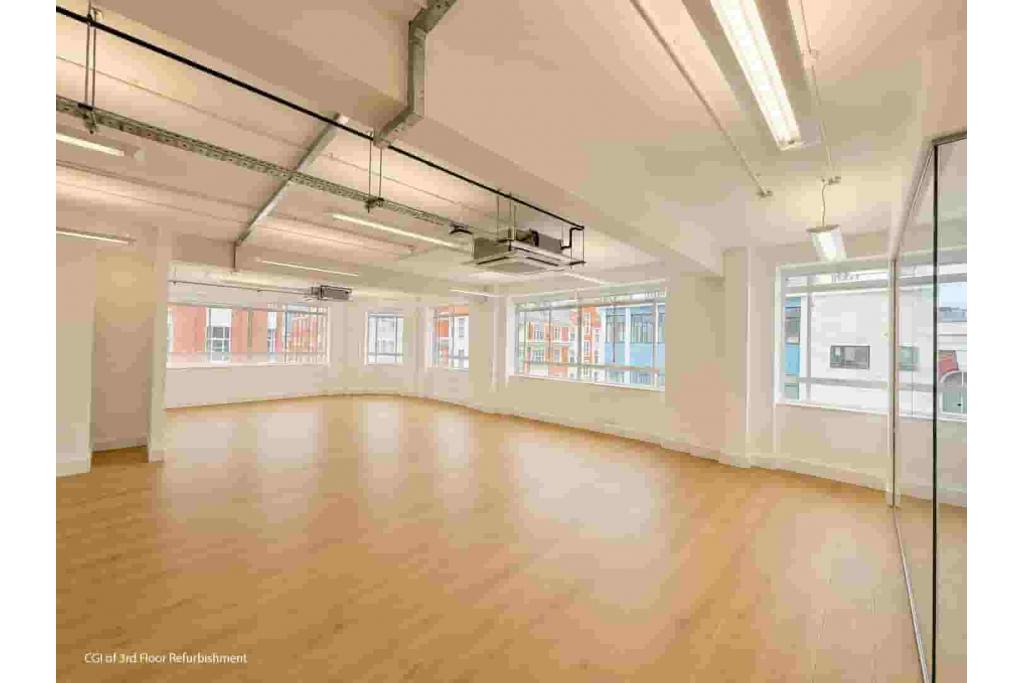
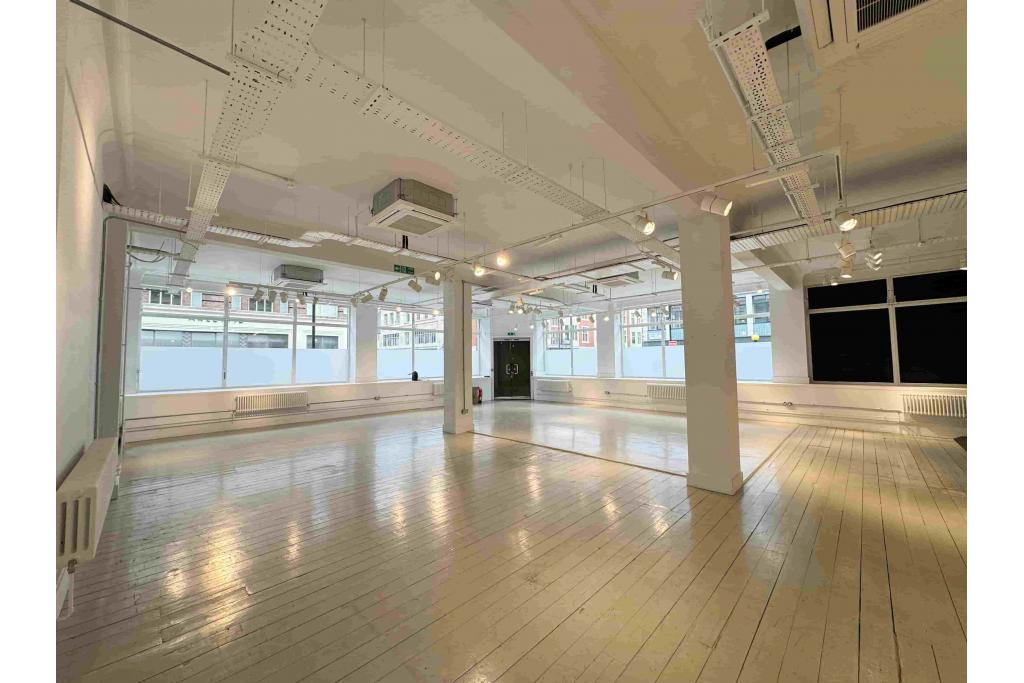
The building notes identify retail accommodation on the ground floor, offices on the first, second and third floors, and showroom space on the fourth and fifth floors. Available office space is advertised on the ground and third floors.
The asking rent is £65.00 per sq ft per annum, on a Fully Repairing and Insuring (FRI) basis. The service charge is £15.00 per sq ft.
Available accommodation comprises:
Floor | Area | Asking Rent |
|---|---|---|
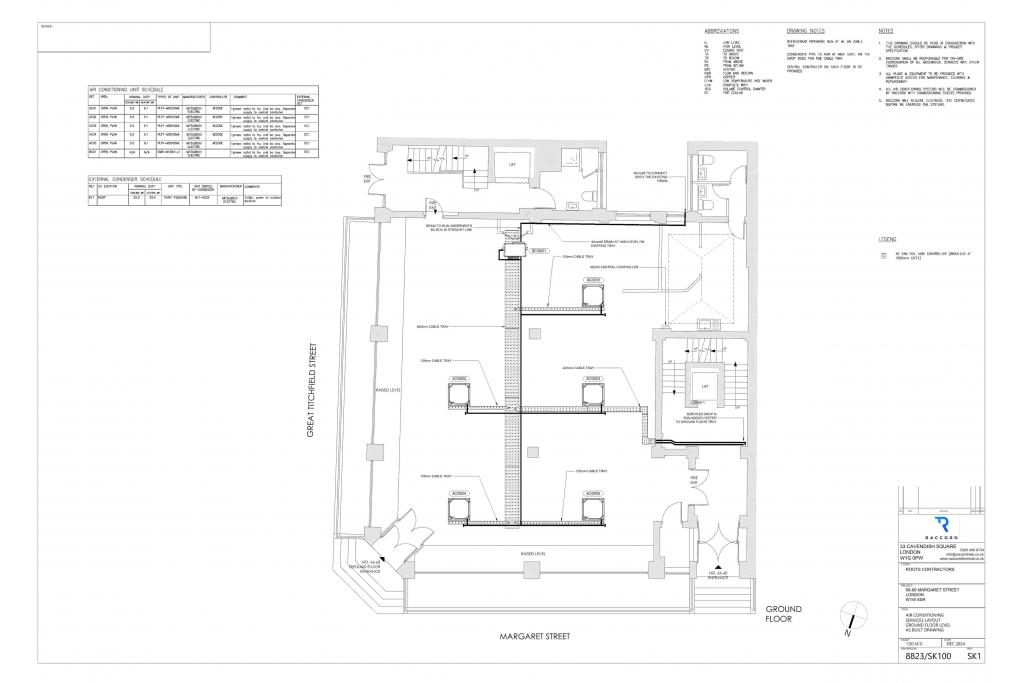
Ground floor | 1,960 sq ft | £65.00 per sq ft |
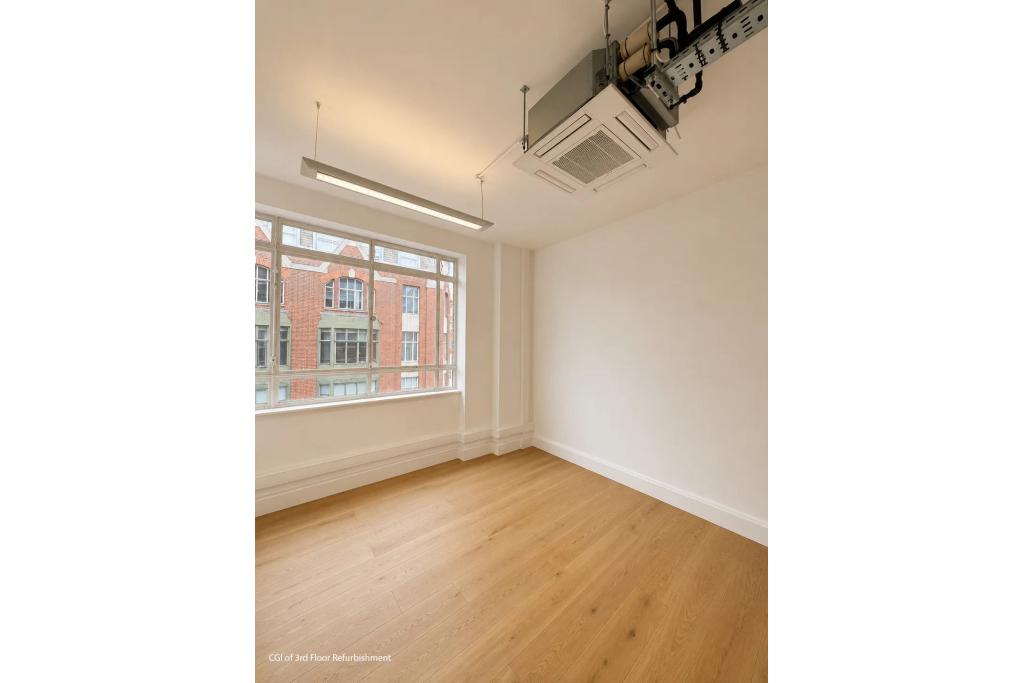
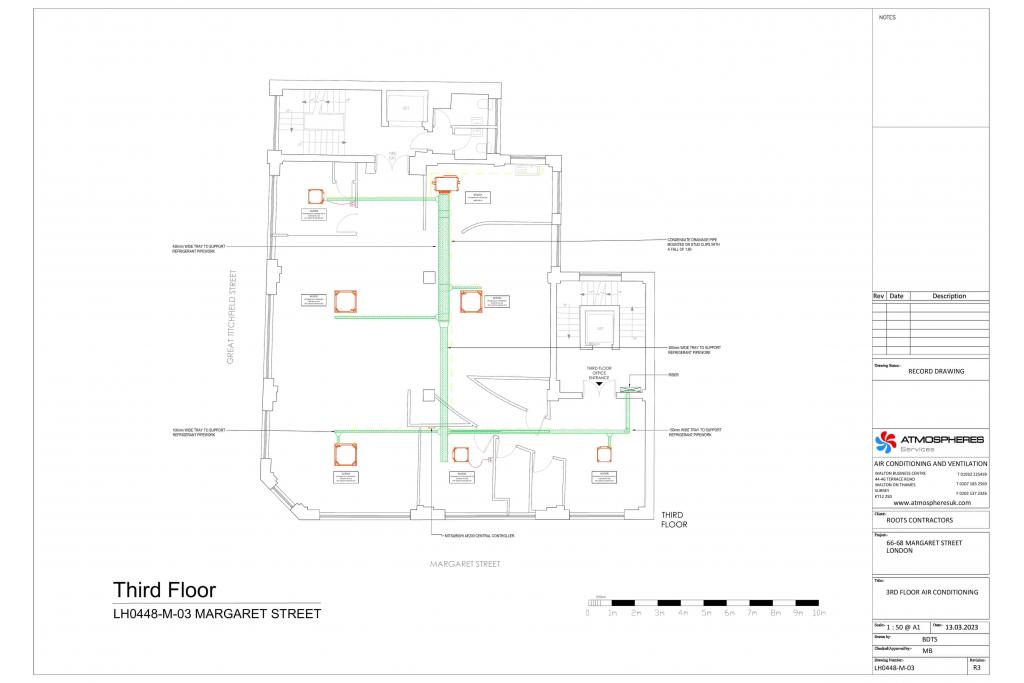
Third floor | 2,149 sq ft | £65.00 per sq ft |
The two spaces offer options for businesses seeking either a smaller office or a larger floor area, subject to the landlord's leasing terms and confirmation of the ground-floor suite's permitted use.
The property provides a selection of practical facilities for business occupiers, including:
Air conditioning
Storage space
Building security system
Two lifts, including a freight lift
Bicycle storage, as noted in the leasing highlights
Good floor-to-ceiling height, as highlighted in the leasing information
Secondary entrance
The combination of office and showroom accommodation may suit businesses requiring a professional workspace with scope for client-facing activities, subject to the permitted use and configuration of the available suites.
Prominent Fitzrovia Position: Located at the junction of Margaret Street and Great Titchfield Street, in an established West End commercial district.
Flexible Accommodation: A total of 4,109 sq ft is available across two spaces measuring 1,960 sq ft and 2,149 sq ft.
Competitive Clarity on Costs: The advertised office rent is £65.00 per sq ft per annum, with a service charge of £15.00 per sq ft.
High Ceilings: Excellent floor-to-ceiling height is identified as a key leasing feature.
Convenient Building Access: A secondary entrance and two lifts support access throughout the building.
Bicycle Storage: Bicycle storage is highlighted as an additional feature for occupiers.
Mixed-Use Setting: The building combines retail, office and showroom accommodation, within walking distance of the West End's business and retail amenities.
Oxford Circus Underground Station is approximately a three-minute walk away, providing Bakerloo, Central and Victoria line services. Tottenham Court Road, Goodge Street and Bond Street stations offer further connections, while London Charing Cross and London Euston provide wider rail links. London City Airport is approximately 9.8 miles away. For further details or to make a booking, please contact Fraser Bond.