Fitzrovia, Greater London, United Kingdom
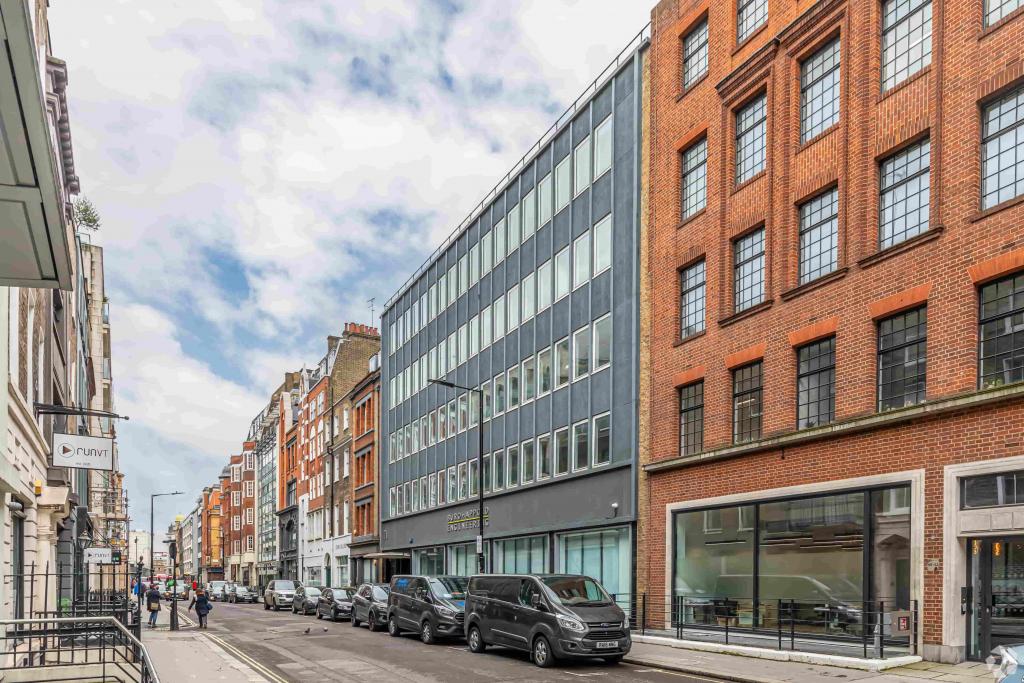
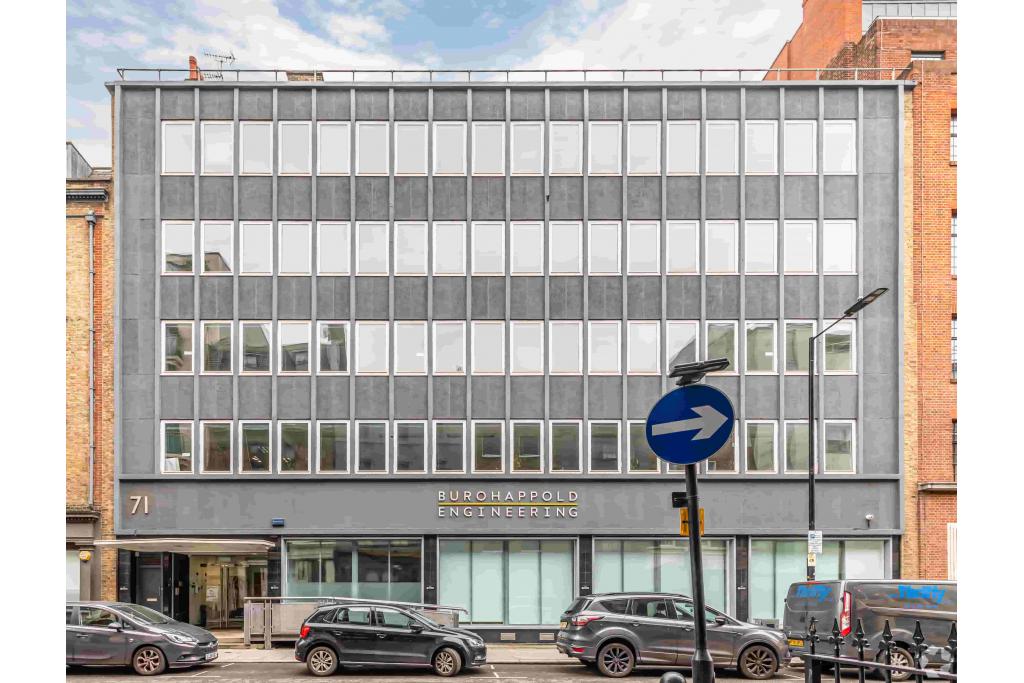
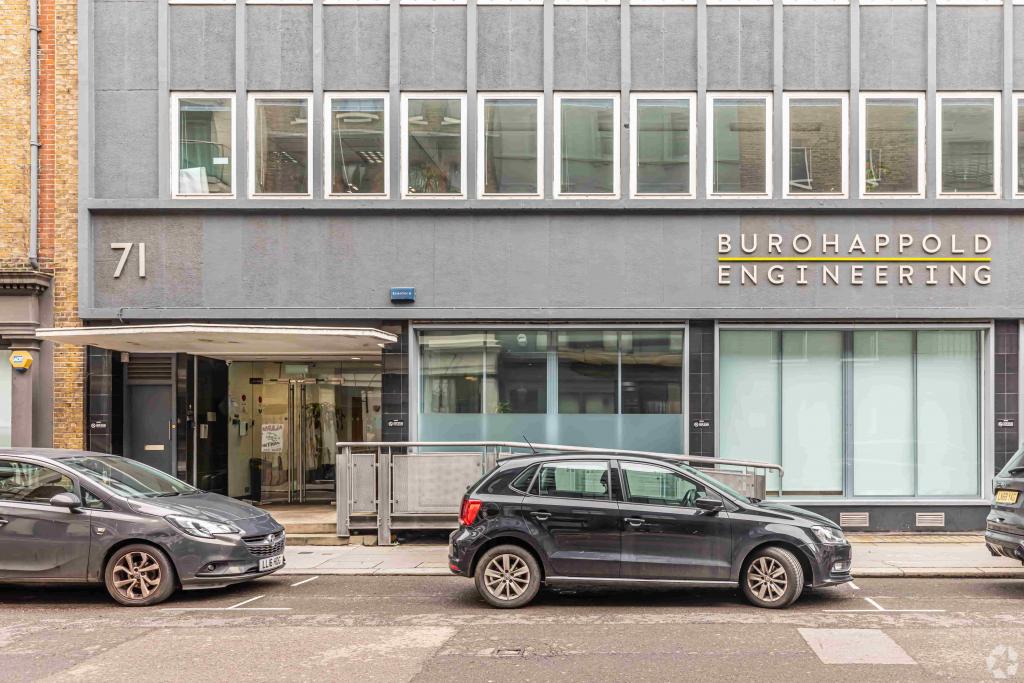
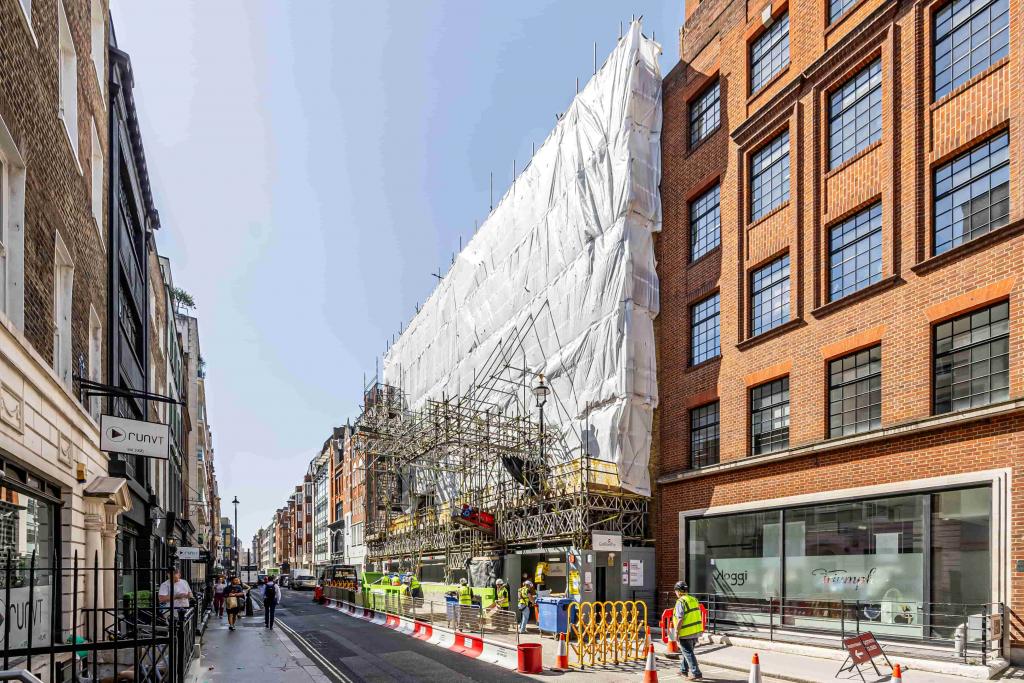
68–71 Newman Street is a seven-storey office building in Fitzrovia, within London’s established Noho commercial district. Currently undergoing renovation, the property offers approximately 31,926 sq ft of office accommodation across eight available floors, with individual suites ranging from 1,482 sq ft to 5,511 sq ft.
The building is suited to businesses seeking a Central London office address with flexible accommodation options, strong transport connections and access to the amenities of the West End. The planned renovation, scheduled for completion in December 2026, presents an opportunity for occupiers looking for refurbished office space in a well-connected business location.
Situated at 68–71 Newman Street, London W1T 3AH, with a secondary address of 71 Newman Street, the property occupies a prominent position in Fitzrovia, between Eastcastle Street and Mortimer Street. The area forms part of the Noho submarket within the wider London West End commercial district.
Fitzrovia is an established destination for professional services, creative businesses, media companies and technology firms. The surrounding neighbourhood offers a wide choice of cafés, restaurants, shops and everyday amenities, providing convenience for employees and visiting clients.
Property Address: 68–71 Newman Street, London W1T 3AH
Secondary Address: 71 Newman Street, London W1T 3AH
Property Type: Office
Location Classification: Central Business District (CBD)
Submarket: Noho, Fitzrovia
Total Net Internal Area: 31,926 sq ft
Available Office Space: 31,926 sq ft
Smallest Available Suite: 1,482 sq ft
Maximum Contiguous Space: 5,511 sq ft
Number of Available Spaces: 8
Building Height: 7 floors
Typical Floor Area: Approximately 1,629 sq ft, as recorded by CoStar
Construction: Reinforced concrete
Original Construction: 1958–1959
Renovation: Underway, with completion scheduled for December 2026
Lifts: 1
Site Area: 0.22 acres
Land Area: 9,583 sq ft
Plot Ratio: 3.33
Tenancy: Multi-let classification; current availability records indicate the building is vacant
Owner: Hampshire County Council
Floor | Available area |
|---|---|
Basement | 1,482 sq ft |
Ground floor | 3,852 sq ft |
First floor | 5,511 sq ft |
Second floor | 5,500 sq ft |
Third floor | 5,393 sq ft |
Fourth floor | 4,763 sq ft |
Fifth floor | 3,154 sq ft |
Sixth floor | 2,271 sq ft |
The supplied floor areas total 31,926 sq ft, matching the recorded total available accommodation.
The landlord's asking rent is currently withheld.provides an estimated office rent of £70–£85 per sq ft per annum on an FRI basis (Full Repairing and Insuring). This is an indicative market estimate rather than a confirmed contractual rent.
Based on this estimate, the potential annual rental costs are:
Accommodation | Estimated annual rent |
|---|---|
Basement – 1,482 sq ft | £103,740–£125,970 |
Ground floor – 3,852 sq ft | £269,640–£327,420 |
First floor – 5,511 sq ft | £385,770–£468,435 |
Second floor – 5,500 sq ft | £385,000–£467,500 |
Third floor – 5,393 sq ft | £377,510–£458,405 |
Fourth floor – 4,763 sq ft | £333,410–£404,855 |
Fifth floor – 3,154 sq ft | £220,780–£268,090 |
Sixth floor – 2,271 sq ft | £158,970–£193,035 |
Total – 31,926 sq ft | £2,234,820–£2,713,710 |
These figures are illustrative calculations based on the CoStar estimate. Actual rental terms, service charges, incentives and availability should be confirmed with the leasing agent.
The property’s recorded amenities and building features include:
Air conditioning
Security system
Bicycle storage
Wooden flooring
Office accommodation arranged across multiple floors
Renovation programme scheduled for completion in December 2026
The existing building notes also describe a specialist media-production layout comprising open-plan accommodation, a meeting room, café/bar area, nine editing suites, two grading suites, three audio suites, voice-over booths and a viewing room. Prospective occupiers should confirm which of these facilities will remain or be incorporated into the renovated building.
Prime Fitzrovia address: Located on Newman Street in the established Noho office market, close to the wider West End business district.
Flexible accommodation: Eight available floor options, from 1,482 sq ft to 5,511 sq ft, catering to businesses with different space requirements.
Substantial office provision: Approximately 31,926 sq ft of accommodation is recorded as available across the building.
Renovation opportunity: The planned refurbishment offers prospective tenants the opportunity to secure office accommodation in a building undergoing improvement.
Strong employee and client accessibility: Tottenham Court Road, Goodge Street and Oxford Circus stations are all within walking distance.
Established business surroundings: Nearby restaurants, cafés, retail destinations and commercial occupiers support the day-to-day needs of office-based businesses.
Potential for specialist occupiers: The existing building notes describe media-production facilities, which may be relevant to creative and production businesses subject to confirmation of the post-renovation specification.
The property was sold as an investment for £12.5 million in September 2023, equivalent to approximately £391.53 per sq ft, with a recorded yield of 4.00%.
Tottenham Court Road and Goodge Street Underground stations are both approximately 0.3 miles away, while Oxford Circus is around 0.4 miles away. These stations provide access to the Central, Northern, Bakerloo and Victoria lines. London Euston and Charing Cross mainline stations are each approximately 1 mile away. London City Airport is around 9.6 miles from the property.
For further details or to make a booking, please contact Fraser Bond.