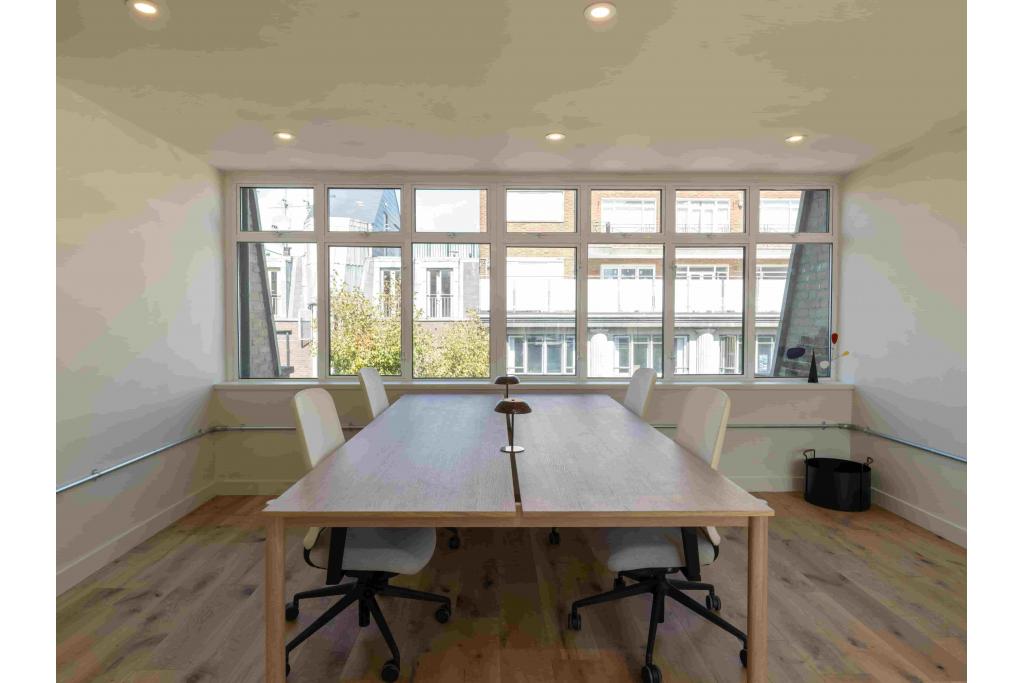
Fitzrovia, Greater London, United Kingdom
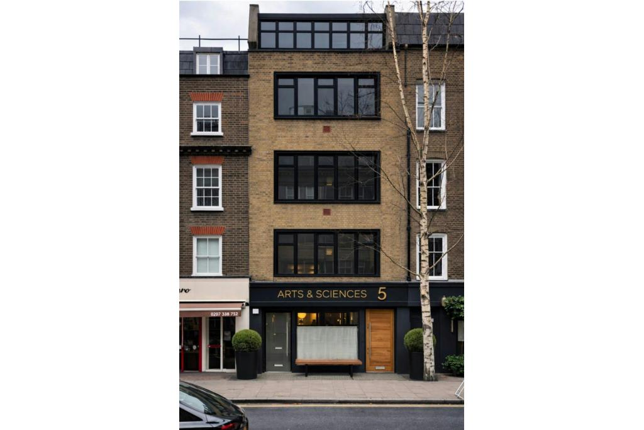
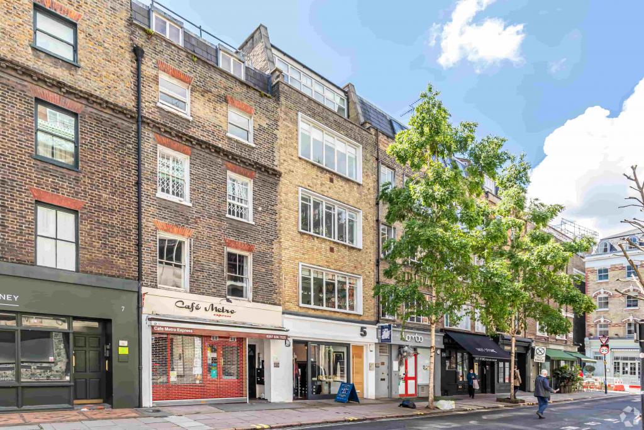
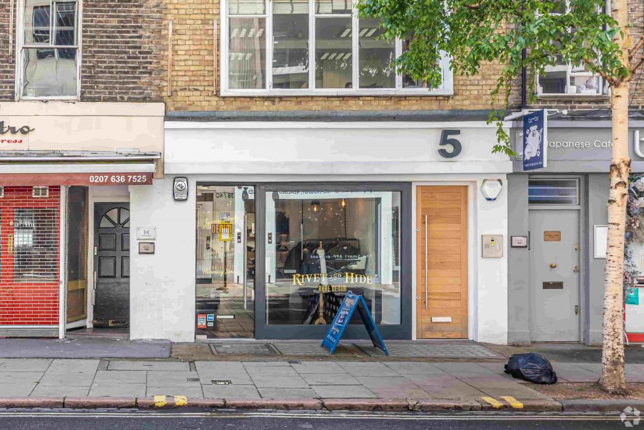
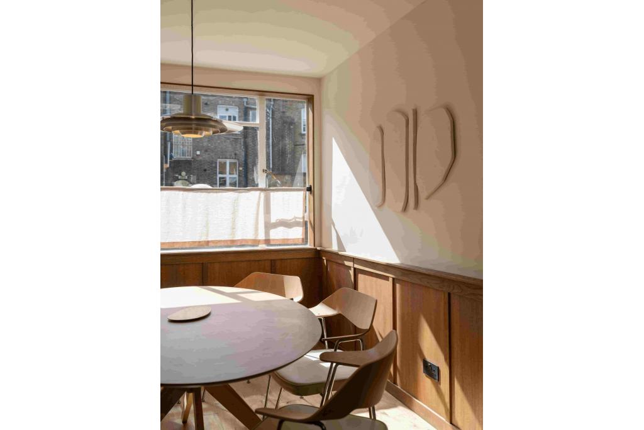
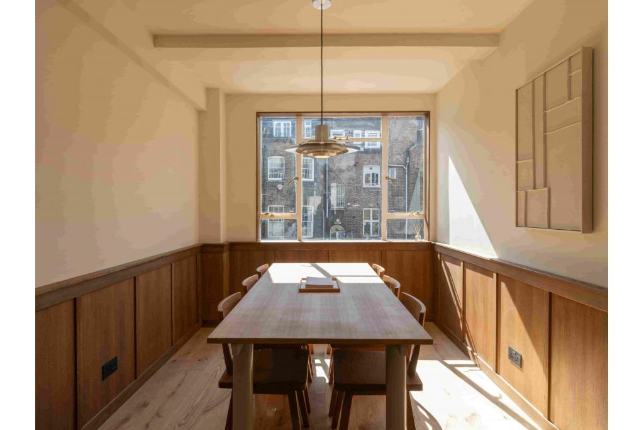
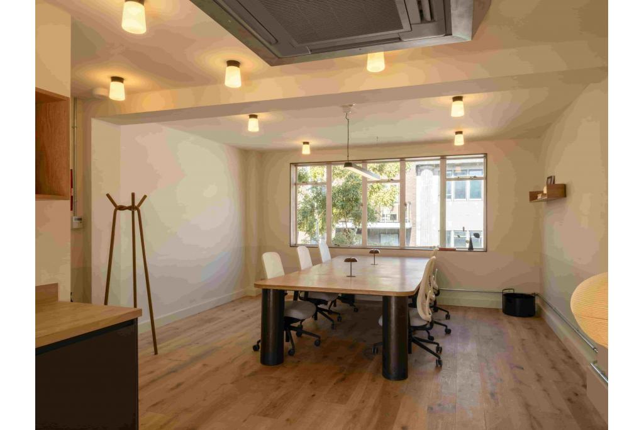
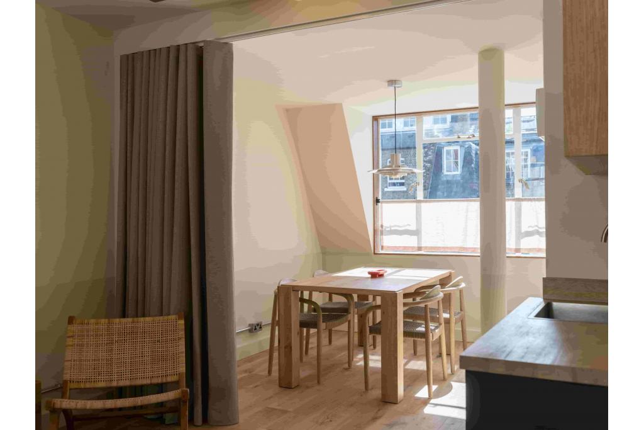
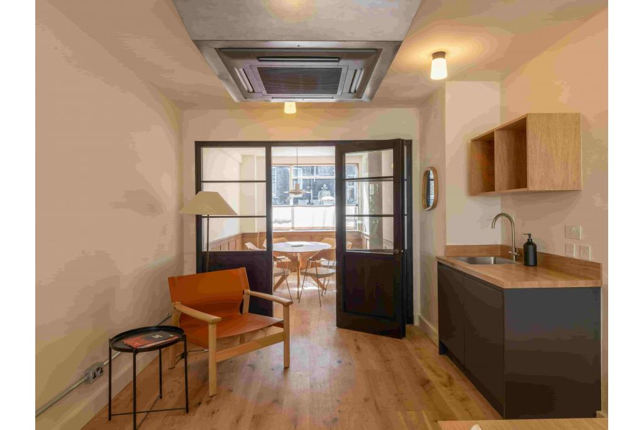
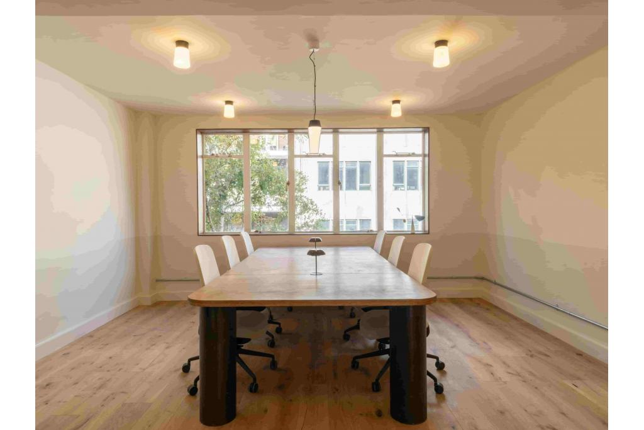
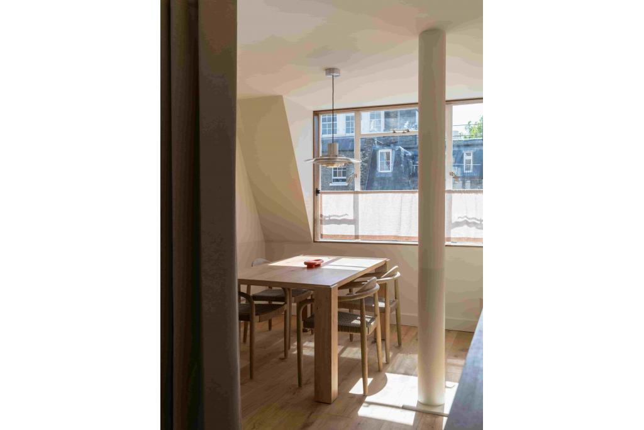
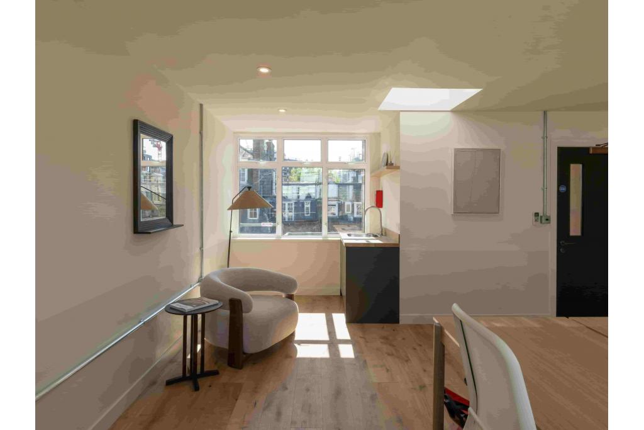
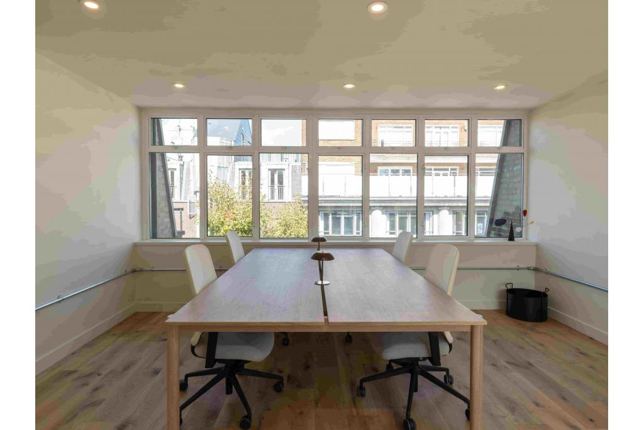
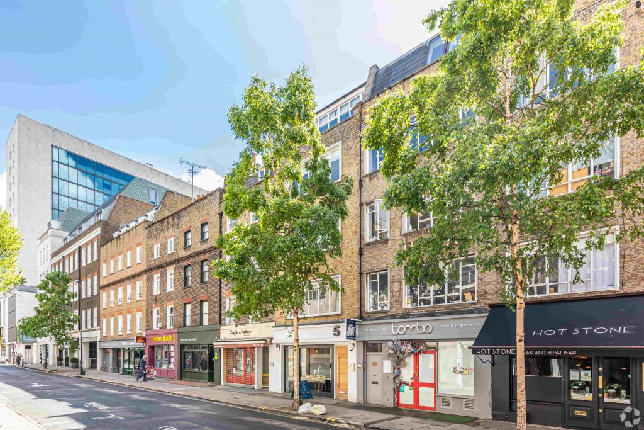
5 Windmill Street is a self-contained, six-storey commercial building in Fitzrovia, offering flexible office accommodation in a sought-after West End location. Built in 1955, the property features a traditional brick and masonry exterior with ground-floor window frontage and office accommodation arranged across the upper floors and basement.
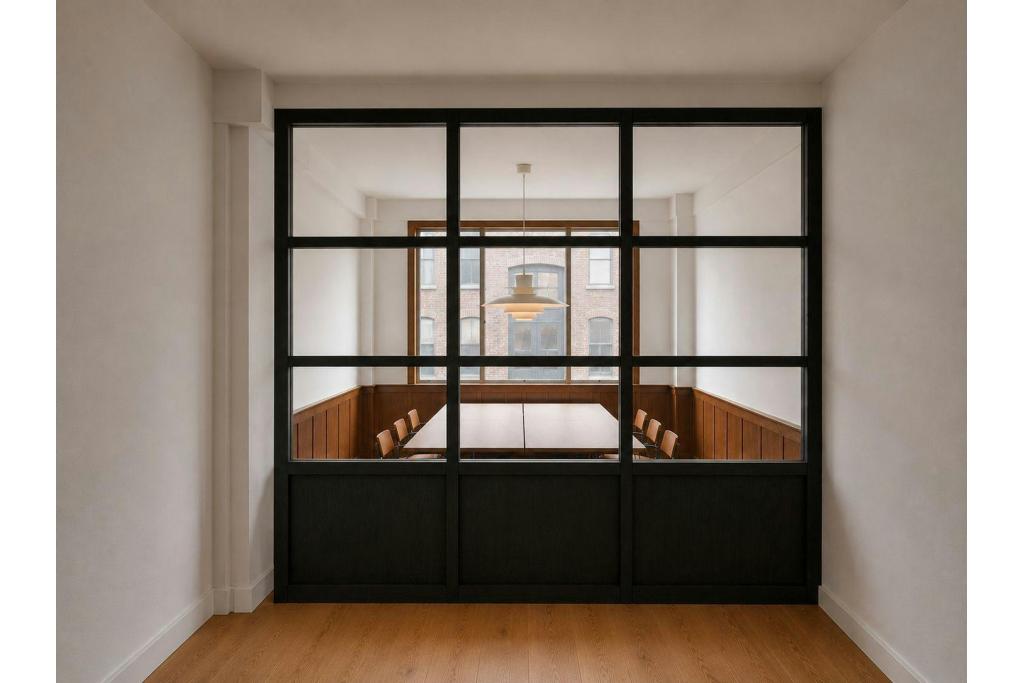
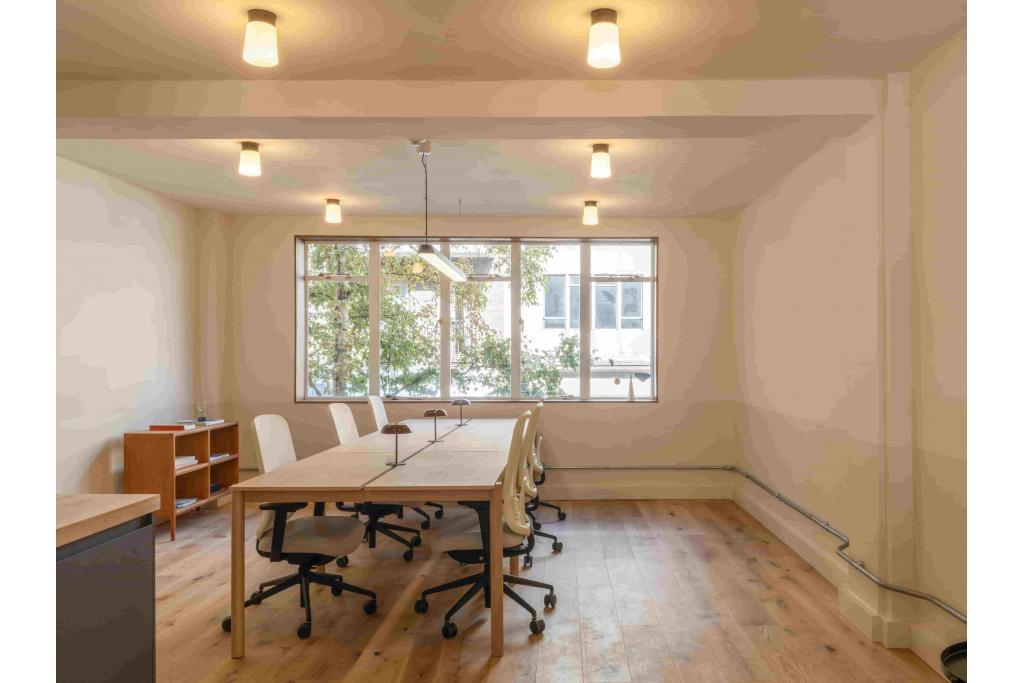
A total of 1,481 sq ft of office space is available across four suites, ranging from 258 sq ft to 424 sq ft. The building is suited to businesses seeking smaller, flexible workspace close to Fitzrovia's established media, creative, professional and technology sectors.
Situated on the south side of Windmill Street, close to the junction with Charlotte Street, the property occupies a desirable position in Fitzrovia, within London's central business district. The surrounding area is known for its media businesses, professional offices, independent cafés, restaurants and high-quality retail amenities.
Charlotte Street provides a well-established destination for dining and business meetings, while Tottenham Court Road and the wider West End offer additional retail, leisure and commercial facilities. The location is particularly attractive to businesses seeking a central London presence within a lively professional neighbourhood.
Property Address: 5 Windmill Street, London W1T 2JA
Property Type: Office accommodation with ground-floor shopfront frontage
Submarket: Camden, Fitzrovia
Market: Inner London
Location Classification: Central Business District (CBD)
Total Net Internal Area: 2,590 sq ft
Available Office Space: 1,481 sq ft
Number of Available Suites: 4
Available Floor Areas: 424 sq ft, 423 sq ft, 376 sq ft and 258 sq ft
Maximum Contiguous Space: 424 sq ft
Building Rating: 3-Star
Year Built: 1955
Construction: Brick and masonry
Building Configuration: Basement, ground floor and four upper floors
Typical Floor Area: Approximately 605 sq ft
Class: B
Tenancy: Multi-let
Owner: ThamesBank Properties
The available office suites are offered at the following asking rents:
Floor | Available Area | Rent per sq ft | Annual Rent |
|---|---|---|---|
First floor | 424 sq ft | £90.57 | £38,377.68 |
Second floor | 423 sq ft | £90.78 | £38,396.94 |
Third floor | 376 sq ft | £79.79 | £30,007.04 |
Fourth floor | 258 sq ft | £76.74 | £19,798.92 |
Total | 1,481 sq ft | — | £126,580.58 |
Service Charge: £17.59 per sq ft per annum
Estimated Annual Service Charge: £26,000.79 across all four suites
Estimated Combined Annual Rent and Service Charge: £152,581.37
Lease Basis: To be confirmed
The advertised rents are based on the individual suite rates supplied. The service charge calculation assumes all four suites are taken together and is exclusive of business rates, utilities and other applicable occupancy costs.
The property was reportedly sold as an investment for £2,150,000 in March 2026, equivalent to approximately £830.12 per sq ft based on the building's stated NIA.
Ground-floor window frontage
Accent lighting
Air conditioning
Signage opportunities
Storage space
Security system
Traditional brick-built exterior
Flexible smaller office suites
Flexible office accommodation: Four suites provide options for businesses seeking individual offices or smaller teams, with available areas from 258 sq ft to 424 sq ft.
Fitzrovia business address: The property is located in a well-established West End neighbourhood popular with media, creative and professional businesses.
Close to Charlotte Street: Nearby restaurants, cafés and leisure amenities provide convenient options for client meetings and staff breaks.
Prominent frontage: The building benefits from ground-floor window frontage on Windmill Street.
Practical workspace features: Air conditioning, accent lighting, storage and security facilities support day-to-day office operations.
Strong transport links: Goodge Street and Tottenham Court Road stations are both within easy walking distance, connecting occupiers to key London destinations.
Goodge Street Underground Station is approximately 0.2 miles away, while Tottenham Court Road is around 0.3 miles away. Warren Street and Oxford Circus stations are approximately 0.5 miles away, providing access to multiple Underground lines.
For further details or to make a booking, please contact Fraser Bond.