Noho, Greater London, United Kingdom
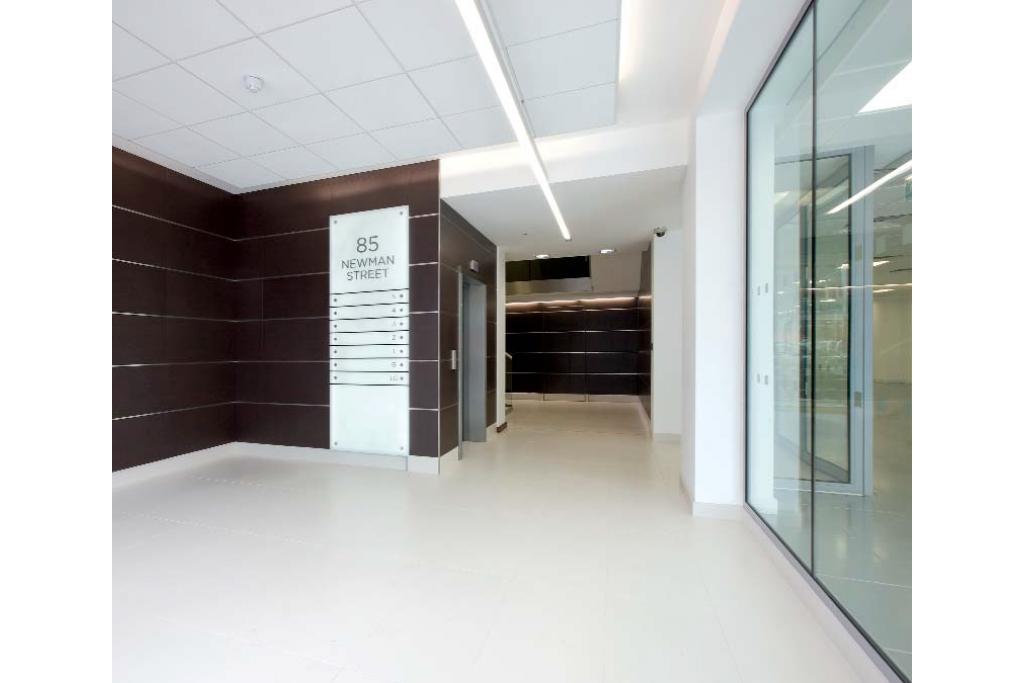
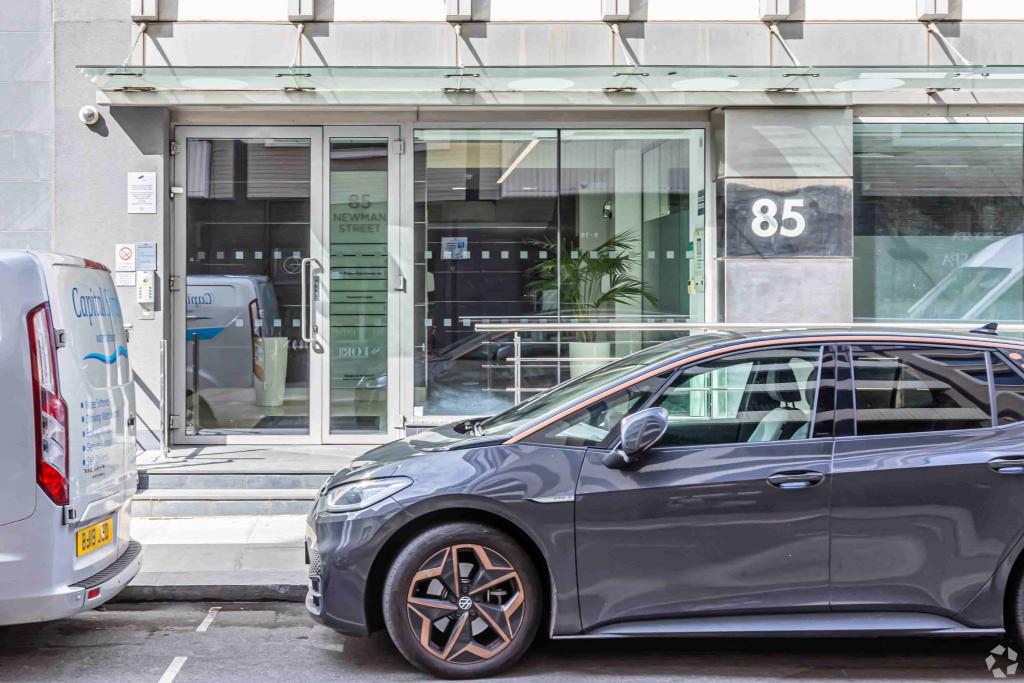
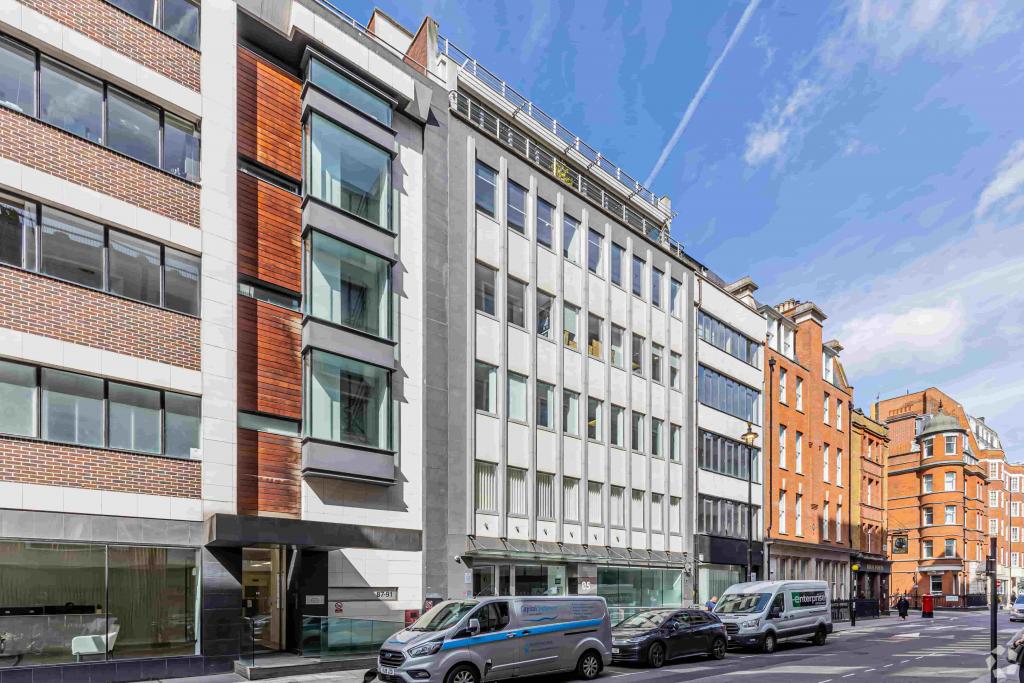
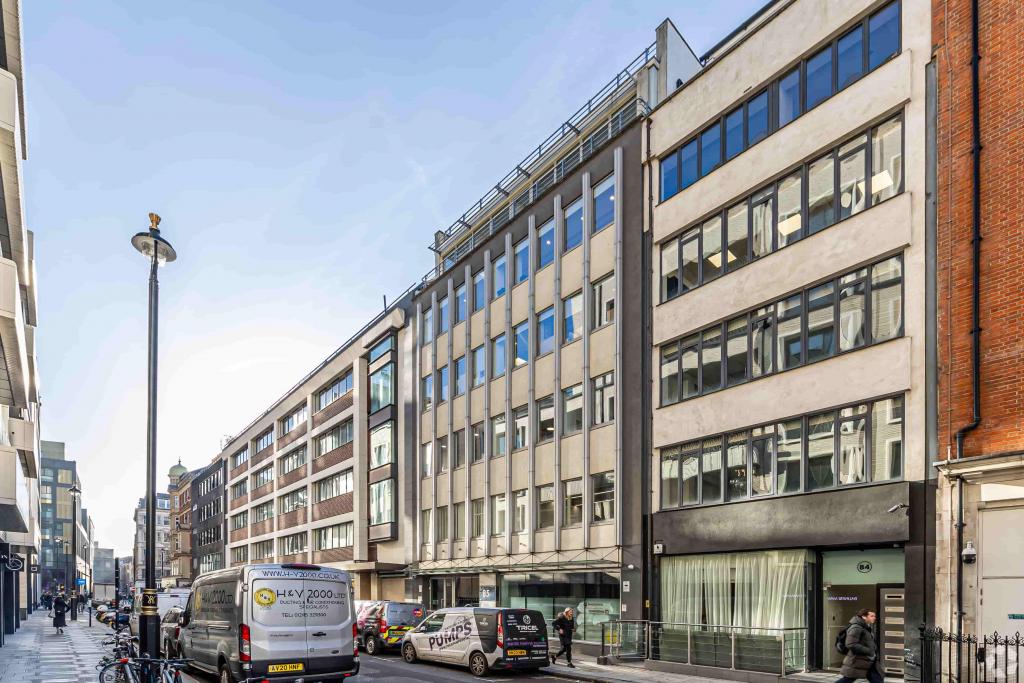
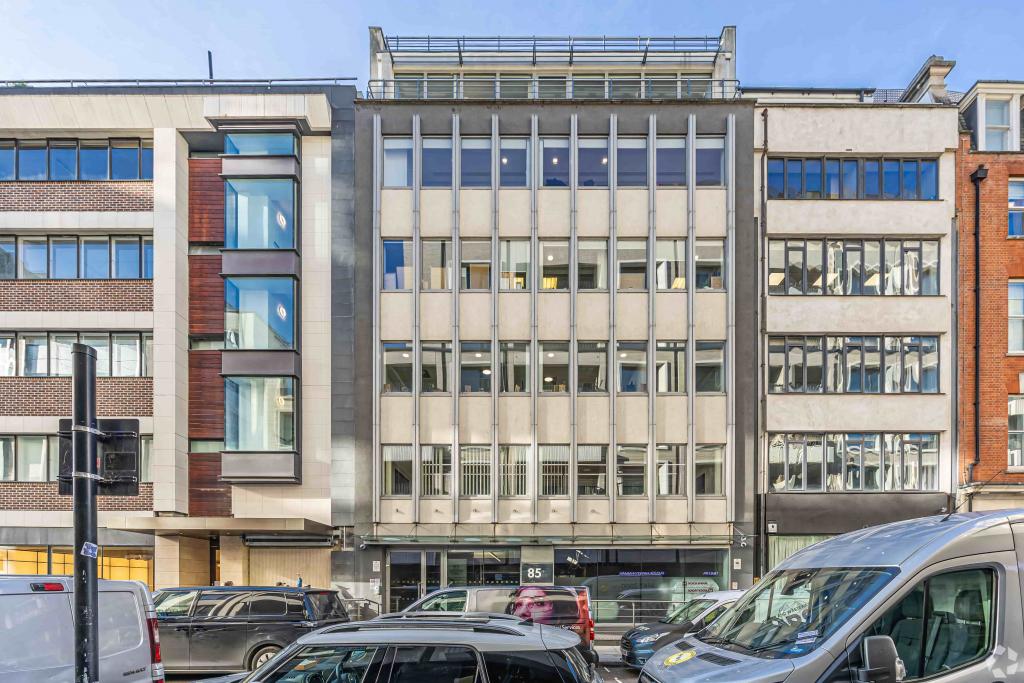
85-86 Newman Street is a refurbished commercial office building in Noho, within London's West End, offering flexible workspace in a well-connected central London location. Originally built in 1968 and comprehensively refurbished in 2009, the six-floor building is constructed from reinforced concrete and provides contemporary office accommodation suited to businesses seeking a professional setting close to Oxford Street, Fitzrovia and Soho.
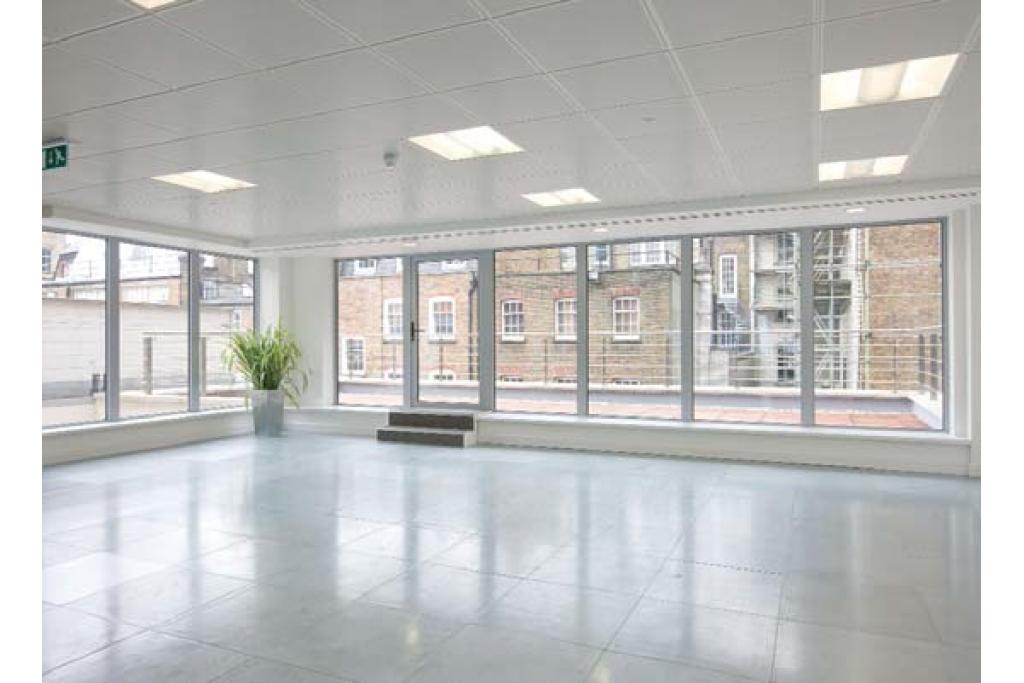
The property offers available office suites ranging from 2,099 sq ft to 4,334 sq ft, with asking rent of £52.50 per sq ft per annum on a Fully Repairing and Insuring (FRI) basis. Features include a smart reception, raised floors, air conditioning, partitioned offices and roof terraces on multiple floors, providing an attractive working environment for businesses looking to establish or expand their West End presence.
Located on the west side of Newman Street, between Eastcastle Street and Oxford Street, the property occupies a central position in the Noho submarket within the wider London West End commercial district. The surrounding area offers an extensive choice of shops, restaurants, hotels and business amenities, making it a convenient location for employees, clients and visitors.
The building benefits from proximity to Oxford Street's retail and commercial attractions, as well as the established business districts of Fitzrovia and Soho. Its central location and access to several Underground stations make it suitable for businesses seeking a prestigious West End office address.
Property Address: 85-86 Newman Street, London W1T 3EU
Property Type: Office space
Location: Noho, London West End, Greater London
Building Classification: Three-star office
Total Net Internal Area (NIA): 14,751 sq ft
Available Office Space: 8,668 sq ft, according to the supplied leasing schedule
Advertised Suite Sizes: 2,099 sq ft, 2,235 sq ft and 4,334 sq ft
Maximum Contiguous Space: 4,334 sq ft
Number of Floors: Six floors recorded in the building data; the property description states seven floors including the basement
Typical Floor Area: 2,112 sq ft
Year Built: 1968
Year Refurbished: 2009
Construction: Reinforced concrete
Building Configuration: Multi-tenant
Lift Access: One lift
Raised Flooring: Available
Sprinklers: None recorded
Parking: Various parking options are listed in the supplied data, including surface and covered tandem spaces and reserved parking; availability and terms should be confirmed
Occupancy: The building record reports 100% leased, despite also listing available office accommodation. Current availability should be verified before proceeding.
The advertised office accommodation is offered at £52.50 per sq ft per annum, on a Fully Repairing and Insuring (FRI) basis.
Advertised Suite | Available Area | Asking Rent | Estimated Annual Rent |
|---|---|---|---|
Ground floor | 2,099 sq ft | £52.50/sq ft | £110,197.50 |
Basement | 2,235 sq ft | £52.50/sq ft | £117,337.50 |
Ground floor | 4,334 sq ft | £52.50/sq ft | £227,535 |
Total listed areas | 8,668 sq ft | £455,070 |
Service Charge: £10.00 per sq ft per annum.
Based on the full advertised area of 8,668 sq ft, the estimated annual service charge would be £86,680, giving an indicative combined annual rent and service charge of £541,750. These figures exclude business rates, utilities and other applicable occupancy costs.
The supplied leasing schedule lists two ground-floor options alongside a basement suite. The 4,334 sq ft ground-floor option may overlap with the smaller advertised accommodation, so the areas should be confirmed with the letting agent before being treated as separately available.
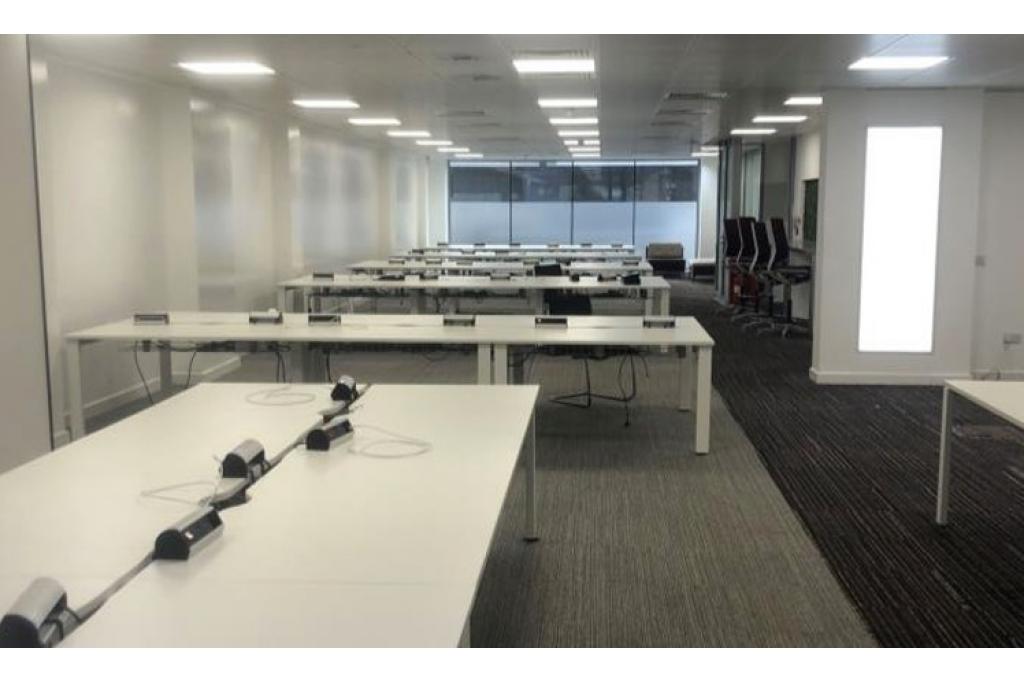
Newly refurbished Category A office floors, as highlighted in the leasing information
Smart reception area
Air conditioning
Raised floor system
Partitioned offices
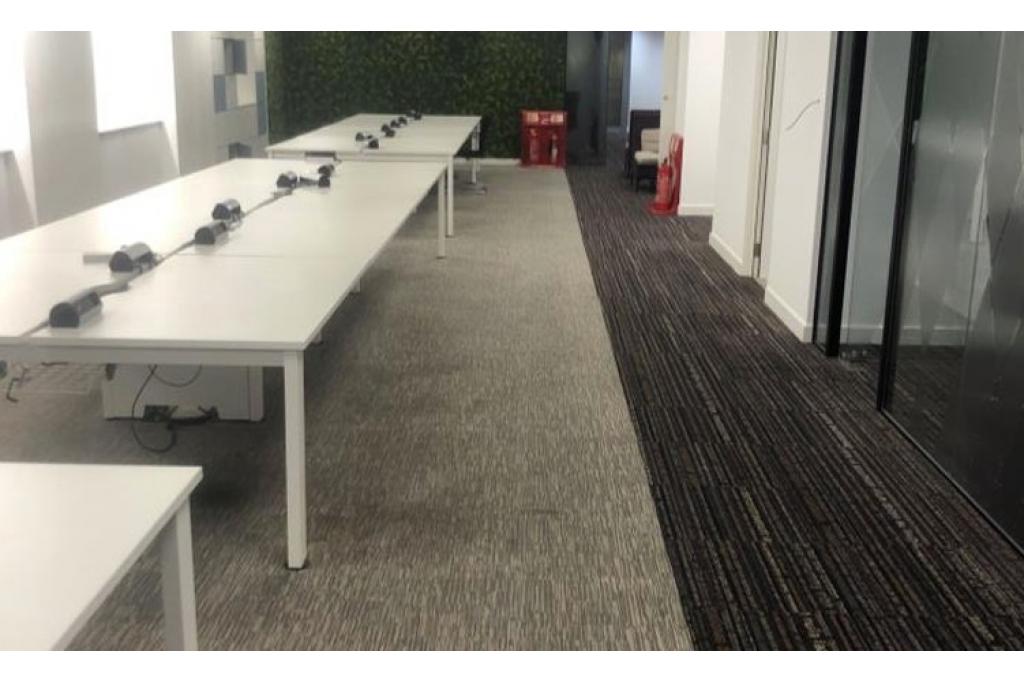
Open-plan workspace
Central heating
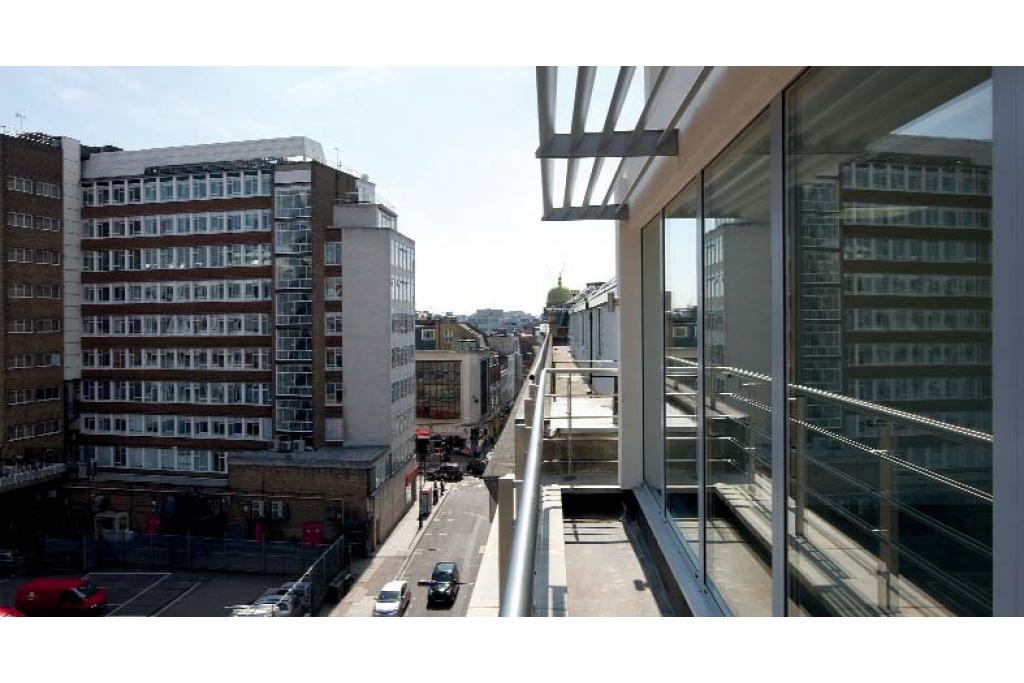
Roof terraces on the second, third, fourth and fifth floors
Kitchen facilities
Secure storage and additional storage space
Lift access
Security system
Natural light
Basement accommodation
West End business address: A central Noho location close to Oxford Street, Fitzrovia and Soho.
Flexible office options: Advertised suites range from 2,099 sq ft to 4,334 sq ft, catering to businesses with different space requirements.
Refurbished accommodation: The building underwent a comprehensive refurbishment in 2009, with Category A floors highlighted in the leasing information.
Contemporary workplace features: Raised flooring, air conditioning, partitioned offices and open-plan layouts support a range of office configurations.
Roof terrace facilities: Terraces on multiple upper floors provide additional amenity space for occupiers.
Professional arrival experience: A smart reception helps create a welcoming environment for employees and visitors.
Established local amenities: Shops, restaurants and hotels are within easy walking distance.
Competitive central London connectivity: Tottenham Court Road and Oxford Circus stations provide access to multiple Underground lines.
Tottenham Court Road Underground station is approximately a three-minute walk away, while Oxford Circus is around six minutes on foot. Goodge Street station is also within walking distance. London Charing Cross and London Euston provide wider rail connections, while London City and Heathrow airports are accessible for domestic and international travel. For further details or to make a booking, please contact Fraser Bond.