Kensington and Chelsea, Greater London, United Kingdom
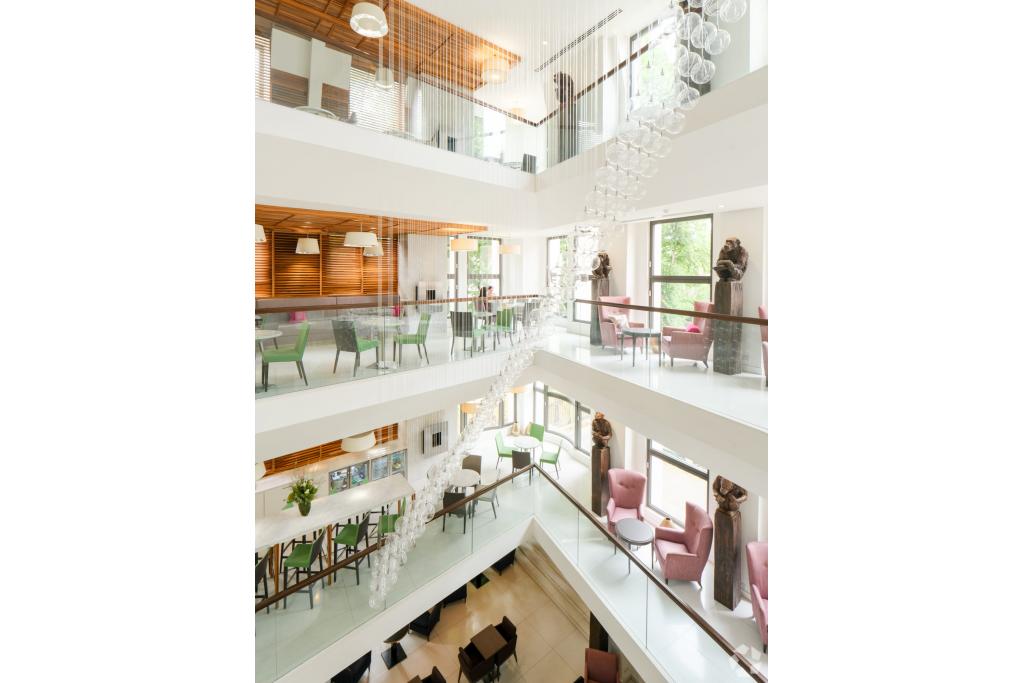
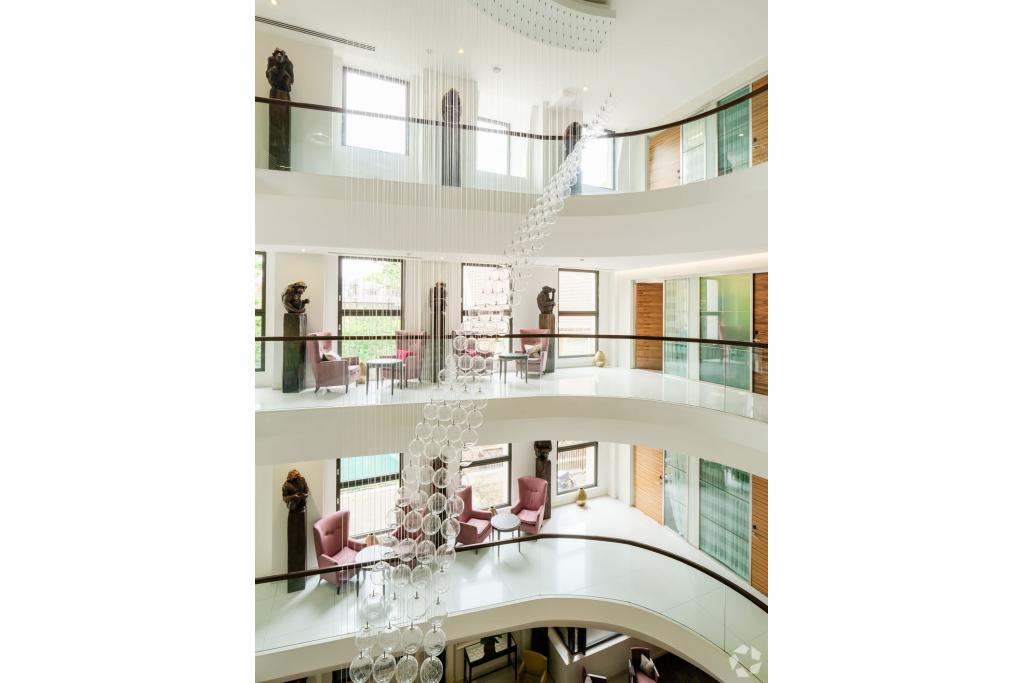
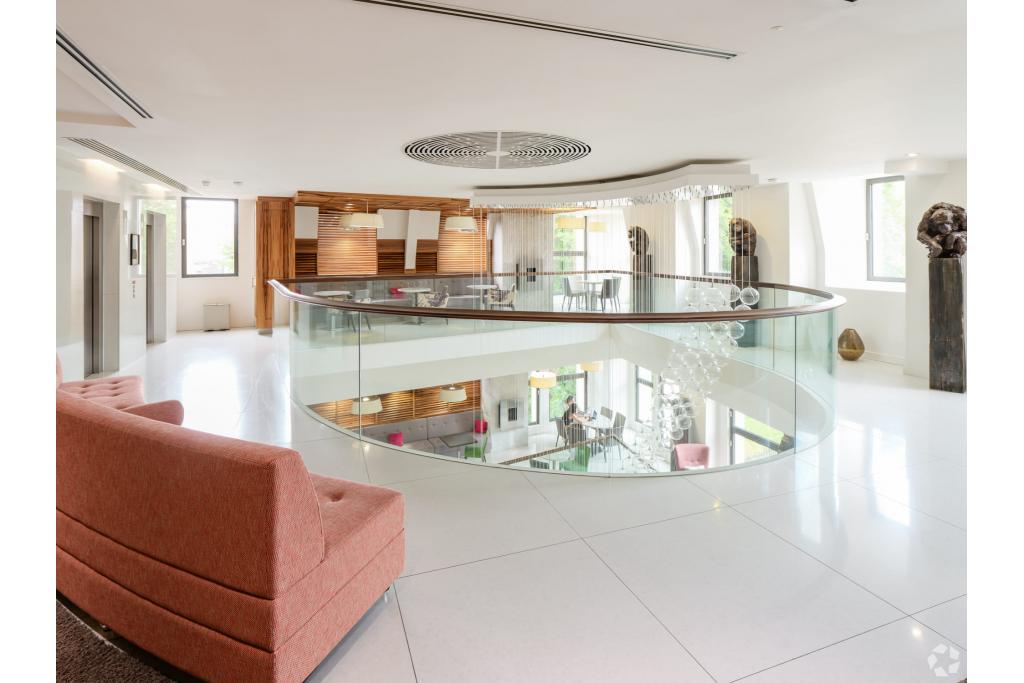
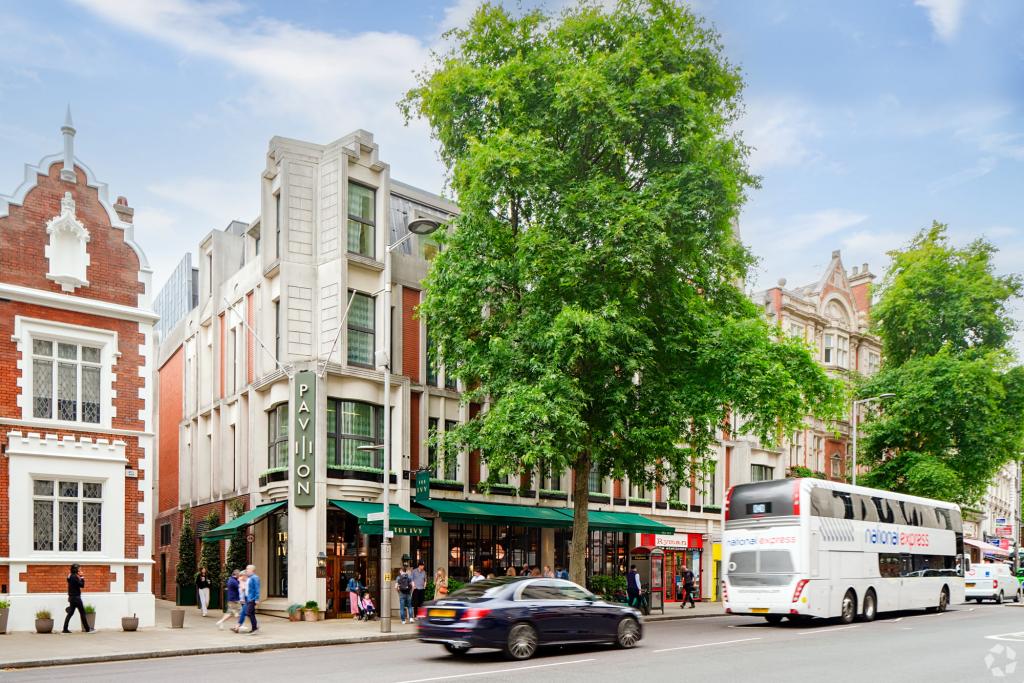
Pavilion Kensington is a prominent mixed-use commercial building at 96 Kensington High Street, in the heart of Kensington, West London. Built in 1970 and renovated in 2015, the property provides approximately 44,109 sq ft of internal floor space across seven floors, combining office accommodation with ground-floor and basement retail space.
The building offers flexible office accommodation, with advertised suites ranging from 98 sq ft to a maximum contiguous area of 38,036 sq ft. Its prominent High Street position, contemporary business facilities and proximity to Kensington High Street Underground Station make it a practical option for businesses seeking a well-connected West London address.
Pavilion Kensington occupies a prominent position on the north side of Kensington High Street, within the Western Fringe submarket of Greater London. The surrounding area is an established commercial and retail destination, offering a range of shops, restaurants, cafés and professional services.
The location provides access to Kensington's affluent residential neighbourhoods and the wider West London business market. Nearby amenities and public transport connections support businesses seeking a central London presence with convenient access for employees, clients and visitors.
Property Name: Pavilion Kensington
Full Address: 96 Kensington High Street, London W8 4SG, United Kingdom
Property Type: Office and retail building
Building Classification: 4-star office
Total Floor Area: 44,109 sq ft NIA
Advertised Office Availability: 38,036 sq ft
Smallest Advertised Space: 98 sq ft
Maximum Contiguous Space: 38,036 sq ft
Number of Advertised Spaces: 7
Building Floors: 7
Typical Floor Area: 7,481 sq ft
Construction: Reinforced concrete, with brick exterior noted in the building description
Year Built: 1970
Year Renovated: 2015
Lifts: 2
Tenancy: Multi-let
Land Area: 1.01 acres
Building Owner: Ocubis
The property offers office accommodation from the lower-ground level through to the fourth floor, including mezzanine space. Retail accommodation is also provided at ground and basement levels. The building's layout supports a variety of office requirements, from smaller suites to larger contiguous areas.
Availability note: reports 38,036 sq ft marketed as available while also recording 100% occupancy and zero vacant space. Prospective occupiers should confirm current availability, suite sizes and leasing arrangements with the agent.
The asking rent is withheld. CoStar provides an estimated office rental range of £43–£53 per sq ft per annum on an FRI basis. This is an indicative market estimate rather than a confirmed asking rent.
Based on that estimate, potential annual rental costs would be:
98 sq ft: £4,214–£5,194 per annum
800 sq ft: £34,400–£42,400 per annum
4,000 sq ft: £172,000–£212,000 per annum
7,481 sq ft: £321,683–£396,493 per annum
38,036 sq ft: £1,635,548–£2,015,908 per annum
Actual rent will depend on the suite, lease terms and negotiated agreement. Service charge information has not been provided, so additional occupancy costs should be confirmed before proceeding.
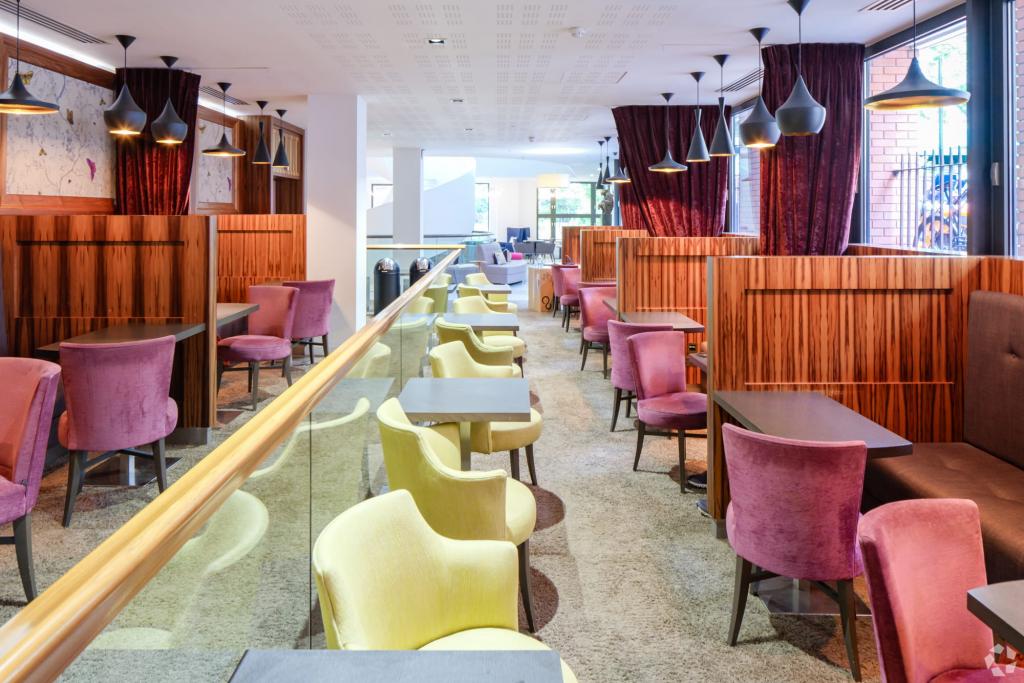
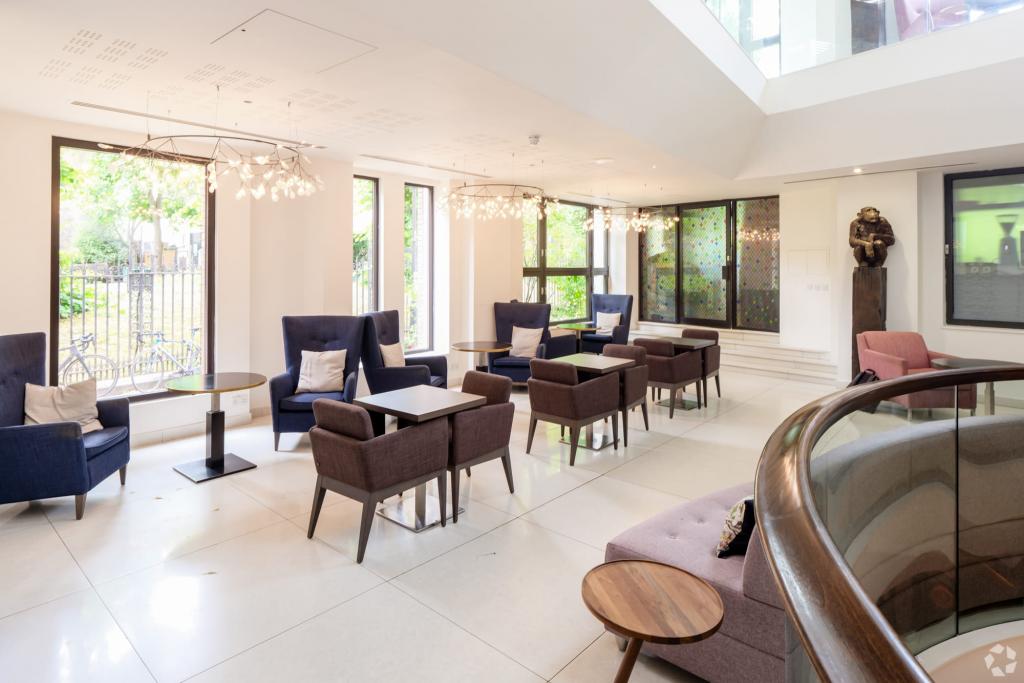
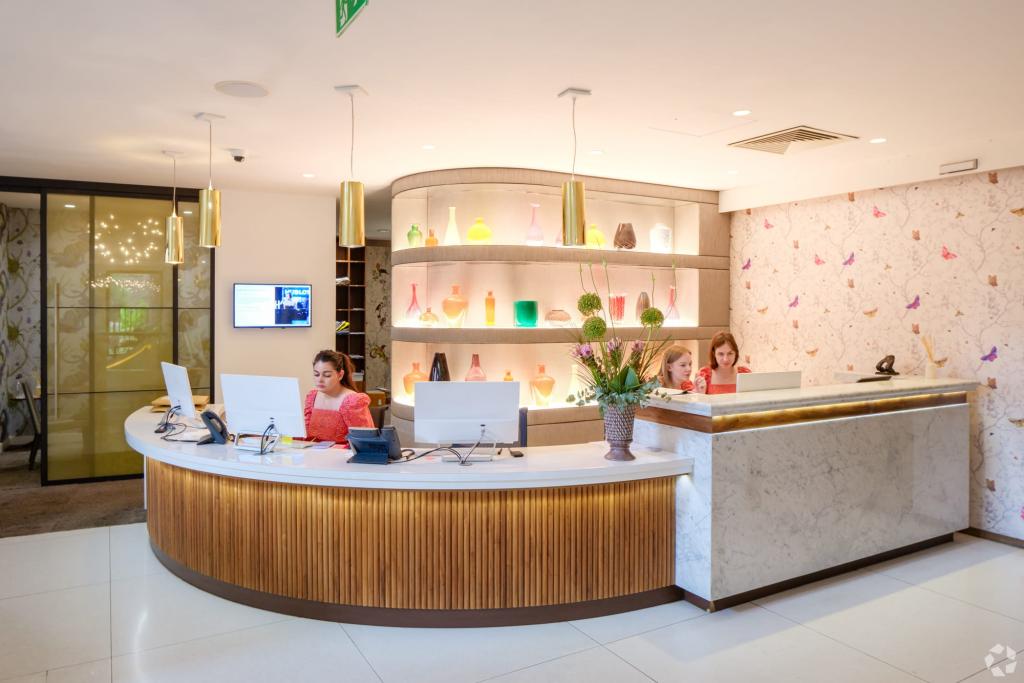
Pavilion Kensington provides a range of facilities designed to support businesses and their employees, including:
24-hour building access
Air conditioning
Natural light
Open-plan and partitioned office layouts
Concierge service
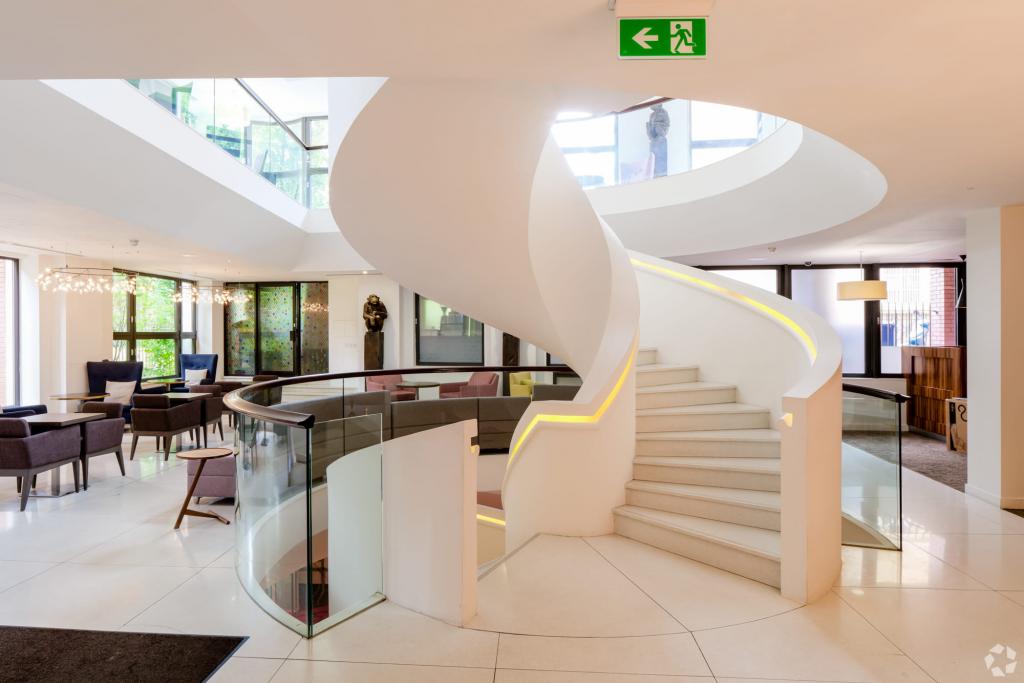
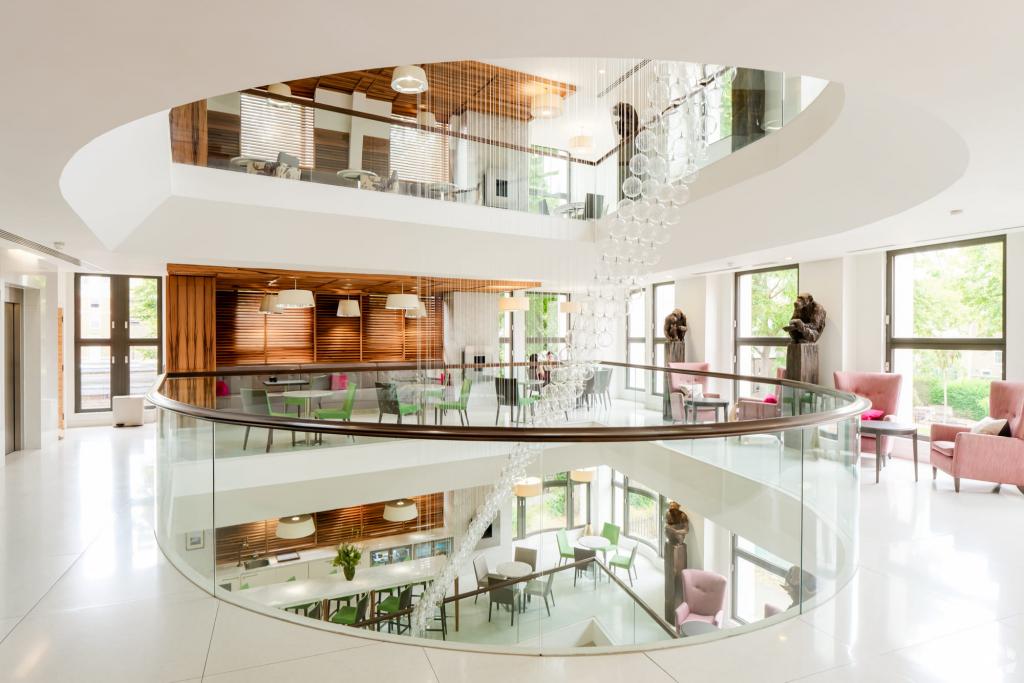
Reception facilities
On-site property management
Conference facilities
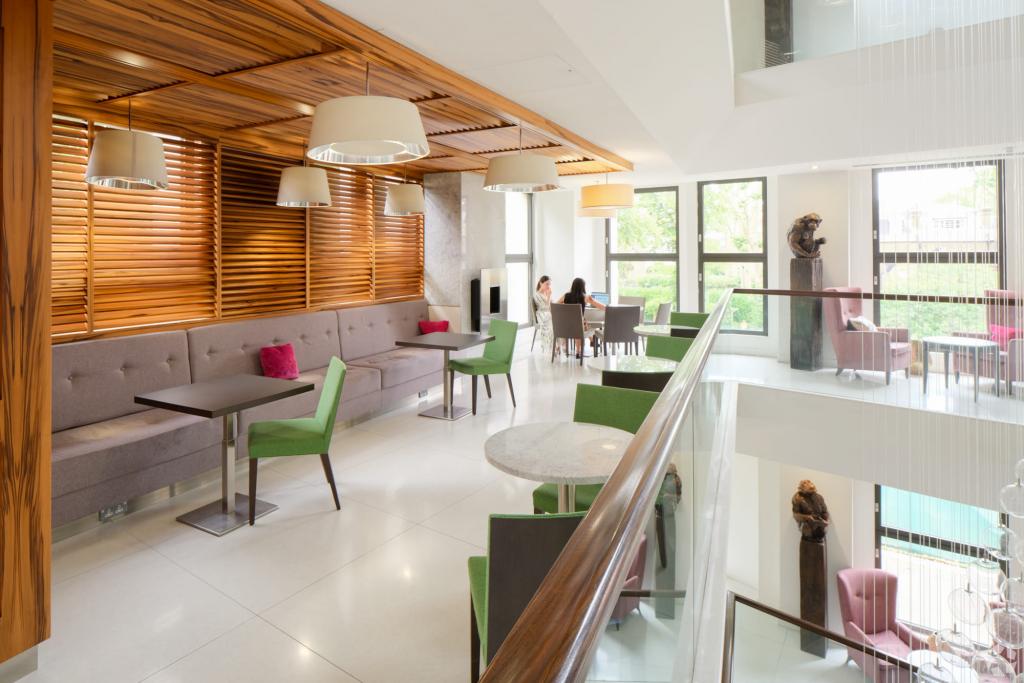
Kitchen facilities
Shower facilities
Wi-Fi
Lift access
DDA-compliant access
Food service facilities
These features provide flexibility for businesses seeking conventional office accommodation in a well-established commercial location.
Prominent High Street address: A recognisable Kensington location suitable for businesses seeking a professional West London presence.
Flexible accommodation: Advertised suites range from 98 sq ft to larger office areas, subject to confirmation of current availability.
Established commercial setting: Close to retail amenities, restaurants and services along Kensington High Street.
Business facilities: Reception, concierge, conference facilities, air conditioning and on-site property management support day-to-day operations.
Mixed-use environment: Office accommodation sits alongside ground-floor and basement retail space, creating an active commercial setting.
Accessible location: High Street Kensington Underground Station is approximately 0.2 miles away, with additional Underground and rail connections within reach.
High Street Kensington Underground Station, serving the District and Circle lines, is approximately 0.2 miles away. Notting Hill Gate is around 0.7 miles away, while Kensington Olympia rail station is approximately 1.0 mile from the property. Heathrow Airport is approximately 15.1 miles away.
For further details or to make a booking, please contact Fraser Bond.